
"Modern family apartment with a dreamy garden oasis"
Location
Walterswilerstrasse 1b, 5745 SafenwilTravel time
- 10 min.Station: Safenwil
Surrounding information
Pharmacy
12 min.TopPharmSupermarket
4 min.FärbiLadenPublic Transport
9 min.Striegel Passhöhe
Times refer to the route on foot.
Costs
- Purchase price:
- CHF 725,000.–
- Notify on price drop
Main information
- Available from:
- By agreement
- Type:
- Apartment
- No. of rooms:
- 4.5
- Surface living:
- 119 m2
- Last refurbishment:
- 2024
- Year built:
- 2009
Features and furnishings
Balcony / Terrace
Wheelchair access
Child-friendly
Garage
Elevator
Documents (0)
Description
When the first coffee of the day smells like freshly cut grass and the kids run barefoot over their own lawn, then you've found more than four walls. Then you've arrived.
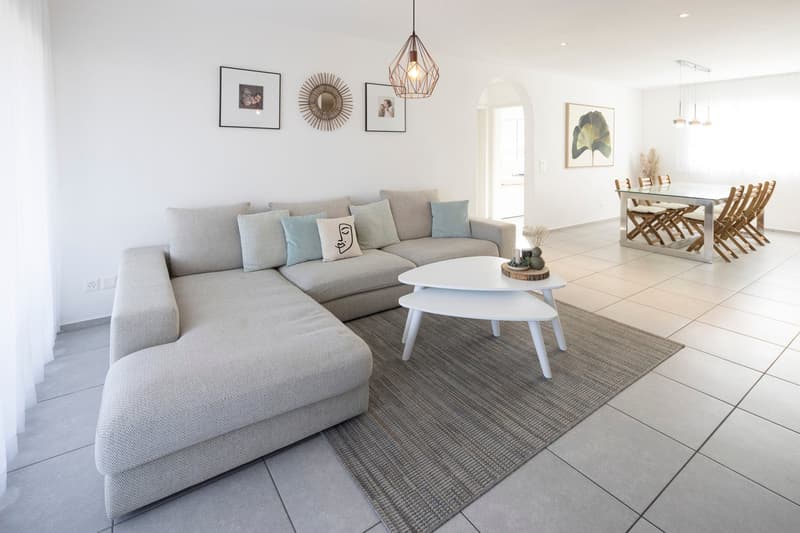
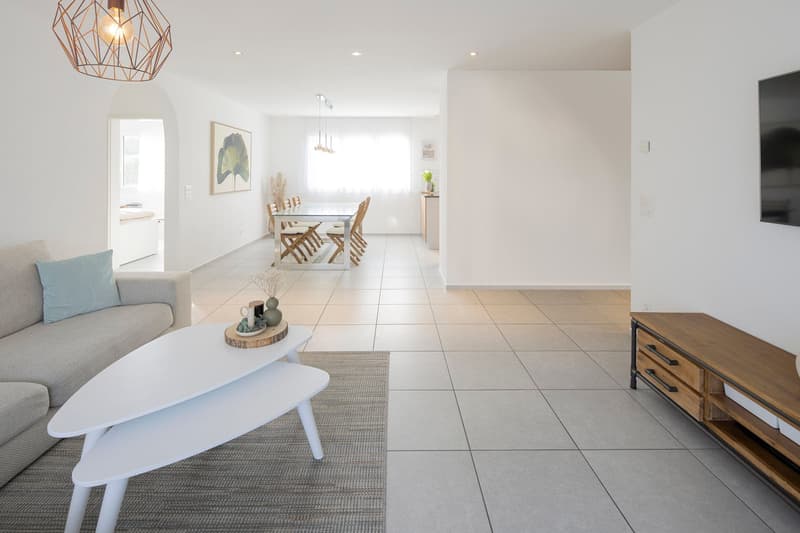
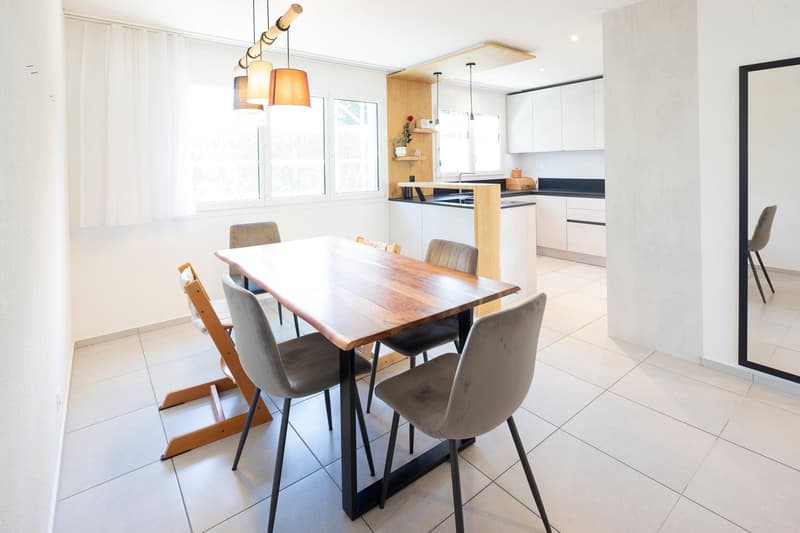
Already when entering, you are greeted by brightness. The built-in wardrobe discreetly takes care of jackets, bags, and children's shoes before the view opens up: The open living and dining area flows in one go, with partially floor-to-ceiling windows that bring the garden into the room. The low-maintenance plank floor forgives wet rubber boots as well as dog paws. And for those who wish for the crackling of a fire on cold winter evenings, the connection for the stove is already prepared.
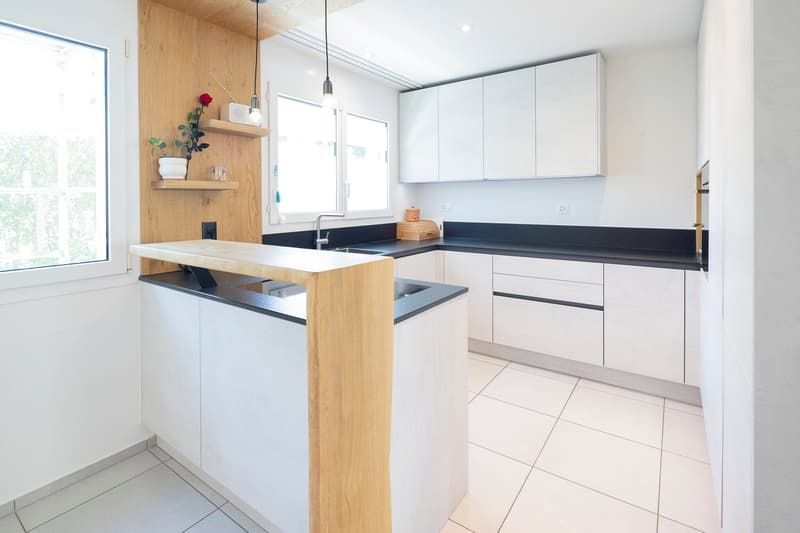
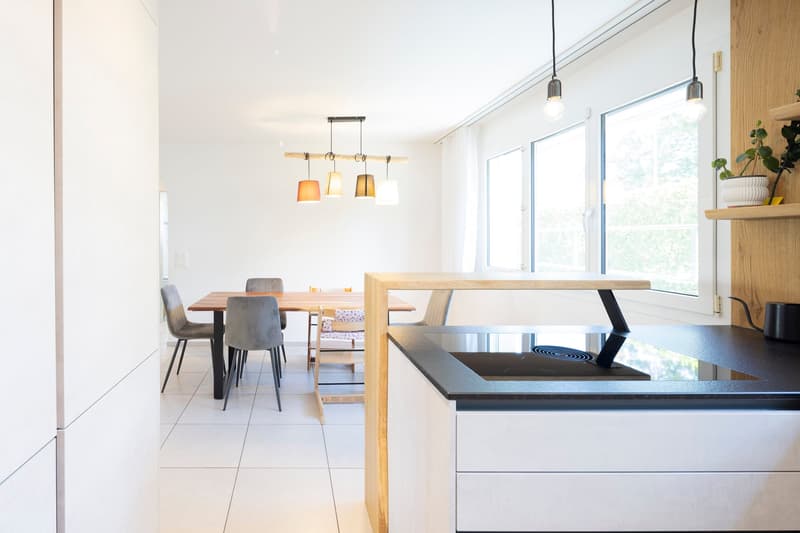
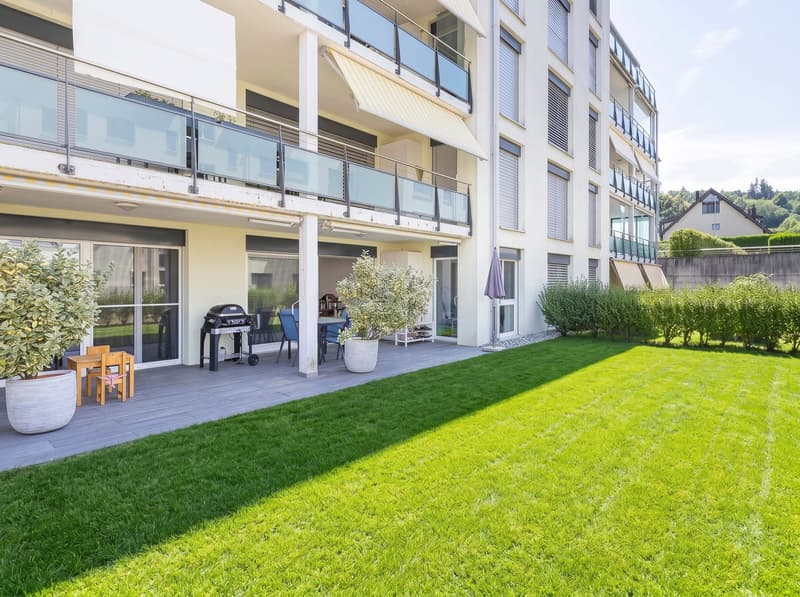
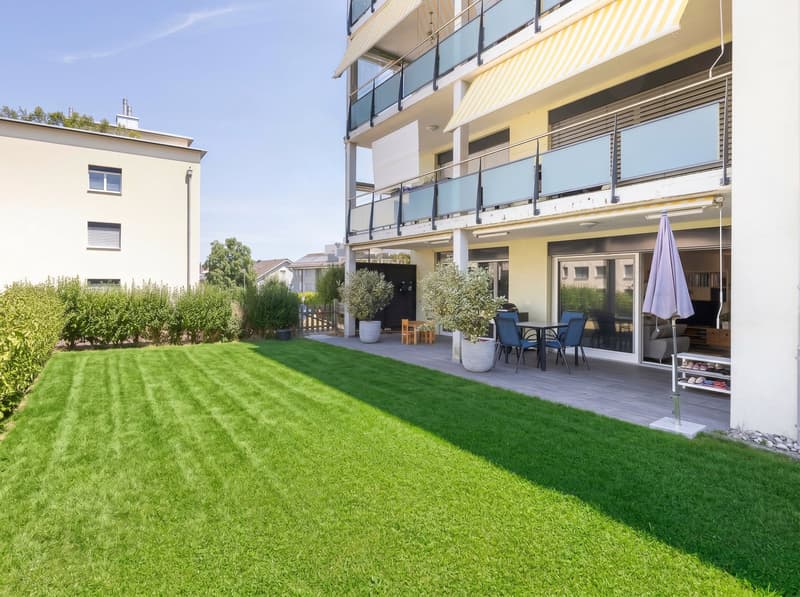
The heart of the apartment is the new kitchen with its flamed Nero Assoluto stone. This is where Sunday breakfast is created, where vegetables are chopped, laughed, and tasted, while the view wanders outside. Because just a few steps further, the real capital of this jewel begins: Your own, spacious garden share with a covered seating area. Facing west, it gives you exactly those long, golden evening hours for which you gladly open another bottle of wine. The newly planted side hedges provide a soothing sense of privacy.
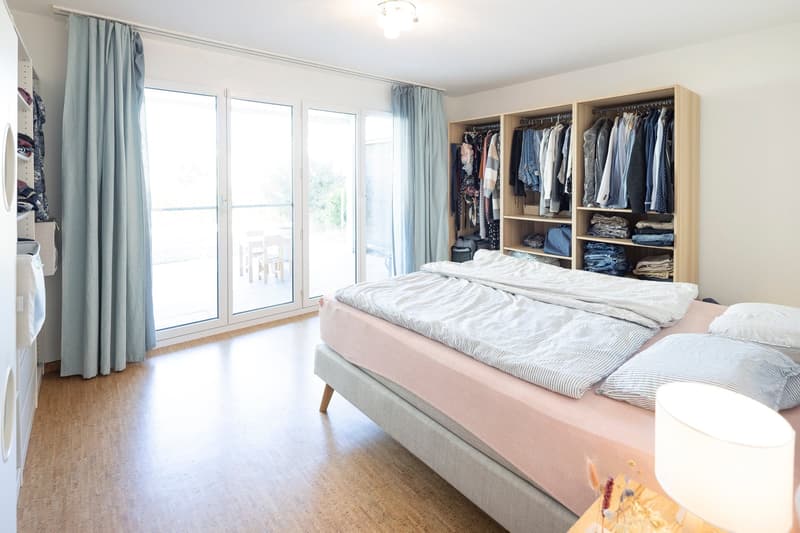
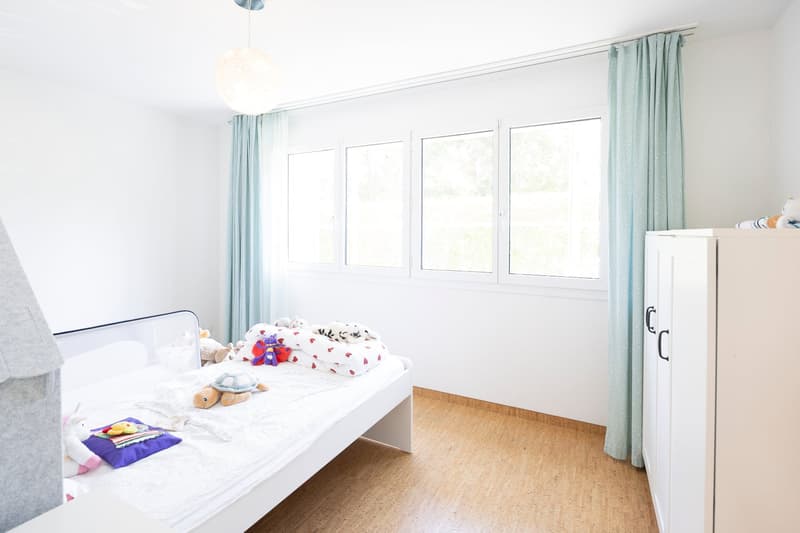
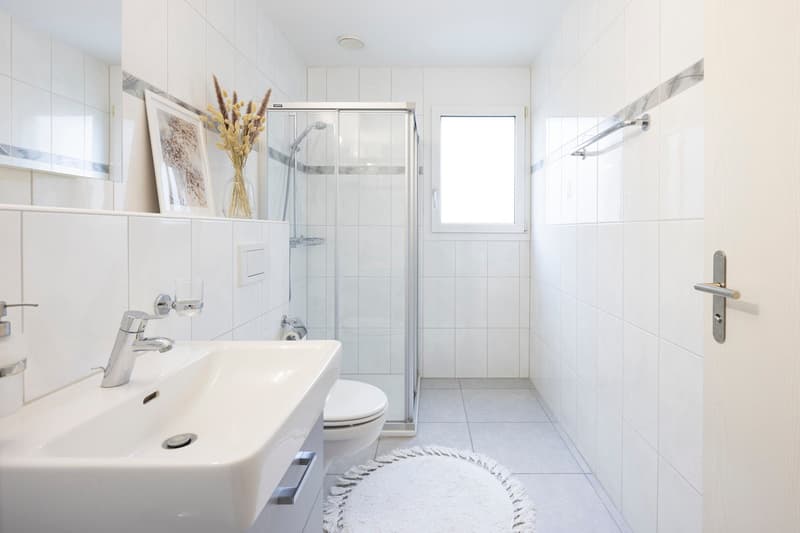
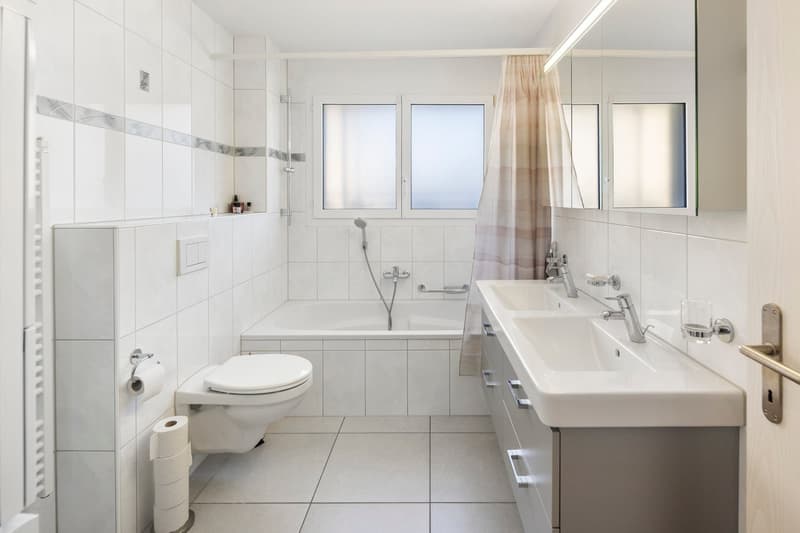
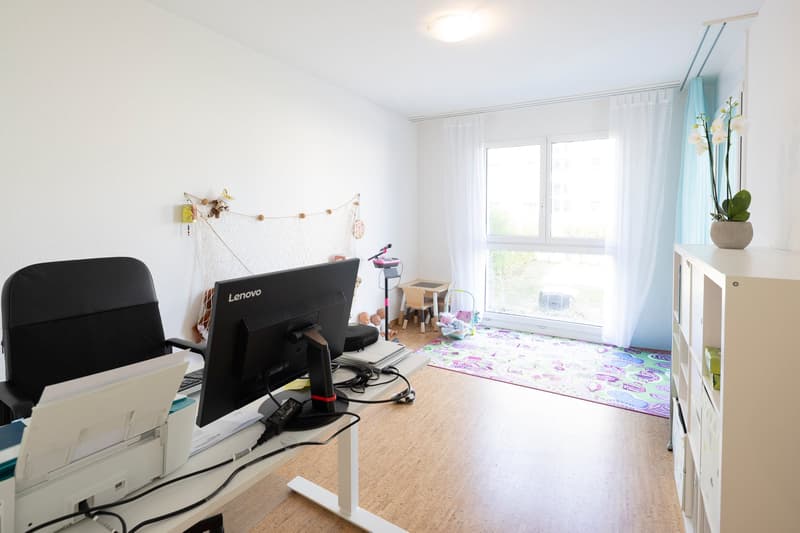
The retreat area is also well thought out. Three bedrooms have been equipped with new cork floors, which are warm and quiet underfoot – a detail that you will immediately notice when walking barefoot for the first time. Each of the two bathrooms has its own window, one invites you to take a long bath, the other has a shower ready for a quick start to the day. Practically thought out: Custom-made insect screens allow you to sleep with the window open throughout the summer nights.
In the utility room, the connections for a washing tower are already prepared, so that the laundry will remain where it belongs – out of sight. A separate cellar compartment provides space for bicycles, skis, and all that a family accumulates over the years. The elevator connects the underground garage seamlessly with your living level, because everything here is barrier-free. That's what makes this home so versatile: It suits a young family just as well as anyone who wants to enjoy the garden without sacrificing comfort.
The "Diamant" estate bears its name for good reason. It combines neighborly proximity with a quiet, sunny location and plenty of greenery all around – a place where you can really switch off after work and yet never feel far away.
This is what you can expect:
- Central, sunny location in a popular estate
- High-quality equipment and materials
- Wheelchair-accessible, barrier-free property with elevator
- Living and dining area with low-maintenance plank floor
- New, modern kitchen with flamed Nero Assoluto cover
- Two bathrooms with windows, one with a bathtub, one with a shower
- Three bedrooms with new cork floors
- Custom-made insect screens in all rooms
- Own, spacious garden share with covered seating area facing west
- New, side hedges as a visual shield
- Electric slat blinds
- Utility room with connection for washing tower
- Connection for stove available
- Room thermostats with temperature and humidity display
- Built-in wardrobe
- Ground probe heating
- Separate, spacious cellar compartment
- Additional underground parking space available for CHF 35,000.-
The property has been valued by various financial institutions as market-conform.
Take the opportunity and call us to convince yourself!
Do you want to sell your house or apartment and need an appraisal? As a certified member of the Swiss Broker Chamber SMK, we guarantee you a market-based assessment and a free initial consultation for the marketing of your property.
Visit us at www.nobilimmo.ch
Mortgage Calculator
From dream house to home ownership: the mortgage calculator can help you estimate the affordability of this property.

Unlock the full experience
Sync your favourites, manage search alerts, and access all your important services seamlessly across devices. Create your free account for a personalized home search!
Viewing
Contact for viewing
Claudio Sperduto


Contact
Claudio Sperduto
- Listing ID
- 4003444153
- Object ref.
- CSPSafenwilEG.6a9875c2a800cec830568972