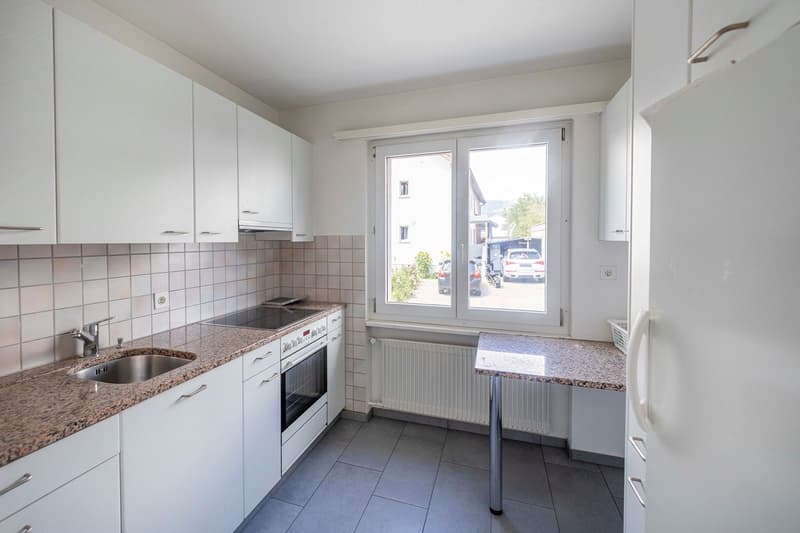
"10 Room House, 4543 Deitingen"
Purchase price
CHF 970,000.–
Notify on price drop
Rooms
10
Living space
237 m2
Location
Schachenstrasse 14, 4543 DeitingenTravel time
- 7 min.Station: Deitingen
Surrounding information
Public Transport
7 min.Deitingen
Times refer to the route on foot.
Costs
- Purchase price:
- CHF 970,000.–
- Notify on price drop
Main information
- Available from:
- Immediately
- Type:
- Single house
- No. of rooms:
- 10
- Surface living:
- 237 m2
- Land area:
- 860 m2
- Volume:
- 1105 m3
Features and furnishings
Pets allowed
Balcony / Terrace
Cable TV
View
Parking space
Garage
Documents (0)
Description
Spacious home for family, multi-generational living or living and working
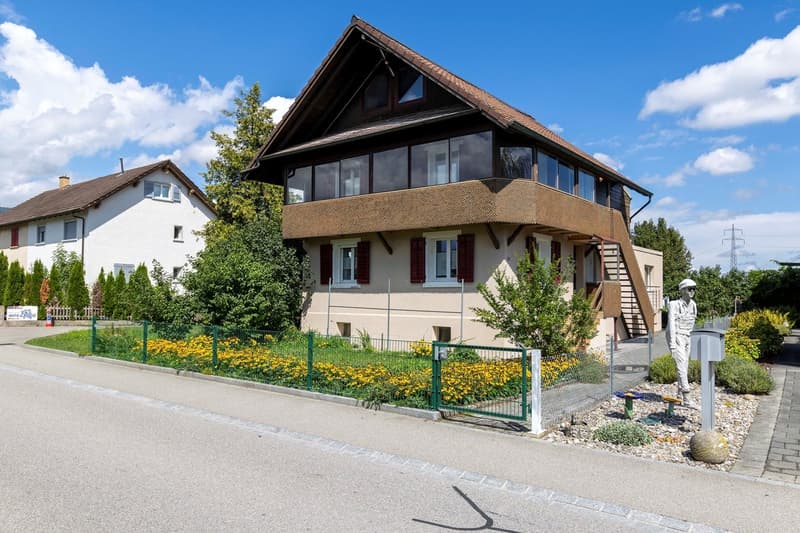
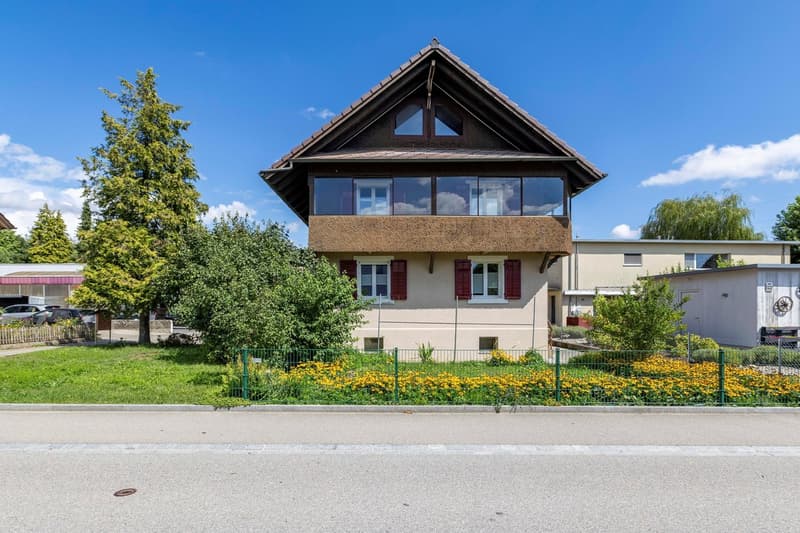
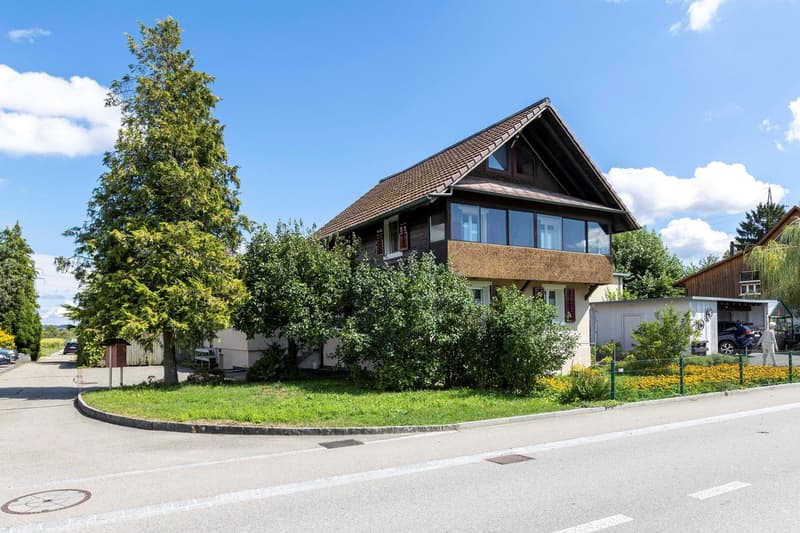
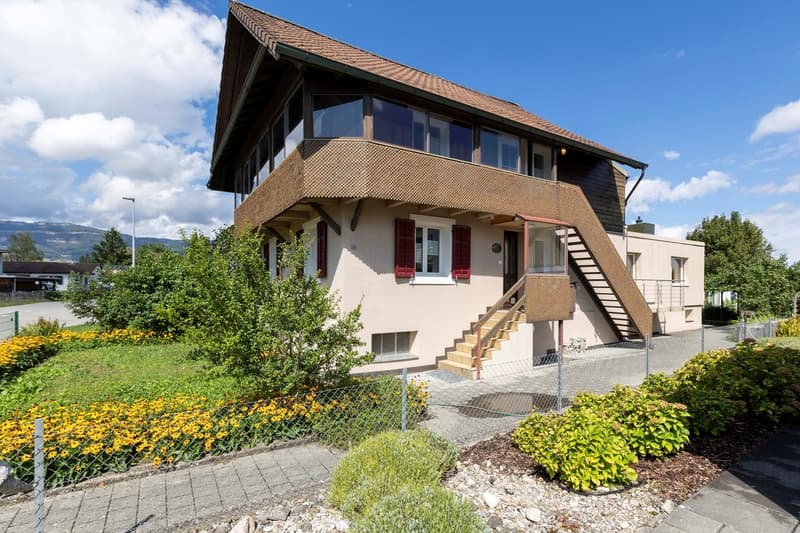
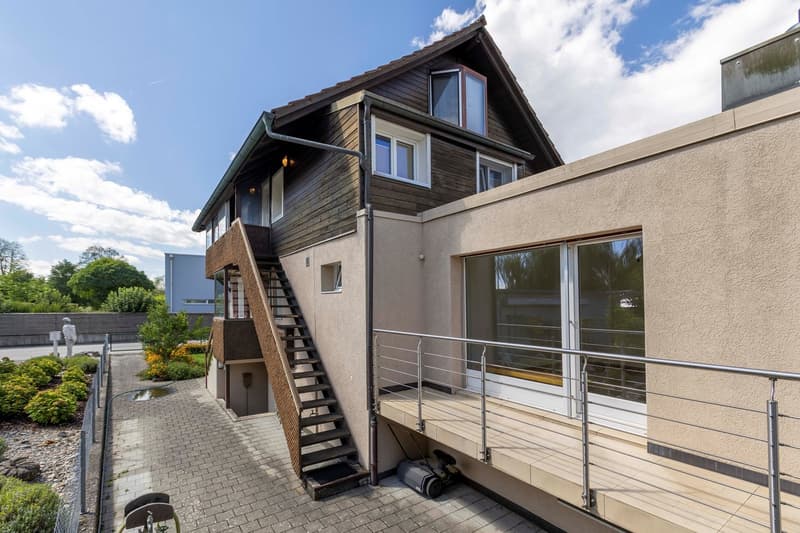
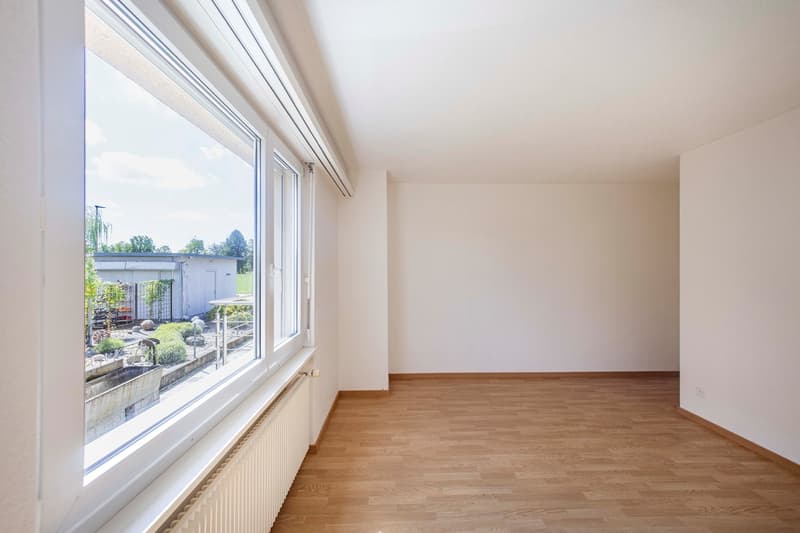
Plenty of space, a spacious garden and numerous usage possibilities: The property at Schachenstrasse 14 combines a character-rich residential building with a spacious extension, versatile ancillary rooms and an 860 m² large plot of land.
It's already apparent at first glance: There's space available for living, working, crafting, gardening and for very personal ideas.
The most important things at a glance
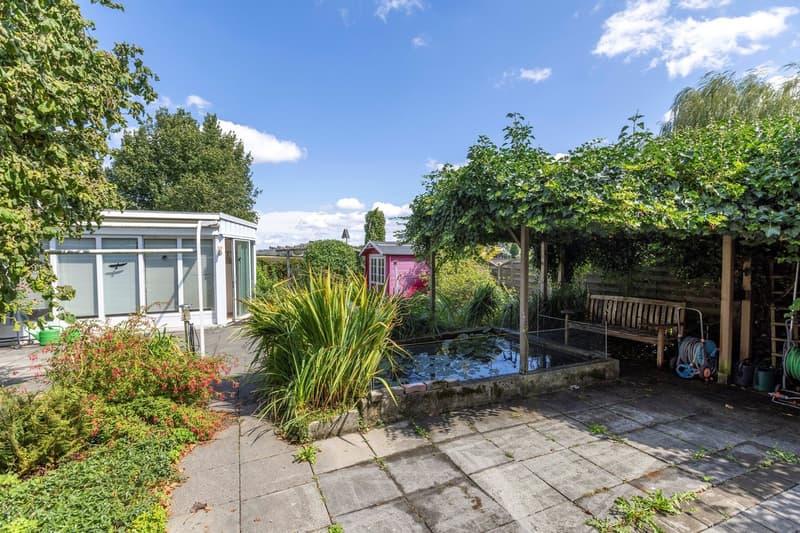
A real highlight is the spacious garden. Trees, shrubs and flower beds create a lot of greenery and privacy. Several seating options, a covered seating area, two biotopes or ponds, a stone fountain and the separate garden house make the outdoor area a place with a special atmosphere. Also for hobby gardeners, families or all those who like to spend time outdoors, the property offers a lot of potential.
This property is aimed at buyers who are not just looking for four walls, but space for their own ideas. Whether as a spacious home, for living and working under one roof or for people with a need for additional hobby, workshop and ancillary spaces - Schachenstrasse 14 offers opportunities that are rarely found in ordinary residential houses.
Interested?
The exceptional spaciousness and the diverse possibilities of this property can be experienced best on site. We would be happy to show you the house and the extensive garden during a personal viewing.
Plenty of space, a spacious garden and numerous usage possibilities: The property at Schachenstrasse 14 combines a character-rich residential building with a spacious extension, versatile ancillary rooms and an 860 m² large plot of land.
It's already apparent at first glance: There's space available for living, working, crafting, gardening and for very personal ideas.
The most important things at a glance
- PLOT with 860 m²
- West residential building, built in 1927
- East extension, built in 1970
- Garage and garden house, built in 1981
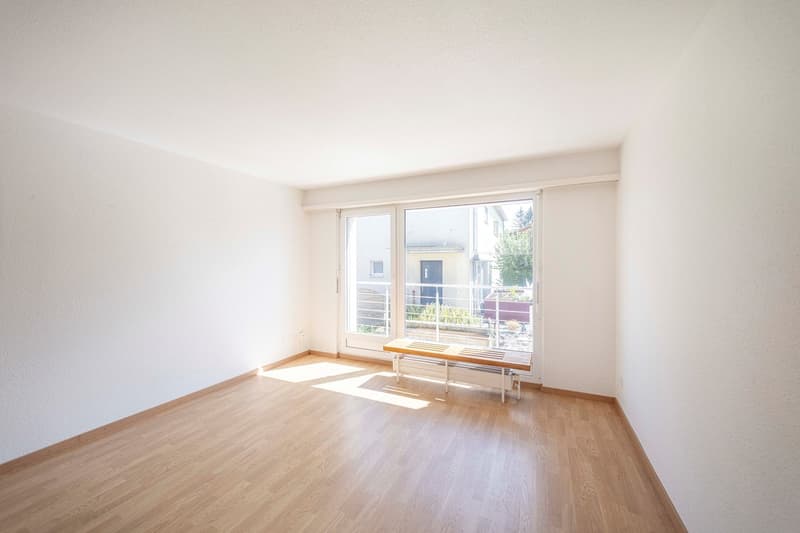
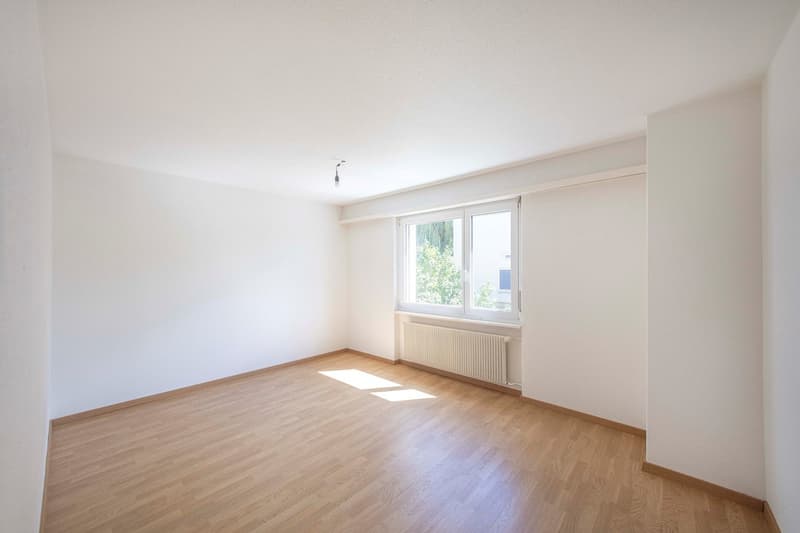
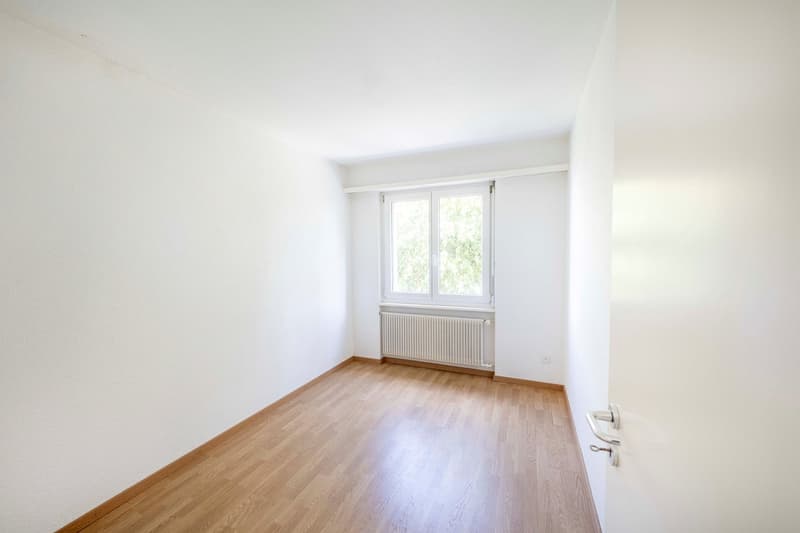
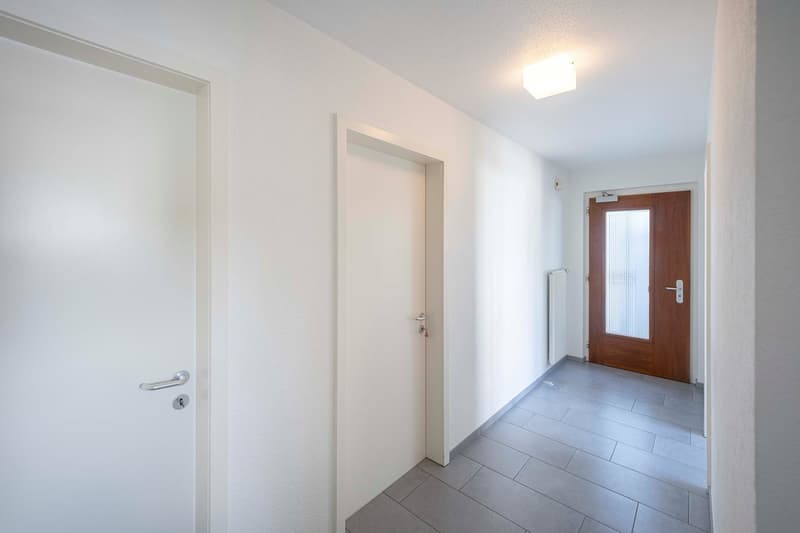
- very spacious room offer over several floors
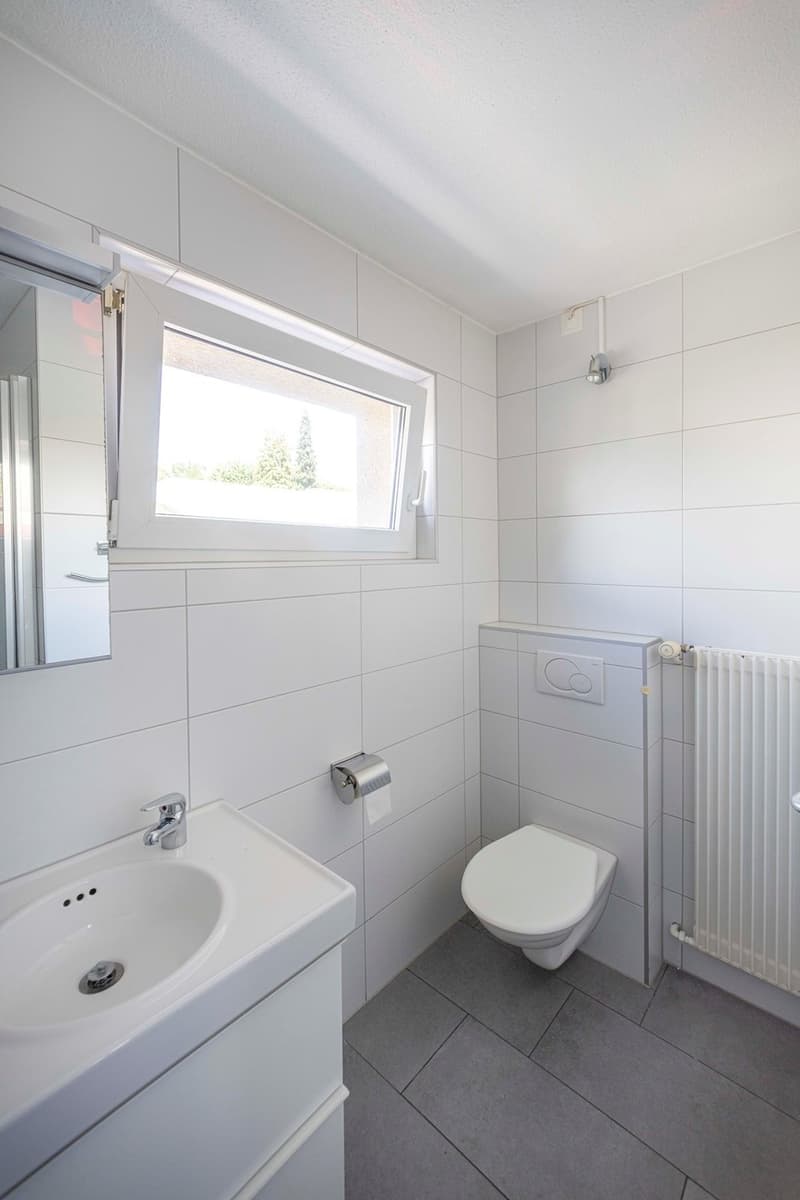
- two kitchens and several wet cells
- additional basement, storage, workshop and ancillary rooms
- spacious garden with several seating areas
- two biotopes/ponds
- separate garden house
- garage
- residential zone W2
- Deitingen train station with connection to Solothurn and Olten
- good accessibility to the A1 highway.
A real highlight is the spacious garden. Trees, shrubs and flower beds create a lot of greenery and privacy. Several seating options, a covered seating area, two biotopes or ponds, a stone fountain and the separate garden house make the outdoor area a place with a special atmosphere. Also for hobby gardeners, families or all those who like to spend time outdoors, the property offers a lot of potential.
This property is aimed at buyers who are not just looking for four walls, but space for their own ideas. Whether as a spacious home, for living and working under one roof or for people with a need for additional hobby, workshop and ancillary spaces - Schachenstrasse 14 offers opportunities that are rarely found in ordinary residential houses.
Interested?
The exceptional spaciousness and the diverse possibilities of this property can be experienced best on site. We would be happy to show you the house and the extensive garden during a personal viewing.
Mortgage Calculator
From dream house to home ownership: the mortgage calculator can help you estimate the affordability of this property.

Free
Unlock the full experience
Sync your favourites, manage search alerts, and access all your important services seamlessly across devices. Create your free account for a personalized home search!
Advertiser

Immowengi AG
Philipp Roth
Hans Huber-Strasse 38
4502Solothurn
Contact
Philipp Roth
- Listing ID
- 4003444467
- Object ref.
- flat86320347fox