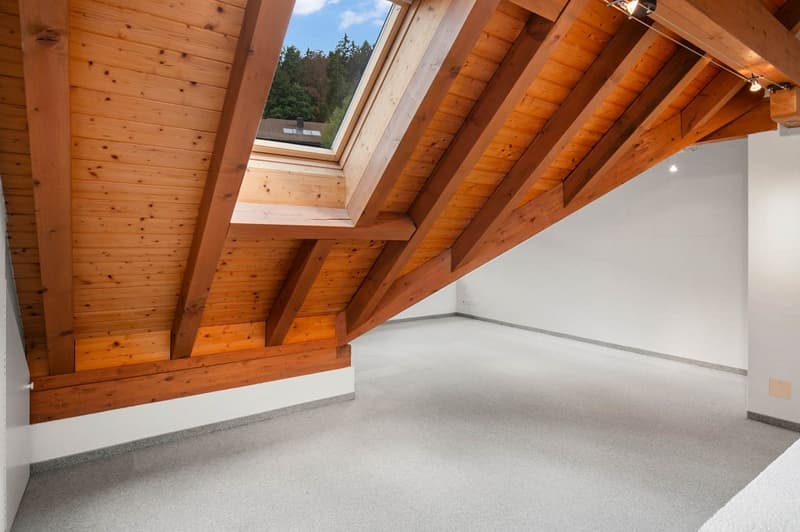
"Spacious and with a beautiful view"
Purchase price
CHF 990,000.–
Notify on price drop
Rooms
5.5
Living space
173 m2
Location
Grundstrasse 20, 8344 BäretswilTravel time
- 5 min.Station: Bäretswil
Surrounding information
School
5 min.Schulhaus LettenSupermarket
8 min.VolgPublic Transport
4 min.Bäretswil Bahnhof
Times refer to the route on foot.
Costs
- Purchase price:
- CHF 990,000.–
- Notify on price drop
Main information
- Available from:
- By agreement
- Type:
- Maisonette / Duplex
- No. of rooms:
- 5.5
- Floor:
- 2
- Surface living:
- 173 m2
- Land area:
- 1488 m2
- Volume:
- 3181 m3
- Year built:
- 1996
Features and furnishings
Balcony / Terrace
Parking space
Documents (0)
Description
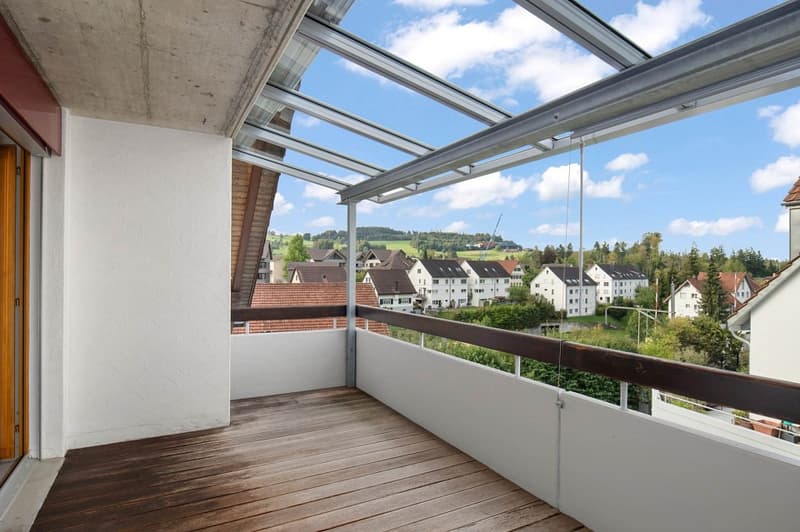
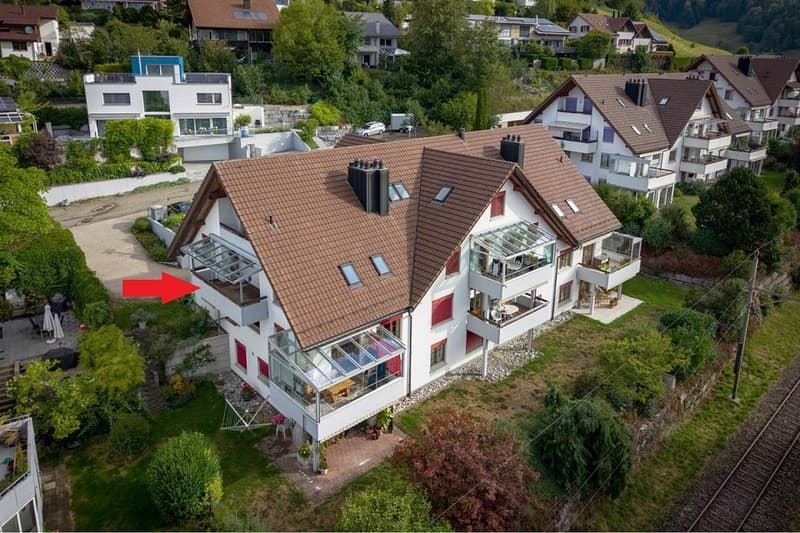
Located on a sunny slope, with a beautiful view of Bäretswil, this spacious 5.5-room attic maisonette apartment is situated.
The village center of Bäretswil, school, kindergarten, shopping, and bus stops are within comfortable walking distance.
The 8-family house (without elevator) was built in 1996 and is in very good condition. It is heated with geothermal energy.
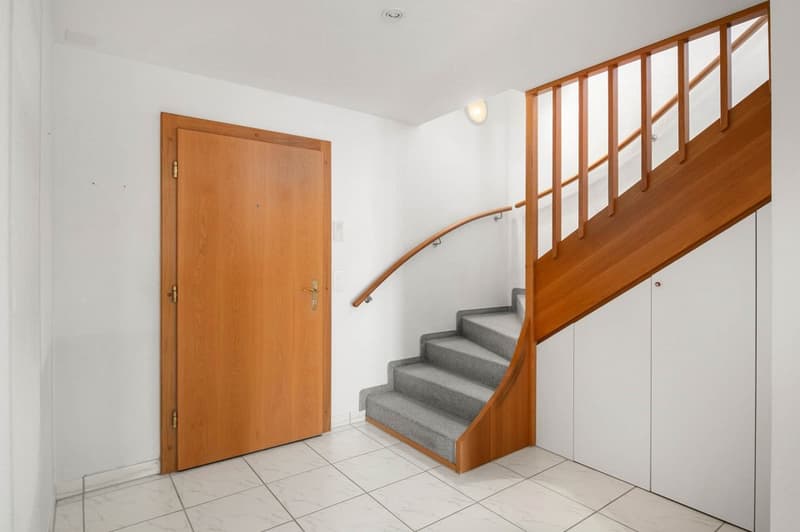
The apartment is located on the top two floors. The entrance is three half-stories away from the entrance door.
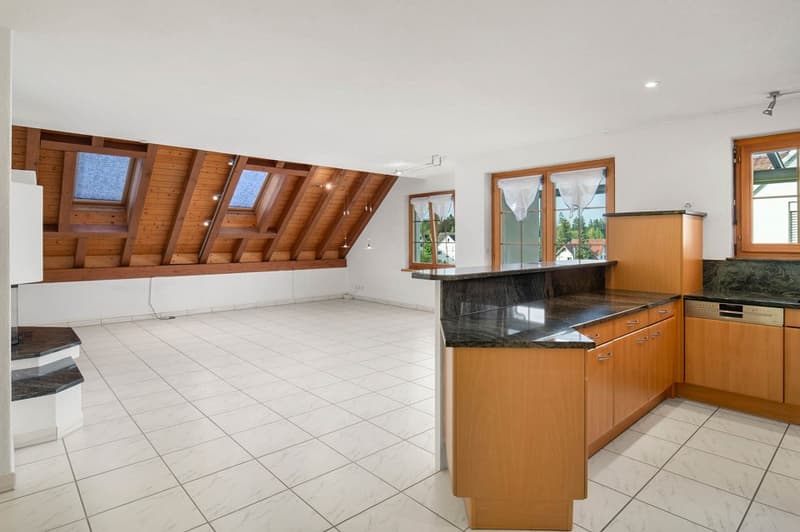
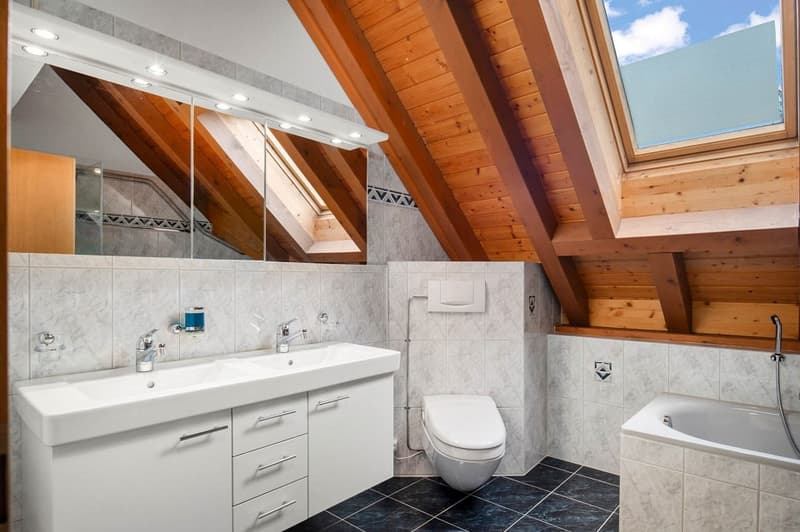
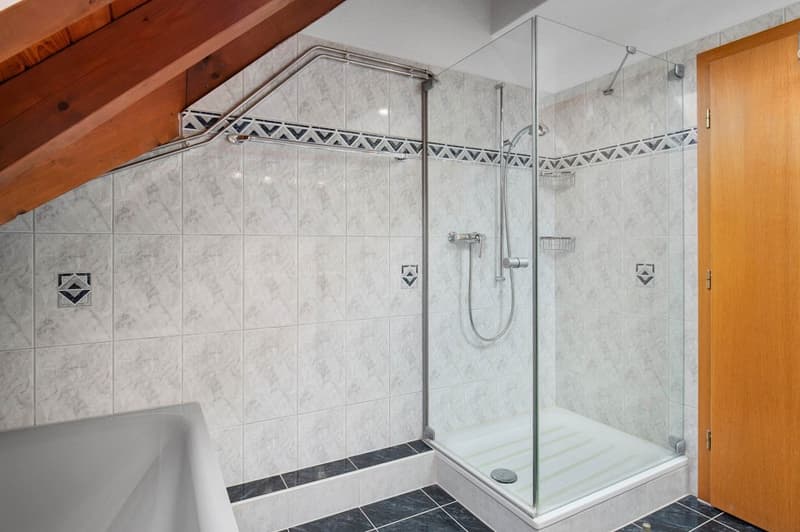
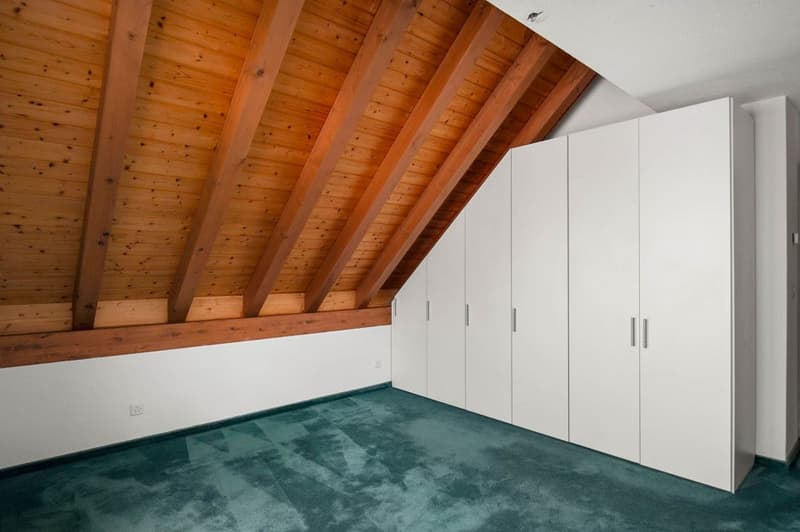
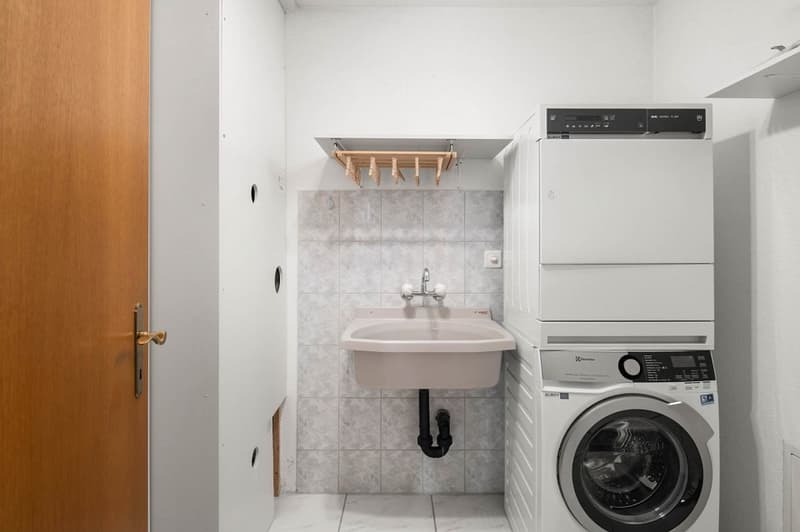
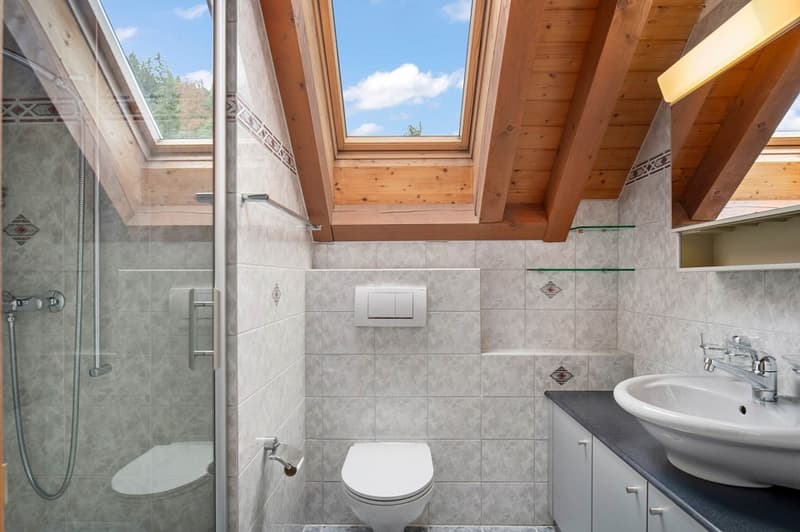
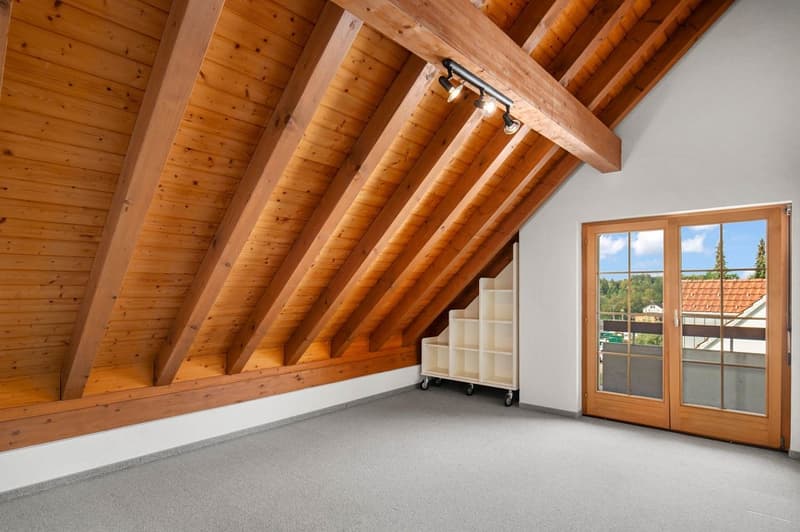
It is very spacious. On the entrance floor, there is the bright living room with open kitchen, the covered balcony, the réduit with washing tower, a bathroom, and two bedrooms. On the top floor, there is a second bathroom, two bedrooms, the large vestibule with space for an office, the attic, and a balcony.
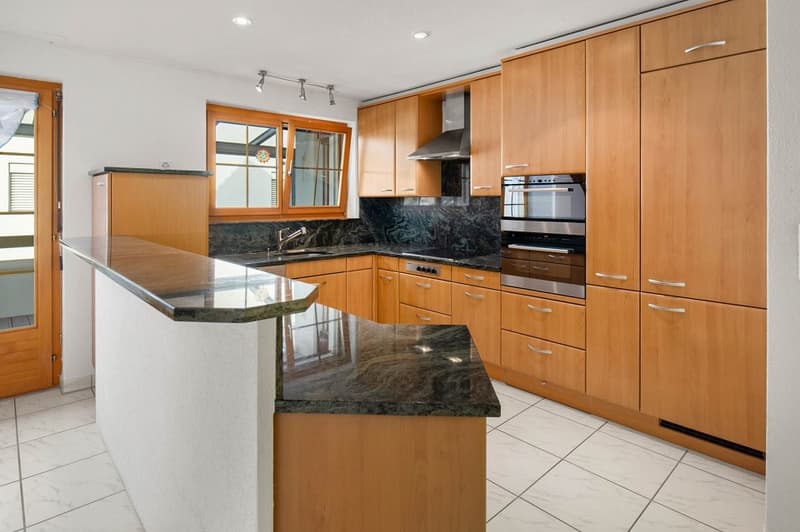
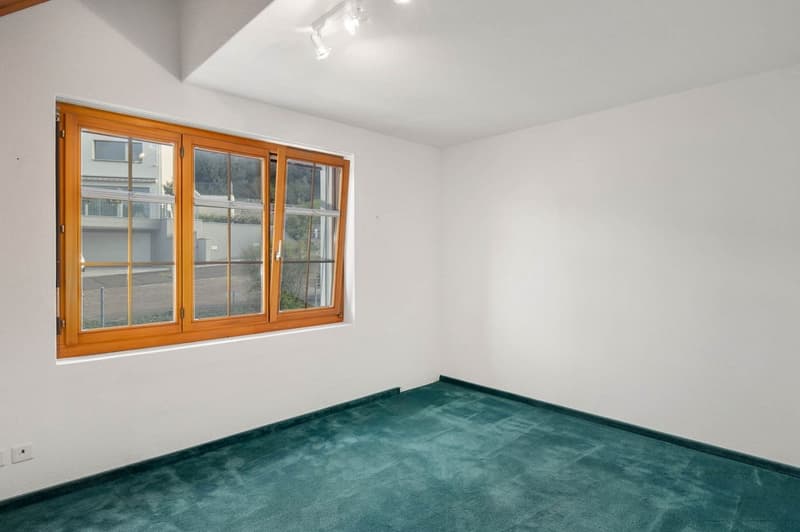
The interior design includes a cozy chimney, the kitchen appliances have all been replaced in recent years, and the flooring consists of tiles in the living area and carpets in the bedrooms.
In the basement, there is a cellar. A covered parking space and an outdoor parking space belong to the apartment and are included in the sales price.
Interested? Request the detailed documents with further information, pictures, and floor plans.
The village center of Bäretswil, school, kindergarten, shopping, and bus stops are within comfortable walking distance.
The 8-family house (without elevator) was built in 1996 and is in very good condition. It is heated with geothermal energy.
The apartment is located on the top two floors. The entrance is three half-stories away from the entrance door.
It is very spacious. On the entrance floor, there is the bright living room with open kitchen, the covered balcony, the réduit with washing tower, a bathroom, and two bedrooms. On the top floor, there is a second bathroom, two bedrooms, the large vestibule with space for an office, the attic, and a balcony.
The interior design includes a cozy chimney, the kitchen appliances have all been replaced in recent years, and the flooring consists of tiles in the living area and carpets in the bedrooms.
In the basement, there is a cellar. A covered parking space and an outdoor parking space belong to the apartment and are included in the sales price.
Interested? Request the detailed documents with further information, pictures, and floor plans.
Mortgage Calculator
From dream house to home ownership: the mortgage calculator can help you estimate the affordability of this property.

Free
Unlock the full experience
Sync your favourites, manage search alerts, and access all your important services seamlessly across devices. Create your free account for a personalized home search!
Viewing
Contact for viewing
Karin Schönbächler
Advertiser

RE/MAX Immobilien in Wetzikon
Bahnhofstrasse 31
8620Wetzikon ZH
Contact
Karin Schönbächler
- Listing ID
- 4003444577
- Object ref.
- 110460007-1359