"Saint-Genis-Pouilly centre, 71 m² T3 apartment with balcony and garage"
Purchase price
EUR 385,000.–
Rooms
3
Living space
71 m2
Location
01630 Saint-Genis-PouillyCosts
- Purchase price:
- EUR 385,000.–
Main information
- Available from:
- By agreement
- Type:
- Apartment
- No. of rooms:
- 3
- Floor:
- 2
- Number of floors:
- 4
- Surface living:
- 71 m2
- Year built:
- 2018
Features and furnishings
Balcony / Terrace
View
Elevator
Documents (0)
Description
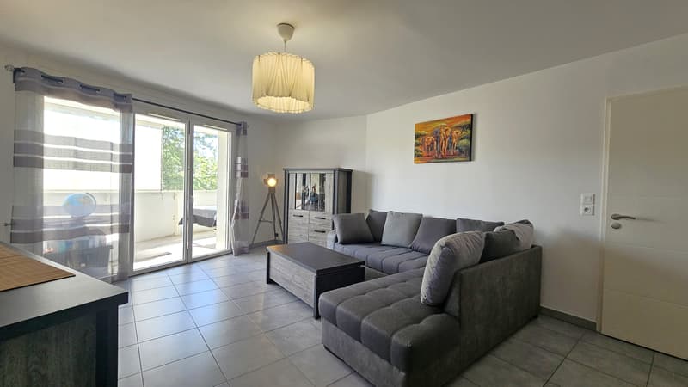
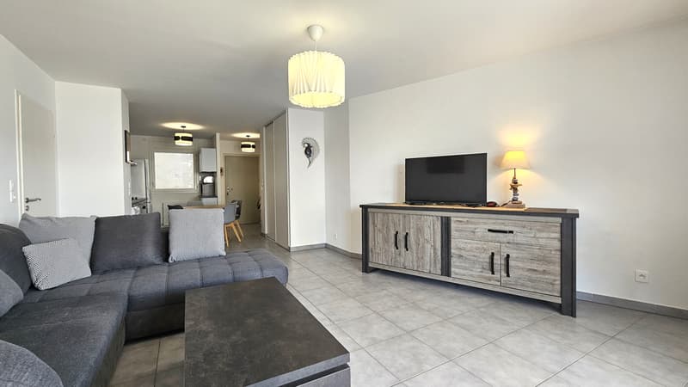
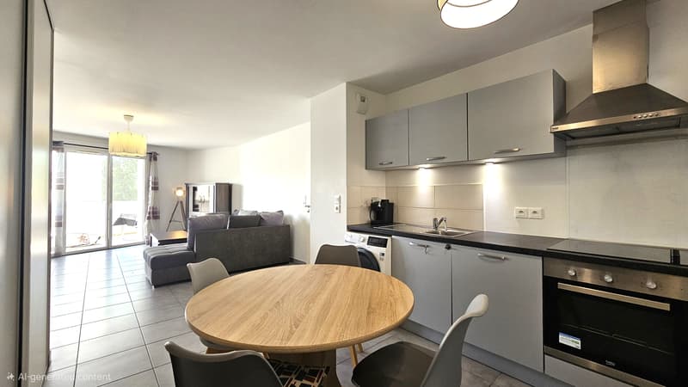
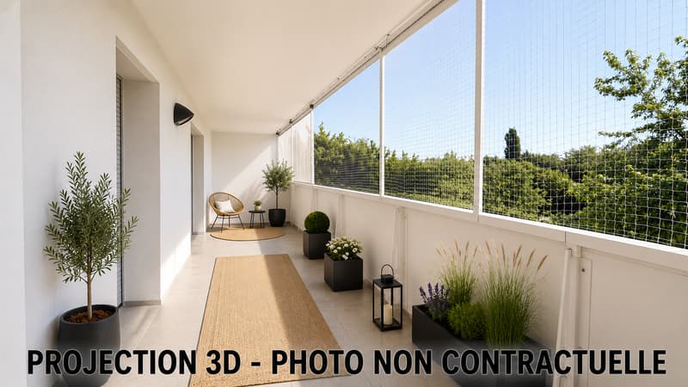
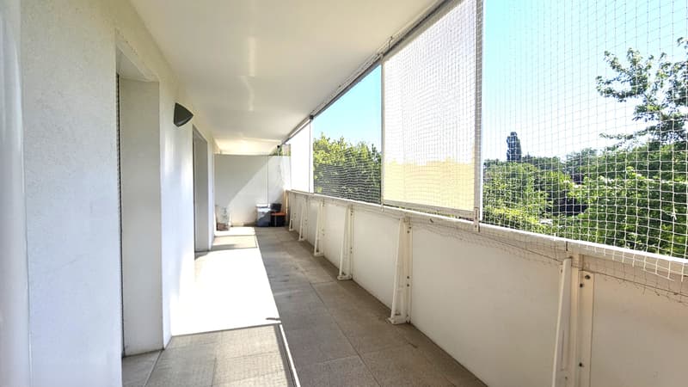
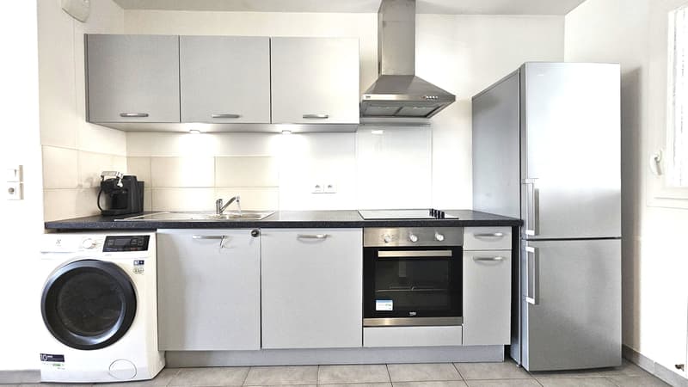
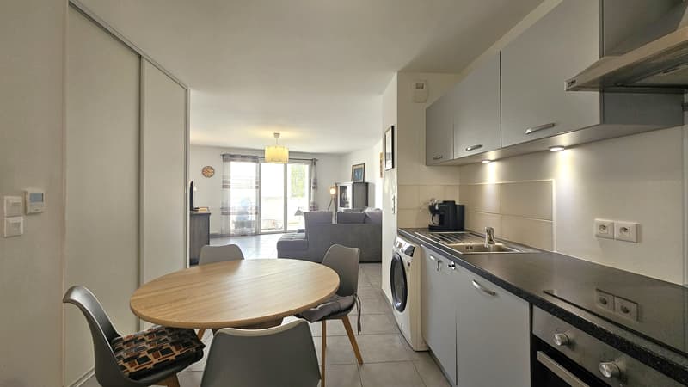
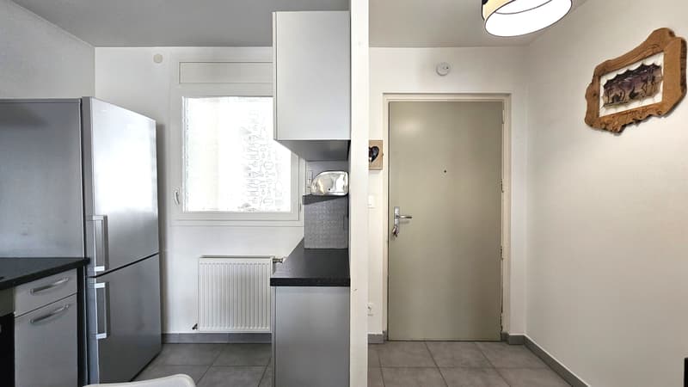
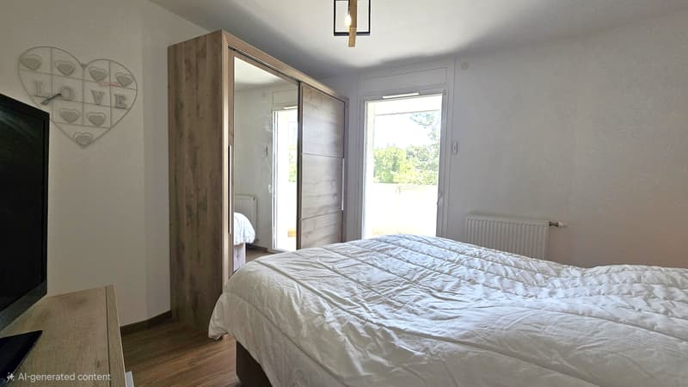
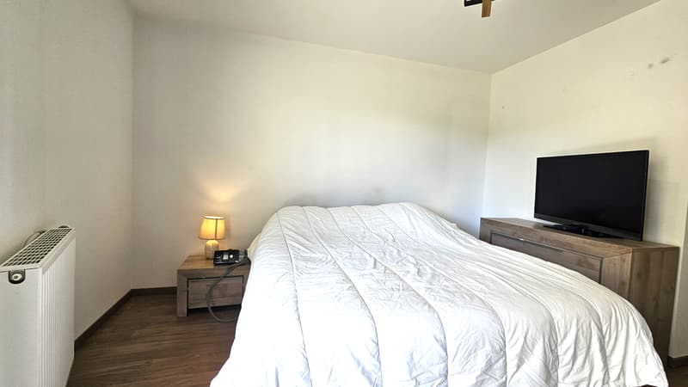
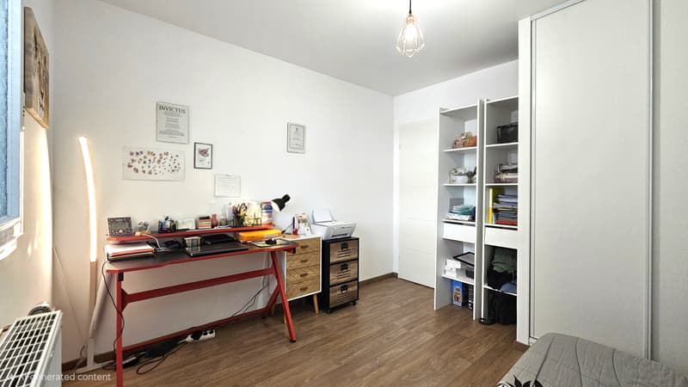
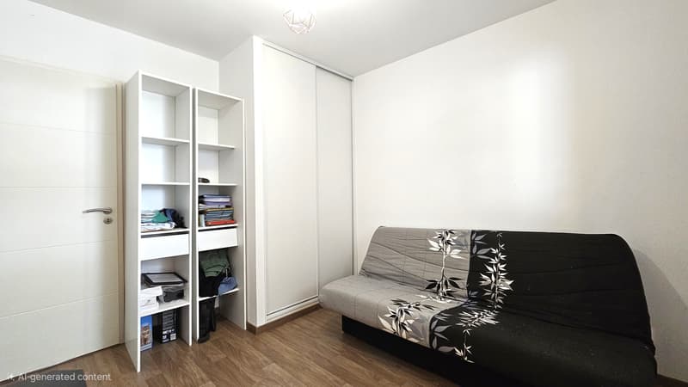
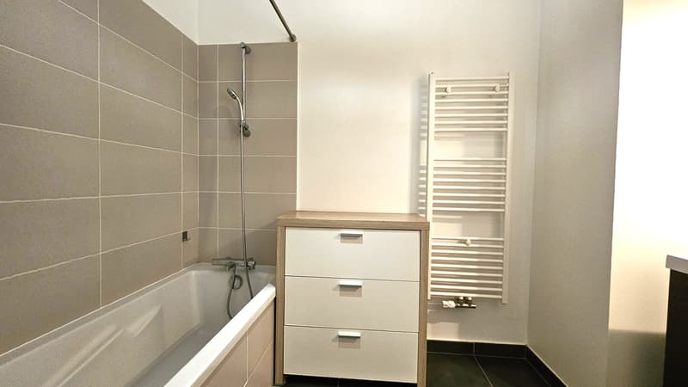
In the heart of Saint-Genis-Pouilly, in immediate proximity to all amenities, in a recent and secure residence, discover this charming 3-room apartment of 71 m², located on the 2nd floor with a lift. The entrance, semi-separated, opens onto a fully equipped kitchen open to a bright living room, with access to a pleasant southeast-facing balcony, offering a calm environment (without direct views of the road). Near the entrance, a large wall cupboard offers a beautiful storage space. The night area, separated from the living room, includes two bedrooms, one with direct access to the balcony and the other with a large wall cupboard. You will also find a spacious bathroom and an independent toilet with the possibility of arranging a laundry area. A closed garage in the basement completes this property and is included in the price. Just a few minutes' walk from shops, schools, college and international high school, the medical house is located 11 minutes' walk and the Geneva/CERN Meyrin border, about 2 km. Iklas ZAMMIT is at your disposal to make you discover this pleasant property.

Free
Unlock the full experience
Sync your favourites, manage search alerts, and access all your important services seamlessly across devices. Create your free account for a personalized home search!
Advertiser

Iklas ZAMMIT
Bâtiment Le Rectangle
80 route du Nant
01280Prévessin-Moëns
Contact
- Listing ID
- 4003445637
- Object ref.
- 660.660.660