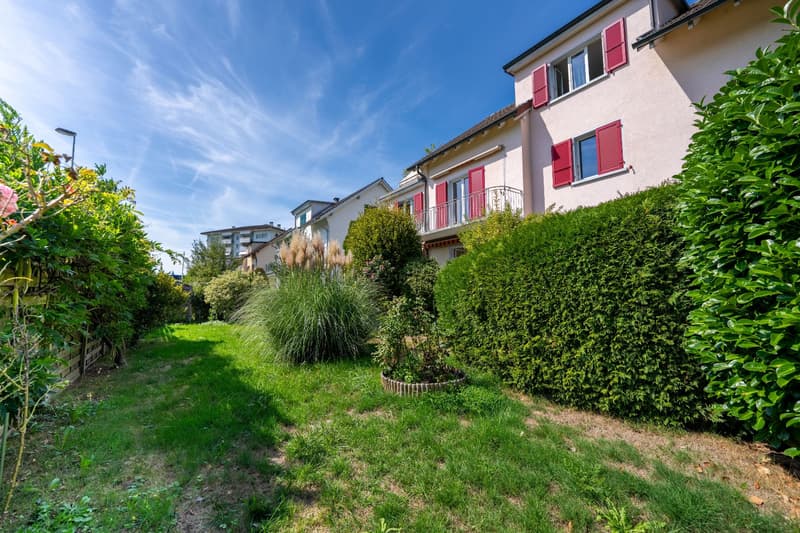

"Three-family house with yield and development option"
Purchase price
On request
Living space
250 m2
Location
Lindenfeldring 1, 6032 EmmenTravel time
- 16 min.Station: Emmenbrücke
Surrounding information
Supermarket
5 min.SparSchool
10 min.MeierhöfliPharmacy
9 min.TopPharm Emmen ApothekePublic Transport
2 min.Lindenfeldring
Times refer to the route on foot.
Costs
- Purchase price:
- On request
Main information
- Available from:
- By agreement
- Type:
- Multi-family house
- Surface living:
- 250 m2
- Volume:
- 1370 m3
- Year built:
- 1946
Documents (0)
Description
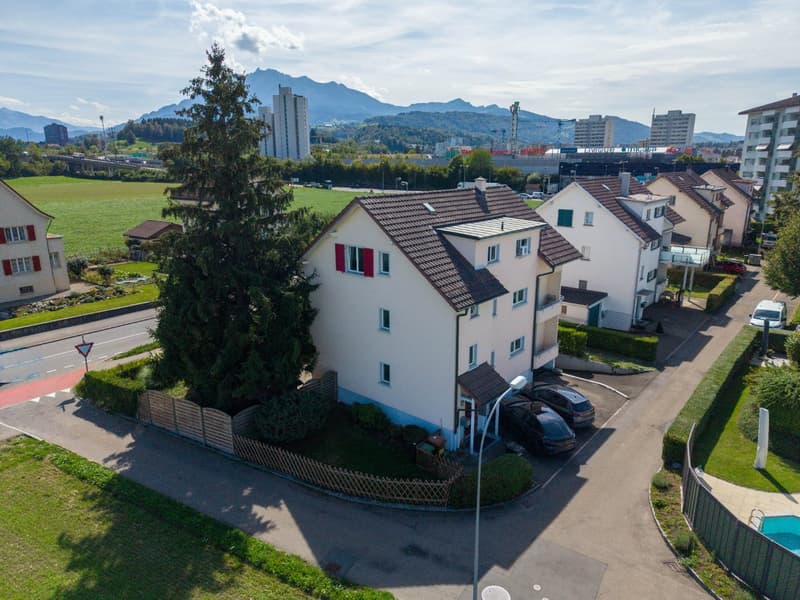
In a well-connected location in the Lindeheim district, a detached three-family house is for sale on a fully developed plot of 572 m². The property is aimed at investors, developers, and owner-occupiers with rental income.
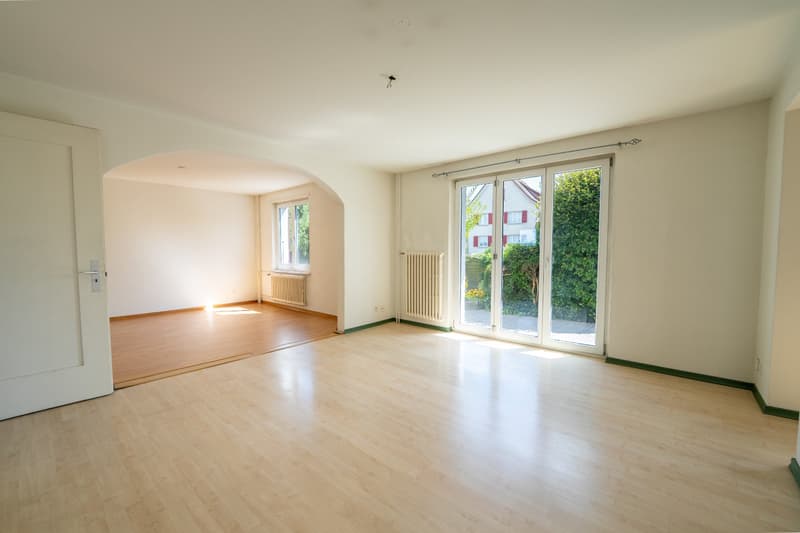
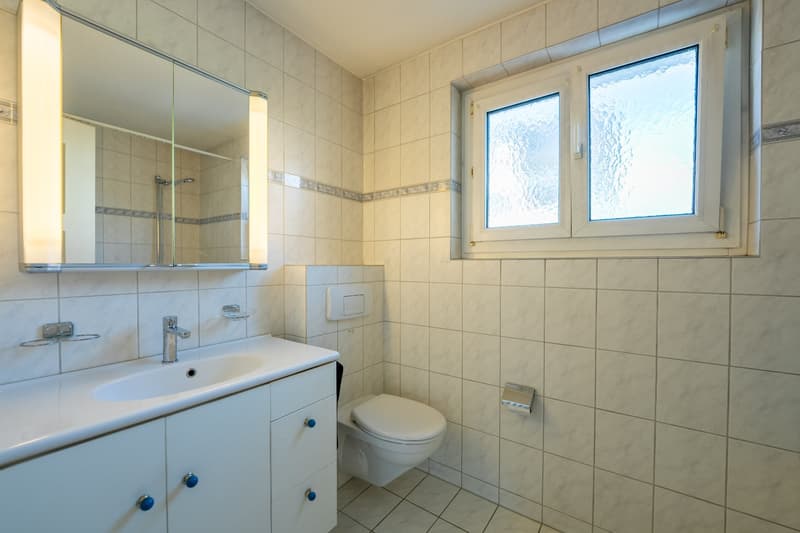
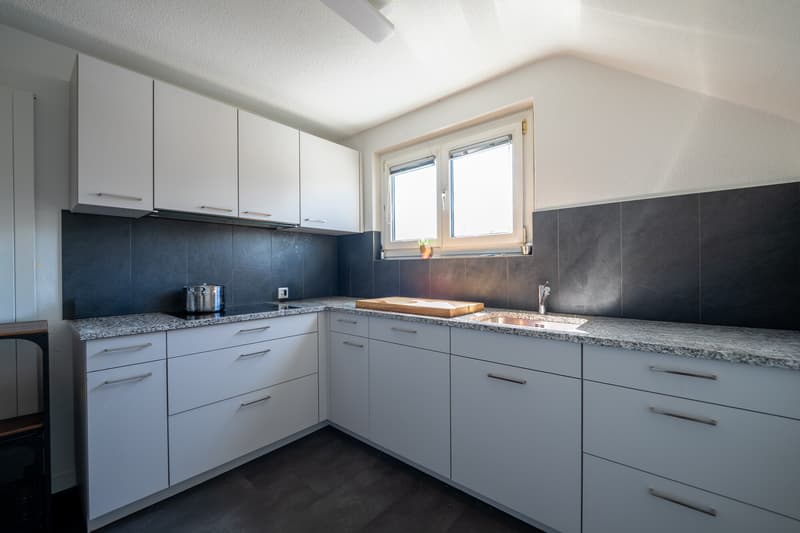
The house was built in 1946 and includes three apartments with a total of 250.5 m² of living space, an attic, a continuous basement with cellar rooms and a shared laundry room, a single garage, and three outdoor parking spaces. The ground-floor apartment with 4.5 rooms and a garden seat is free and available for owner-occupation or re-rental. The 3.5-room apartment on the 1st floor with a balcony and the renovated 3.5-room attic apartment with its own roof terrace and Pilatus view are rented.
The facade and windows were renewed about 13 years ago, and the heating system was replaced with a pellet heating system in 2023.
Rental situation
Current net rental income CHF 33,360.- p.a.
Target net rental income with full rental CHF 57,000.- p.a.
With 572 m² of land and approximately 130 m² of building footprint, the plot is underutilized. The property is located at the corner of Lindenfeldring/Seetalstrasse, with an open view over the adjacent agricultural land and direct access to the highway.
Sale in the offer procedure from CHF 1,800,000.- Viewings by appointment. Written offers with financing confirmation by October 15, 2026.
If you have any questions or would like to arrange a viewing, please do not hesitate to contact us.
Visit our website www.bimmo.ch for more information or exciting properties. You can also reach us conveniently via WhatsApp. We look forward to hearing from you.
The house was built in 1946 and includes three apartments with a total of 250.5 m² of living space, an attic, a continuous basement with cellar rooms and a shared laundry room, a single garage, and three outdoor parking spaces. The ground-floor apartment with 4.5 rooms and a garden seat is free and available for owner-occupation or re-rental. The 3.5-room apartment on the 1st floor with a balcony and the renovated 3.5-room attic apartment with its own roof terrace and Pilatus view are rented.
The facade and windows were renewed about 13 years ago, and the heating system was replaced with a pellet heating system in 2023.
Rental situation
Current net rental income CHF 33,360.- p.a.
Target net rental income with full rental CHF 57,000.- p.a.
With 572 m² of land and approximately 130 m² of building footprint, the plot is underutilized. The property is located at the corner of Lindenfeldring/Seetalstrasse, with an open view over the adjacent agricultural land and direct access to the highway.
Sale in the offer procedure from CHF 1,800,000.- Viewings by appointment. Written offers with financing confirmation by October 15, 2026.
If you have any questions or would like to arrange a viewing, please do not hesitate to contact us.
Visit our website www.bimmo.ch for more information or exciting properties. You can also reach us conveniently via WhatsApp. We look forward to hearing from you.

Free
Unlock the full experience
Sync your favourites, manage search alerts, and access all your important services seamlessly across devices. Create your free account for a personalized home search!
Viewing
Contact for viewing
Philipp Büchler
Advertiser

Büchler Immobilien-Treuhand AG
Luzernerstrasse 44
6353Weggis
Contact
Philipp Büchler
- Listing ID
- 4003445775
- Object ref.
- 45081326