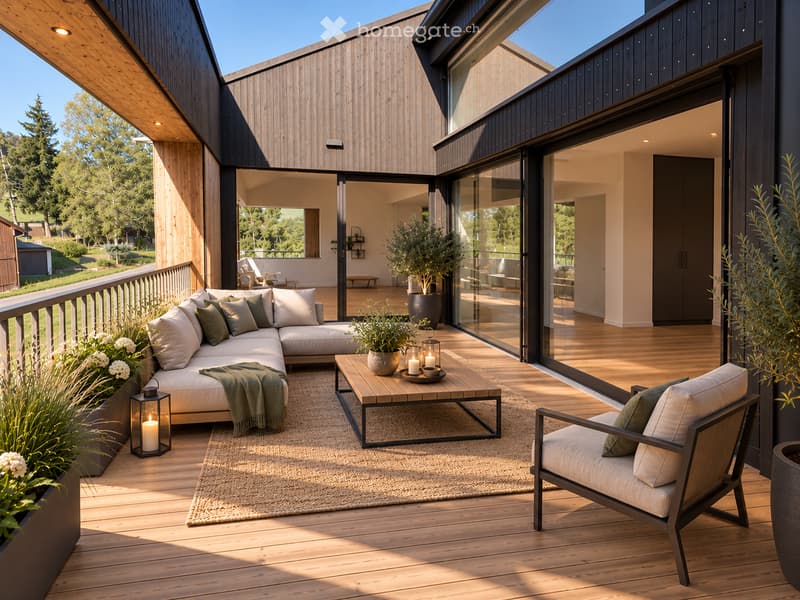
• Modern outdoor balcony with wooden decking, a sectional sofa, coffee table, armchair, lantern, and potted plants.
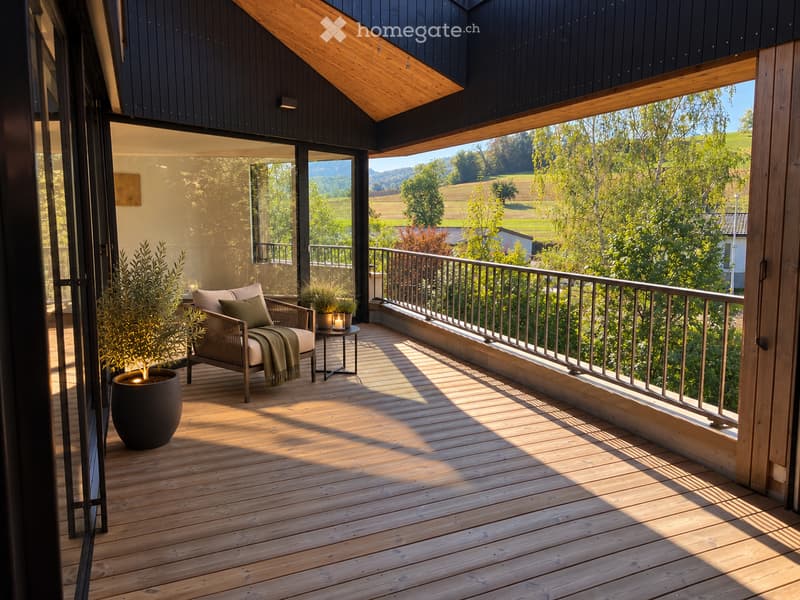
  • Wooden balcony with a modern design, featuring a lounge chair, small table, potted plants, and a scenic countryside view.
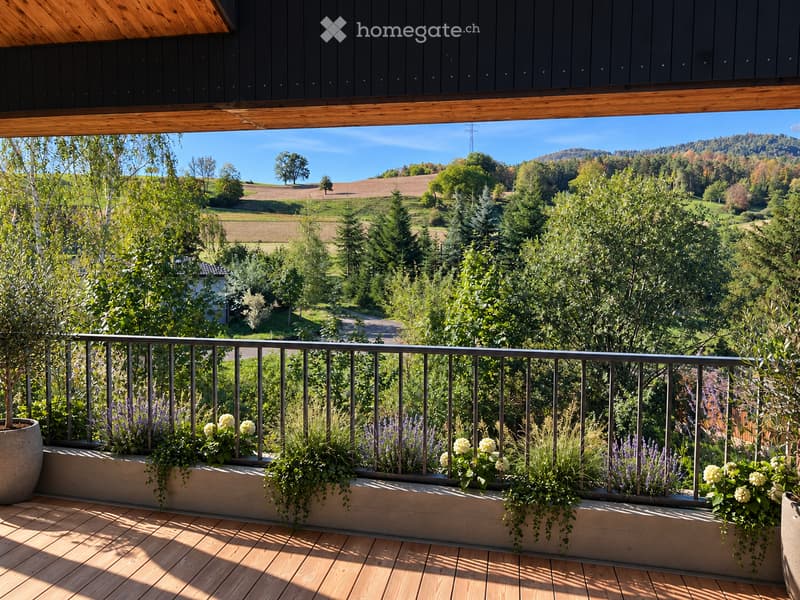
  • Balcony with wooden decking, metal railing, and lush greenery in planters, overlooking a scenic countryside view.
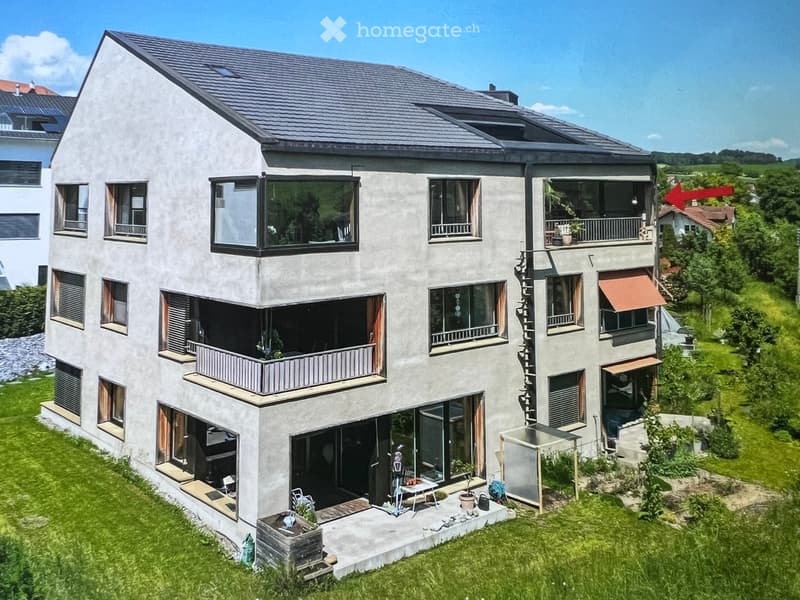
  • Modern two-story house with grey concrete facade, multiple windows, balconies, and a well-maintained garden area with outdoor furniture.
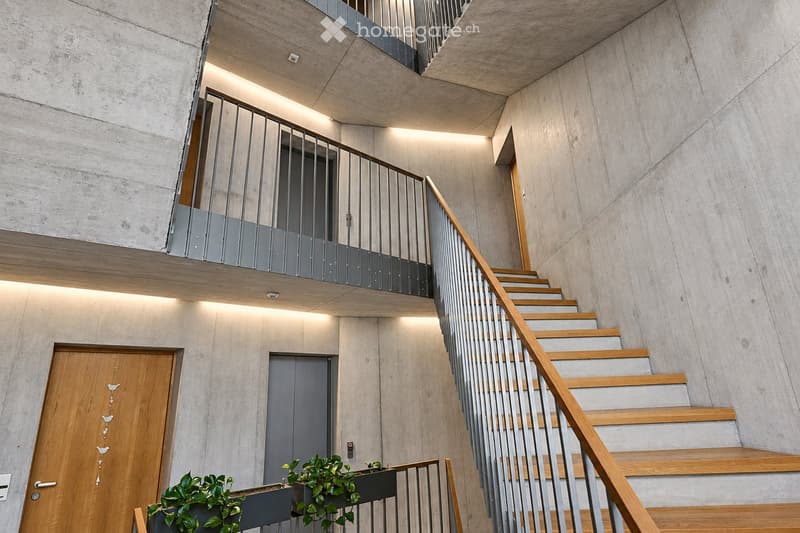
  • Modern interior staircase with wooden steps, metal railing, and concrete walls. Features recessed lighting and a small balcony area above.
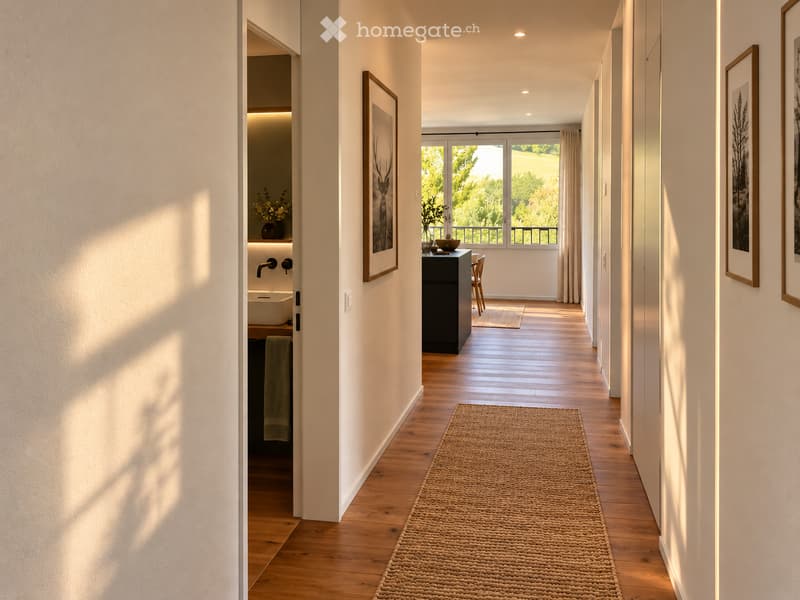
  • A modern hallway with wooden flooring, framed artwork, and a small rug. A bathroom is visible to the left, and a room with a table and chairs is visible ahead.
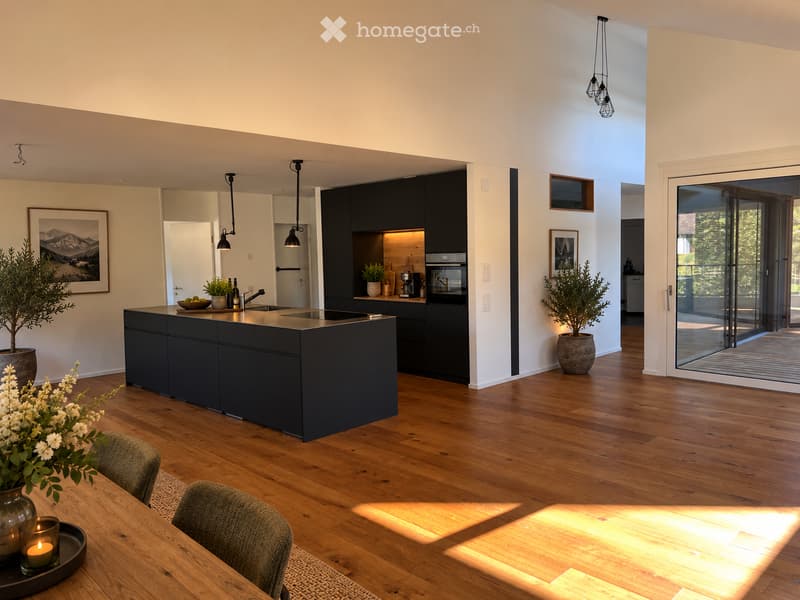
  • Modern kitchen with dark grey cabinets, a central island, and a dining area with a wooden table and chairs. Features pendant lights, a coffee maker, and potted plants.
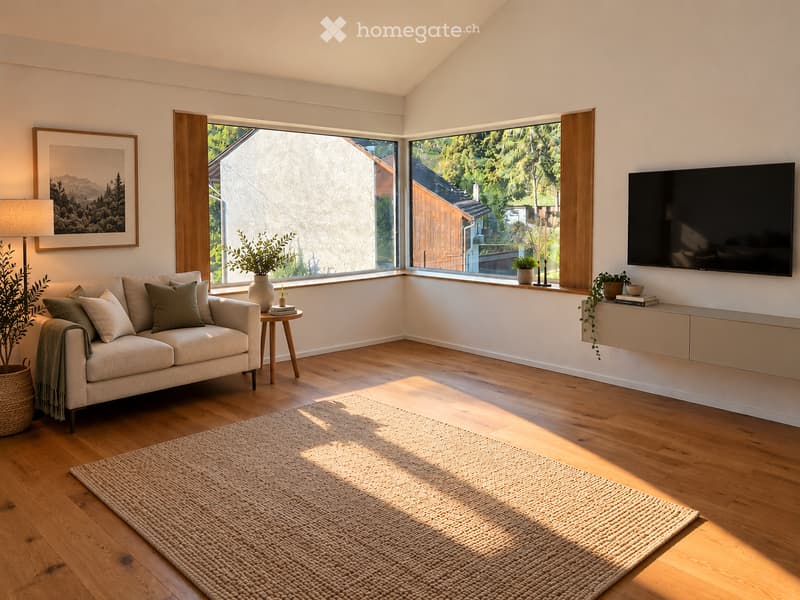
  • Modern living room with large windows, light-colored sofa, coffee table, floor lamp, television, and decorative plants.
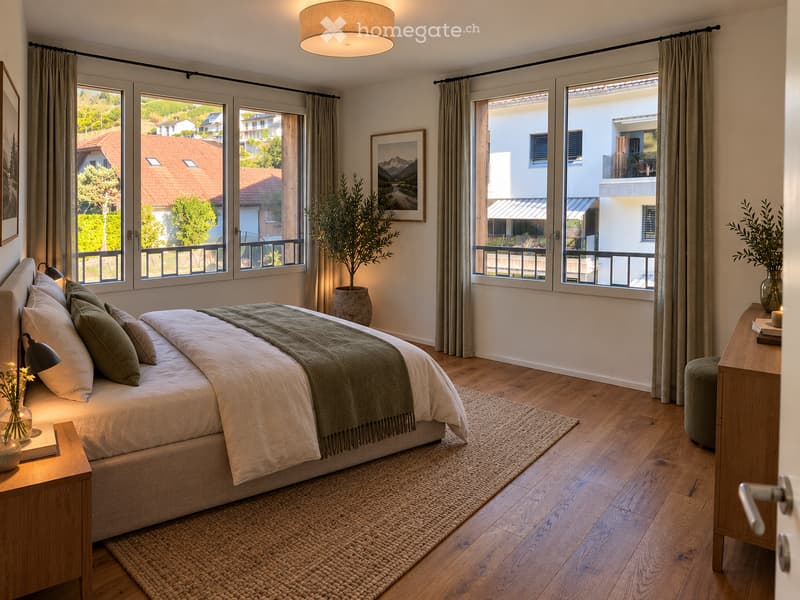
  • Modern bedroom with a large bed, nightstand, lamp, picture frame, potted plant, and a view of the city through large windows.
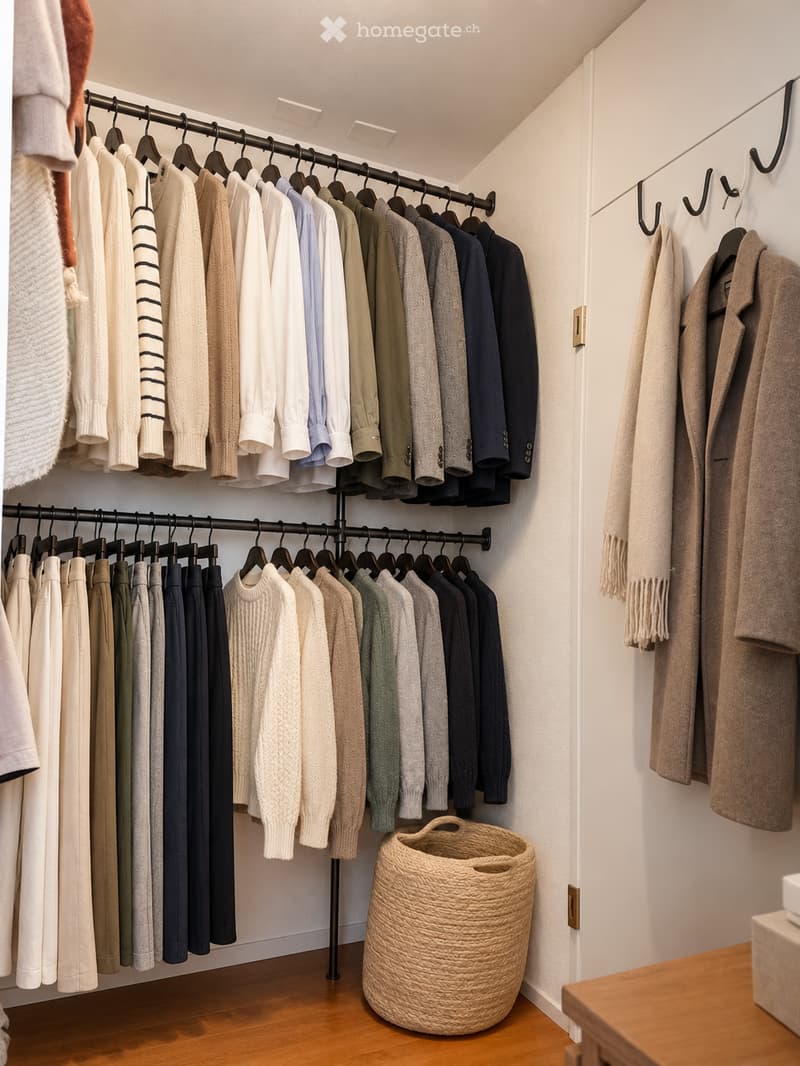
  • A well-organized walk-in closet with clothing neatly arranged on a black clothing rack, a woven basket on the floor, and a wooden shelf visible on the right side.
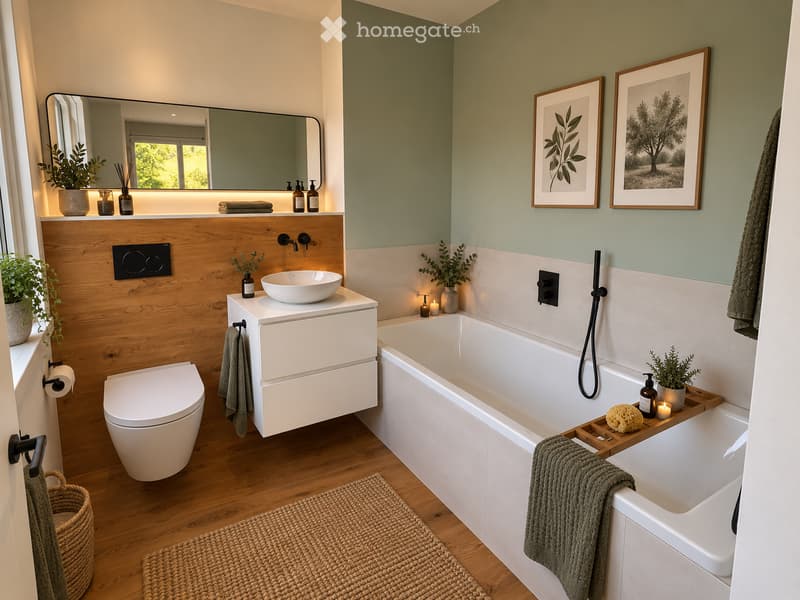
  • Modern bathroom with a white toilet, sink, bathtub, and large mirror. Features include a wooden vanity, green walls, and decorative plants.
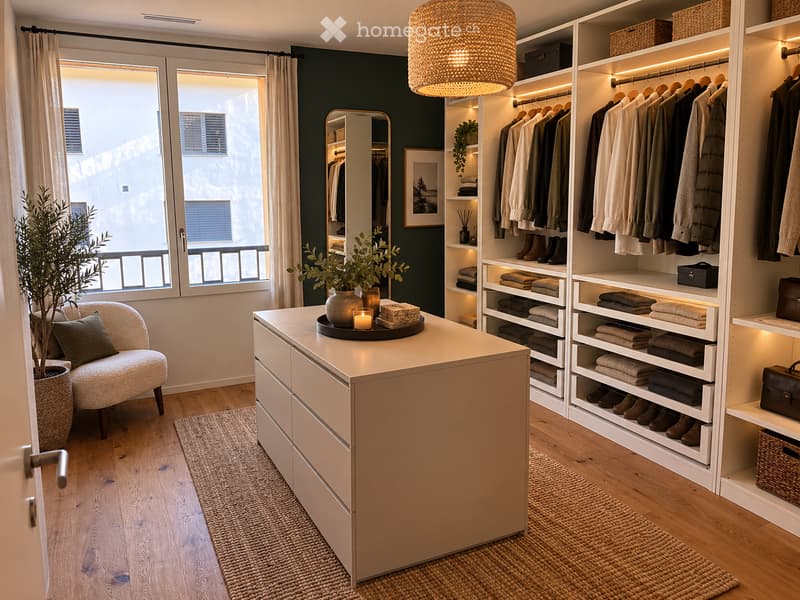
  • Well-organized walk-in closet with built-in wardrobe, seating area, and decorative elements.
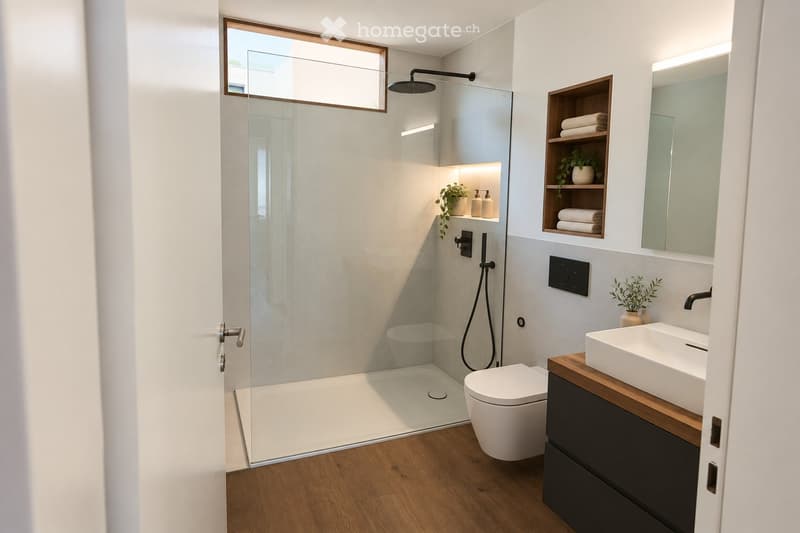
  • Modern bathroom with a glass-enclosed shower, toilet, sink, and built-in shelving with towels and plants.
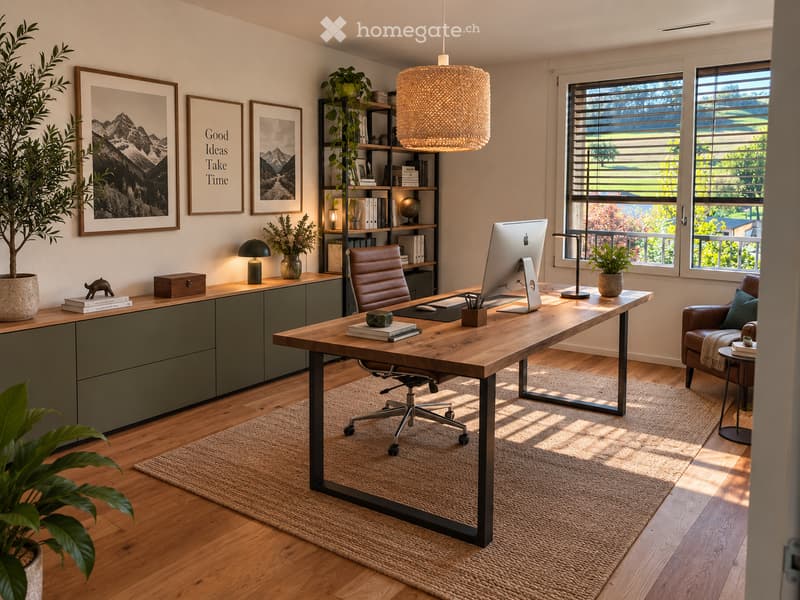
  • Modern, well-lit office space with a large wooden desk, ergonomic chair, computer screen, and a cozy seating area with a sofa and side table. Shelves hold books and decorative items, and large windows provide natural light.
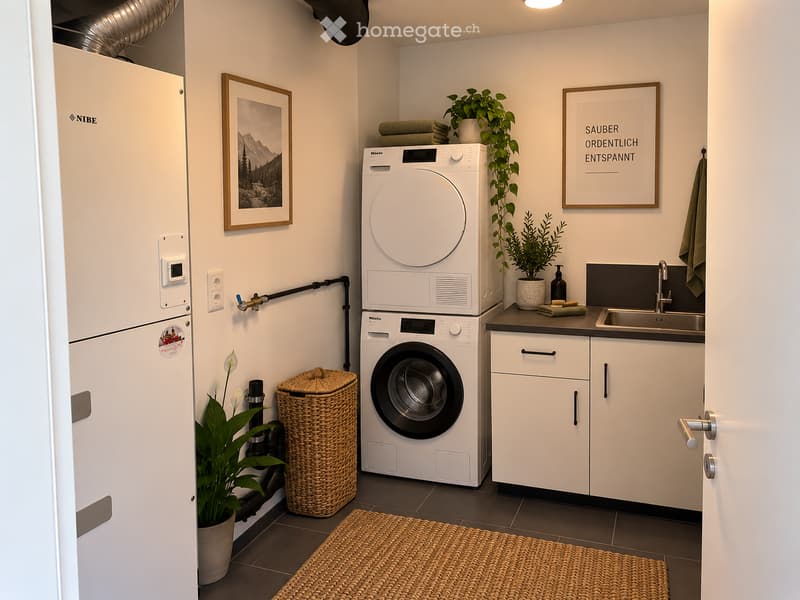
  • Modern bathroom with white cabinets, a sink, a washing machine, a dishwasher, and decorative plants.
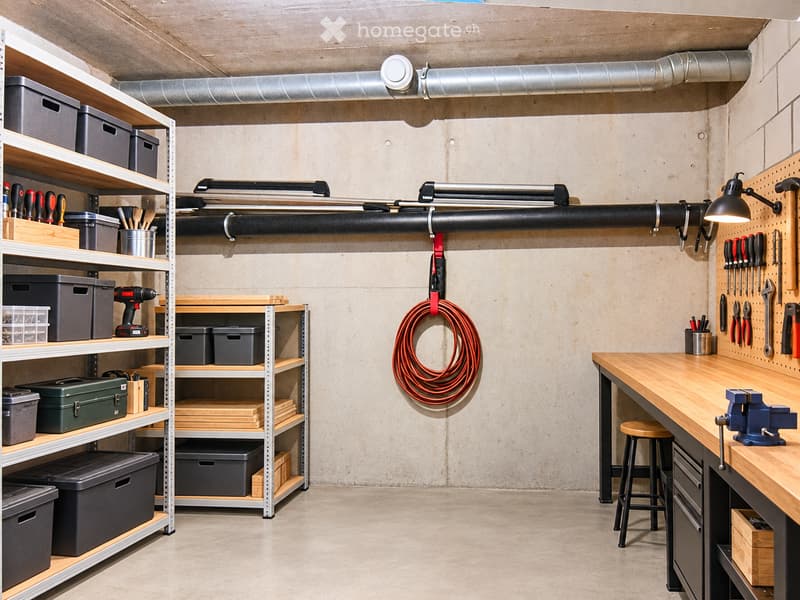
  • A well-organized basement or utility room with metal shelving units holding storage bins, tools, and a workbench with a vice and stool. A coiled cable hangs on the wall, and tools are mounted on a pegboard.
  • {"type": "Garage", "objects": [], "description": "Underground parking area with two parked cars, one blue and one silver, marked parking spaces, and concrete walls and ceiling.", "localized_descriptions": {"EN": "Underground parking area with two parked c
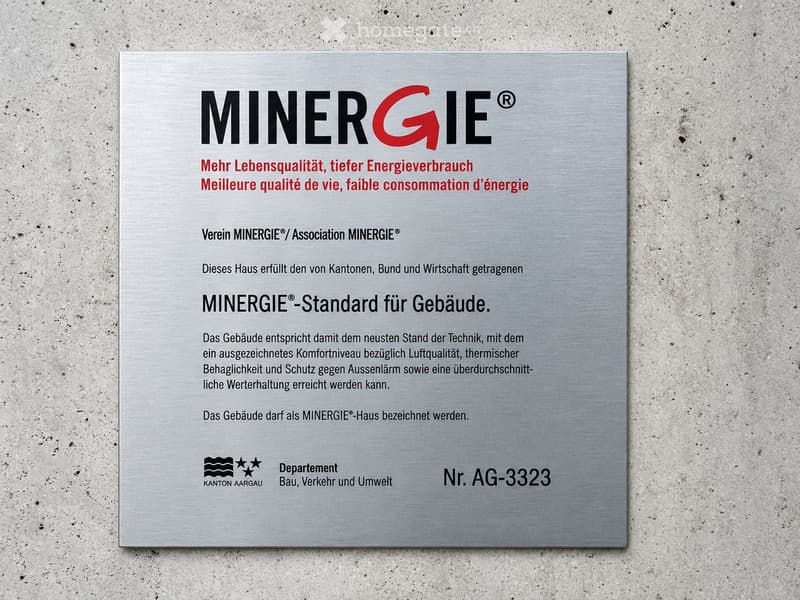
  • Certificate for a MINERGIE-standard building, featuring text in German and French, with logos and a reference number.
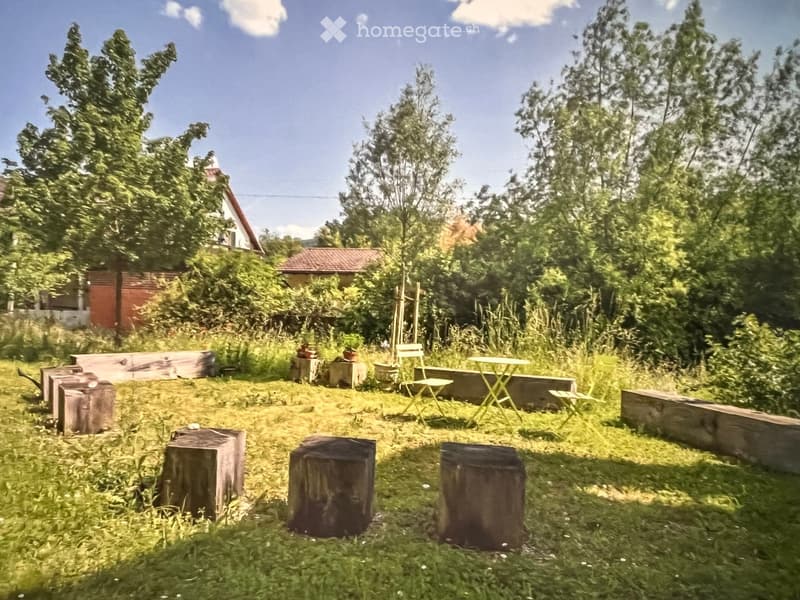
  • A lush garden area with wooden benches, tree stumps, and a small table and chairs, surrounded by greenery and trees.
  • Get full property details

    Contact the advertiser for the exact address, floor plans and additional documents.

1 / 20

"Charming 4.5-room attic apartment in Herznach – Modern, Spacious & Barrier-free"

Purchase price
CHF 980,000.–
Rooms
4.5
Living space
140 m2

Find the right mortgage for your new home

Location

Bergwerkstrasse 21, 5027 Herznach

Travel time

  • 8 min.Station: Bergwerkbahn Museum

Surrounding information

Source of this data

The data displayed is provided by one of our third-party suppliers.

Please note that the locations displayed may not be up to date and there may be some deviations.

  • School

    5 min.Schule Herznach-Ueken
  • Supermarket

    < 1 min.Volg
  • Public Transport

    < 1 min.Herznach Post

Times refer to the route on foot.

Costs

Purchase price:
CHF 980,000.–

Main information

Available from:
Immediately
Type:
Roof flat
No. of rooms:
4.5
Floor:
2
Surface living:
140 m2
Last refurbishment:
2026

Features and furnishings

  • Balcony / Terrace

  • View

  • Wheelchair access

  • Child-friendly

  • Parking space

  • Garage

  • Elevator

  • Minergie certified

Documents (0)

Description


Welcome to this exclusive 4.5-room attic apartment on the 2nd floor at Bergwerkstrasse 21 in Herznach (5027). With a spacious living area of 140 m² and modern amenities, this apartment offers the highest level of comfort – ideal for families, couples, or anyone looking for something special. The apartment is available immediately and will be fully renovated by 2026.

The apartment impresses with the following highlights:

  • Modern bedroom: Bright, stylish bedroom with a large bed, nightstand, and large windows with a beautiful view.
  • Beautiful view: Enjoy an impressive view directly from your apartment.
  • Balcony: Perfect for relaxed hours outdoors – especially sunny in the summer.
  • Minergie certification: Highest energy efficiency for sustainable and cost-conscious living.
  • Elevator & barrier-free: The apartment is wheelchair accessible and has an elevator.
  • Garage & parking: Convenient parking for your vehicle right next to the building.
  • Child-friendly: Ideal for families with children.

The building: The modern two-story house impresses with its contemporary gray concrete facade, several balconies, and a well-maintained garden area with outdoor furniture – a true gem.

Location & surroundings: Herznach offers a quiet, natural living environment with good infrastructure. In the summer, you can enjoy plenty of sunshine.

  • Volg supermarket: Only 1 minute on foot away – daily shopping made easy.
  • Herznach Post bus stop: Only 1 minute on foot – excellent public transport connection.
  • Herznach-Ueken school: Can be reached in just 5 minutes on foot – ideal for families.
  • Bergwerkbahn Museum: A cultural highlight, only 8 minutes on foot away.

This exceptional attic apartment combines modern living, sustainability, and an excellent location. Take the opportunity and secure your new home in Herznach!

Mortgage Calculator

From dream house to home ownership: the mortgage calculator can help you estimate the affordability of this property.

Purchase price
Household income

Annual gross income of all persons applying for the mortgage (including 13th month salary or bonus payment).

The mortgage is affordable if the living costs do not exceed one third (33%) of your income.

Equity capital

You must finance at least 20% of the property value with your own funds. This includes savings, advance inheritance, gifts, all retirement assets (3a, 3b) and pension fund assets. You may withdraw a maximum of 10% of the purchase price from the pension fund.

Create your account
Free

Unlock the full experience

Sync your favourites, manage search alerts, and access all your important services seamlessly across devices. Create your free account for a personalized home search!

Listing ID
4003445839
Object ref.
s7wqt.59k3m

Contact the advertiser

Equity capital (optional)

By continuing, I declare that I accept the GTC and acknowledge the privacy policy, and that personal aggregated data related to my interests may be shared with the advertiser.

* By selecting “Yes”, I agree that Homegate may process this information as described here.

Other properties you might like

Fraud prevention: a few useful tips

  • Never transfer money in advance
  • Be careful if the price appears too low
  • Never share personal data such as bank details or copies of ID upfront
  • Do not sign a contract before you have visited the property

Tips and services