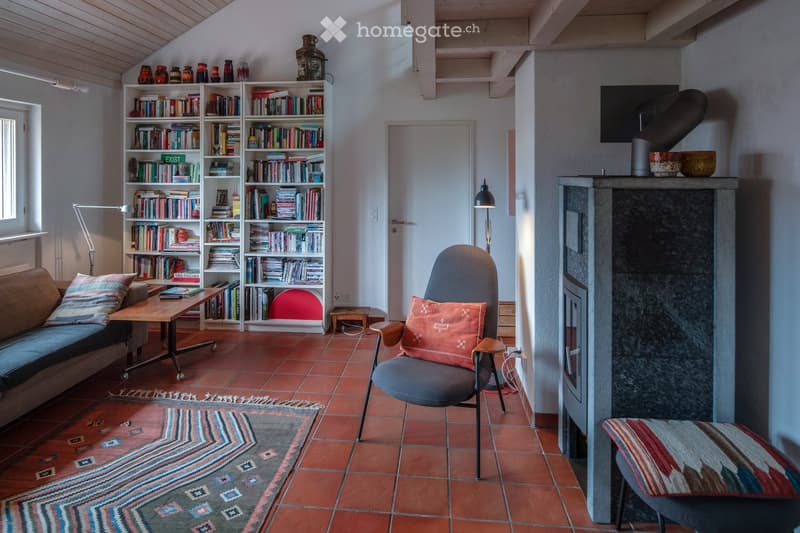
• Living room with a fireplace, bookshelf, sofa, chair, table, and a television mounted on the wall.
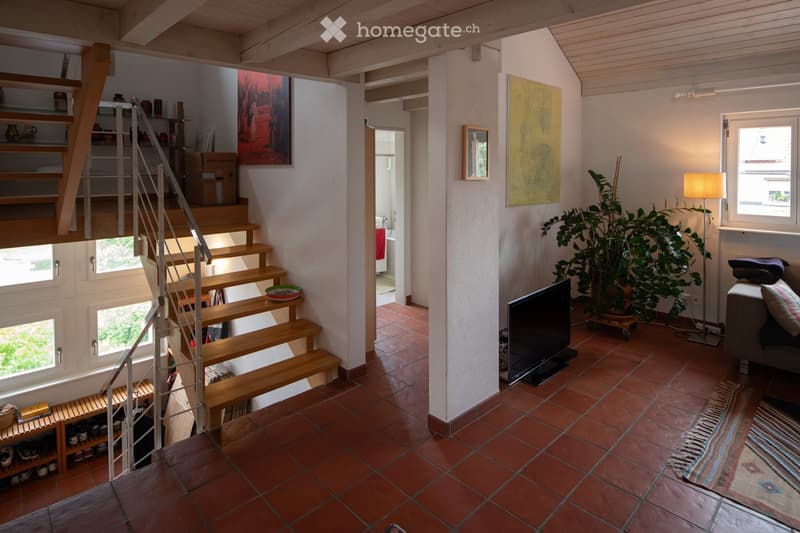
  • A modern, open-plan living area with a wooden staircase leading to an upper level. The space features a grey sofa, a flat-screen TV, a floor lamp, a large potted plant, and colorful artwork on the walls. The floor is tiled in terracotta, and there is a sm
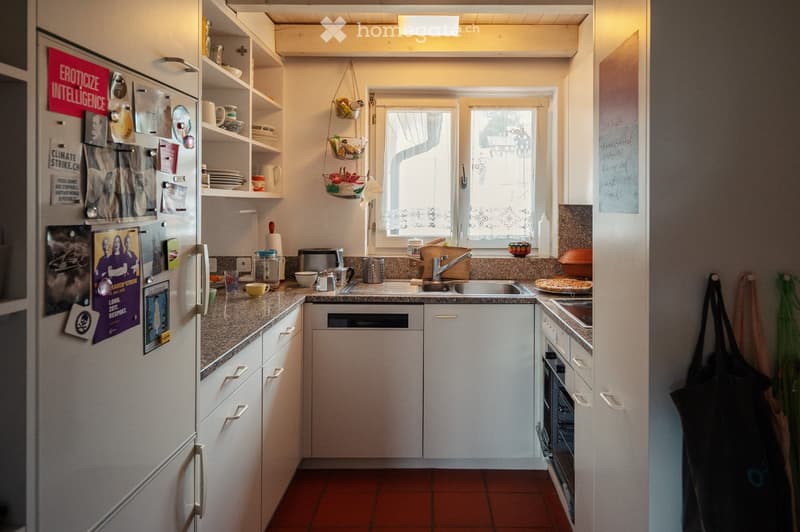
  • {"type": "Kitchen", "objects": ["refrigerator", "oven", "sink", "faucet", "dishwasher", "cupboard", "cup", "faucet", "oven", "fridge", "cupboard", "cupboard", "cupboard", "cupboard", "cupboard", "cupboard", "cupboard", "cupboard", "cupboard", "cupboard",
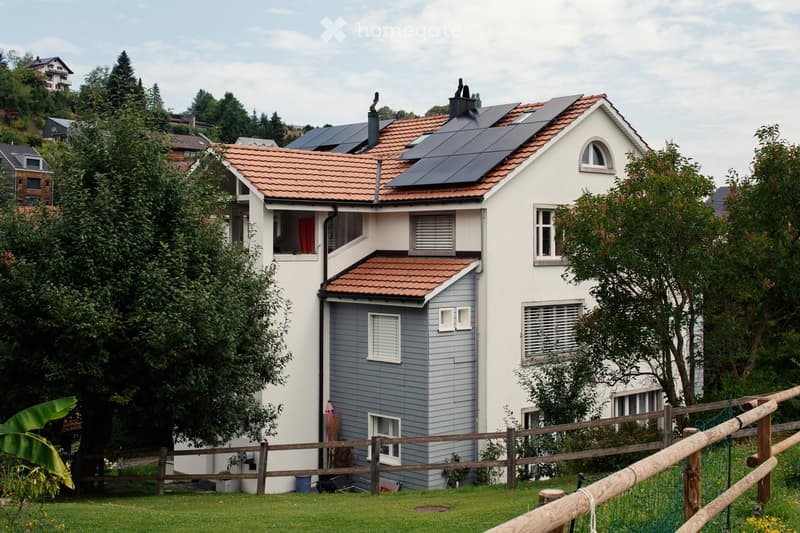
  • Two-story house with white and grey exterior, red-tiled roof, solar panels, multiple windows, and a wooden fence surrounding the property.
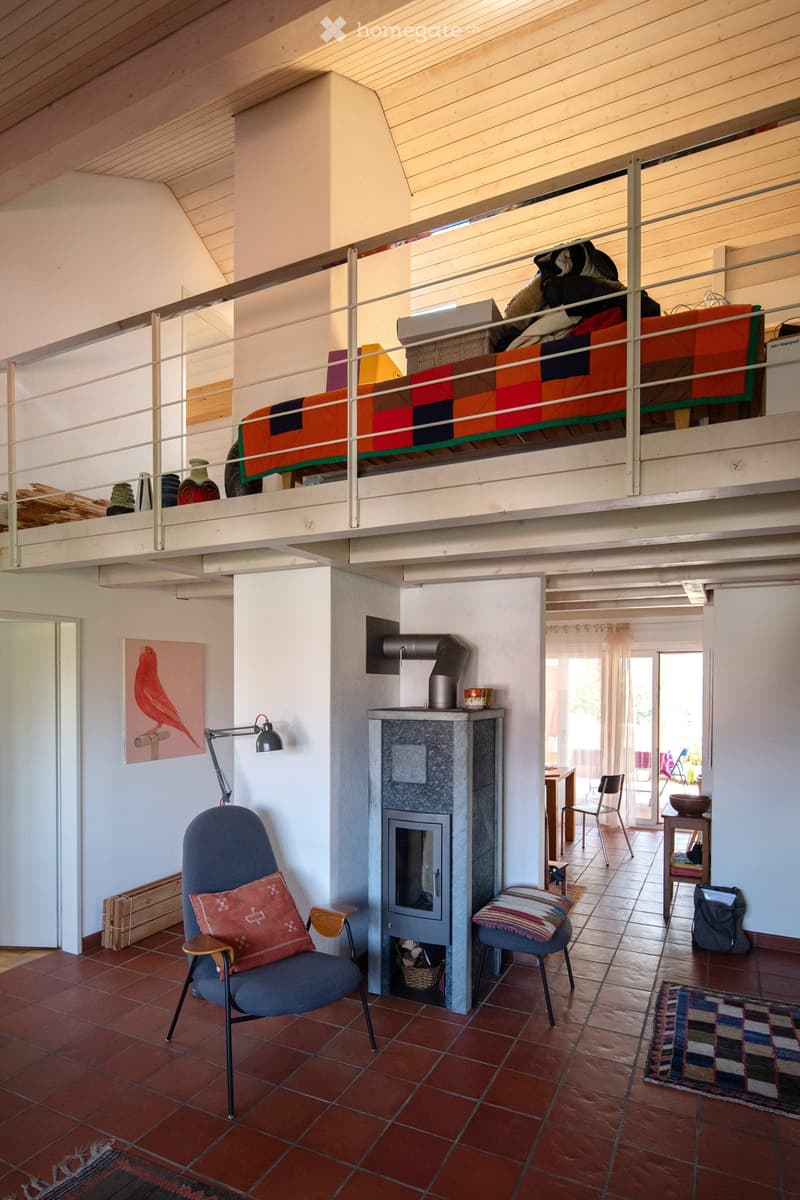
  • Open living space with a raised loft bed, fireplace, sofa, chairs, and artwork.
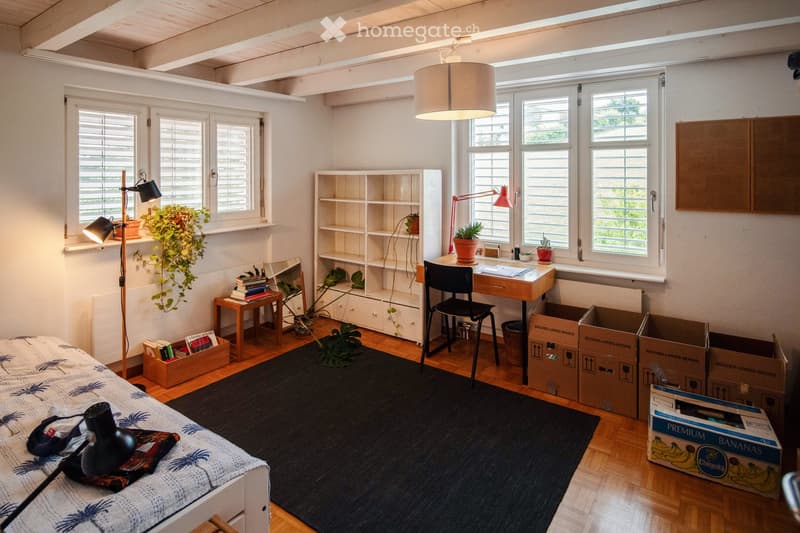
  • Bright bedroom with wooden flooring, large windows, a bed with a patterned duvet, a desk with a chair, a bookshelf, and several potted plants. The room also features a floor lamp, a small table with books, and several cardboard boxes.
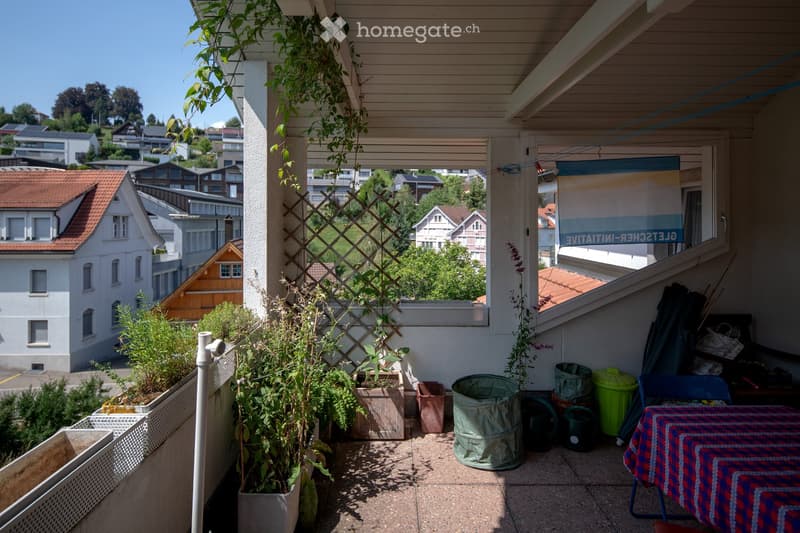
  • Balcony with potted plants, a small table with a colorful tablecloth, a chair, and various gardening items including a garden hose and trash bins.
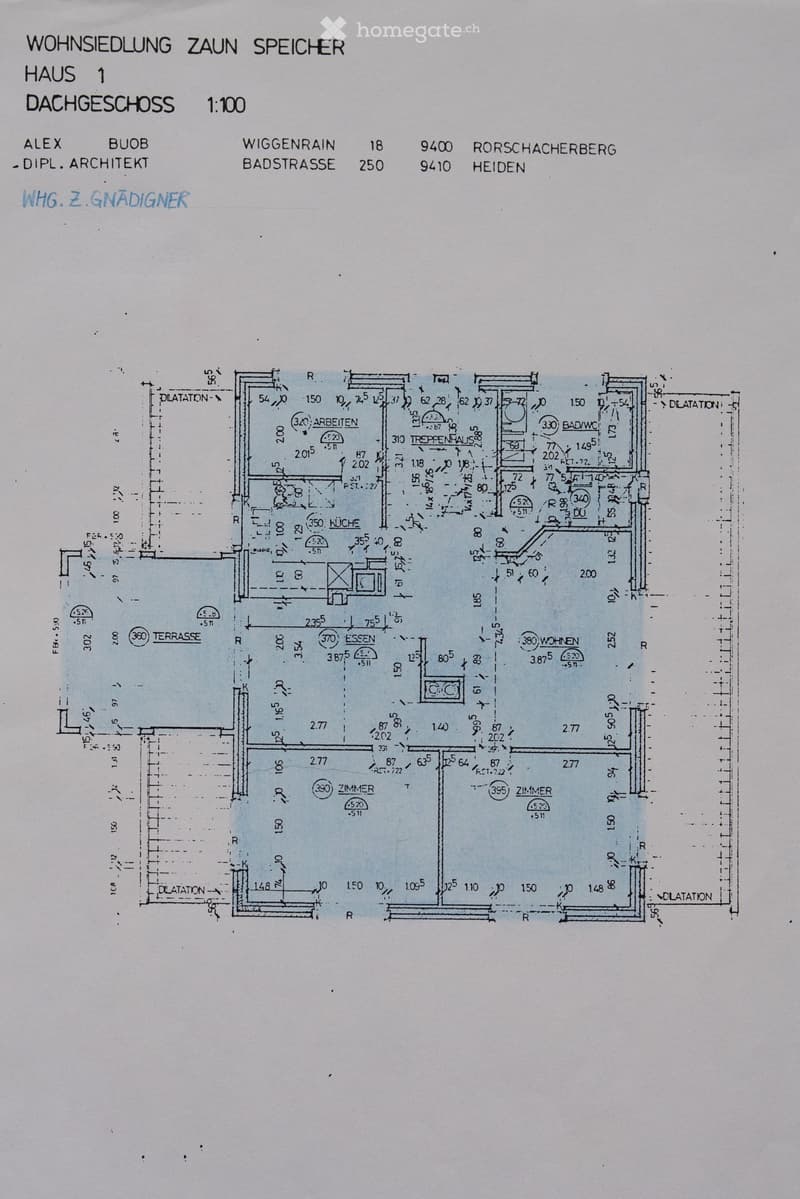
  • Floor plan of a house's attic level showing multiple rooms including a kitchen, dining area, living room, bedrooms, and a bathroom.
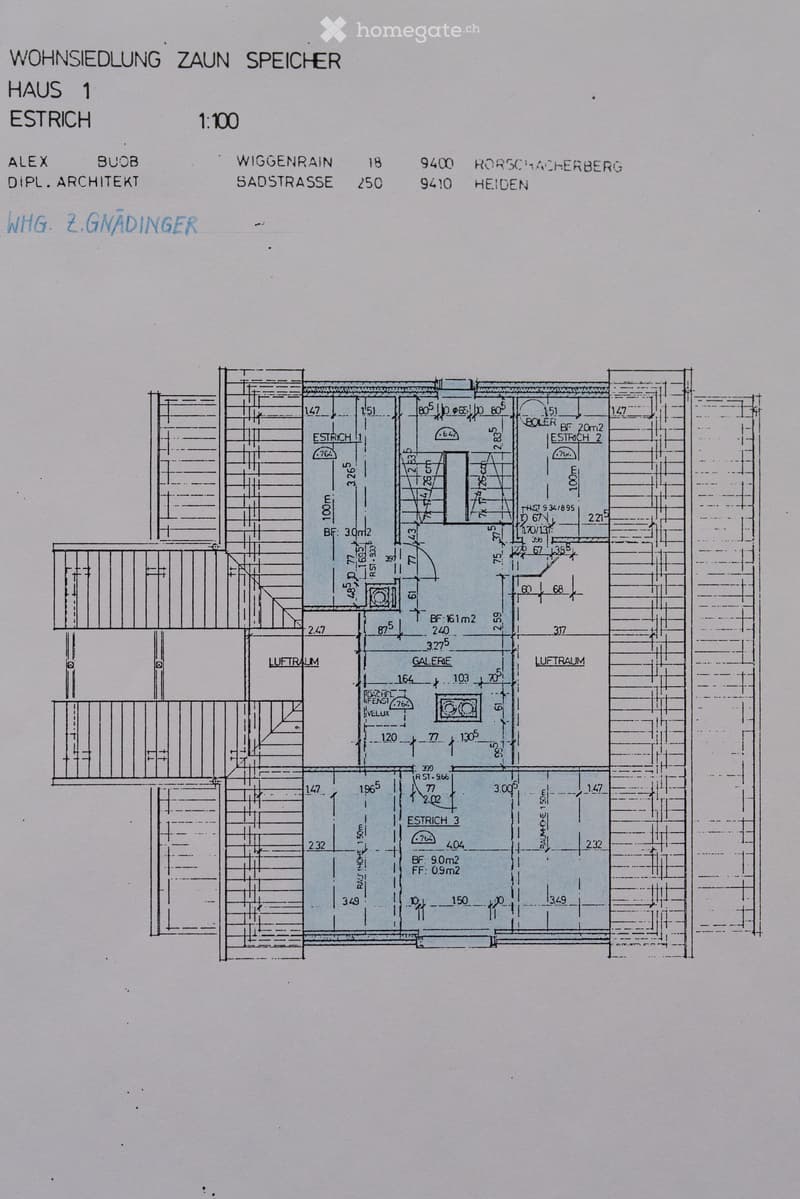
  • Floor plan of a residential building showing multiple rooms and spaces including Estrich 1, Estrich 2, Estrich 3, Galerie, and Luftraum. Dimensions and measurements are indicated throughout.
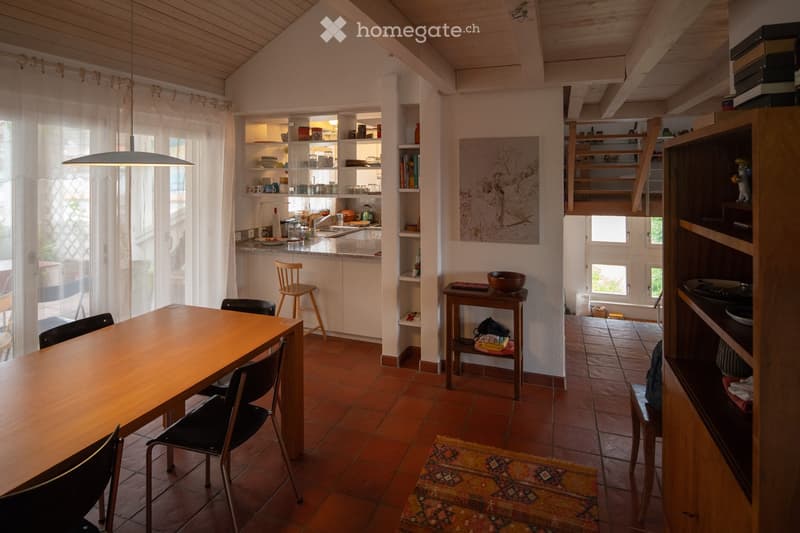
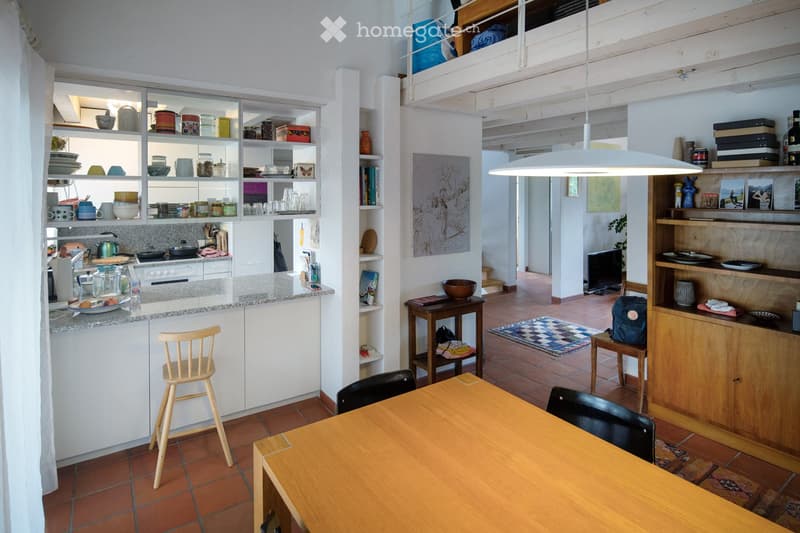
  • A cozy, open-plan living and dining area with wooden furniture, a kitchen counter, shelves, and a painting on the wall.
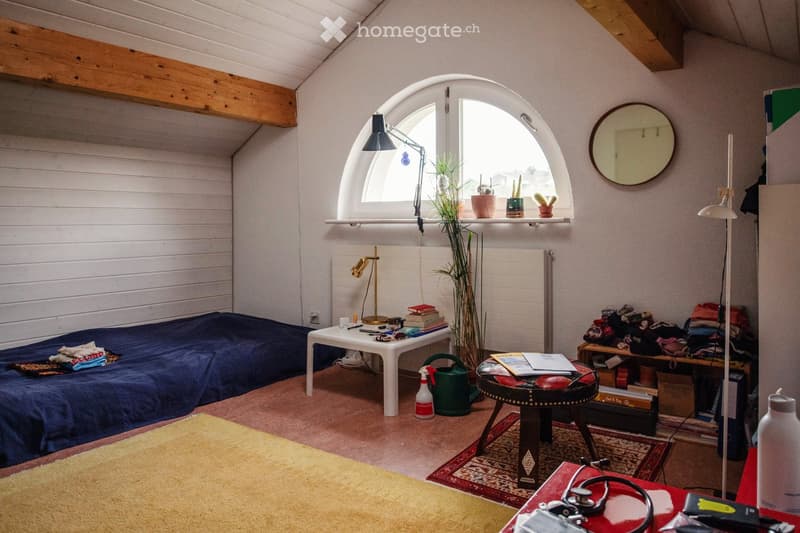
  • Cozy, well-lit room with a bed, small table, and various decorative items including a mirror, lamps, and plants. The room features wooden beams on the ceiling and a large arched window.
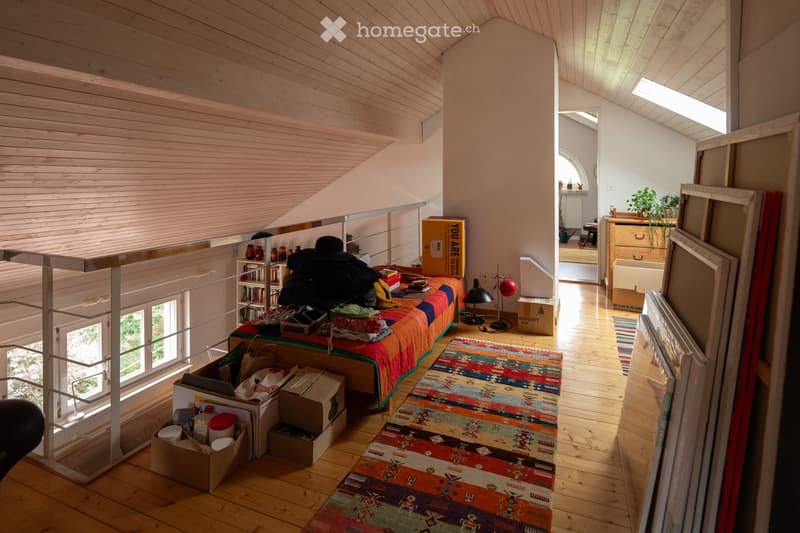
  • A cozy, loft-style bedroom with wooden floors and slanted ceilings. Features a bed with a colorful quilt, a small table with a lamp, a bookshelf, and a potted plant. The room is partially unpacked with boxes and items scattered around.
  • Open-plan kitchen and dining area with white cabinets, wooden table, chairs, and various kitchen items on shelves and counters.
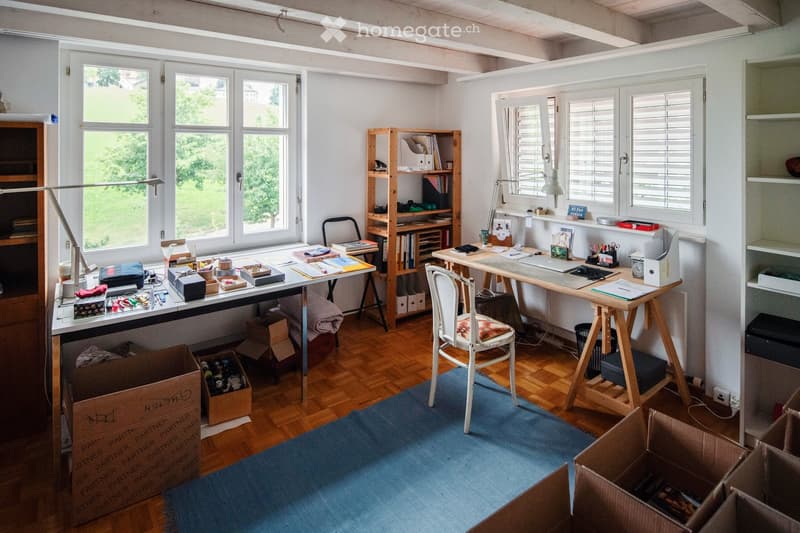
  • Bright, airy room with wooden flooring and large windows. Contains two desks with chairs, a wooden shelf, a lamp, and various office supplies. Several cardboard boxes are scattered around, indicating a move or organization.
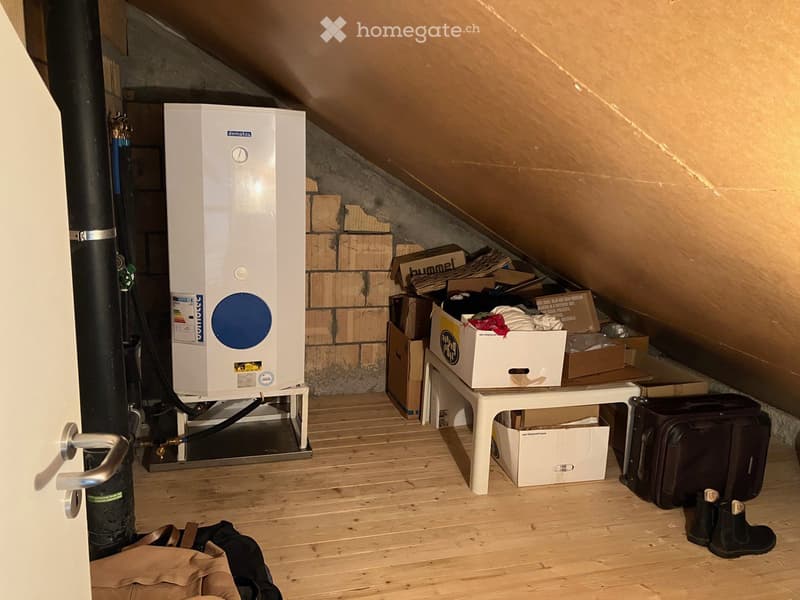
  • Attic space with wooden flooring, a white table holding boxes, a large white boiler, and personal items like a suitcase and backpack.
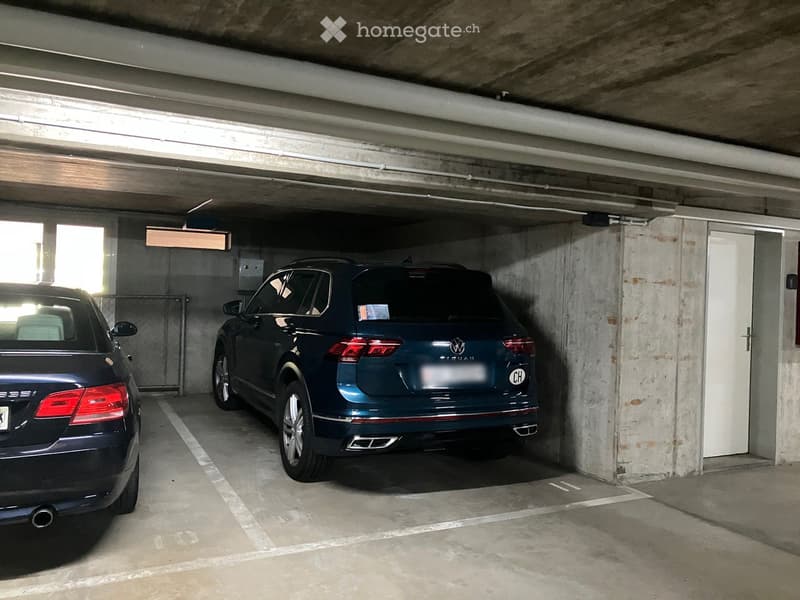
  • Underground parking area with two parked cars, concrete walls, and a white door on the right side.
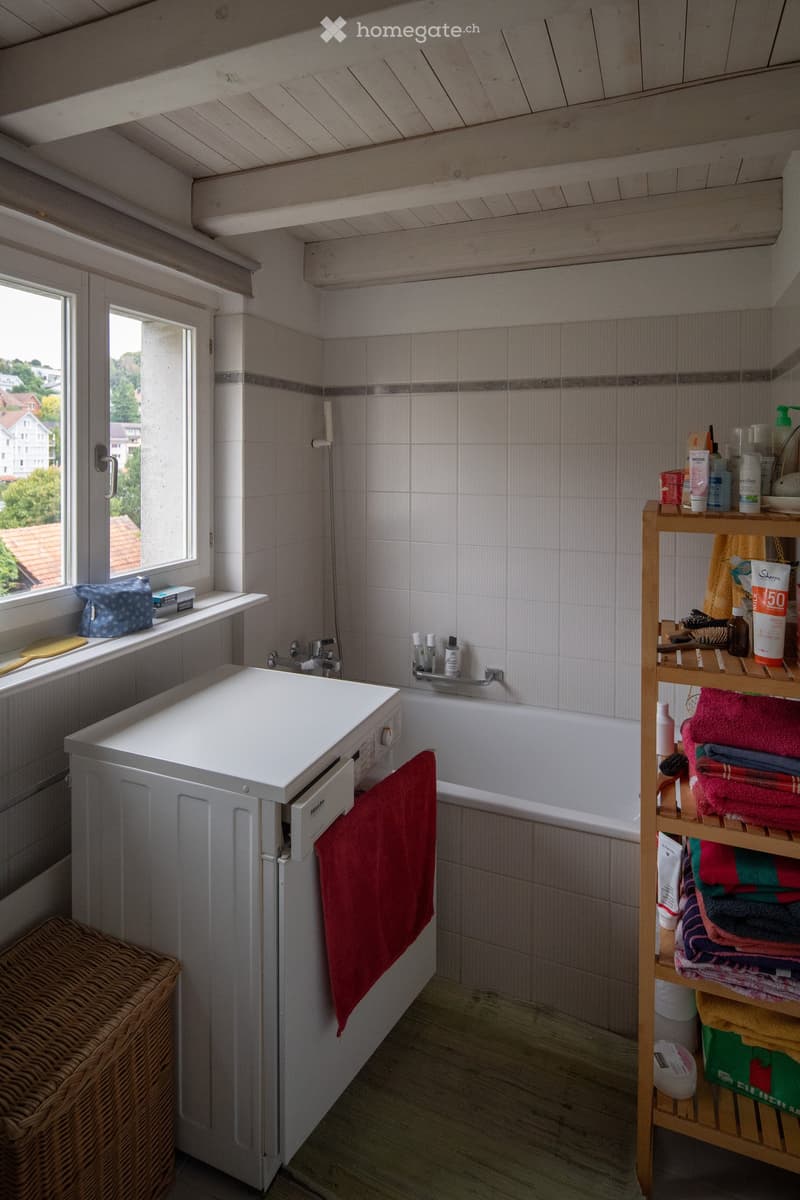
  • Bathroom with a white sink, bathtub, towel rack, and shelf holding towels and toiletries. A wicker basket is placed on the floor near the window, which offers a view of the outside.
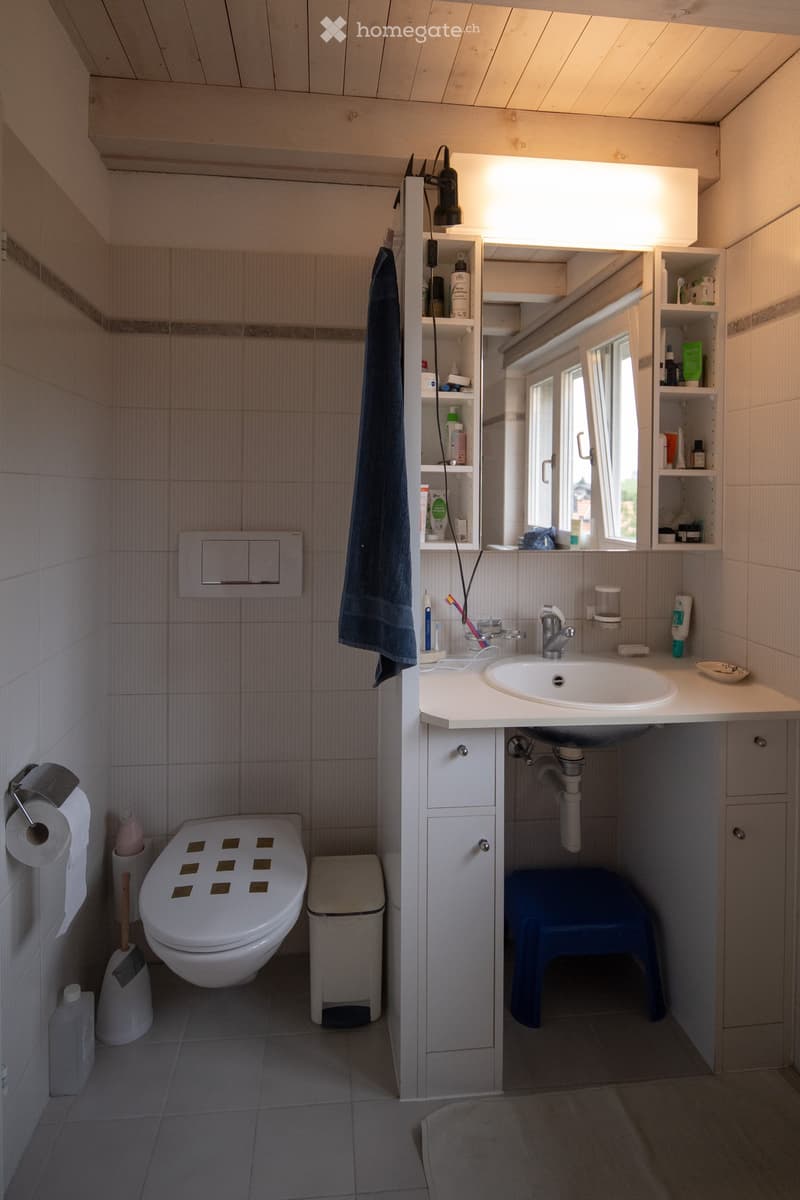
  • Modern bathroom with a toilet, sink, mirror, and built-in cabinet. Features tiled walls and floor, a window, and a towel hanging on the wall.
  • Get full property details

    Contact the advertiser for the exact address, floor plans and additional documents.

1 / 19

"Charming 5.5-room attic apartment with open gallery in Speicher AR"

Purchase price
CHF 720,000.–
Rooms
5.5
Living space
130 m2

Find the right mortgage for your new home

Location

Oberwilen 21, 9042 Speicher

Travel time

  • 6 min.Station: Schützengarten

Surrounding information

Source of this data

The data displayed is provided by one of our third-party suppliers.

Please note that the locations displayed may not be up to date and there may be some deviations.

  • School

    10 min.Zentralschulhaus
  • Supermarket

    10 min.Spar
  • Public Transport

    4 min.Stoss

Times refer to the route on foot.

Costs

Purchase price:
CHF 720,000.–

Main information

Available from:
Immediately
Type:
Roof flat
No. of rooms:
5.5
Floor:
2
Surface living:
130 m2
Year built:
1987

Features and furnishings

  • Balcony / Terrace

  • View

  • Quiet neighborhood

  • Parking space

  • Garage

Documents (0)

Description

The property for sale is a 5.5-room maisonette attic apartment with an open gallery. The apartment is part of the stock ownership cooperative (STWEG) Oberwilen 21 and 23 and impresses with its quiet location, unobstructed view of the church of Speicher, and the well-maintained and sympathetic living environment.

The apartment impresses with the following highlights:

  • Interesting room layout: Thanks to the open gallery, the interesting room layout, the spacious loggia, and the wooden ceilings, the apartment conveys not only charm but also warmth and playfulness.

  • Living and dining area: Open transition from the living to the dining area, which is partially separated by a stone stove.

  • Balcony: The west-facing loggia is the ideal and covered outdoor area for cozy summer evenings with friends or a fondue in winter. The loggia is accessible from the dining area at ground level.

  • Parking and access: Underground parking space in the adjacent Kalabinth settlement. Access to the apartment is via a shared staircase; a passenger elevator is not available.

  • Quiet location: The apartment is located in a pleasantly quiet and idyllic environment – ideal for relaxation and well-being.

  • STWEG: The building was constructed in 1986/87 in high-quality construction and carefully maintained by the stock ownership cooperative.

  • Low administration costs thanks to independent management and

    own efforts such as regular snow clearing of the

    access paths and joint environmental maintenance.

  • STWEG meeting 1 time per year

  • Joint building insurance

  • Annual contribution to the renovation fund and operating fund

  • Garden share by agreement

  • Visitor parking spaces near the property

  • Long-standing, well-rehearsed, and open co-owners

We are happy to provide further information.

Mortgage Calculator

From dream house to home ownership: the mortgage calculator can help you estimate the affordability of this property.

Purchase price
Household income

Annual gross income of all persons applying for the mortgage (including 13th month salary or bonus payment).

The mortgage is affordable if the living costs do not exceed one third (33%) of your income.

Equity capital

You must finance at least 20% of the property value with your own funds. This includes savings, advance inheritance, gifts, all retirement assets (3a, 3b) and pension fund assets. You may withdraw a maximum of 10% of the purchase price from the pension fund.

Create your account
Free

Unlock the full experience

Sync your favourites, manage search alerts, and access all your important services seamlessly across devices. Create your free account for a personalized home search!

Listing ID
4003446042
Object ref.
ogsf9.0dc3e

Contact the advertiser

Equity capital (optional)

By continuing, I declare that I accept the GTC and acknowledge the privacy policy, and that personal aggregated data related to my interests may be shared with the advertiser.

* By selecting “Yes”, I agree that Homegate may process this information as described here.

Other properties you might like

Fraud prevention: a few useful tips

  • Never transfer money in advance
  • Be careful if the price appears too low
  • Never share personal data such as bank details or copies of ID upfront
  • Do not sign a contract before you have visited the property

Tips and services