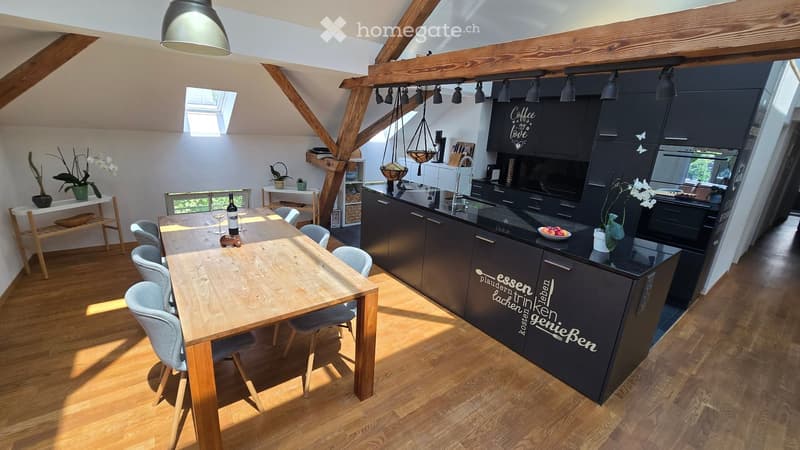
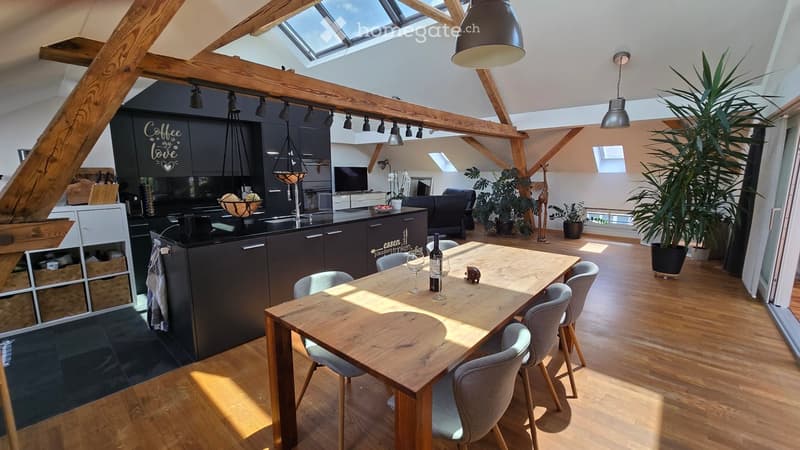
• Modern kitchen with dark cabinets, wooden dining table, hanging pendant lights, and a sleek countertop.
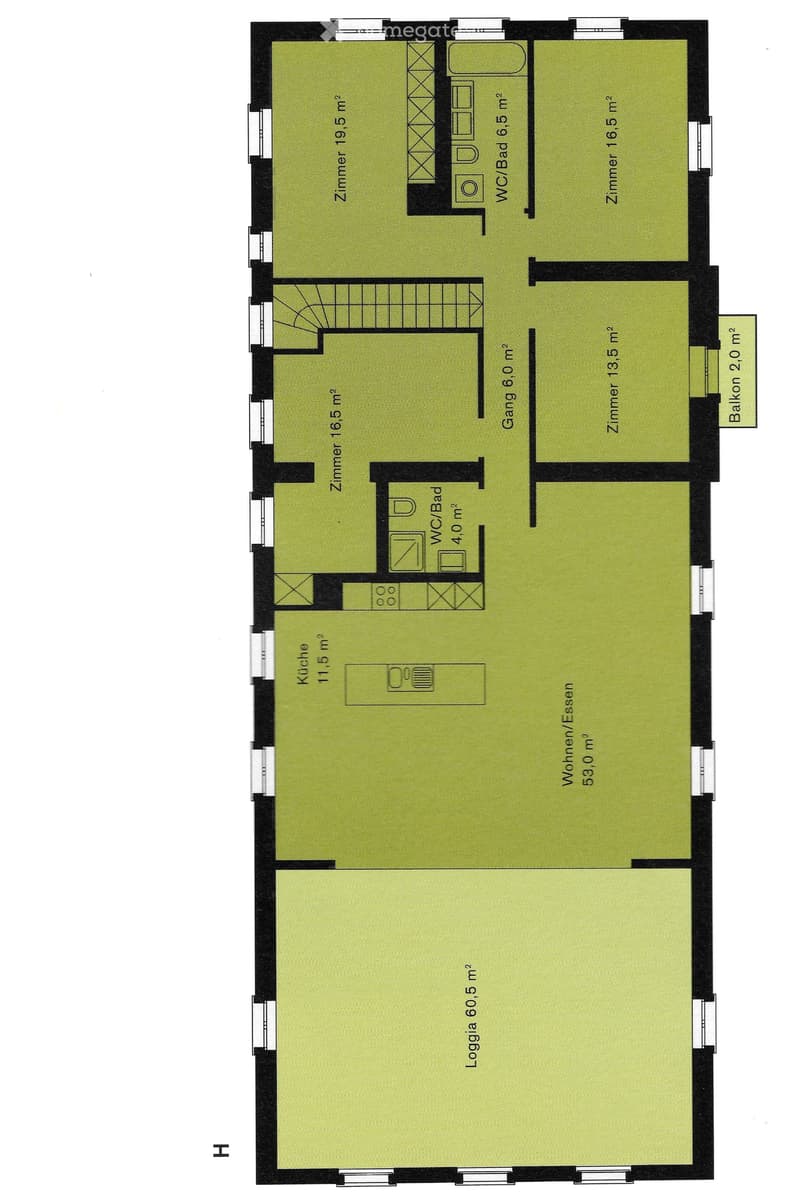
  • Floor plan showing a living/dining area, kitchen, four bedrooms, two bathrooms, hallway, and balcony.
  • {"type": "Furnished Room", "objects": ["kitchen island", "dining table", "chairs", "sofa", "pendant lights", "wine bottle", "wine glasses", "kitchen cabinets", "kitchen sink", "faucet", "kitchen counter", "kitchen appliances", "kitchen utensils", "kitchen
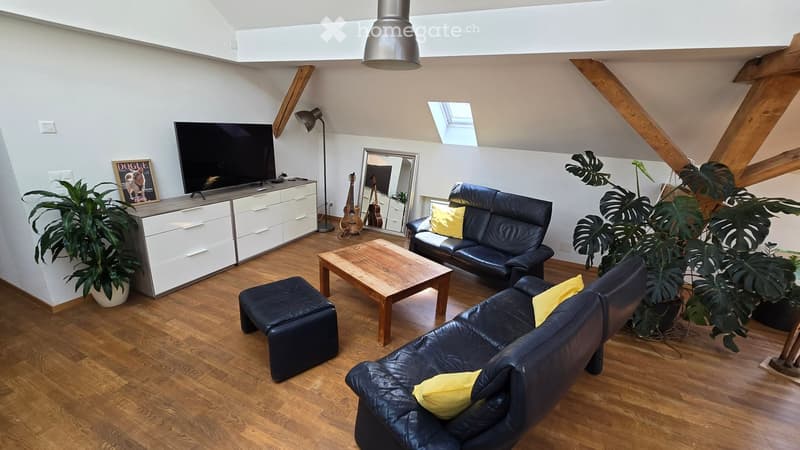
  • Modern living room with wooden flooring, black leather sofas, coffee table, ottoman, guitars, mirror, TV, and plants.
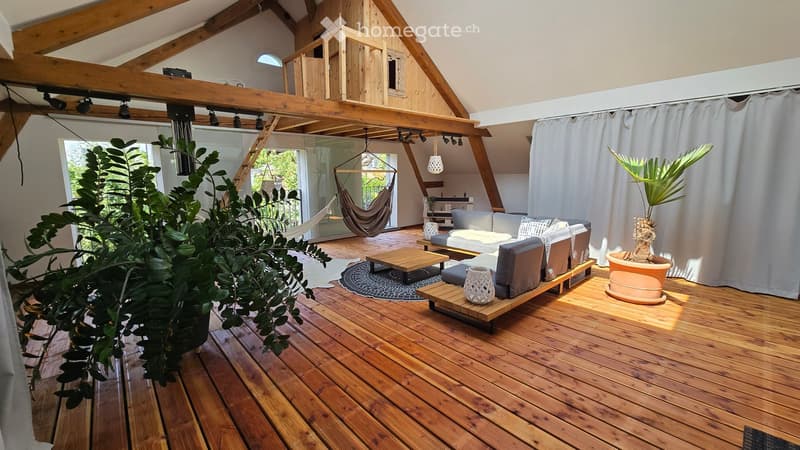
  • A spacious, wooden-floored living area with a grey sectional sofa, coffee table, hammock, and potted plants. The room features exposed wooden beams and large windows with white curtains.
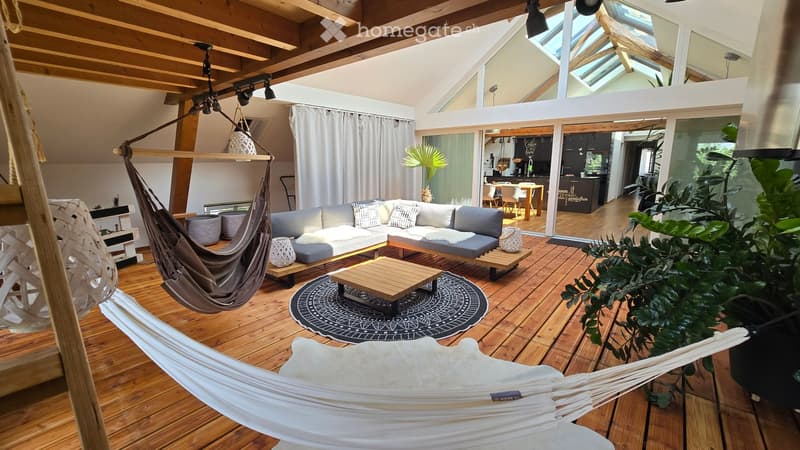
  • A modern, open-concept living space with wooden flooring, a grey sectional sofa, a wooden coffee table, a hammock, and a view into a modern kitchen area with a kitchen island and bar stools.
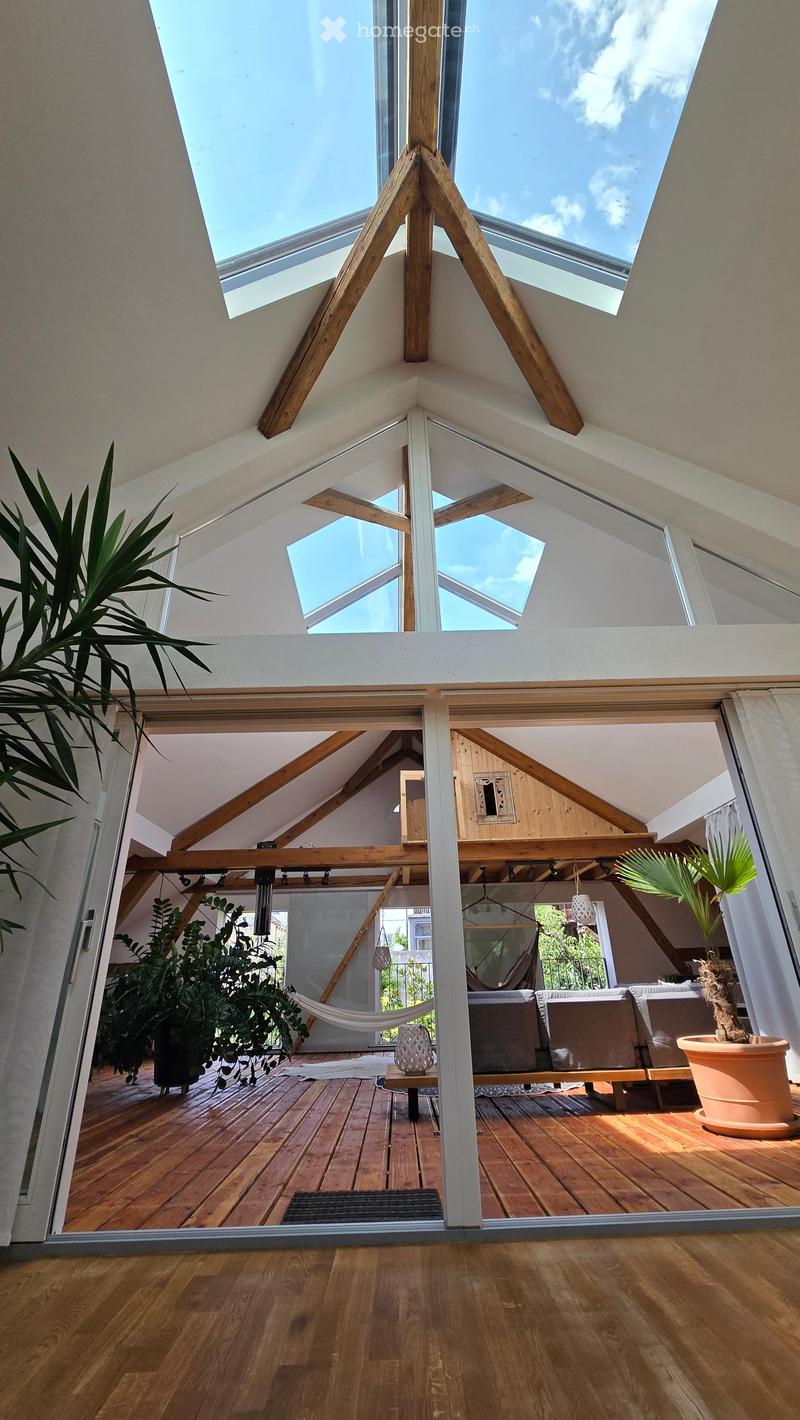
  • Bright, airy attic space with wooden beams and skylights, featuring a sofa, small table, hammock, and potted plants.
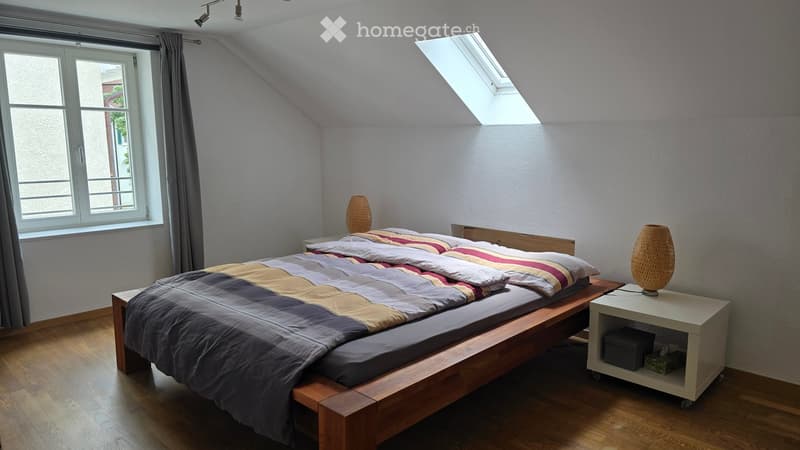
  • Cozy attic bedroom with wooden bed, nightstand, table lamp, and large window with curtain. Slanted ceiling and skylight add natural light.
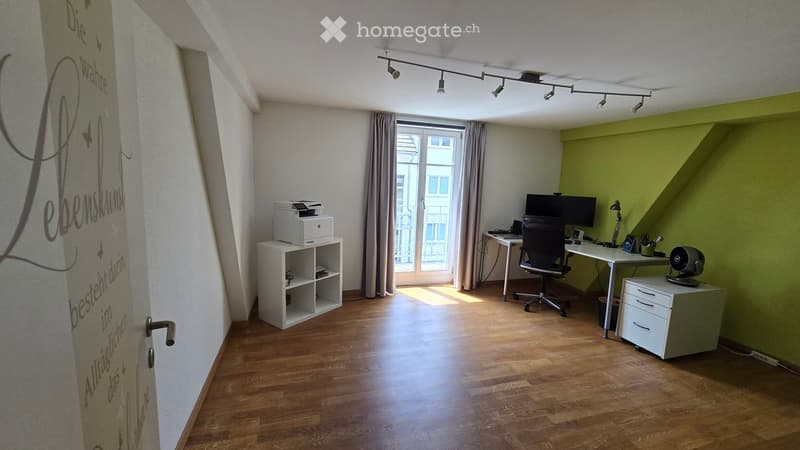
  • Office space with wooden flooring, large window with curtains, desk with chair, computer screen, printer on cabinet, and small storage unit.
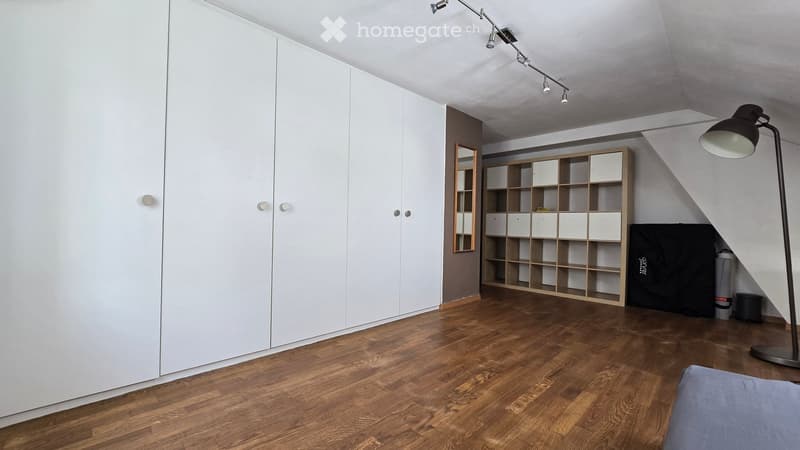
  • Modern, minimalist room with wooden flooring, large white wardrobe, wooden shelving unit, floor lamp, and a mirror on the wall.
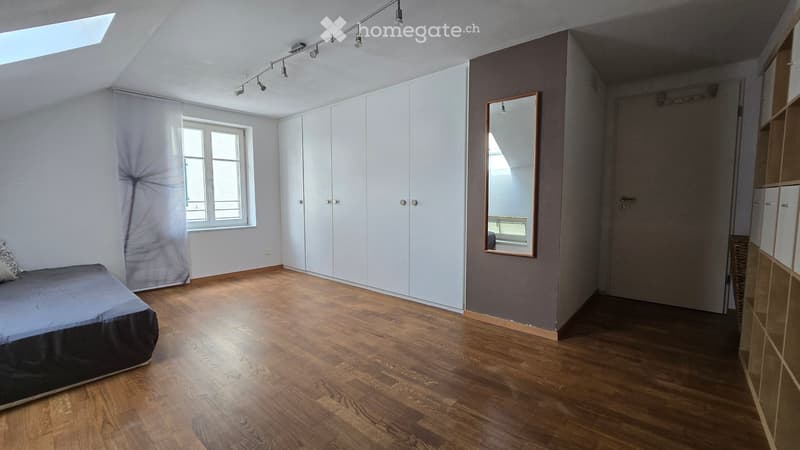
  • Spacious bedroom with wooden flooring, large window with white curtains, built-in white wardrobes, and a full-length mirror on the wall.
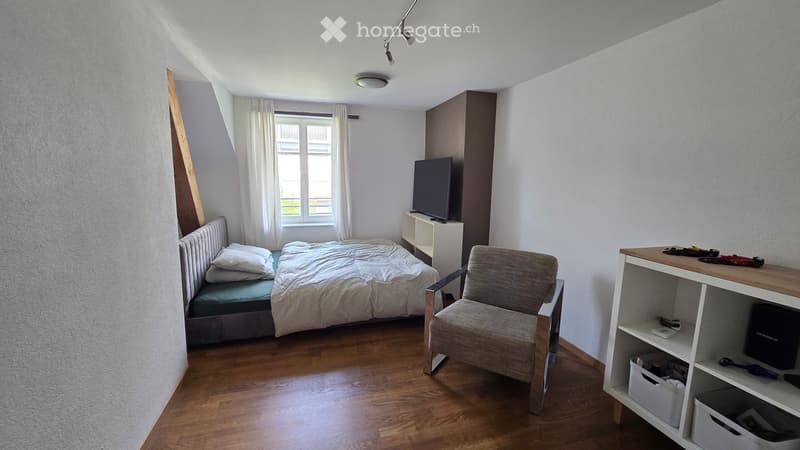
  • Cozy bedroom with a double bed, a wooden chair, a shelf, a small table, and a television. The room features wooden flooring, white walls, and a window with curtains.
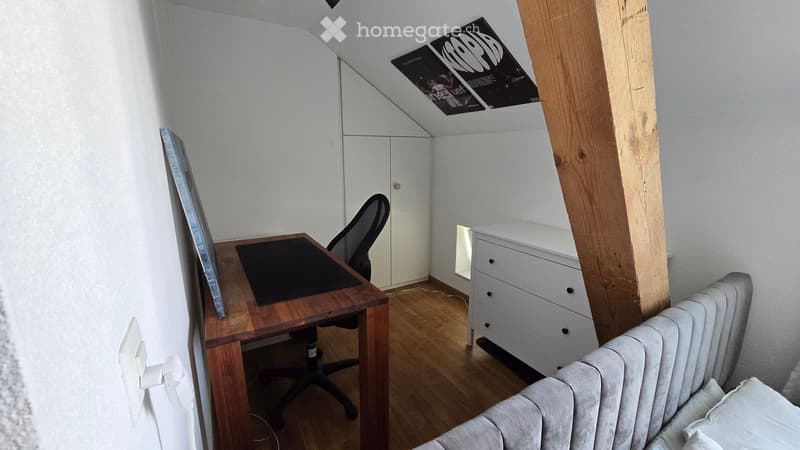
  • A modern, furnished room with a wooden desk, ergonomic chair, white cabinet, and radiator. The room features wooden flooring and white walls, with a slanted ceiling and a poster on the wall.
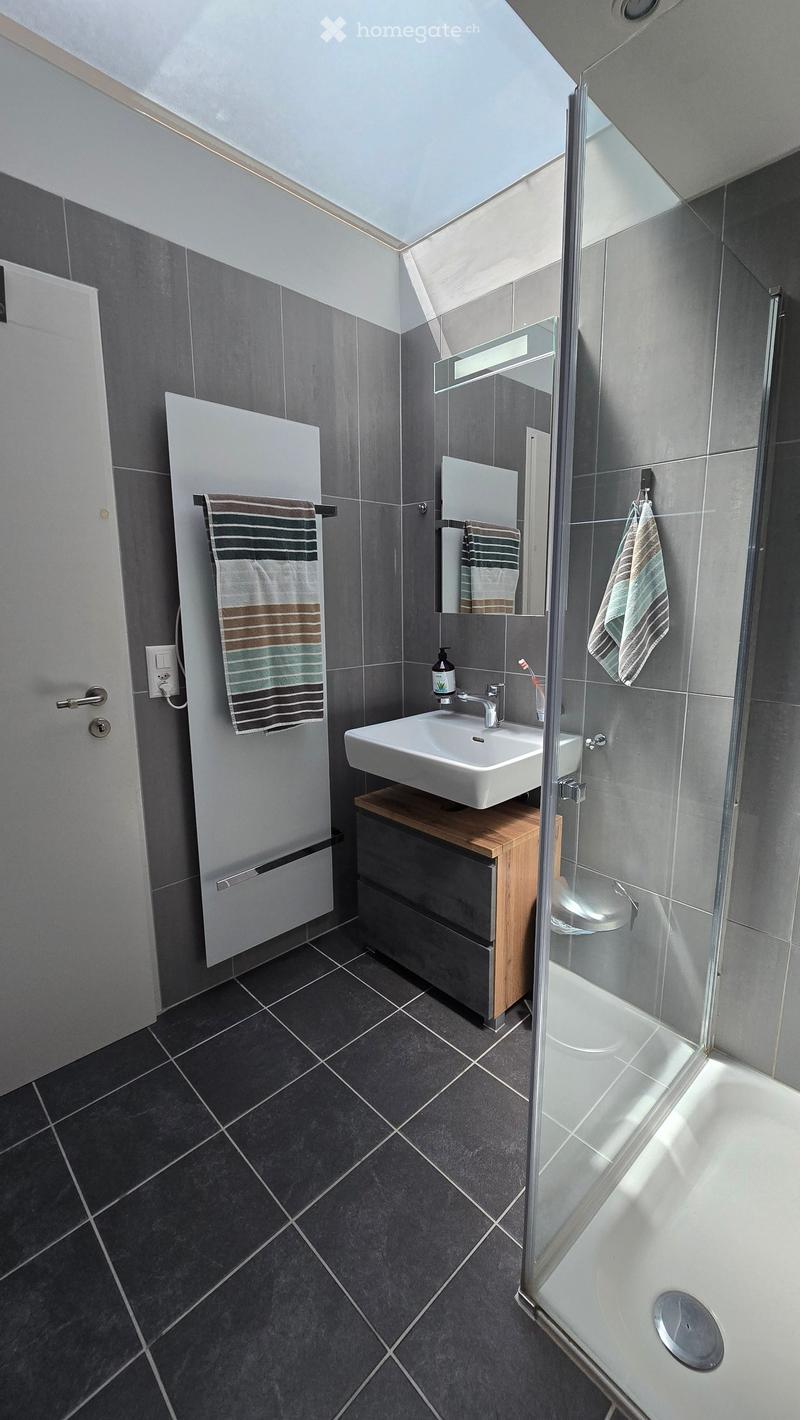
  • Modern bathroom with dark grey tiles, a white sink on a wooden cabinet, a glass-enclosed shower, and a towel on a heated towel rack.
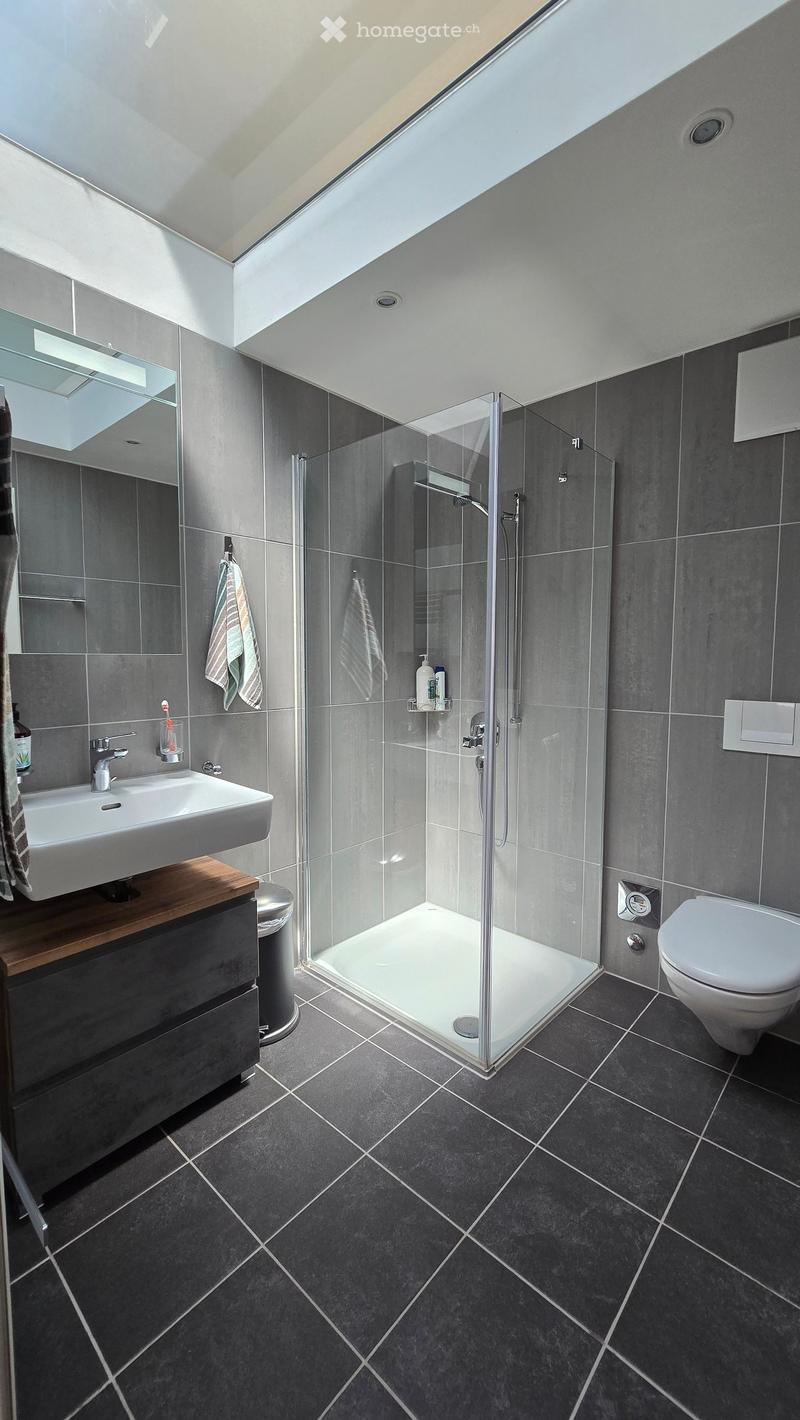
  • Modern bathroom with dark grey tiles, a glass-enclosed shower, a white sink with a wooden countertop, and a toilet. Features include a large mirror, towel racks, and a toothbrush holder.
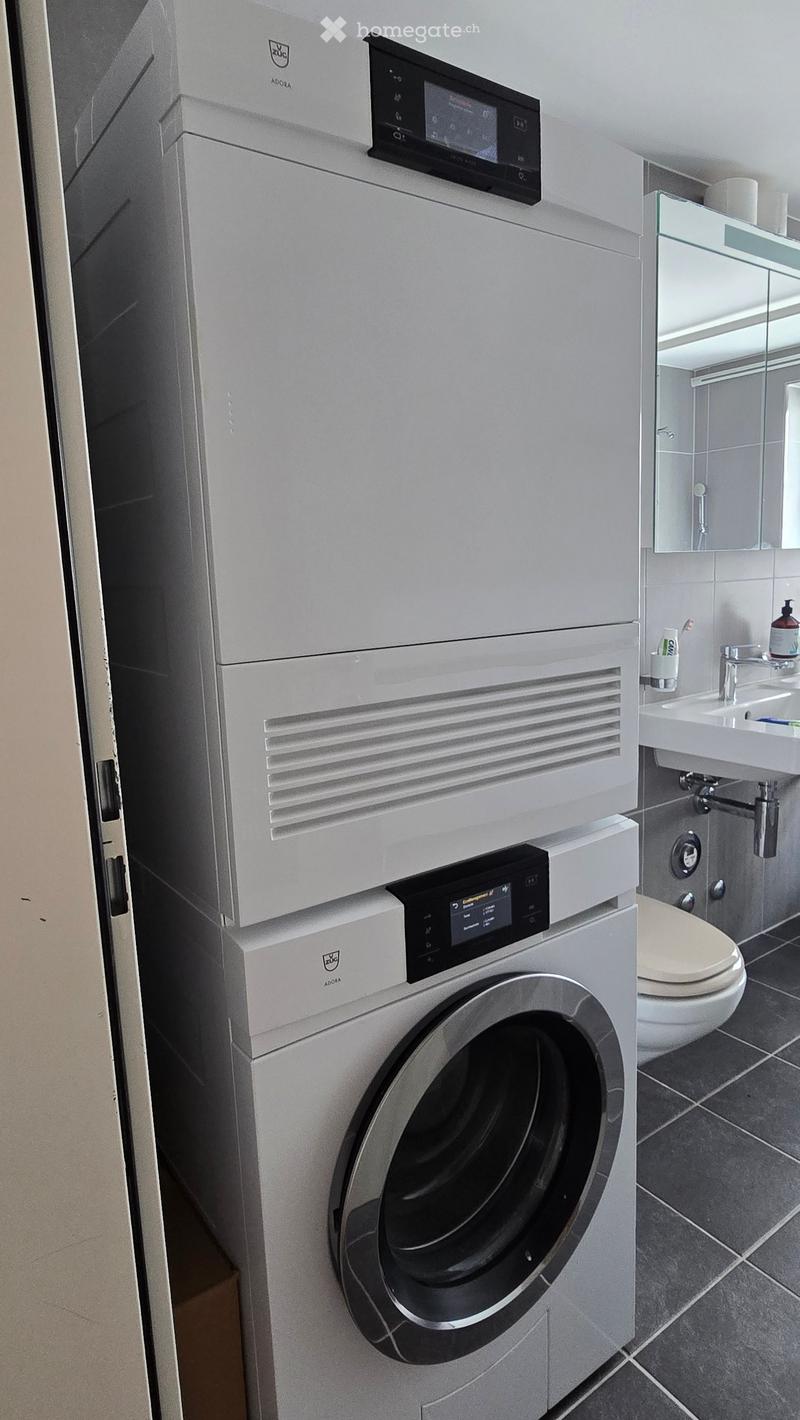
  • Modern bathroom with a washing machine, toilet, sink, and mirror. The washing machine has a digital control panel and is stacked vertically. The sink has a modern faucet and a mirror above it. Toothbrushes, toothpaste, and a soap dispenser are visible on
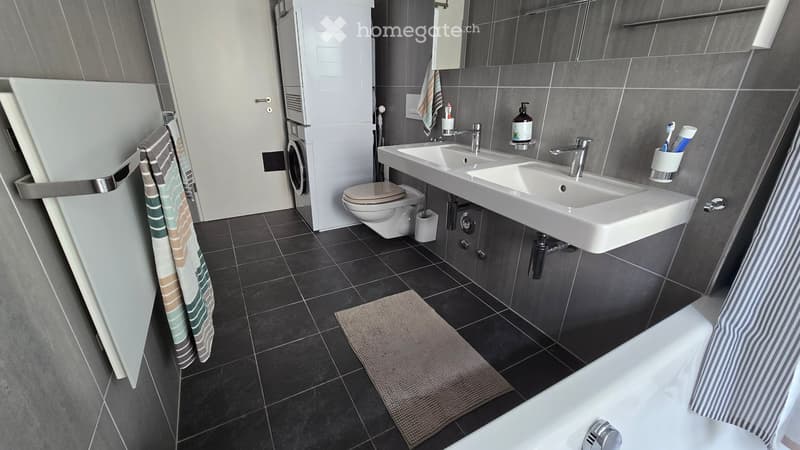
  • Modern bathroom with dark tiled walls and floor, double sink, bathtub, toilet, and a small rug in front of the sink.
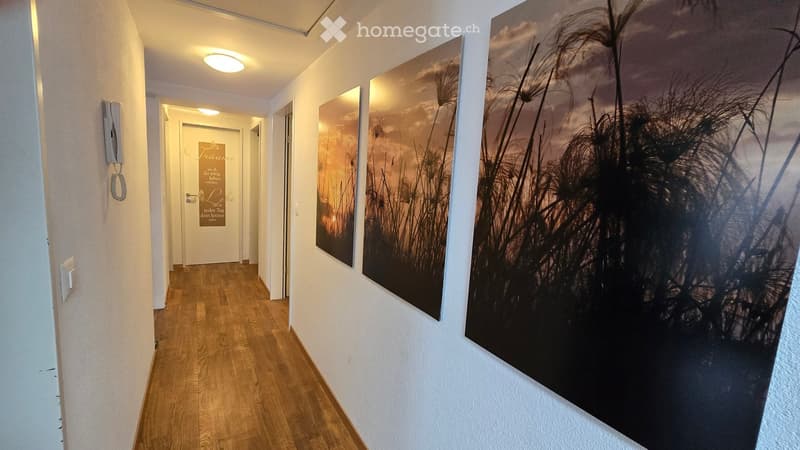
  • A well-lit hallway with wooden flooring, white walls, and large framed artwork depicting a natural scene. A door labeled "Traume" is visible at the end of the corridor.
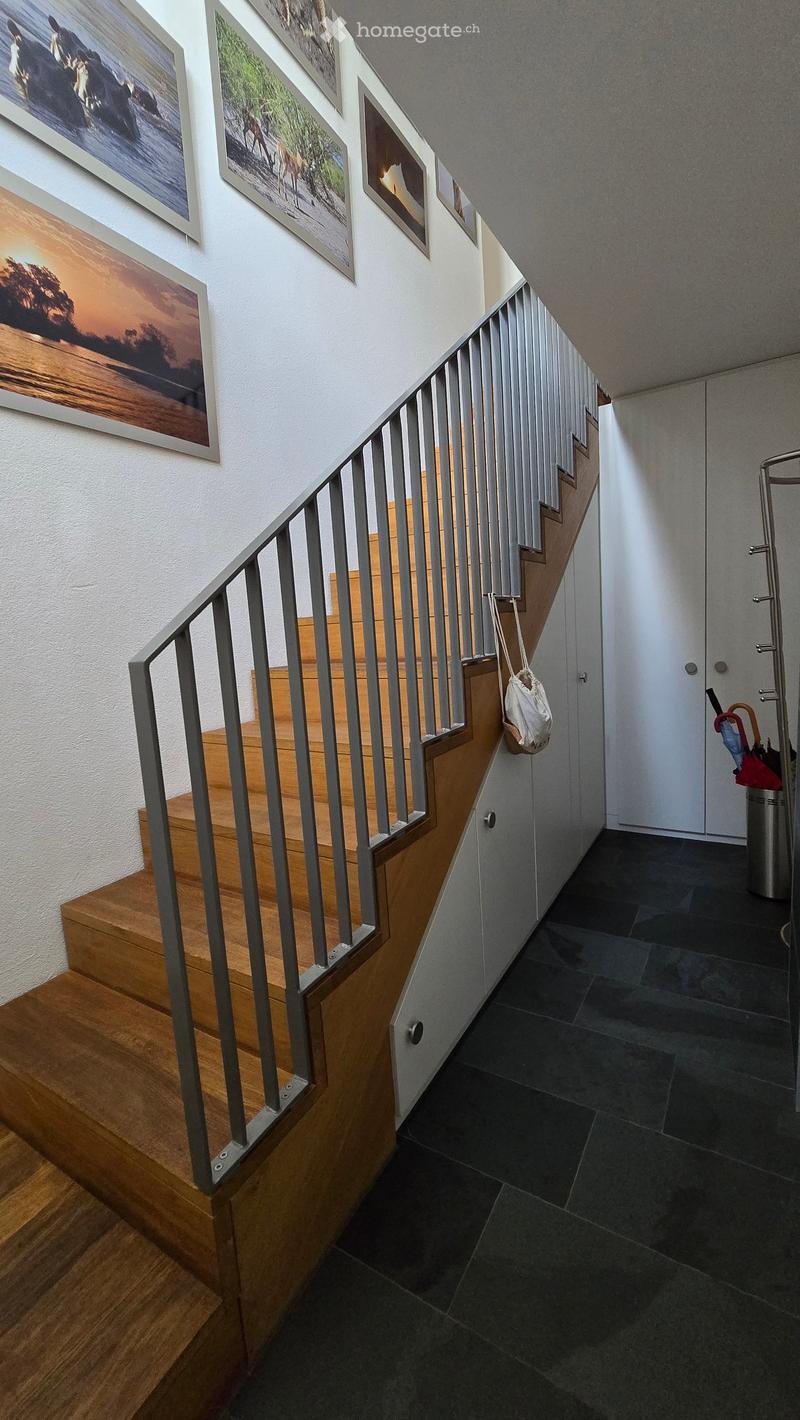
  • Modern hallway with wooden staircase, metal railing, and framed artwork on the wall. Dark tiled floor and white walls.
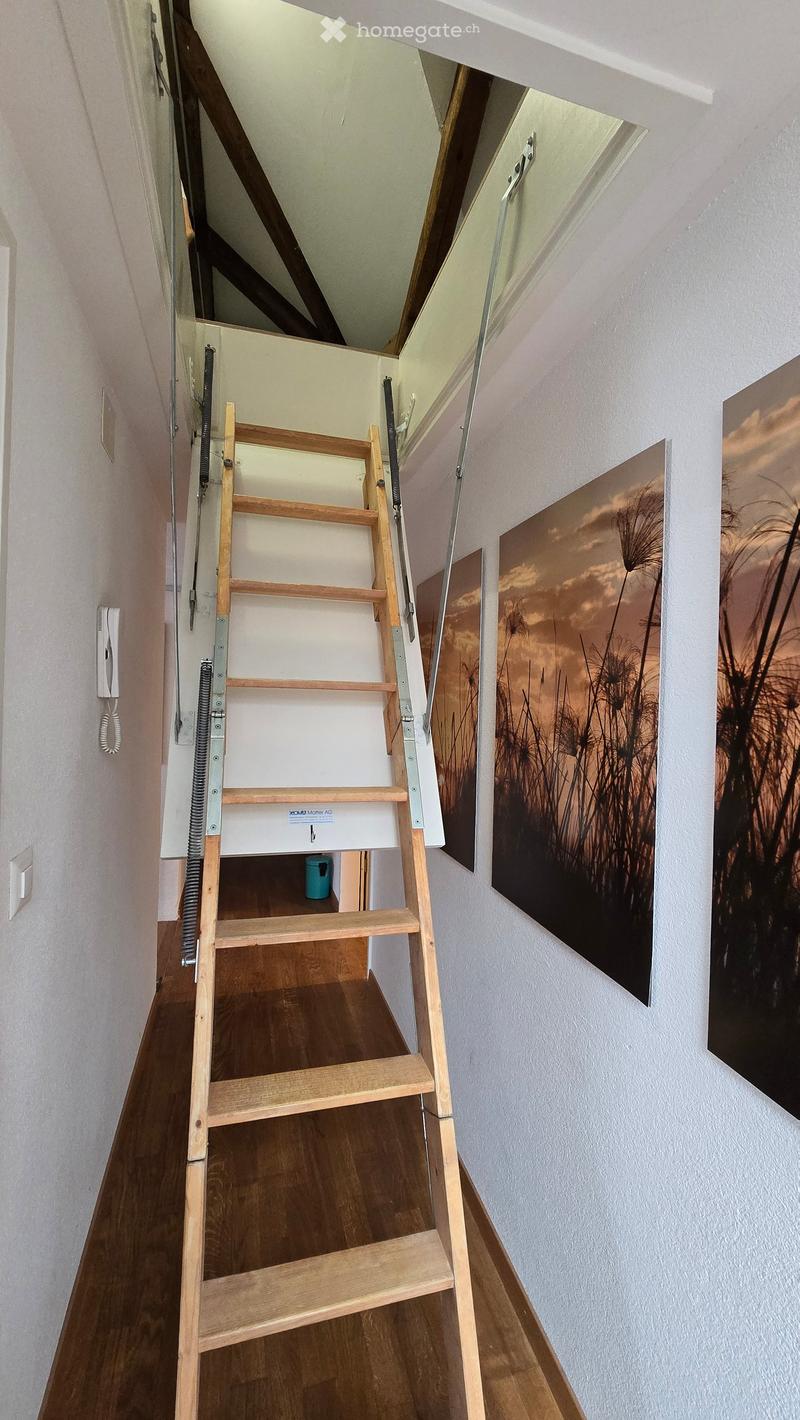
  • Wooden staircase with white walls, artwork on the right side, and a small blue container at the base of the stairs.
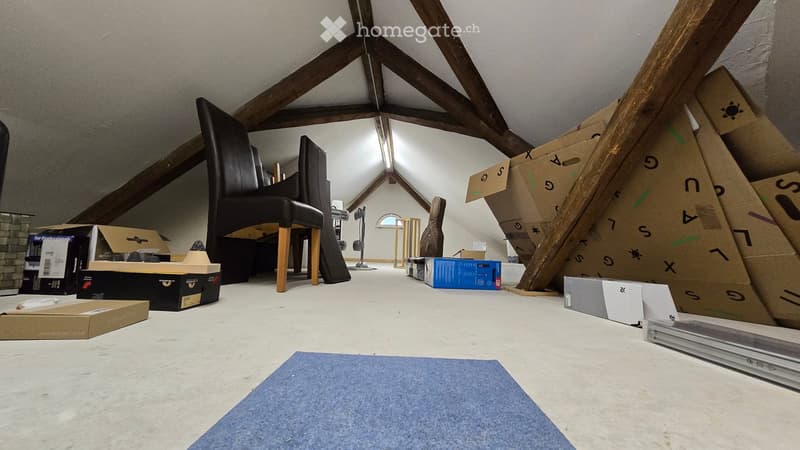
  • An attic space with exposed wooden beams, a black leather chair, a guitar case, and several cardboard boxes stacked around the room.
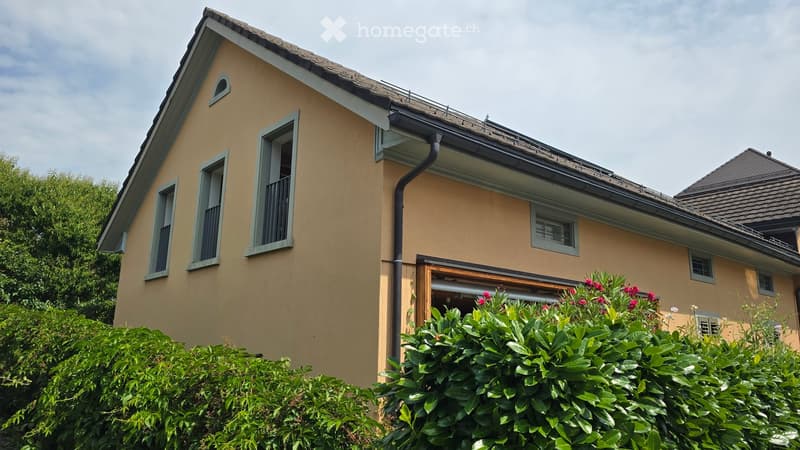
  • Two-story house with beige exterior, multiple windows, and a small balcony on the upper level. The house has a sloped roof and is surrounded by greenery.
  • Get full property details

    Contact the advertiser for the exact address, floor plans and additional documents.

1 / 23

"Apartment on the roof in Rüti ZH - 1st floor in a 2-party house with large loggia"

Purchase price
CHF 1,675,000.–
Rooms
5.5
Living space
165 m2

Find the right mortgage for your new home

Location

Falkenstrasse 23, 8630 Rüti ZH

Travel time

  • 15 min.Station: Rüti ZH

Surrounding information

Source of this data

The data displayed is provided by one of our third-party suppliers.

Please note that the locations displayed may not be up to date and there may be some deviations.

  • Supermarket

    12 min.Se-De Market
  • School

    14 min.Bäckerstrasse
  • Pharmacy

    14 min.Apotheke Altorfer
  • Public Transport

    6 min.Gubel

Times refer to the route on foot.

Costs

Purchase price:
CHF 1,675,000.–

Main information

Available from:
By agreement
Type:
Roof flat
No. of rooms:
5.5
Floor:
1
Surface living:
165 m2
Year built:
2006

Features and furnishings

  • Balcony / Terrace

  • Quiet neighborhood

  • Child-friendly

  • Parking space

  • Garage

  • Old building

Documents (0)

Description

In just 30 minutes by train to Zurich main station, 6 minutes to Rapperswil and 15 minutes to Uster, all at half-hourly intervals.

A harmonious interplay of tradition and modernity creates a living ambiance in this exceptional attic apartment that conveys both width and coziness. The originally built magazine house in 1890 was comprehensively renovated in 2006 with great care and attention to detail. Today, it combines historic charm with contemporary living comfort at the highest level.

On approximately 165 m² of living space and 60m² of loggia, a spacious room feeling unfolds, characterized by a light-flooded living area, high-quality materials, and an architecture that has preserved the building's unmistakable identity. The generous window surfaces and the continuous light strip in the living area and loggia make the rooms shine in natural light all day long and create a pleasant, open atmosphere.

The apartment has very generous storage space in two basement rooms and an attic, as well as a surrounding area on the west and north side of the house.

Mortgage Calculator

From dream house to home ownership: the mortgage calculator can help you estimate the affordability of this property.

Purchase price
Household income

Annual gross income of all persons applying for the mortgage (including 13th month salary or bonus payment).

The mortgage is affordable if the living costs do not exceed one third (33%) of your income.

Equity capital

You must finance at least 20% of the property value with your own funds. This includes savings, advance inheritance, gifts, all retirement assets (3a, 3b) and pension fund assets. You may withdraw a maximum of 10% of the purchase price from the pension fund.

Create your account
Free

Unlock the full experience

Sync your favourites, manage search alerts, and access all your important services seamlessly across devices. Create your free account for a personalized home search!

Contact

René de Senarclens

Listing ID
4003446340
Object ref.
jct1g.u6svz

Contact the advertiser

Equity capital (optional)

By continuing, I declare that I accept the GTC and acknowledge the privacy policy, and that personal aggregated data related to my interests may be shared with the advertiser.

* By selecting “Yes”, I agree that Homegate may process this information as described here.

Other properties you might like

Fraud prevention: a few useful tips

  • Never transfer money in advance
  • Be careful if the price appears too low
  • Never share personal data such as bank details or copies of ID upfront
  • Do not sign a contract before you have visited the property

Tips and services