"Modernized 6.5-room house with large garden"
Location
Egglistrasse 5, 9053 TeufenTravel time
- 2 min.Station: Stofel
Surrounding information
Supermarket
7 min.SparPharmacy
10 min.Zum AnkerSchool
9 min.DorfschulhausPublic Transport
2 min.Stofel
Times refer to the route on foot.
Costs
- Purchase price:
- CHF 1,370,000.–
Main information
- Available from:
- By agreement
- Type:
- Single house
- No. of rooms:
- 6.5
- Number of floors:
- 4
- Surface living:
- 182 m2
- Land area:
- 777 m2
- Volume:
- 650 m3
- Last refurbishment:
- 2021
Features and furnishings
Balcony / Terrace
View
Child-friendly
Parking space
Documents (0)
Description
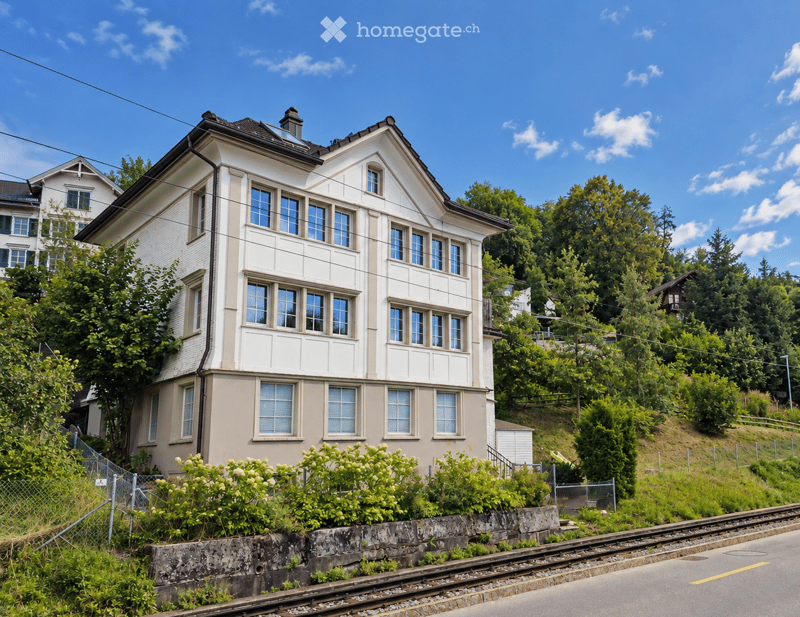
We are selling our well-maintained single-family house at Egglistrasse 5 in Teufen. It offers 182 m² of living space on a 777 m² plot of land and is particularly suitable for families or people who want to combine living and working under one roof.
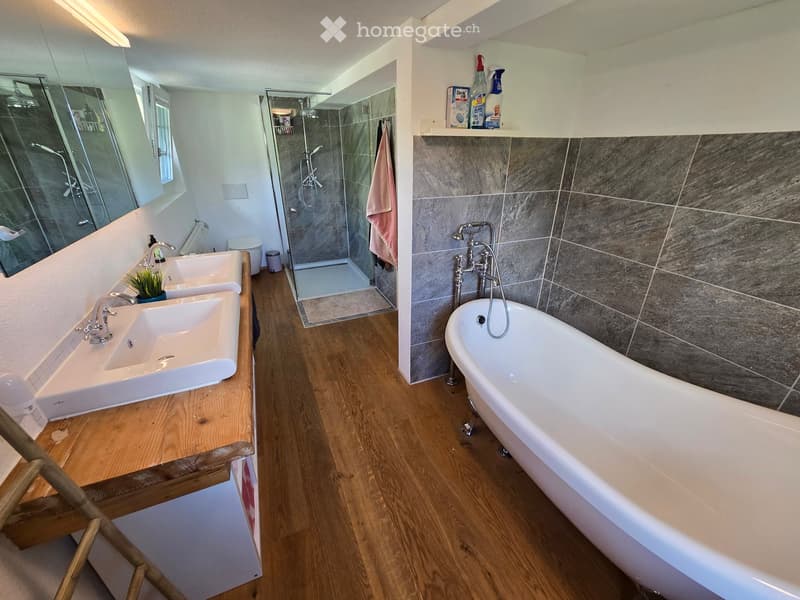
The original building dates back to before 1900. Between 2016 and 2021, the house was extensively modernized. Renovations included the roof and insulation, electrical installations and pipes, kitchen and bathrooms, flooring, interior design, and heating and hot water. The facade was repaired and painted, and the triple-glazed windows were installed in 2021.
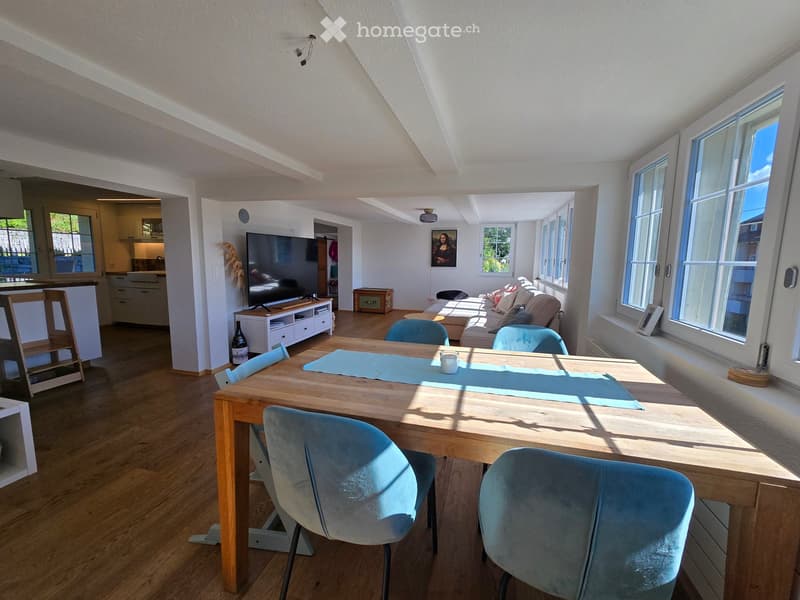
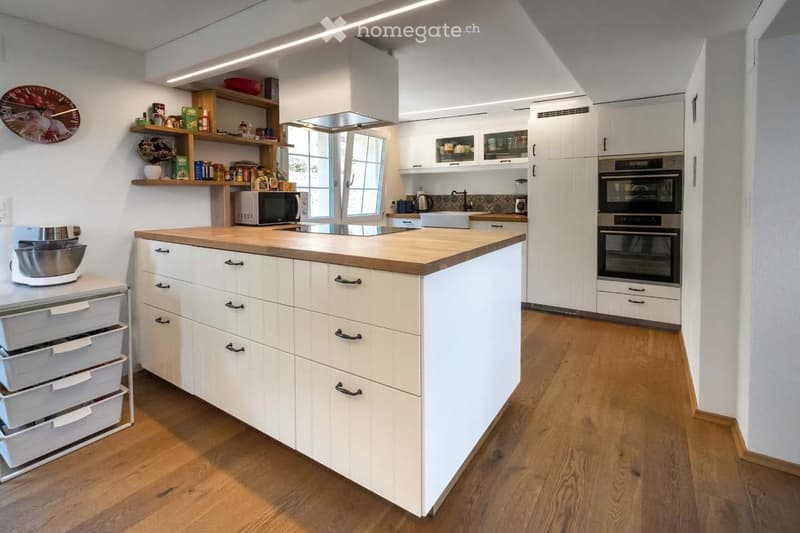
The ground floor features a approximately 30 m² large living and dining area, an open kitchen with an island, a guest toilet, and an additional area that can be used as an office, playroom, or library.
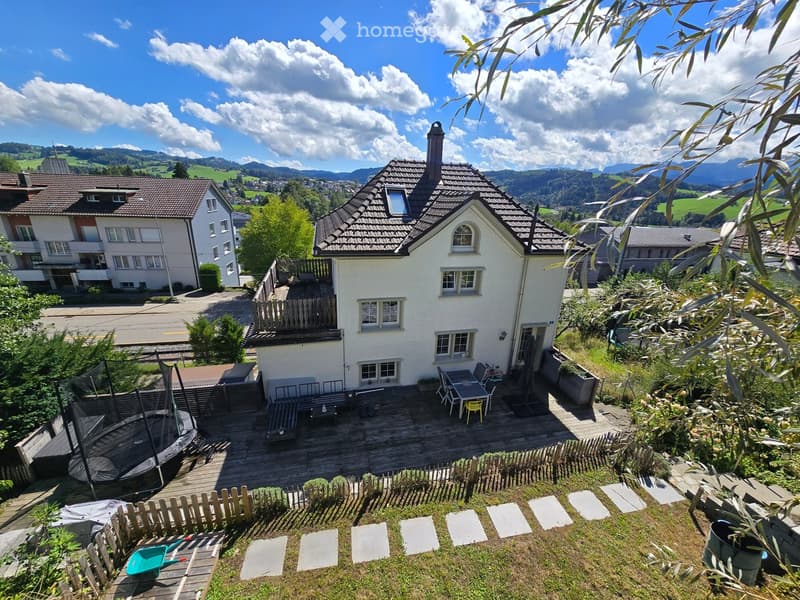
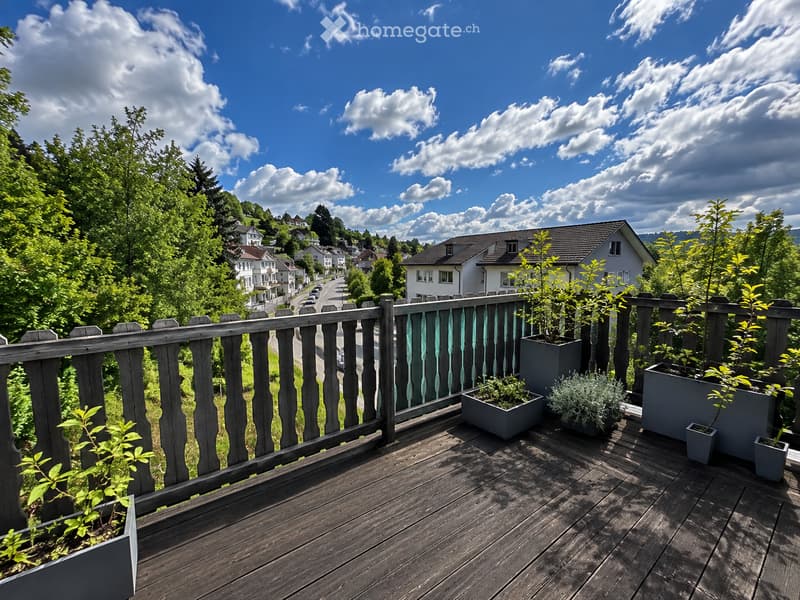
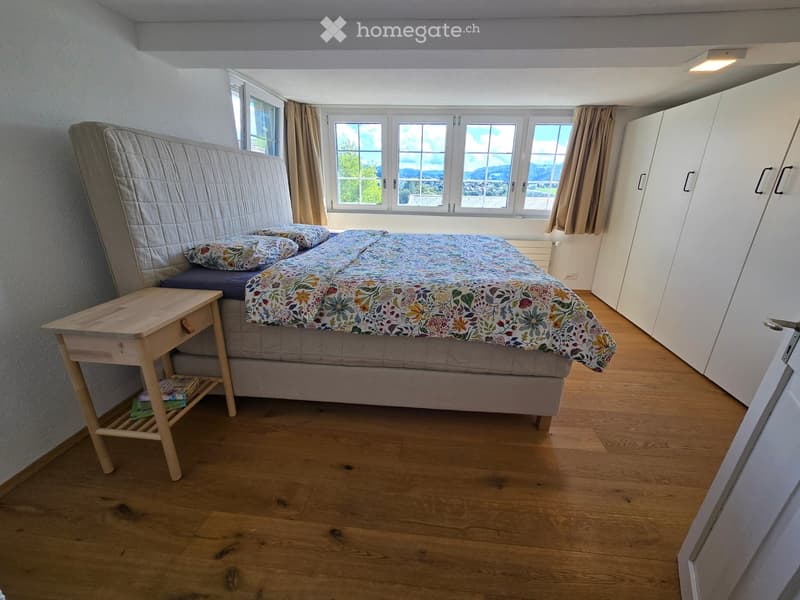
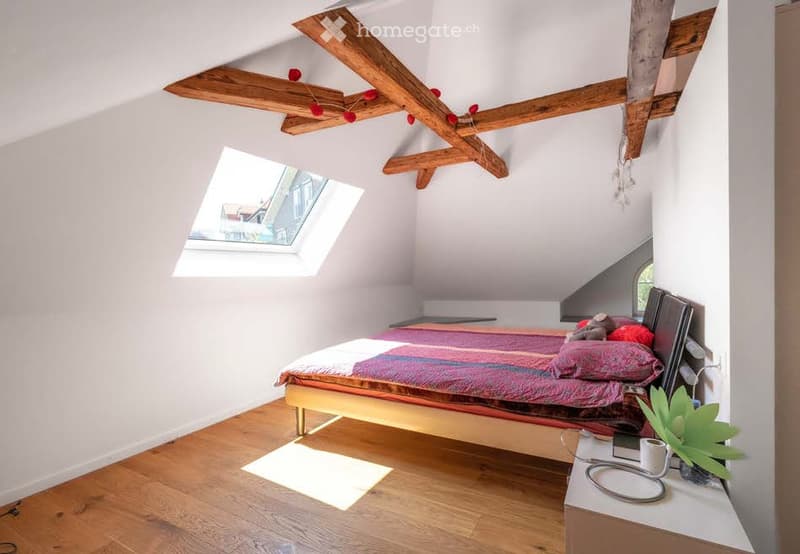
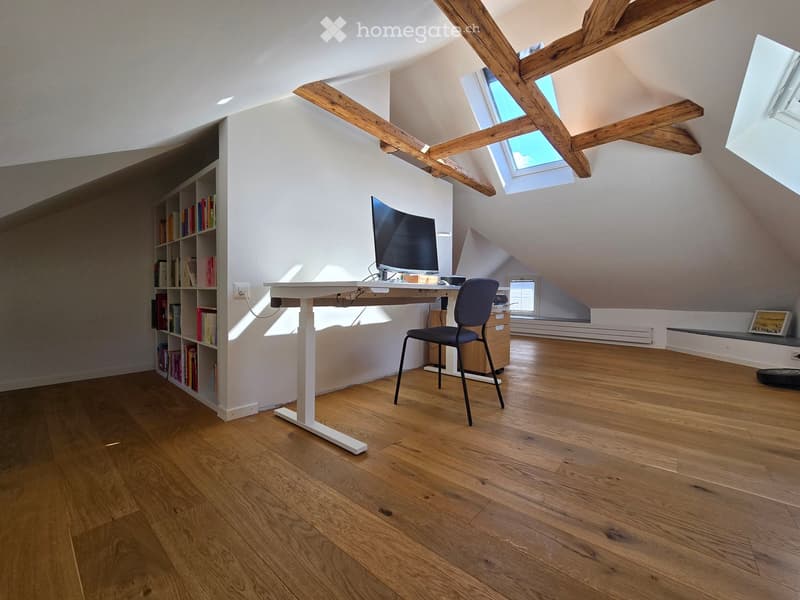
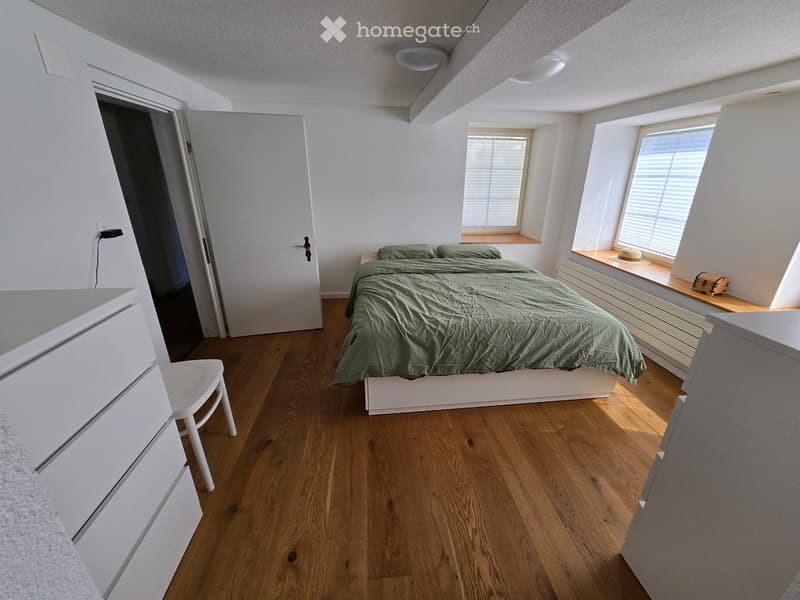
The upper floor includes two bedrooms, a spacious bathroom, and a large balcony with a view of the garden and the surrounding area. The renovated attic with visible wooden beams offers around 45 m² of floor space and can be used as an additional bedroom, workspace, studio, or retreat. From several living levels, the view extends towards the Alpstein.
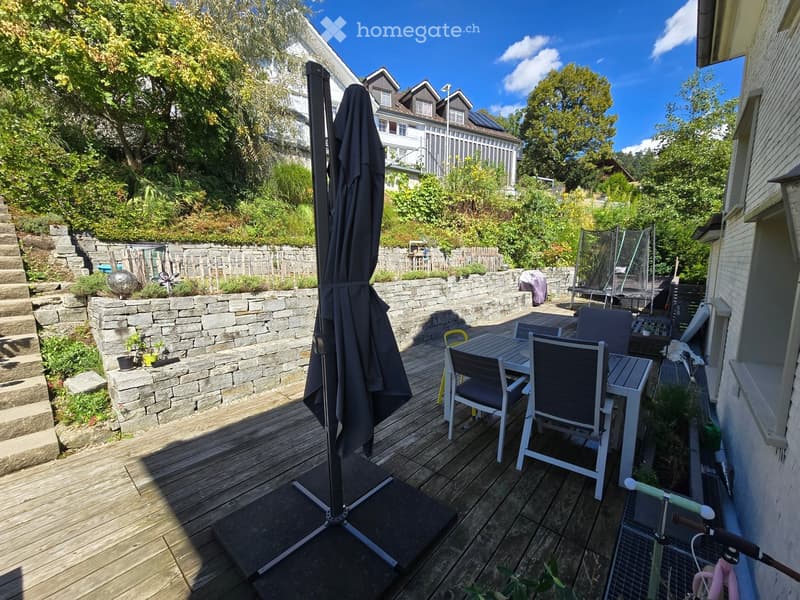
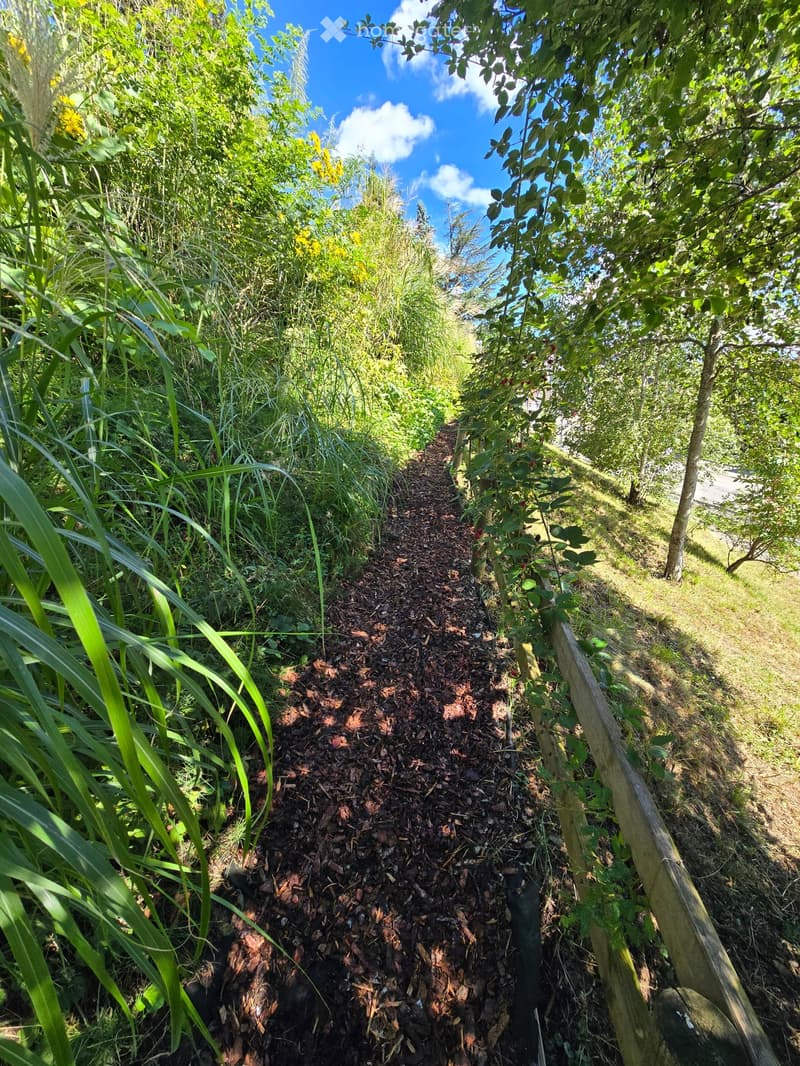
What makes the house special is the 697 m² garden and surrounding area. A path leads through the garden, past various berry bushes and other plants. A flat area offers plenty of space to play, for raised beds, fruit and vegetables, a barbecue area, or simply to sit and enjoy. The approximately 53 m² large main terrace is located directly next to the living area.
The basement floor offers additional space with two rooms, a separate bathroom, and a separate external entrance. Possible uses include a guest or youth area, a home office, a hobby room, or a practice.
The property is located in the residential and commercial zone WG2. A registered building right offers potential for a house extension or a multi-generational solution. A carport solution is possible for the two outdoor parking spaces.
The most important things at a glance:
· 6.5 rooms
· 182 m² living space
· 777 m² plot of land
· 697 m² garden and surrounding area according to the land register
· approximately 53 m² main terrace and additional large balcony
· two bathrooms and separate guest toilet
· basement floor with separate external entrance
· approximately 30 m² natural cellar
· two outdoor parking spaces
· fiber optic connection
· oil heating from 2016
· triple-glazed windows from 2021
· target price: CHF 1,370,000.–
· available by arrangement
The Egglistrasse is a little-used private road. The Teufen AR, Stofel stop is in the immediate vicinity. The St. Gallen train station can be reached in around 14 minutes and the market square in around 19 minutes by public transport. The village center, schools, and shopping facilities are also easily accessible.
If you are interested, we will be happy to send you the complete sales dossier.
Mortgage Calculator
From dream house to home ownership: the mortgage calculator can help you estimate the affordability of this property.

Unlock the full experience
Sync your favourites, manage search alerts, and access all your important services seamlessly across devices. Create your free account for a personalized home search!
Contact
Michèle Bürgi & Luca Molina
- Listing ID
- 4003447157
- Object ref.
- ovey2.85ywl