
"A unique opportunity at Parc des Crêts"
Location
Chemin Jean-Jacques-Asper 53, 1256 TroinexTravel time
- 31 min.Station: Ancienne
Surrounding information
School
13 min.École Primaire de TroinexPublic Transport
6 min.Les Crêts
Times refer to the route on foot.
Costs
- Purchase price:
- CHF 3,495,000.–
- Notify on price drop
Main information
- Available from:
- Immediately
- Type:
- Attic flat
- No. of rooms:
- 4.5
- Number of bathrooms:
- 2
- Floor:
- 2
- Surface living:
- 224 m2
- Floor space:
- 420 m2
- Room height:
- 2.5 m
- Last refurbishment:
- 2025
- Year built:
- 2025
Features and furnishings
Pets allowed
Balcony / Terrace
Dishwasher
Washing machine
Fireplace
View
Wheelchair access
Quiet neighborhood
Child-friendly
Parking space
Garage
Elevator
Minergie certified
Minergie construction
Documents (1)
Description
Offer yourself a unique living environment where luxury, nature, and serenity meet harmoniously.
Located within the prestigious Parc des Crêts, one of the most sought-after residential areas in the Geneva countryside, this sumptuous attic benefits from a fully pedestrian and secure environment. Just a few minutes from the center of Geneva, it offers a rare balance between urban proximity and the tranquility of a vast private park.
A privileged environment
Nestled in over 8 hectares of landscaped gardens, the estate was designed to offer its residents an exceptional quality of life. You will notably benefit from:
magnificent green spaces and tree-lined walks;
shared gardens;
play areas for children;
outdoor fitness areas;
arrangements promoting biodiversity (fountains, insect hotels, natural areas).
A true haven of peace where every detail has been thought out for well-being and respect for the environment.
Spectacular, light-filled spaces
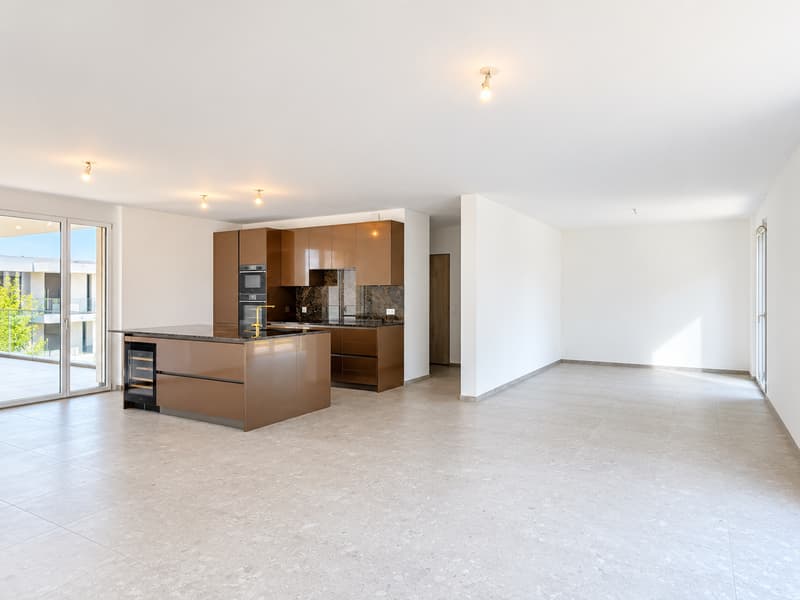
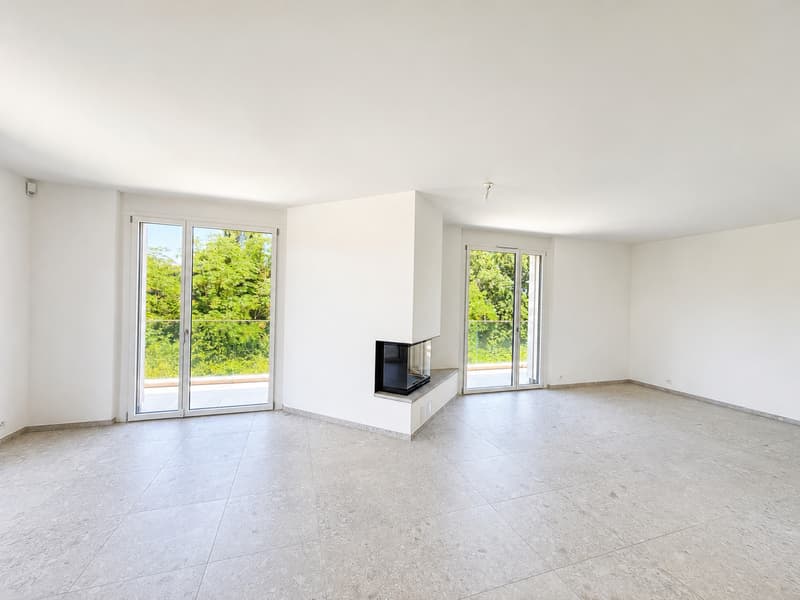
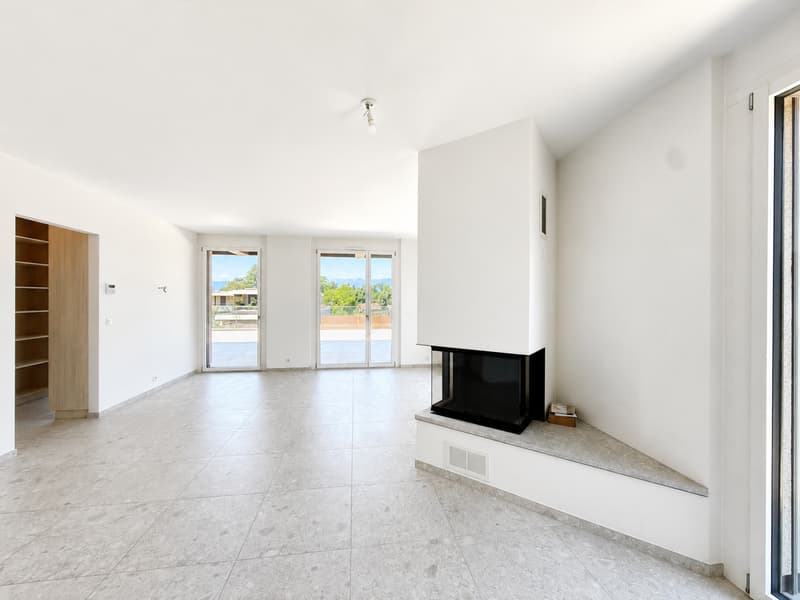
With a PPE area of 222 m², this attic immediately seduces with its generous volumes, careful finishes, and remarkable brightness.
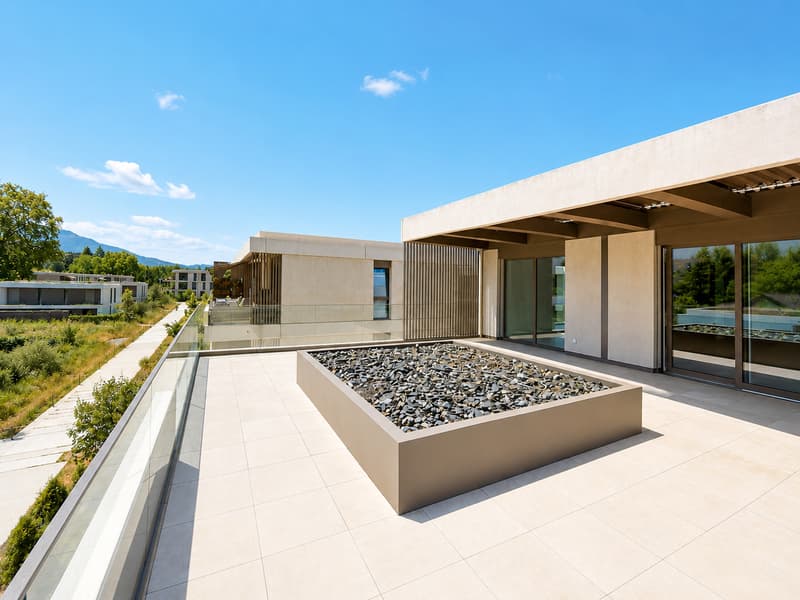
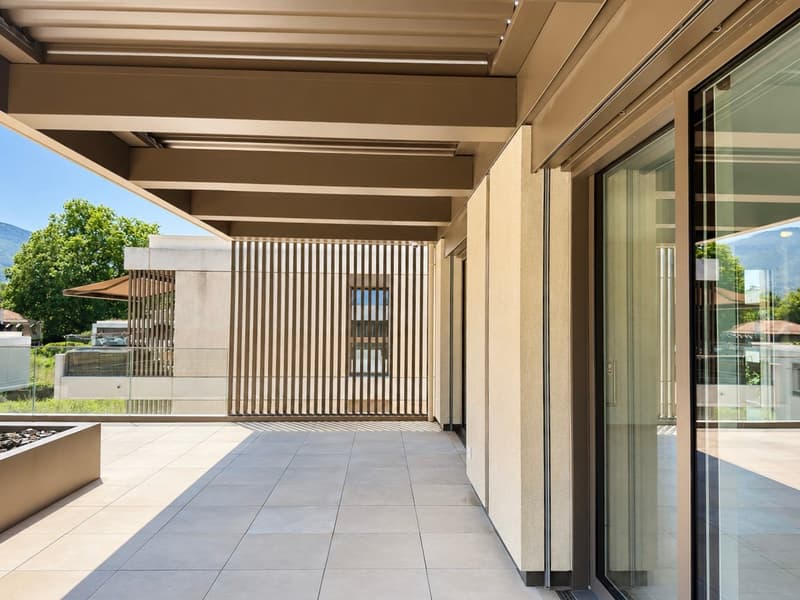
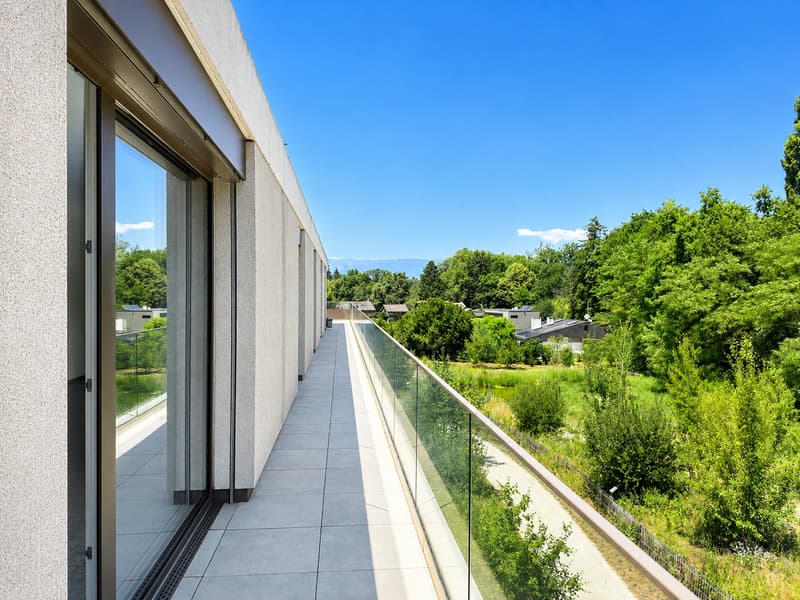
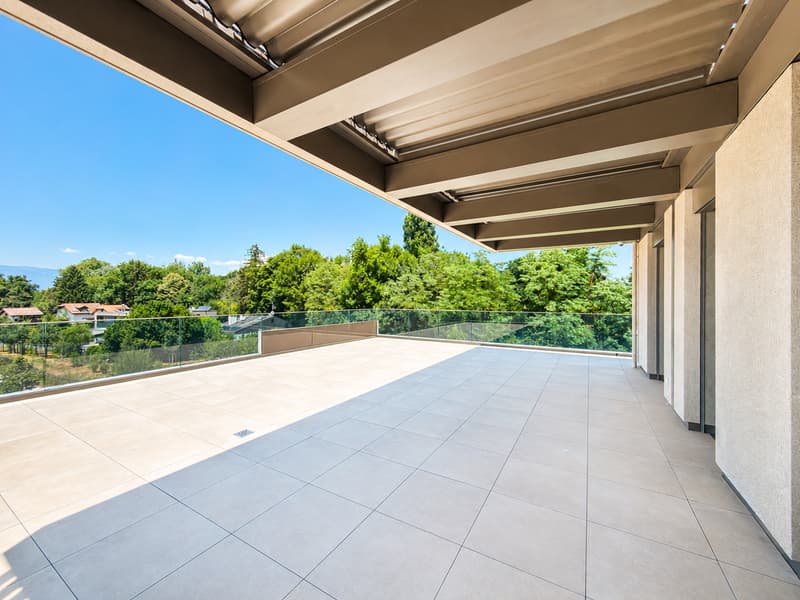
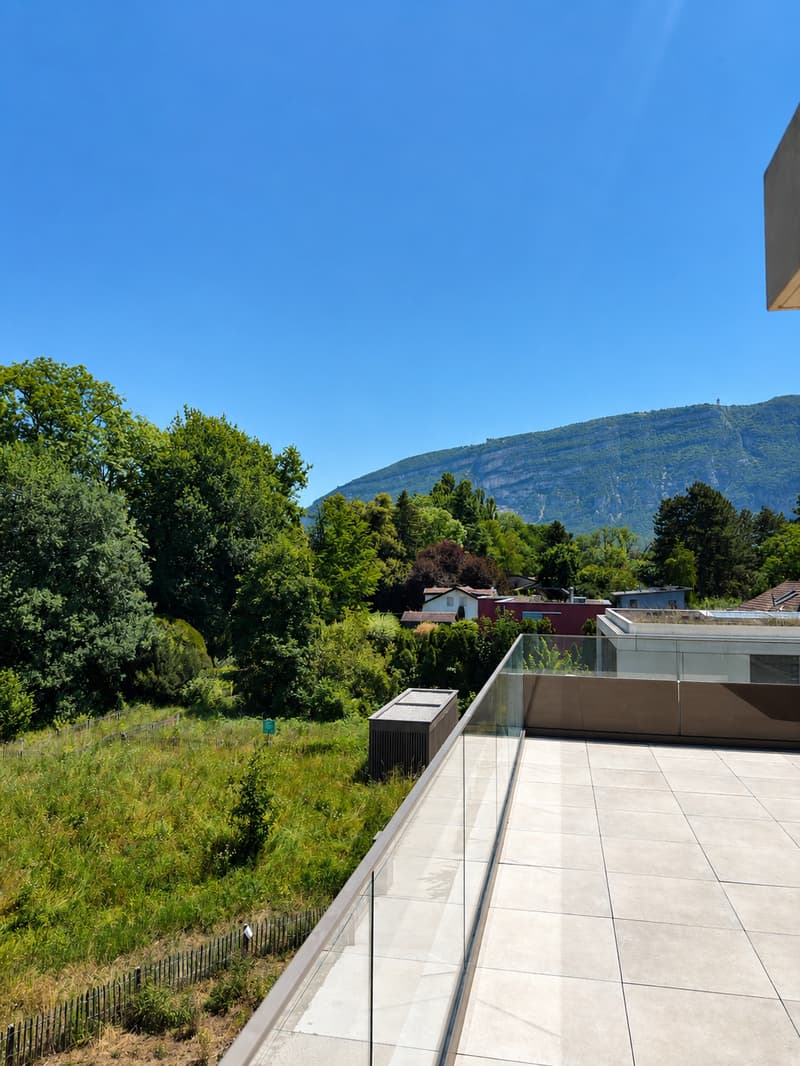
Its two vast panoramic terraces offer breathtaking views of the Salève, the Jura, the Geneva hills, and the surrounding woods. Thanks to its large floor-to-ceiling windows, the boundary between inside and outside disappears, creating a bright and peaceful atmosphere throughout the day.
Main features:
PPE area: 222 m²
Two panoramic terraces for a total of approximately 197 m²
Certification THPE (Très Haute Performance Énergétique)
An interior designed for contemporary living
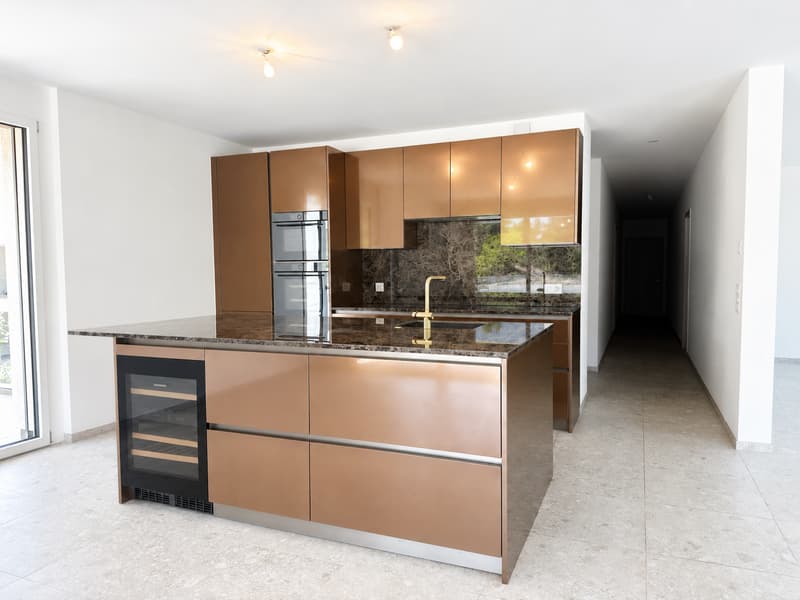
The reception area, which is particularly spacious, combines an elegant living room, a convivial dining room, and a contemporary open-plan kitchen, creating an ideal living space for family and friends.
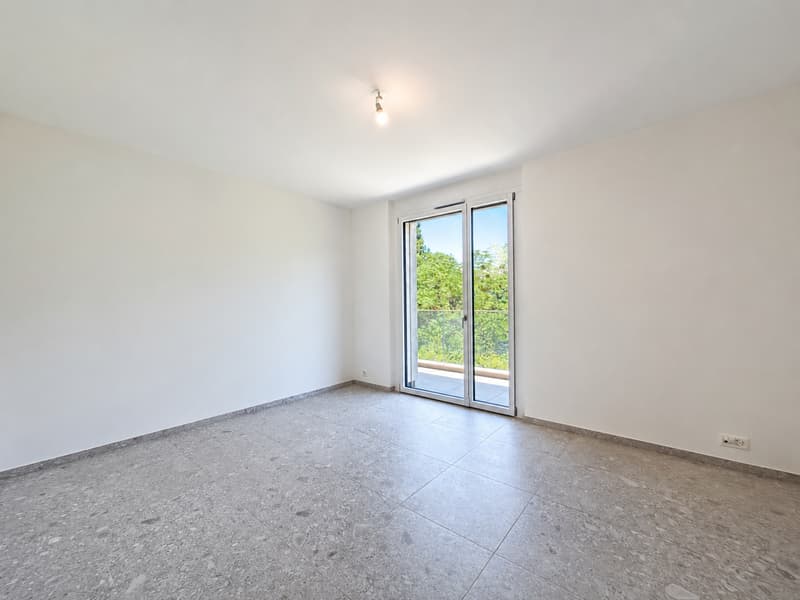
The apartment currently has two large bedrooms, with the possibility of easily converting up to four bedrooms according to your needs.
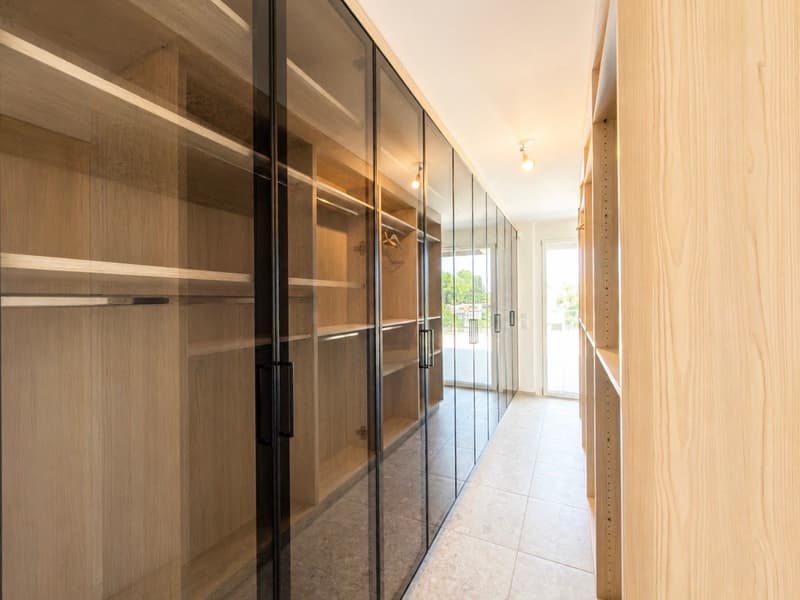
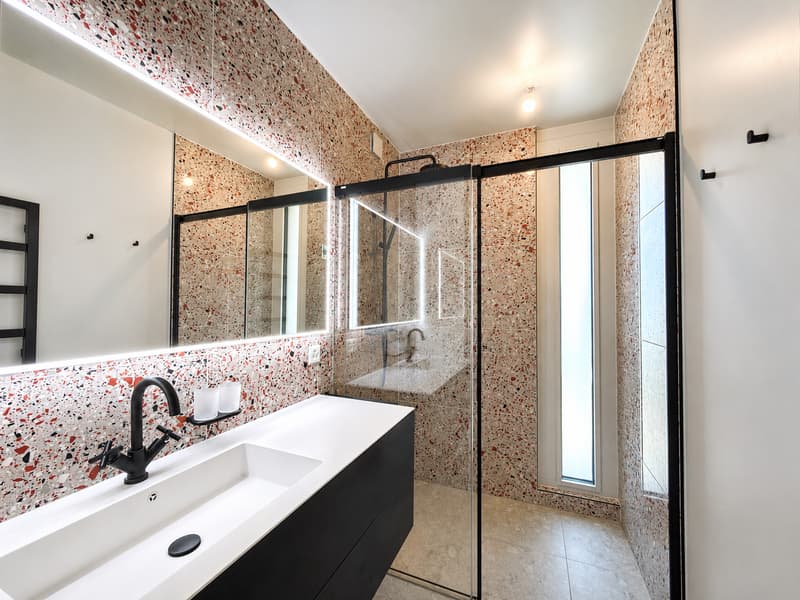
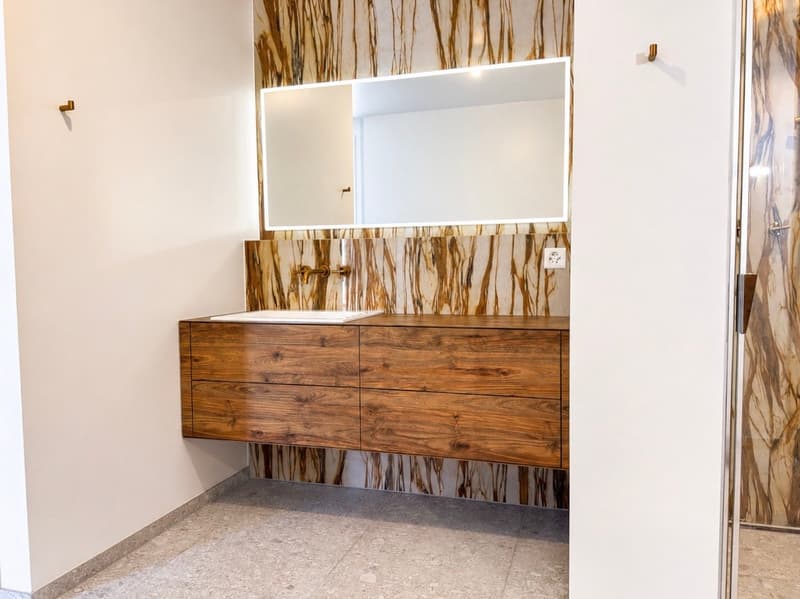
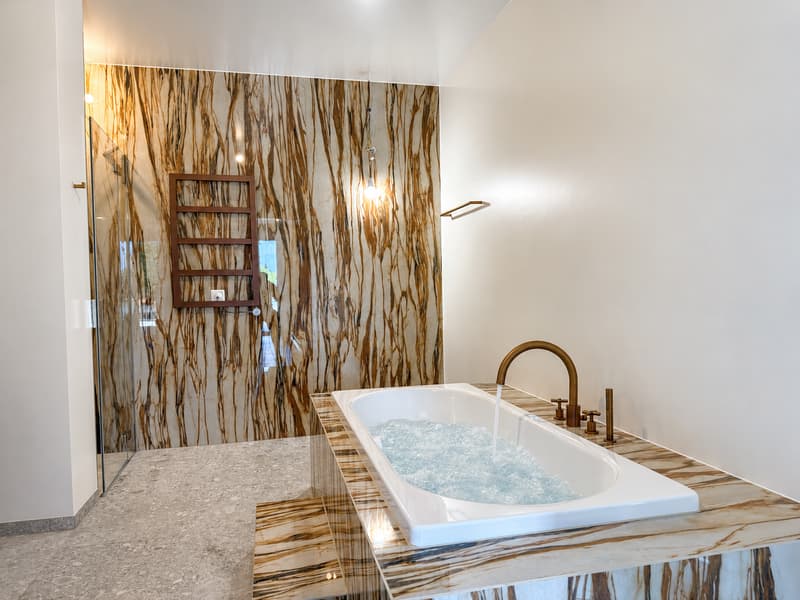
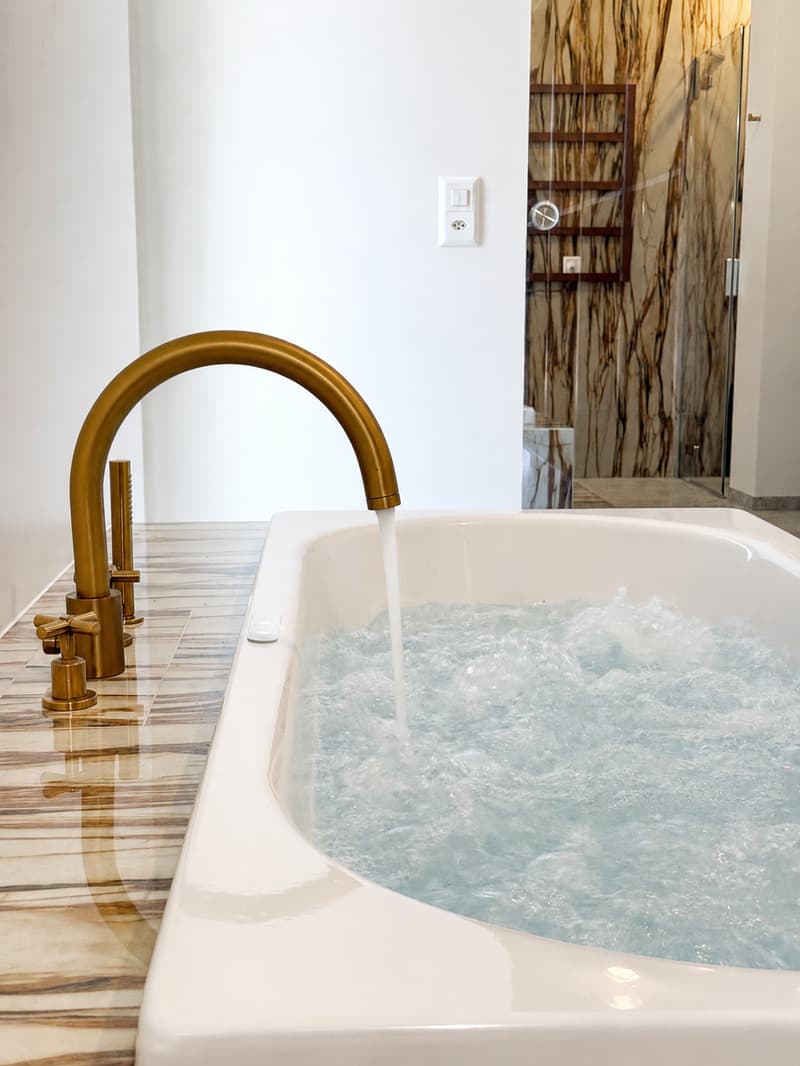
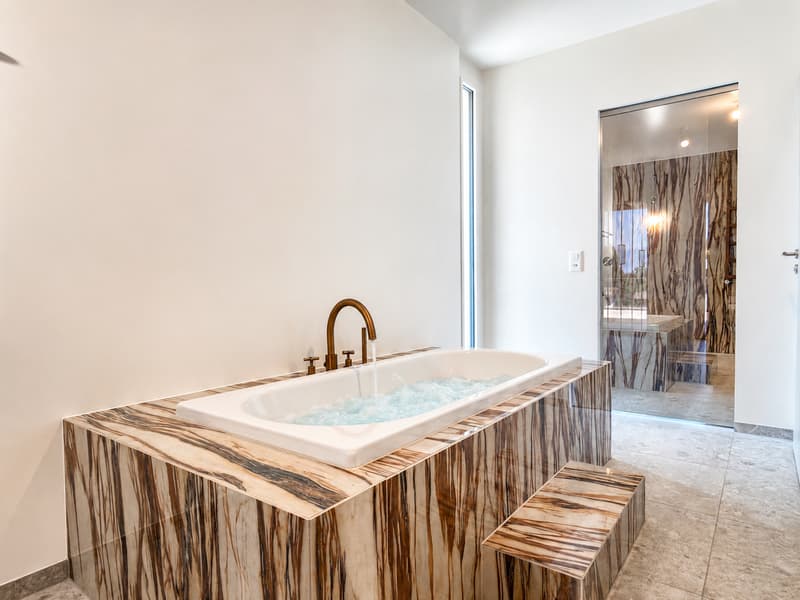
The master suite offers a comfort worthy of the finest residences, with a bespoke dressing room, a private bathroom with a balneotherapy bathtub, an Italian shower, and toilets.
A second bathroom, a guest toilet, a private laundry room, as well as numerous integrated storage spaces, perfectly complete this living space.
Fiber optic is installed for optimal comfort.
Rare amenities
Because an exceptional property also distinguishes itself by its equipment, this attic benefits from particularly sought-after amenities:
three private garages (included) in a secure basement, two of which are interconnected;
a private cellar of approximately 20 m² (included);
quick access to public transportation connecting Geneva to future mobility infrastructures.
A property that combines contemporary elegance, high-end amenities, remarkable outdoor spaces, and preserved natural landscapes, addressing a demanding clientele looking for a unique residence.
A rare opportunity on the Geneva real estate market, where every detail has been thought out to offer exceptional living comfort.
Mortgage Calculator
From dream house to home ownership: the mortgage calculator can help you estimate the affordability of this property.

Unlock the full experience
Sync your favourites, manage search alerts, and access all your important services seamlessly across devices. Create your free account for a personalized home search!
Viewing


- Listing ID
- 4003448339
- Object ref.
- 46644ff.46644ff.yn18k.pg515