
"Your loge seat above the Rontal – Dream house with a far-reaching view"
Location
6036 DierikonCosts
- Purchase price:
- CHF 2,000,000.–
Main information
- Available from:
- By agreement
- Type:
- Single house
- No. of rooms:
- 4.5
- Number of floors:
- 3
- Surface living:
- 161 m2
- Land area:
- 475 m2
- Volume:
- 1055 m3
- Last refurbishment:
- 2024
- Year built:
- 2007
Features and furnishings
Balcony / Terrace
Fireplace
View
Child-friendly
Parking space
Garage
Documents (0)
Description
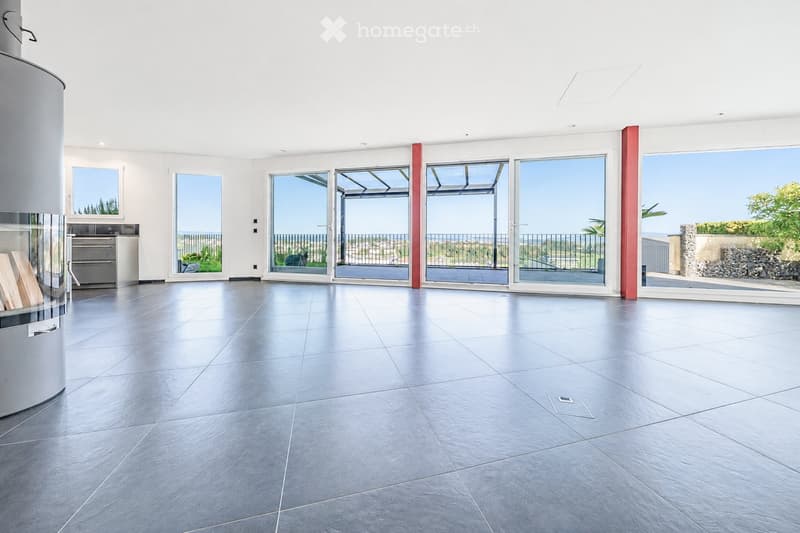
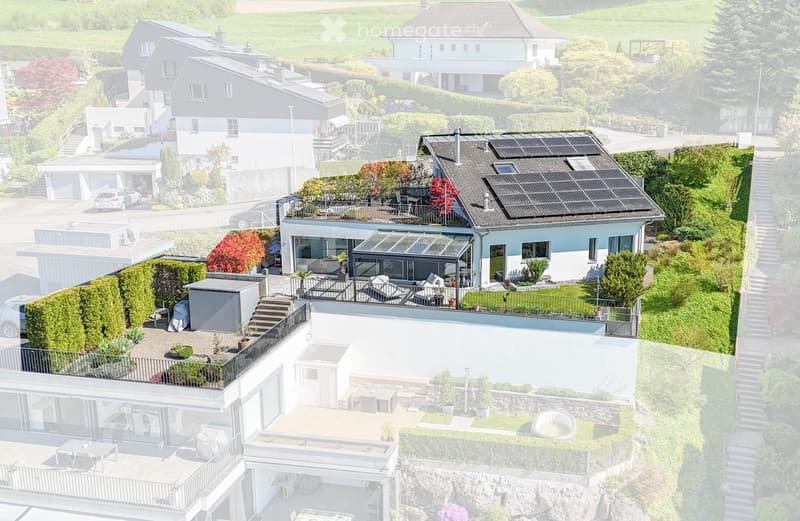
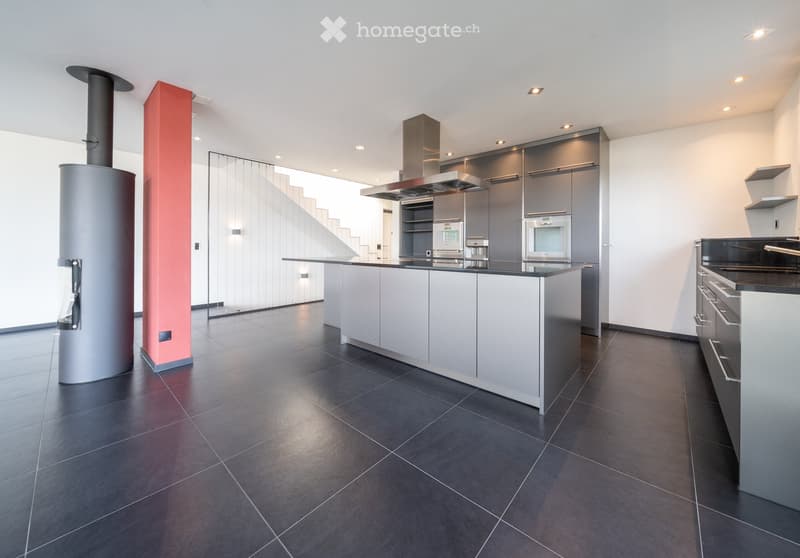
In an elevated hillside location in Dierikon, this charming single-family house reigns supreme – a dream for all who appreciate living comfort, peace, and a beautiful view. It convinces with generous living and outdoor spaces as well as a high level of privacy. The house, located on an independent plot of land, rises on a three-stage terrace construction that blends harmoniously into the hillside.
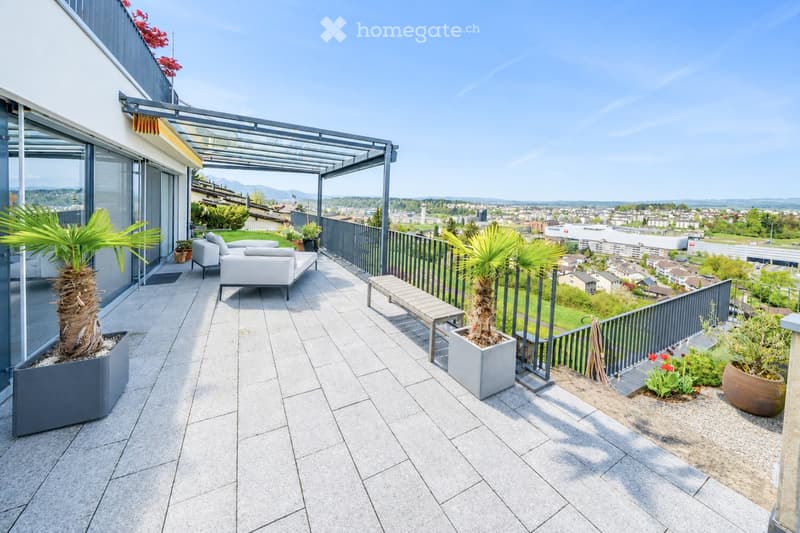
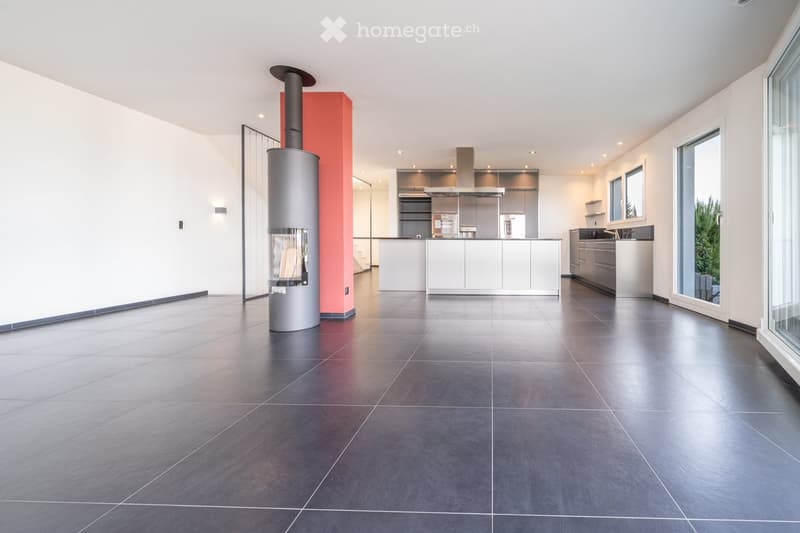
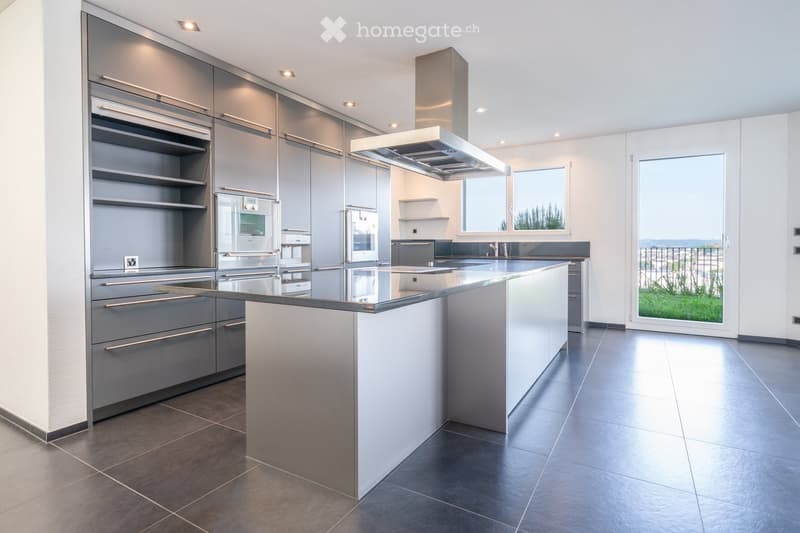
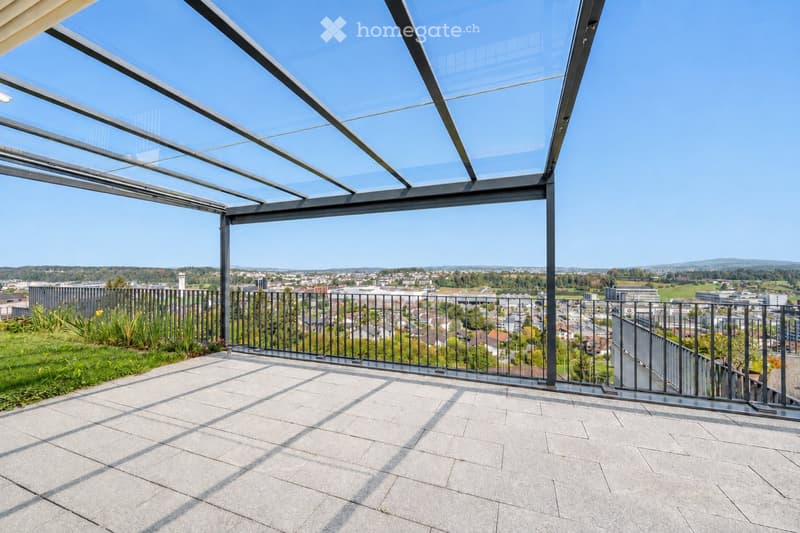
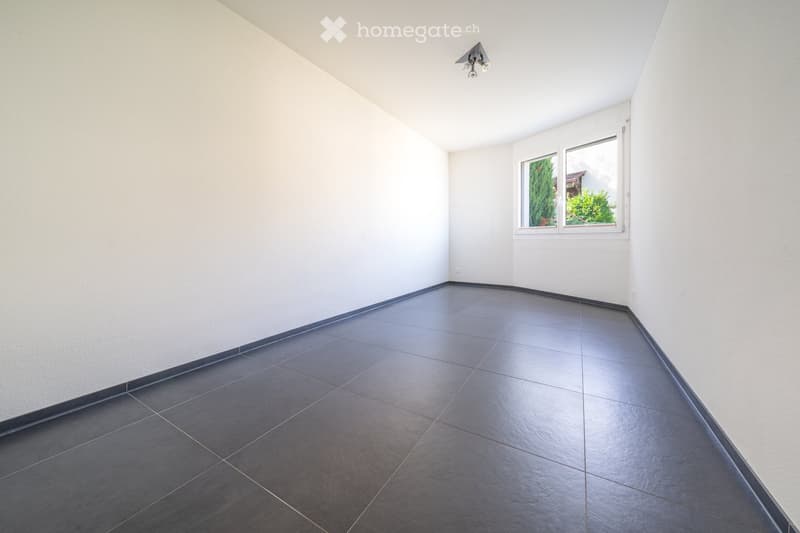
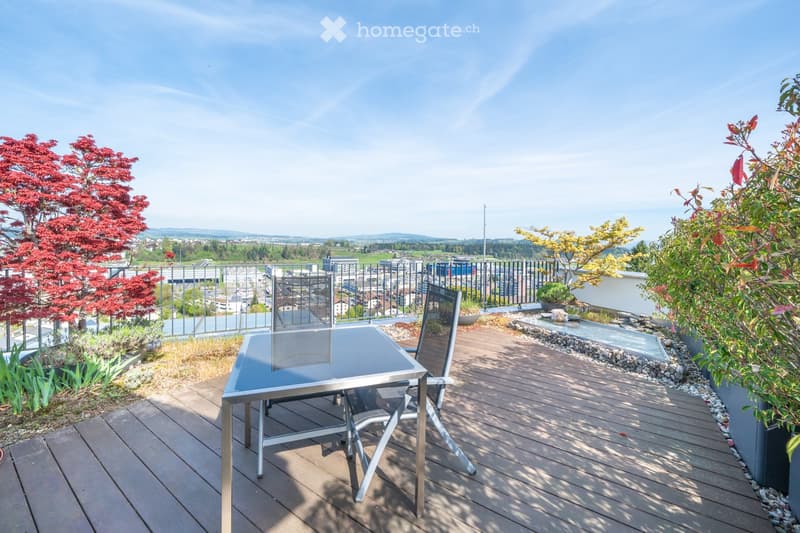
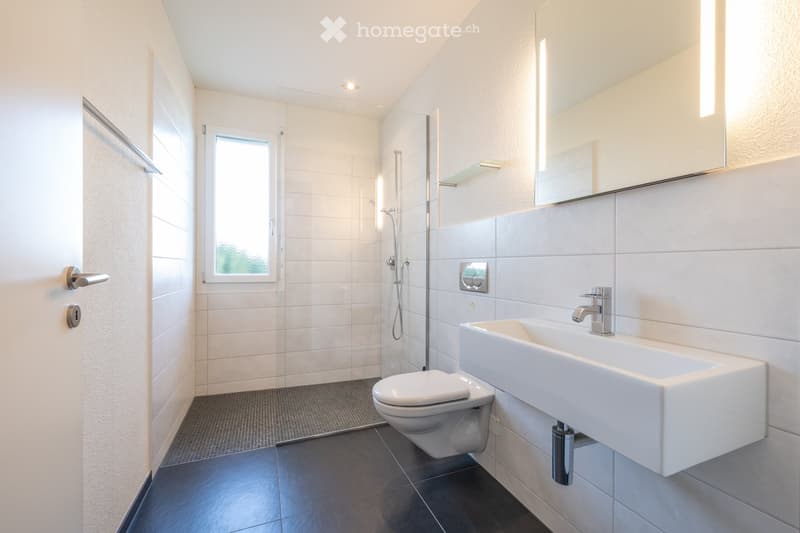
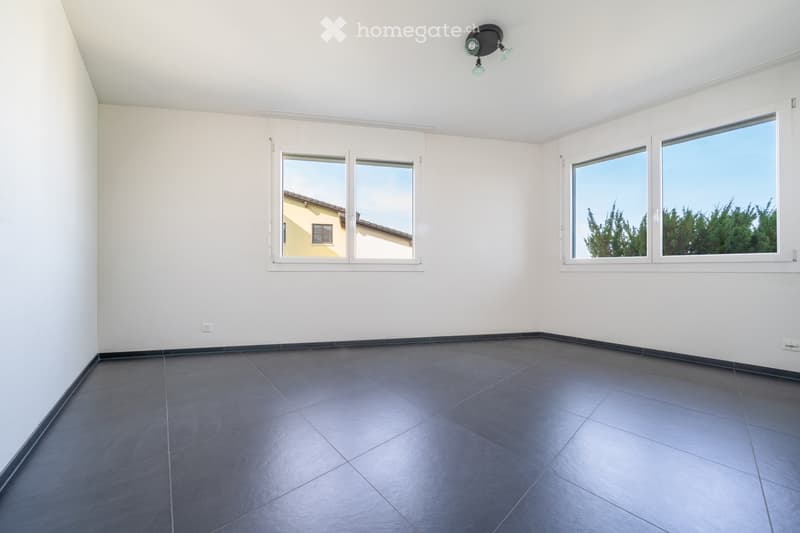
The entrance with practical built-in wardrobe welcomes you warmly. The center of the house is the bright and generously sized living and dining area with an open kitchen that stylishly blends into the room. The large window fronts provide plenty of daylight and open the room to the outdoor area. From the living room, you can access the partially covered terrace with garden, as well as a slightly offset seating area. Enjoy breathtaking sunsets and the view over the Rontal here. Two spacious rooms and a bathroom with a shower complete this floor.
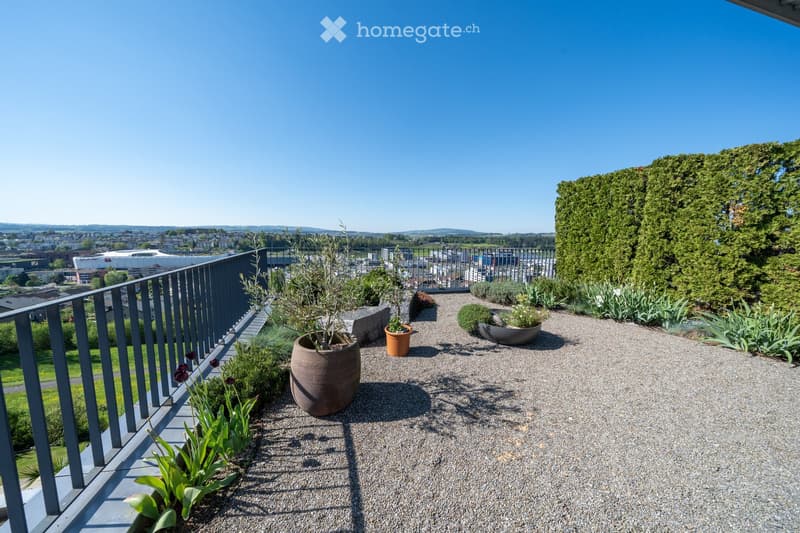
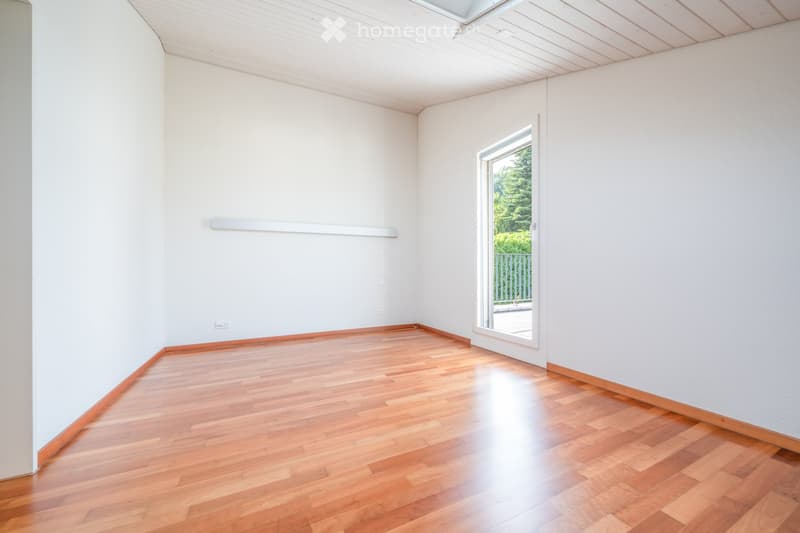
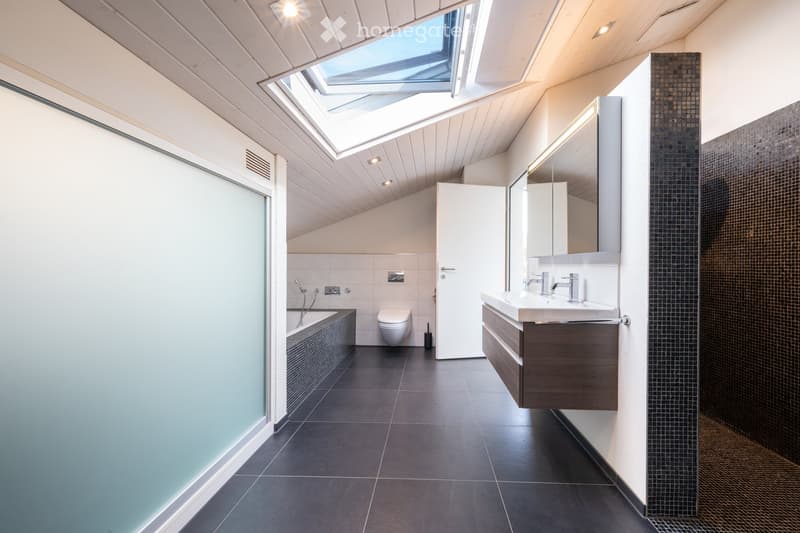
The upper floor is designed as a spacious master suite and combines comfort and privacy. It includes a bedroom, a dressing room, and a bathroom with a bathtub and shower. Two terraces offer additional outdoor retreats. Additionally, there is a small attic with extra storage space on this floor.
In the basement, you will find a spacious wardrobe with built-in closets. From here, you can directly access the car parking hall shared with the terrace houses. Two vehicles can be parked one behind the other, and there is also space for bicycles or a motorcycle. Furthermore, the extensively designed cellar and technical room, as well as the laundry room, are located on this level.
This dream home presents itself as well-maintained and perfectly cared for. An ideal home for people who appreciate peace, exclusivity, and quality.
Mortgage Calculator
From dream house to home ownership: the mortgage calculator can help you estimate the affordability of this property.

Unlock the full experience
Sync your favourites, manage search alerts, and access all your important services seamlessly across devices. Create your free account for a personalized home search!
Contact
Schimmo AG - Sandro & Peter Schindler
- Listing ID
- 4003448829
- Object ref.
- atsam.sv37g