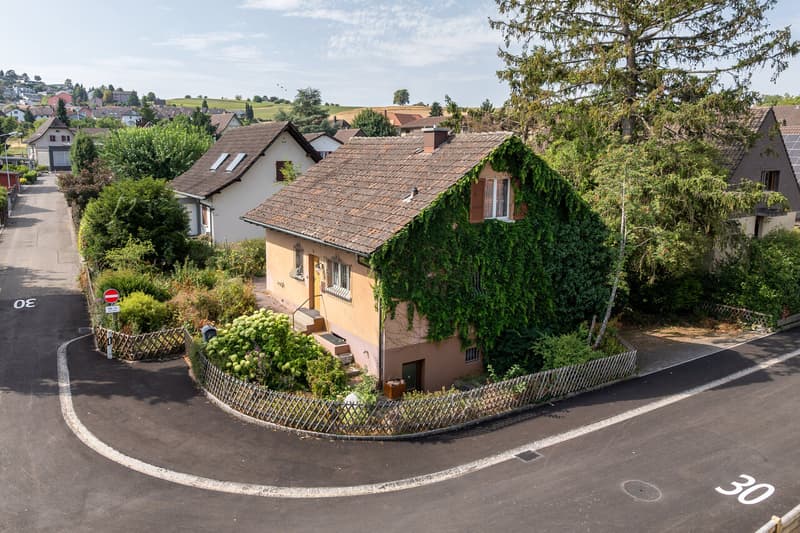
"Charming 3.5-room single-family house with garage in a popular location in Port"
Purchase price
CHF 550,000.–
Notify on price drop
Rooms
3.5
Living space
97 m2
Location
Mattenstrasse 7, 2562 PortTravel time
- 11 min.Station: Nidau Beunden
Surrounding information
Supermarket
8 min.DennerPharmacy
15 min.swidro Drogerie Nidau GmbHSchool
8 min.Primarschule PortPublic Transport
3 min.Neumatt
Times refer to the route on foot.
Costs
- Purchase price:
- CHF 550,000.–
- Notify on price drop
Main information
- Available from:
- By agreement
- Type:
- Single house
- No. of rooms:
- 3.5
- Surface living:
- 97 m2
- Land area:
- 431 m2
- Volume:
- 571 m3
- Year built:
- 1953
Features and furnishings
Garage
Documents (0)
Description
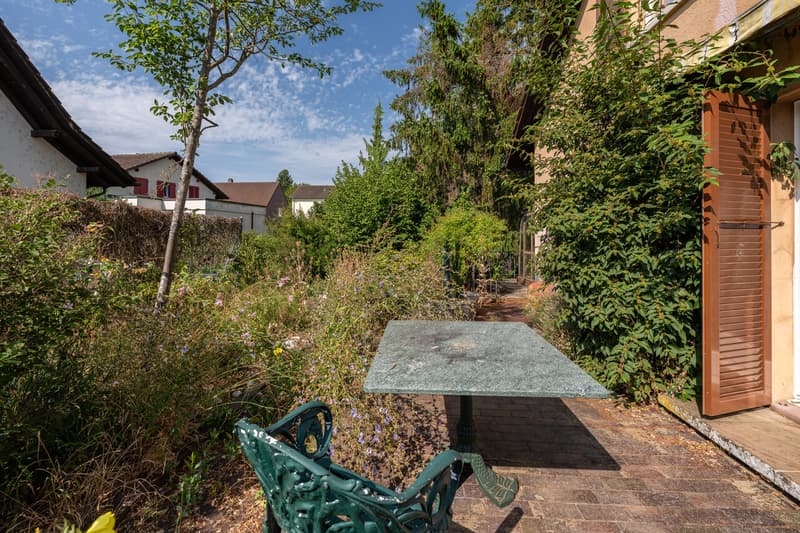
Detached single-family house with garden and winter garden in a quiet location in Port
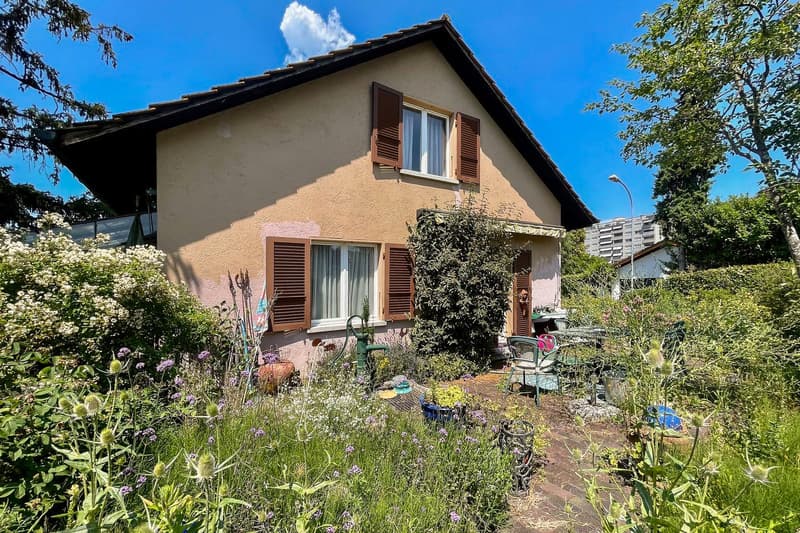
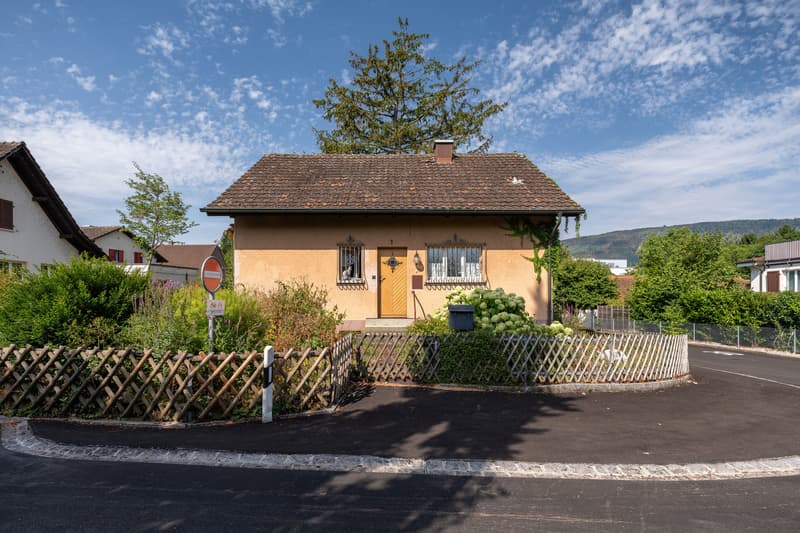
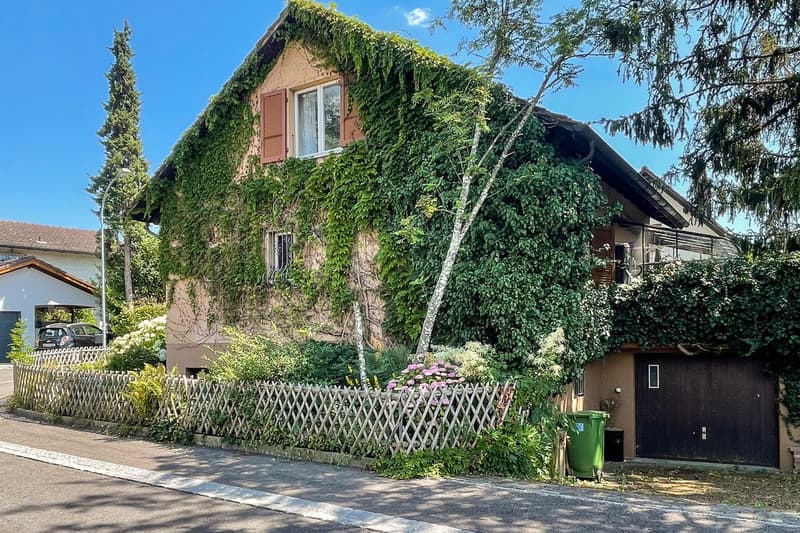
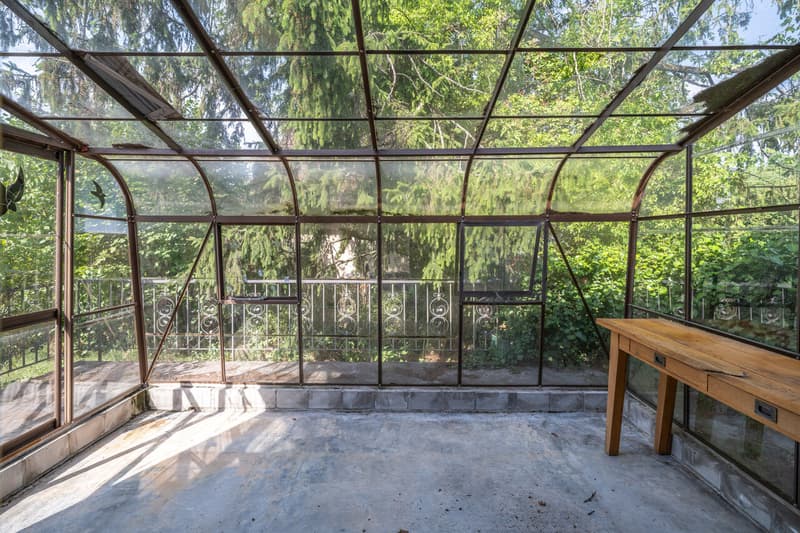
This detached single-family house is located in a very quiet residential area in the popular Port. A beautiful garden, a winter garden, and a garage directly connected to the house complement the space offer. Schools, shopping facilities, and other daily amenities are easily accessible.
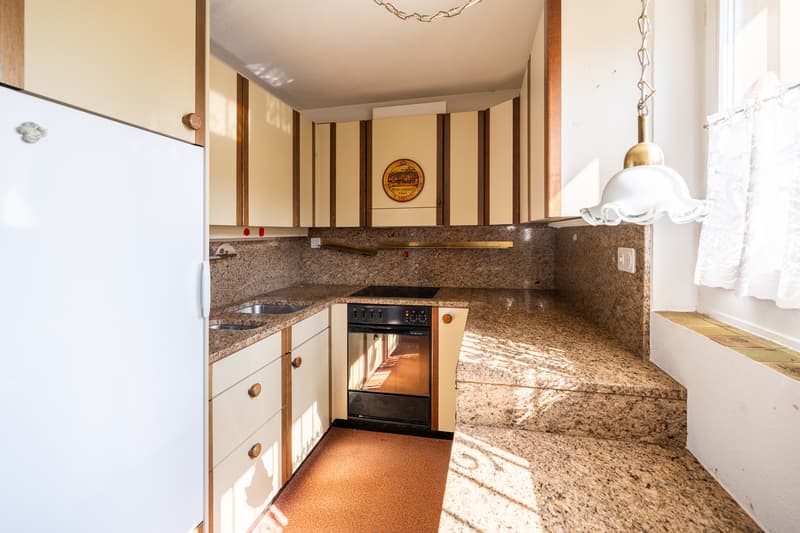
The property has come of age and requires comprehensive renovation. It offers an interesting opportunity for buyers who want to modernize a house according to their own ideas or build a new one.
Ground floor
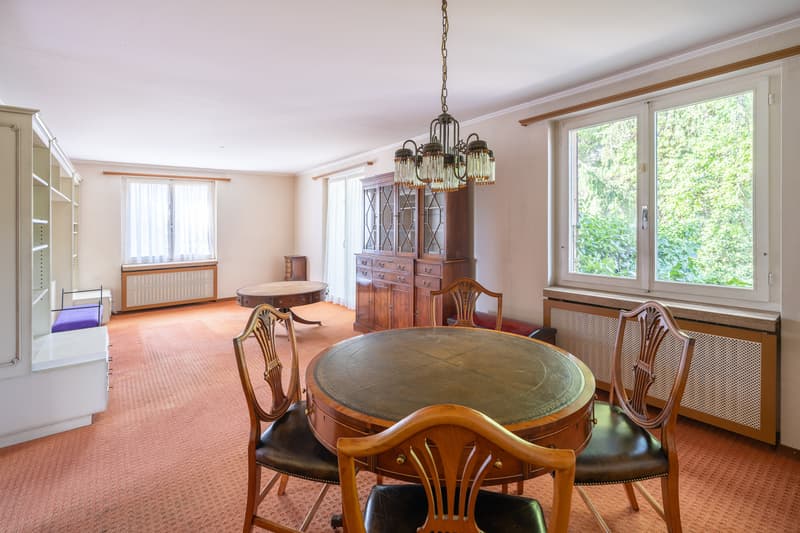
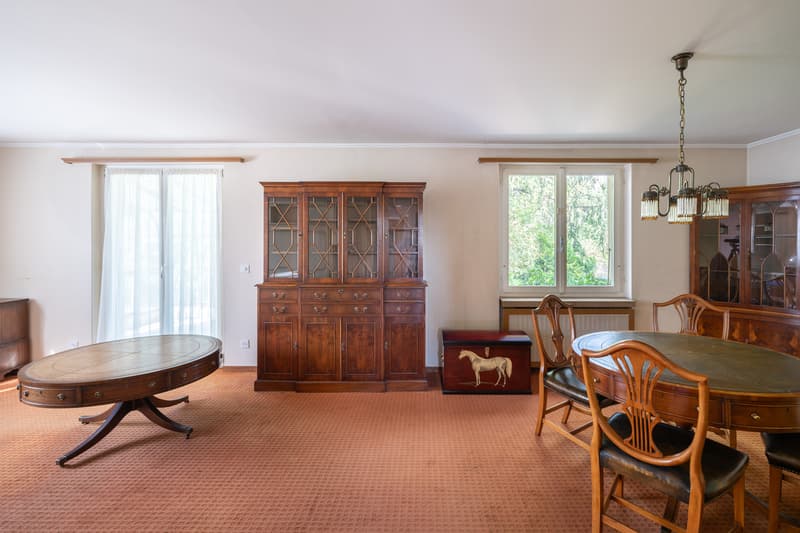
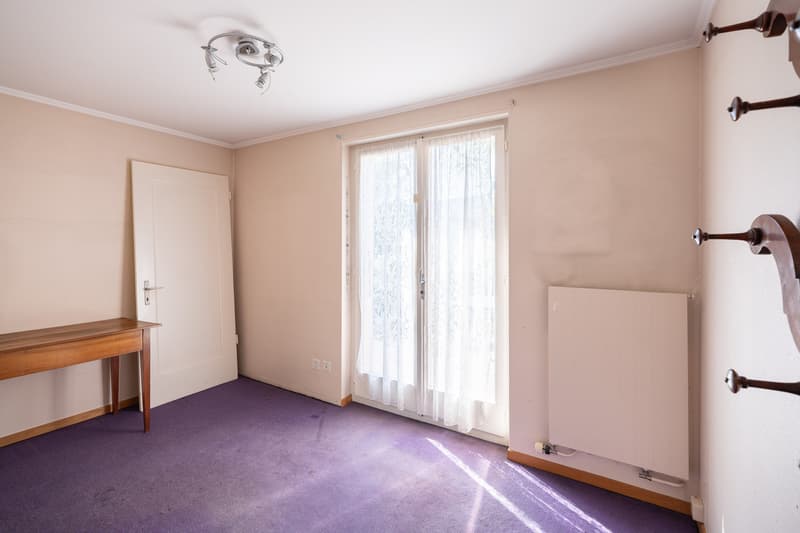
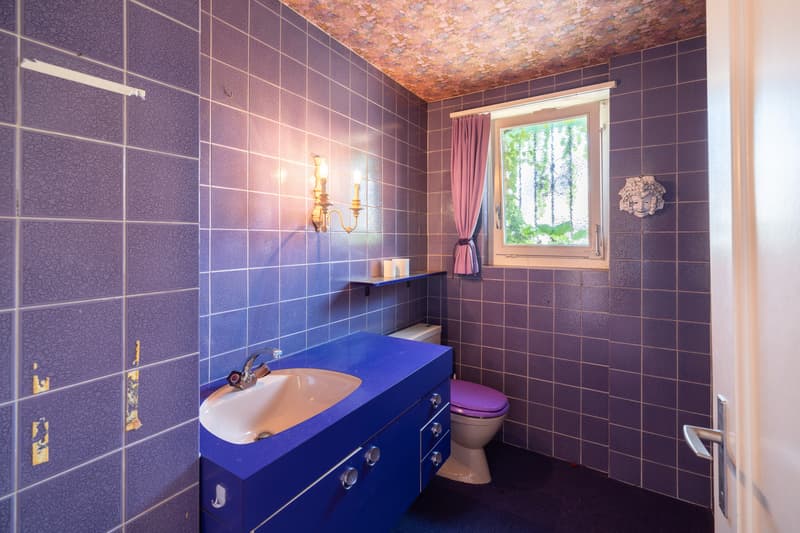
On the ground floor, there is a kitchen and a small, south-facing room with direct access to the garden seating area with sunshade and into the garden. The generously sized living area is west-facing and has direct access to the winter garden. A guest toilet complements the space offer on this floor. The room height is approximately 2.30 m.
Upper floor
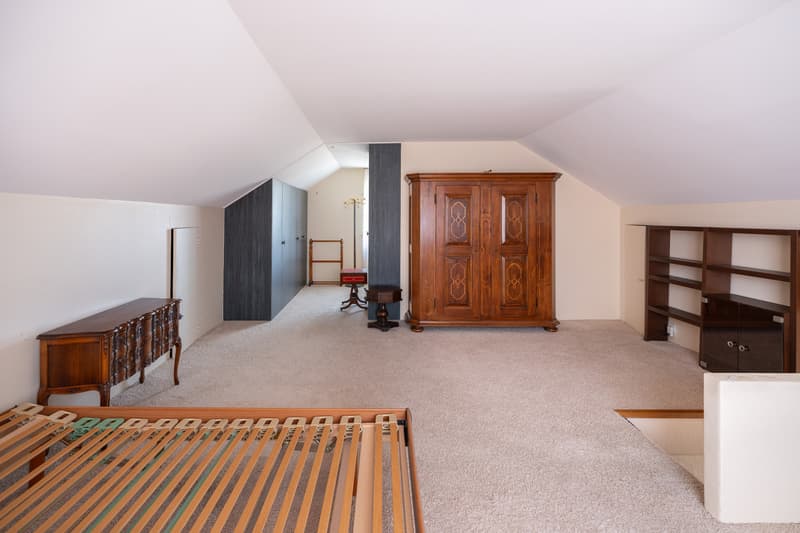
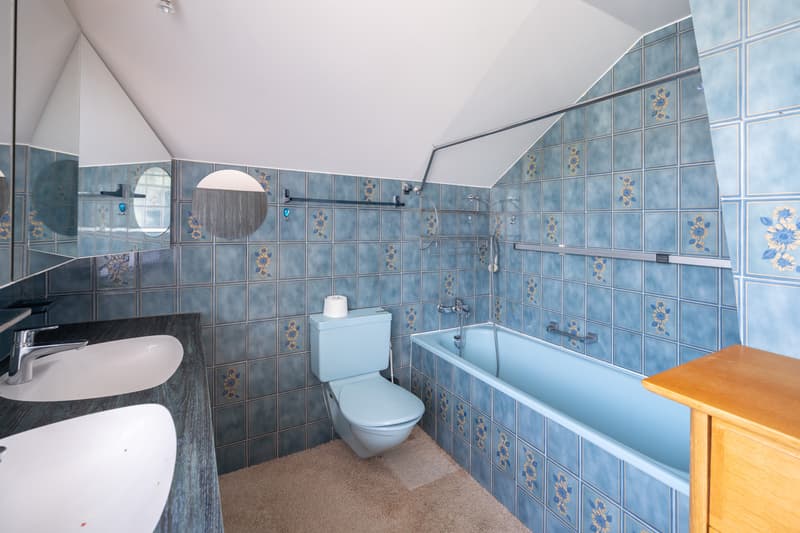
On the upper floor, there is a spacious room with an adjacent bathroom with a bathtub. The floor is designed as a beam floor. The room height is approximately 2.25 m.
Basement
The basement includes a laundry room with a staircase leading directly into the garden, the heating room, a cellar, and a hobby room. The direct internal access to the garage is particularly practical. The room height in the basement is approximately 2.20 m.
Condition and technical data
The entire house is in need of renovation. The wooden windows and aluminum blinds date back to the 1980s. The oil central heating system was built around 1985. The heat distribution is via radiators, partially with Danfoss valves.
The roof and roofing work probably date back to the year of construction. The electrical installation has screw fuses and should be checked or renewed according to today's requirements in the course of a renovation.
From the Port building regulations:
The property is located in the residential zone 3A (W3A). A small building distance of 5.0 m and a large building distance of 10.0 m apply. The maximum facade height is 10.0 m on the eaves side and 14.0 m on the gable side; for attic floors, a maximum facade height of 13.0 m applies. Three full floors are permitted. The green space factor is 15%. Existing buildings can be extended independently of the boundary distance up to the permissible mass over the reckonable building area.
A house with a lot of potential for buyers who appreciate the quiet location, their own garden, and the opportunity to comprehensively renew an existing property according to their personal ideas or build a new one in a sought-after location.
Asking price CHF 550,000 or better offer. There are no building plans available for the property.
Further information available upon request.
This detached single-family house is located in a very quiet residential area in the popular Port. A beautiful garden, a winter garden, and a garage directly connected to the house complement the space offer. Schools, shopping facilities, and other daily amenities are easily accessible.
The property has come of age and requires comprehensive renovation. It offers an interesting opportunity for buyers who want to modernize a house according to their own ideas or build a new one.
Ground floor
On the ground floor, there is a kitchen and a small, south-facing room with direct access to the garden seating area with sunshade and into the garden. The generously sized living area is west-facing and has direct access to the winter garden. A guest toilet complements the space offer on this floor. The room height is approximately 2.30 m.
Upper floor
On the upper floor, there is a spacious room with an adjacent bathroom with a bathtub. The floor is designed as a beam floor. The room height is approximately 2.25 m.
Basement
The basement includes a laundry room with a staircase leading directly into the garden, the heating room, a cellar, and a hobby room. The direct internal access to the garage is particularly practical. The room height in the basement is approximately 2.20 m.
Condition and technical data
The entire house is in need of renovation. The wooden windows and aluminum blinds date back to the 1980s. The oil central heating system was built around 1985. The heat distribution is via radiators, partially with Danfoss valves.
The roof and roofing work probably date back to the year of construction. The electrical installation has screw fuses and should be checked or renewed according to today's requirements in the course of a renovation.
From the Port building regulations:
The property is located in the residential zone 3A (W3A). A small building distance of 5.0 m and a large building distance of 10.0 m apply. The maximum facade height is 10.0 m on the eaves side and 14.0 m on the gable side; for attic floors, a maximum facade height of 13.0 m applies. Three full floors are permitted. The green space factor is 15%. Existing buildings can be extended independently of the boundary distance up to the permissible mass over the reckonable building area.
A house with a lot of potential for buyers who appreciate the quiet location, their own garden, and the opportunity to comprehensively renew an existing property according to their personal ideas or build a new one in a sought-after location.
Asking price CHF 550,000 or better offer. There are no building plans available for the property.
Further information available upon request.
Mortgage Calculator
From dream house to home ownership: the mortgage calculator can help you estimate the affordability of this property.

Free
Unlock the full experience
Sync your favourites, manage search alerts, and access all your important services seamlessly across devices. Create your free account for a personalized home search!
Advertiser


Wohnen im Seeland Immobilien GmbH
Birgit Schönhofen / Cornelia Wälti
Hauptstrasse 49
2560Nidau
Contact
- Listing ID
- 4003448912
- Object ref.
- 6186799