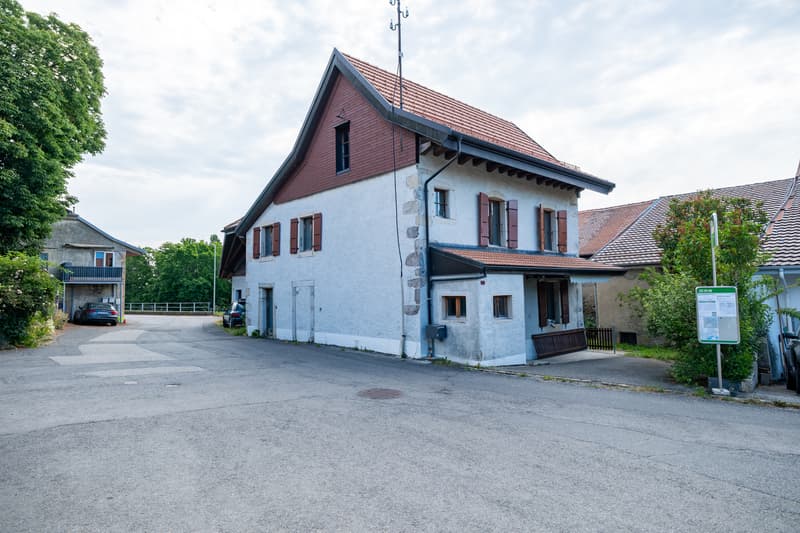
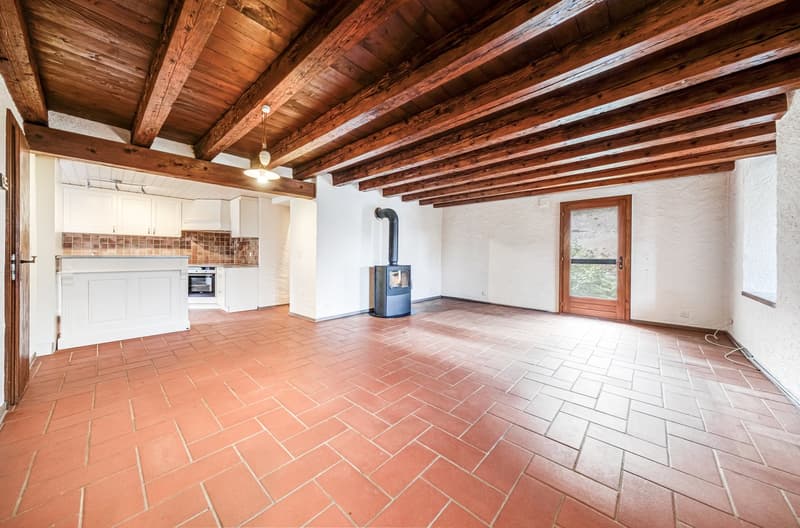
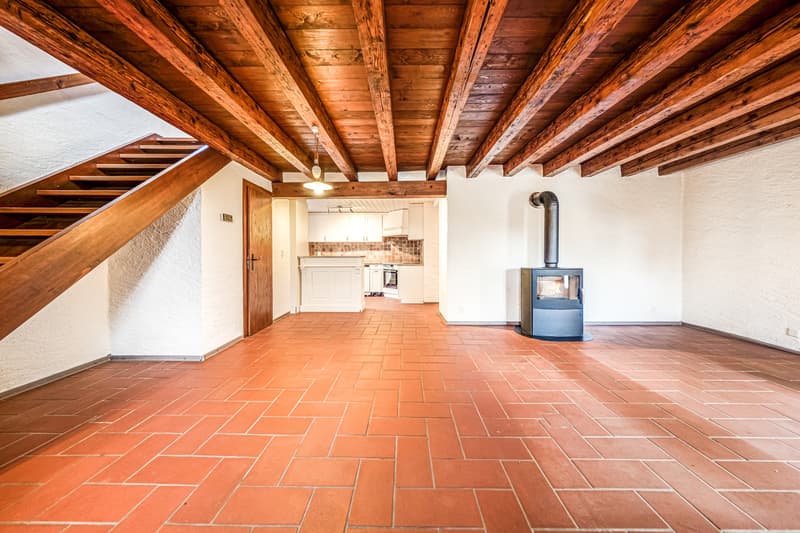
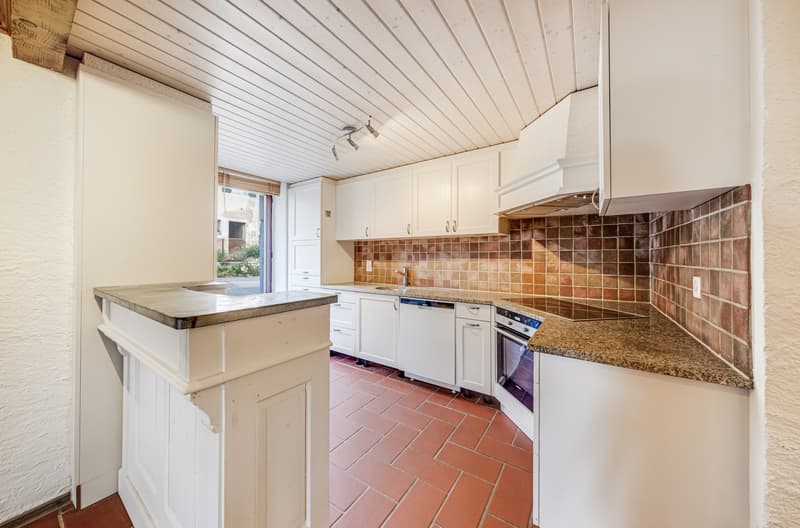
"Authentic village house with a pleasant garden and renovation potential"
Purchase price
CHF 790,000.–
Notify on price drop
Rooms
4
Living space
124 m2
Location
1304 Cossonay-VilleCosts
- Purchase price:
- CHF 790,000.–
- Notify on price drop
Main information
- Available from:
- Immediately
- Type:
- Single house
- No. of rooms:
- 4
- Surface living:
- 124 m2
- Land area:
- 142 m2
- Volume:
- 567 m3
- Last refurbishment:
- 1985
- Year built:
- 1694
Documents (0)
Description
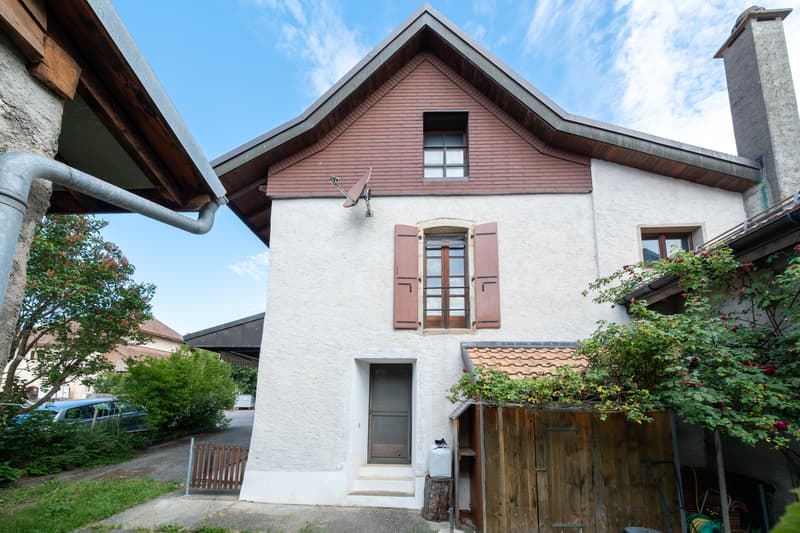
Authentic village house of character, 10 minutes from Cossonay-Ville
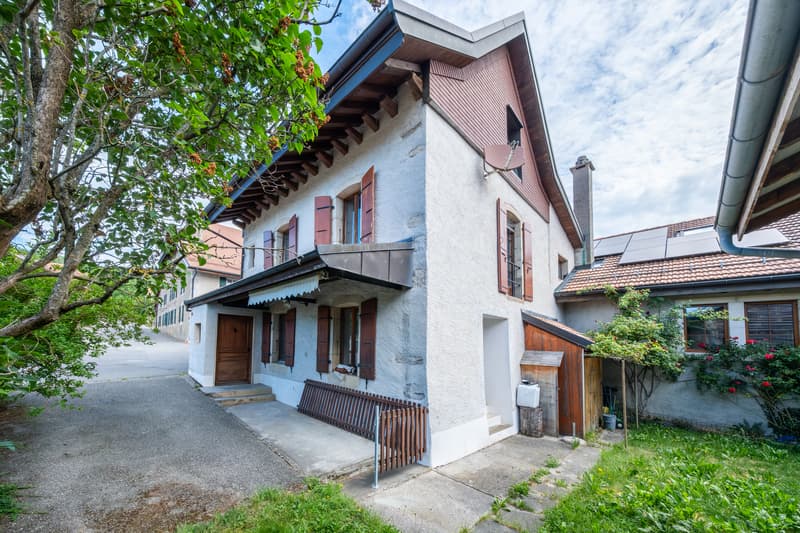
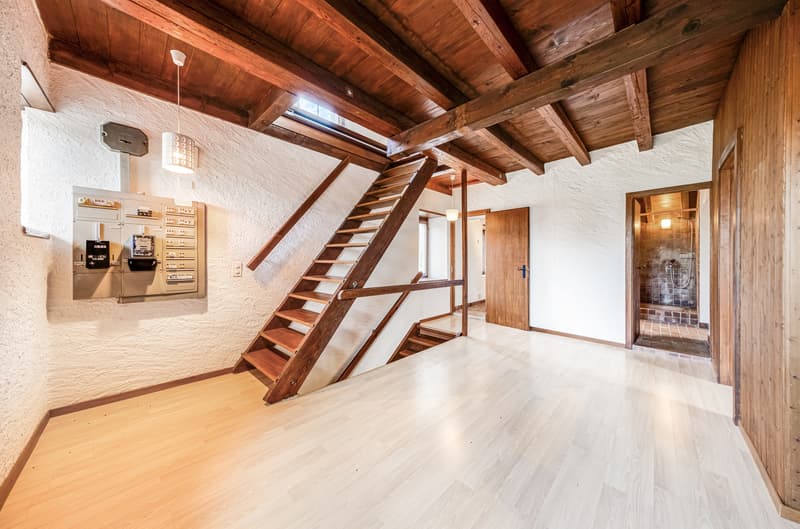
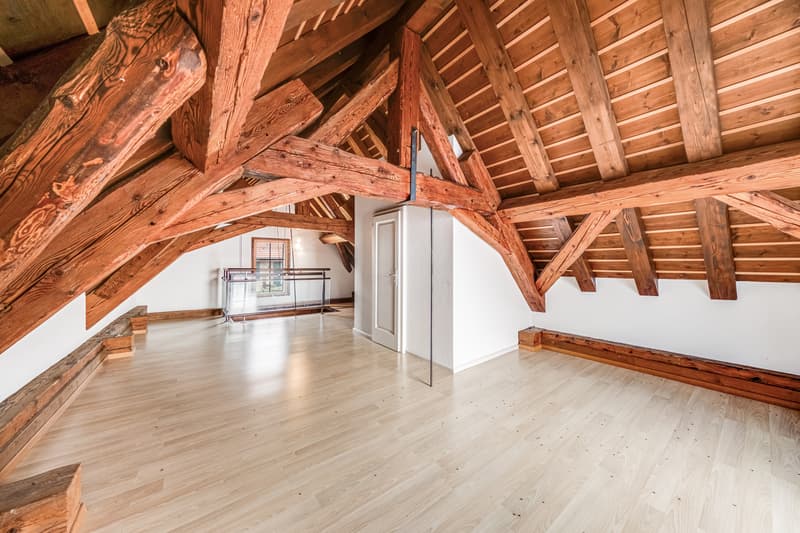
In the heart of the charming hamlet of La Coudre, this authentic village house will seduce lovers of character properties thanks to its preserved charm, its exposed beams, its beautiful volumes, and its strong potential for renovation. Spread over three levels, it offers a warm atmosphere and many possibilities for evolution to adapt to the needs of its future owners.
The house is distributed as follows:
Ground floor
- Entrance hall
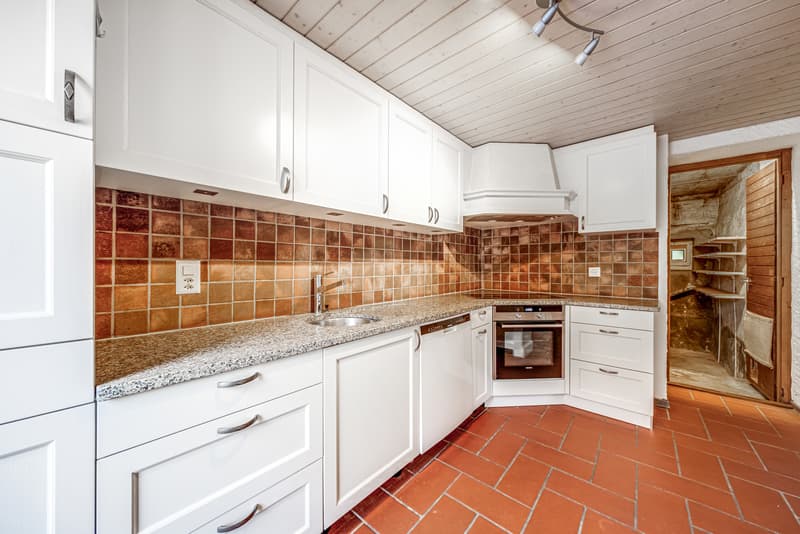
- Open kitchen to the living room
- Technical room / cellar
- Guest toilet with sink
1st floor
- Large distribution hall that can be converted into a bedroom, office, or relaxation area
- A large bedroom
- Spacious bathroom with bathtub, shower, sink, and toilet
- An additional room that can be converted into a bedroom
Attic
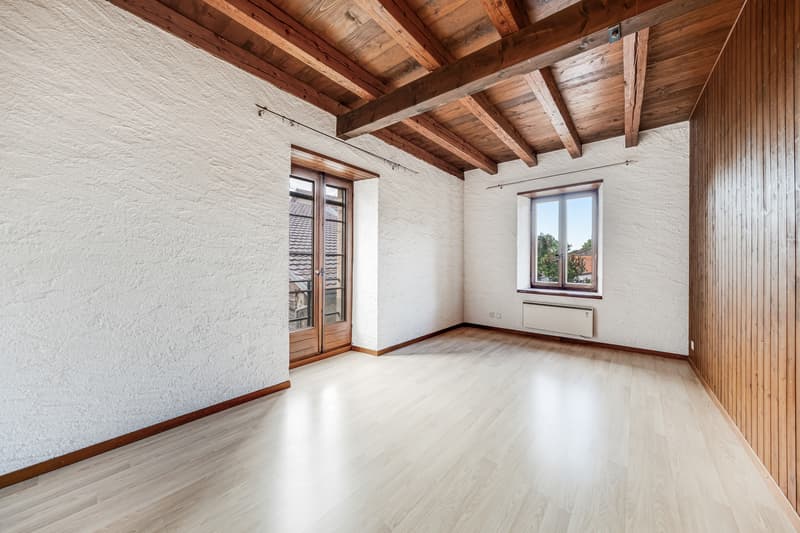
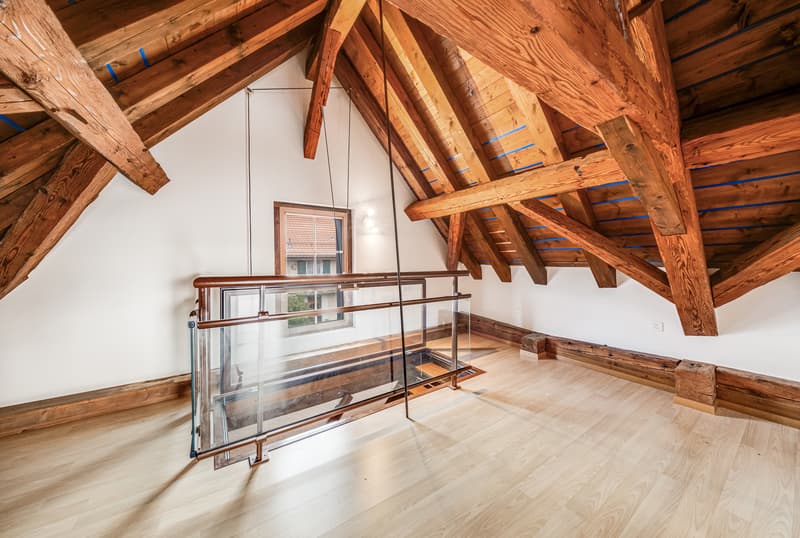
- Magnificent renovated space occupying the entire level, enhanced by a beautiful exposed timber frame
- Toilet with sink
The current configuration offers real renovation potential and allows for imagining different life projects, whether it's a main residence, a family home, or a property to be personalized according to one's desires, through medium-importance work.
Exterior
- The property benefits from two external parking spaces in a row, an appreciable asset for a village house.
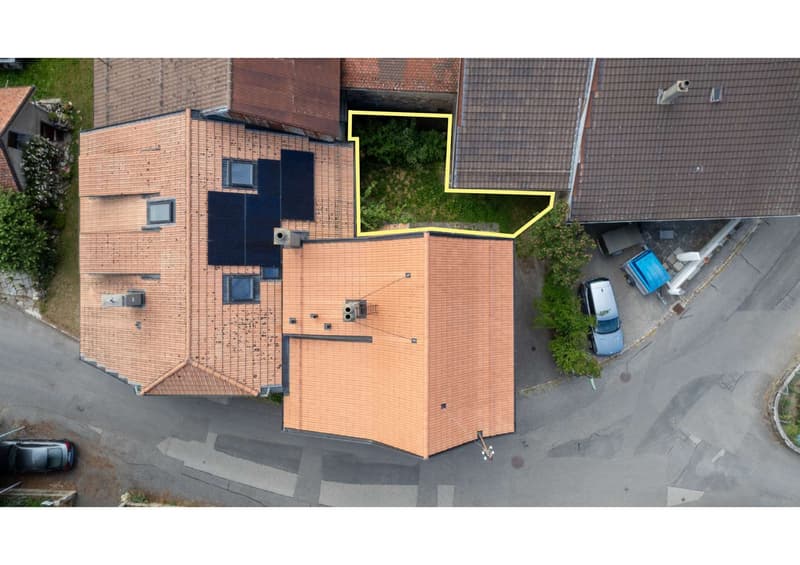
NOTES: SUBJECT TO AGREEMENT WITH THE NEIGHBORING OWNERS, THE USE OF THE GARDEN CAN BE GRANTED, PROVIDED THAT THIS SPACE IS MAINTAINED IN GOOD CONDITION
In the heart of the charming hamlet of La Coudre, this authentic village house will seduce lovers of character properties thanks to its preserved charm, its exposed beams, its beautiful volumes, and its strong potential for renovation. Spread over three levels, it offers a warm atmosphere and many possibilities for evolution to adapt to the needs of its future owners.
The house is distributed as follows:
Ground floor
- Entrance hall
- Open kitchen to the living room
- Technical room / cellar
- Guest toilet with sink
1st floor
- Large distribution hall that can be converted into a bedroom, office, or relaxation area
- A large bedroom
- Spacious bathroom with bathtub, shower, sink, and toilet
- An additional room that can be converted into a bedroom
Attic
- Magnificent renovated space occupying the entire level, enhanced by a beautiful exposed timber frame
- Toilet with sink
The current configuration offers real renovation potential and allows for imagining different life projects, whether it's a main residence, a family home, or a property to be personalized according to one's desires, through medium-importance work.
Exterior
- The property benefits from two external parking spaces in a row, an appreciable asset for a village house.
NOTES: SUBJECT TO AGREEMENT WITH THE NEIGHBORING OWNERS, THE USE OF THE GARDEN CAN BE GRANTED, PROVIDED THAT THIS SPACE IS MAINTAINED IN GOOD CONDITION
Mortgage Calculator
From dream house to home ownership: the mortgage calculator can help you estimate the affordability of this property.

Free
Unlock the full experience
Sync your favourites, manage search alerts, and access all your important services seamlessly across devices. Create your free account for a personalized home search!

Contact
- Listing ID
- 4003448941
- Object ref.
- morges.V257LaCoudre.V257LaCoudre