"Historic property renovated with several residential units - among fasc..."
Purchase price
On request
Rooms
10.5
Living space
355 m2
Location
Paese 1, 6683 CerentinoCosts
- Purchase price:
- On request
Main information
- Available from:
- By agreement
- Type:
- Single house
- No. of rooms:
- 10.5
- Surface living:
- 355 m2
- Land area:
- 1125 m2
- Last refurbishment:
- 2019
- Year built:
- 1852
Features and furnishings
Parking space
Documents (0)
Description
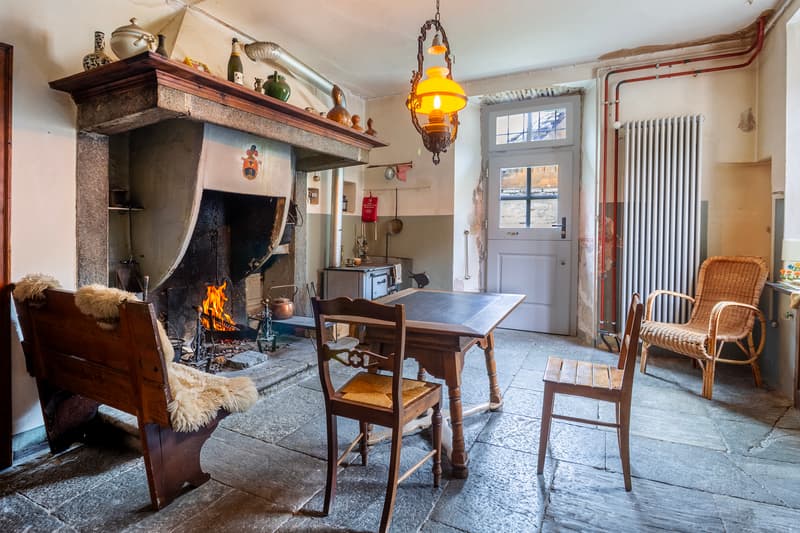

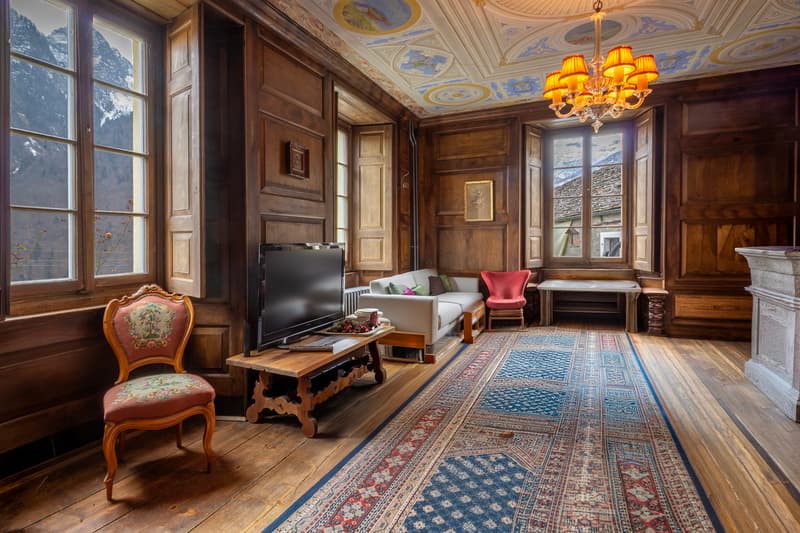
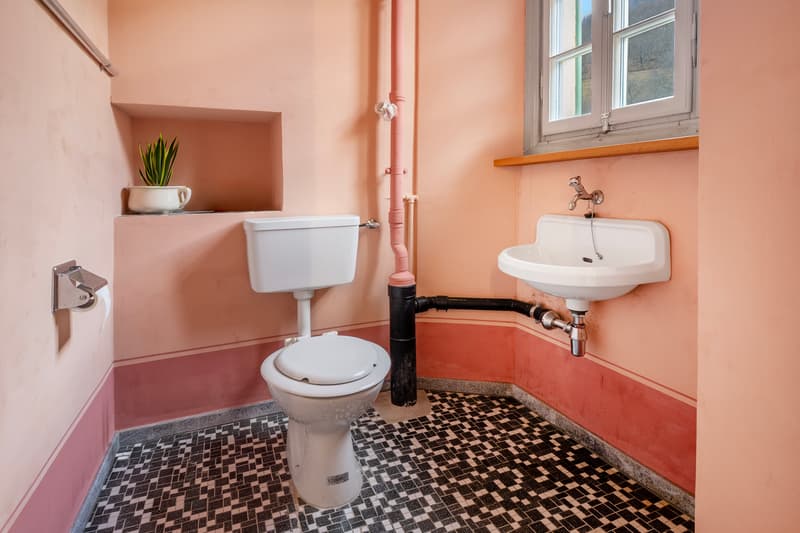

The property for sale has been skillfully restored to preserve its ancient soul and, at the same time, give it contemporary comforts. The atmosphere is that of historic homes: painted ceilings, natural stone, large and bright rooms that tell stories of a bygone era.
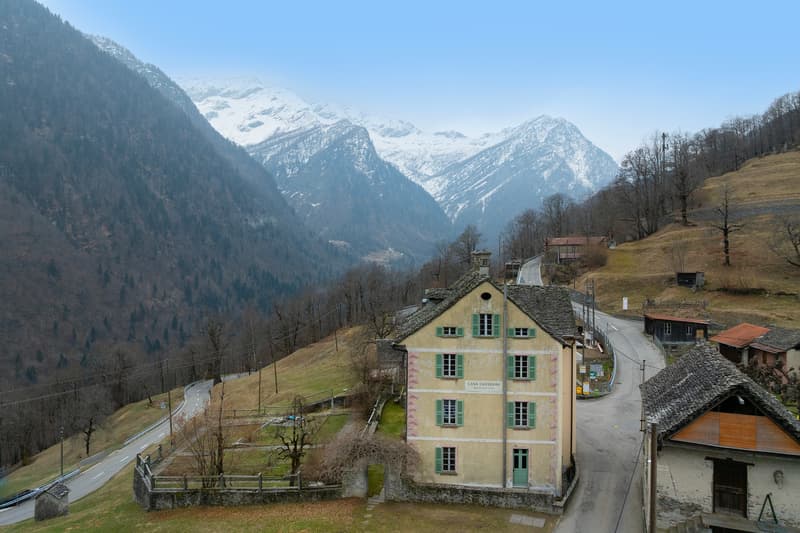
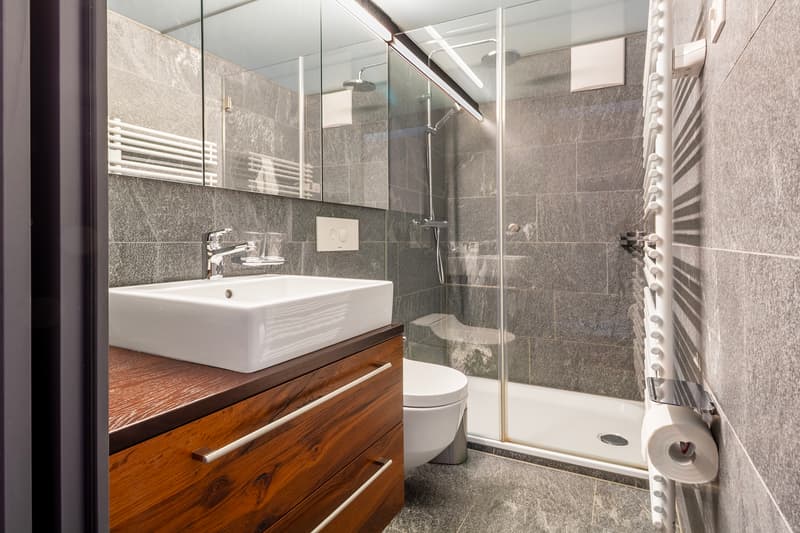
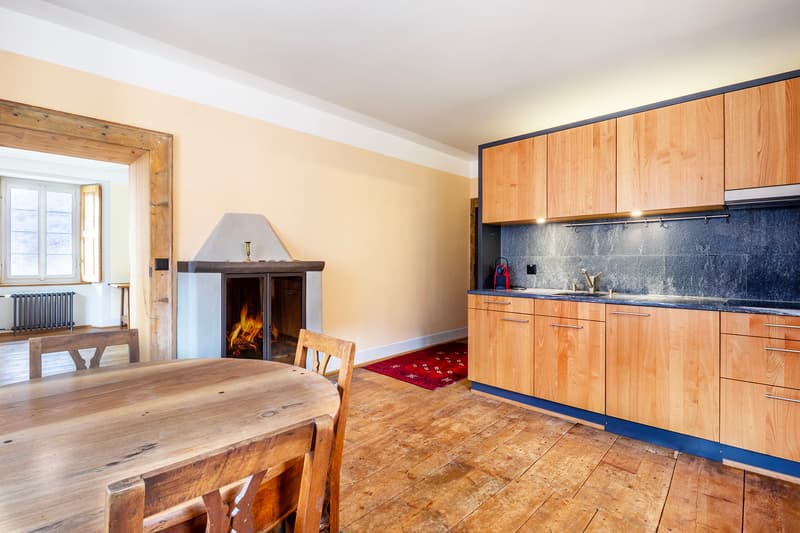
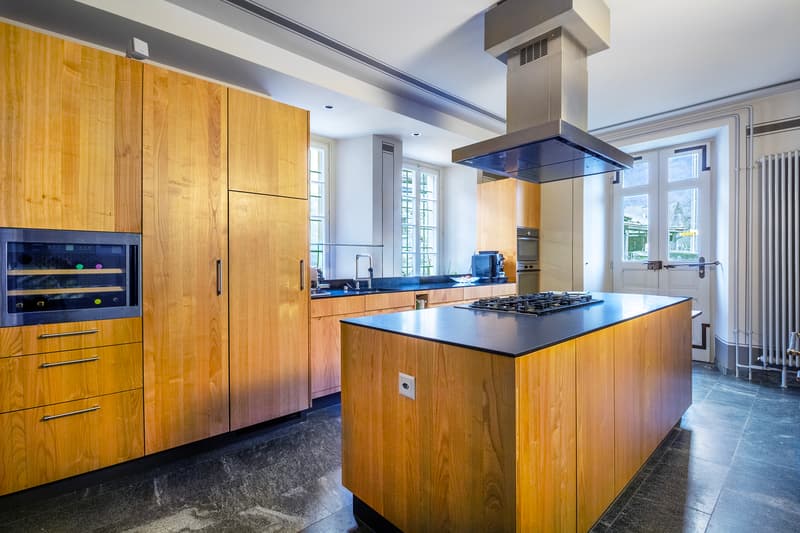
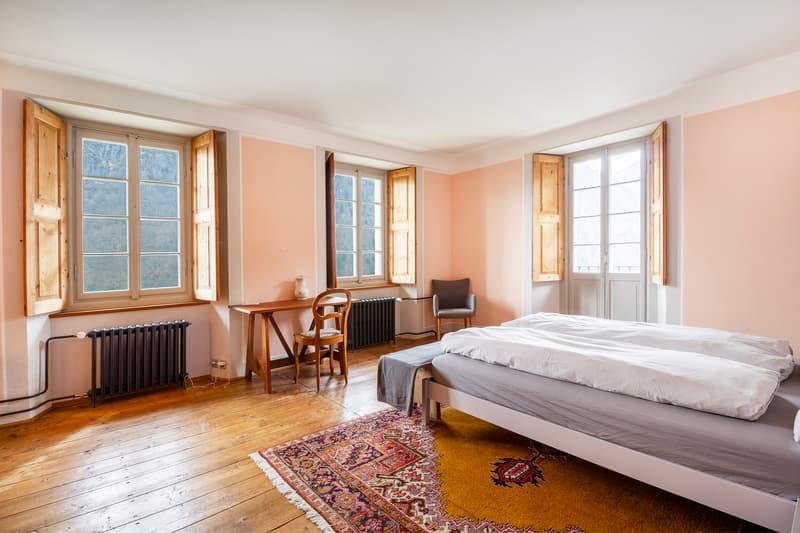
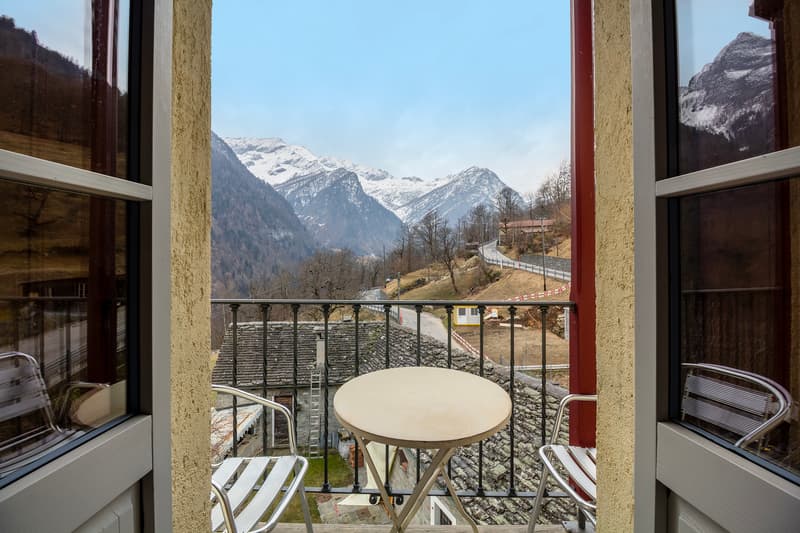
Currently, the property is managed as vacation apartments and offers three independent units, each with a modern kitchen and private bathroom, plus an additional double room with shower/WC. On the ground floor, the rooms are distinguished by high, decorated ceilings, while on the upper floors, there are other bathrooms and an additional room. The attic has a bright loft and two separate rooms, already prepared for the creation of an attic apartment. On the ground floor, there is also a common kitchen, a spacious dining room with a fireplace, and the old living room with a natural stone stove and original kitchen, which give the entire house an authentic and suggestive atmosphere. Outside, a fenced garden and an adjacent lawn offer a green oasis with a splendid panoramic view of the valley and the village. The property is completed by a rustic building to be renovated - ideal as a dependence or rental unit - and five external parking spaces. Contact me for a non-binding visit.
Currently, the property is managed as vacation apartments and offers three independent units, each with a modern kitchen and private bathroom, plus an additional double room with shower/WC. On the ground floor, the rooms are distinguished by high, decorated ceilings, while on the upper floors, there are other bathrooms and an additional room. The attic has a bright loft and two separate rooms, already prepared for the creation of an attic apartment. On the ground floor, there is also a common kitchen, a spacious dining room with a fireplace, and the old living room with a natural stone stove and original kitchen, which give the entire house an authentic and suggestive atmosphere. Outside, a fenced garden and an adjacent lawn offer a green oasis with a splendid panoramic view of the valley and the village. The property is completed by a rustic building to be renovated - ideal as a dependence or rental unit - and five external parking spaces. Contact me for a non-binding visit.

Free
Unlock the full experience
Sync your favourites, manage search alerts, and access all your important services seamlessly across devices. Create your free account for a personalized home search!
Advertiser


Raiffeisen Agenti immobiliari
Via Vallemaggia 73
6604Solduno
Contact
Maria Venezia
- Listing ID
- 4003448962
- Object ref.
- VI-00023816-1