"Renovated multi-family property with historic flair"
Purchase price
On request
Rooms
10.5
Living space
355 m2
Location
Paese 1, 6683 CerentinoCosts
- Purchase price:
- On request
Main information
- Available from:
- By agreement
- Type:
- Single house
- No. of rooms:
- 10.5
- Surface living:
- 355 m2
- Land area:
- 1125 m2
- Last refurbishment:
- 2019
- Year built:
- 1852
Features and furnishings
Parking space
Documents (0)
Description

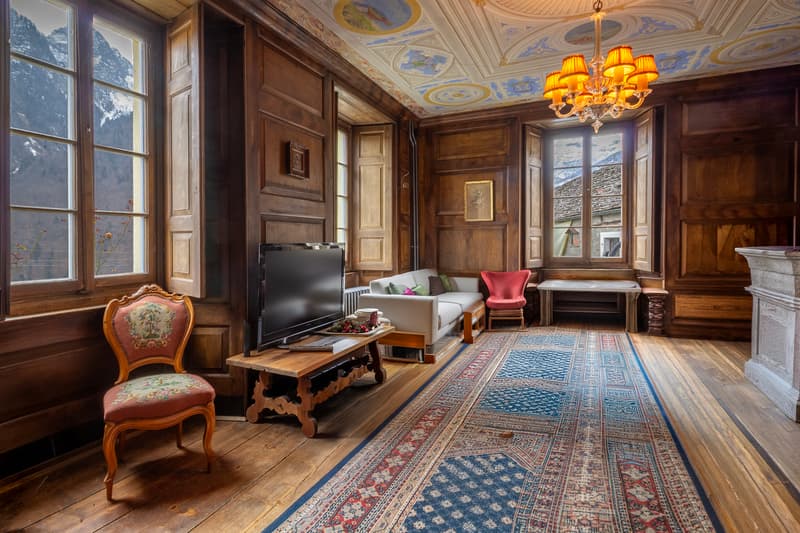

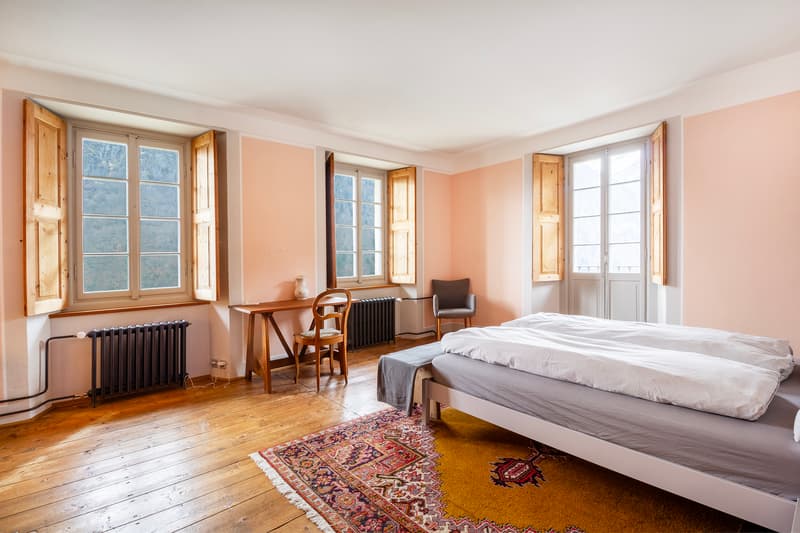
The property for sale has been renovated with great care to preserve its historic character while offering modern living comfort. The atmosphere conveys the character of traditional, historically influenced residential houses: painted ceilings, natural stone, and spacious, bright rooms that tell of bygone times.
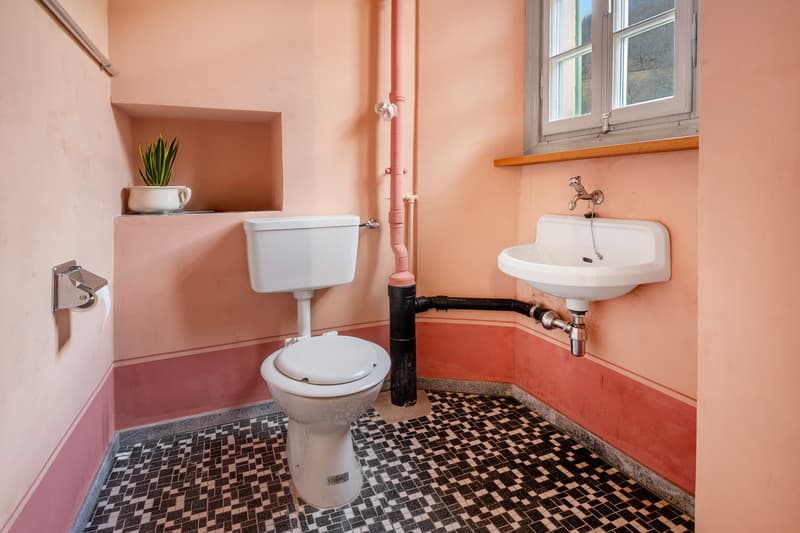
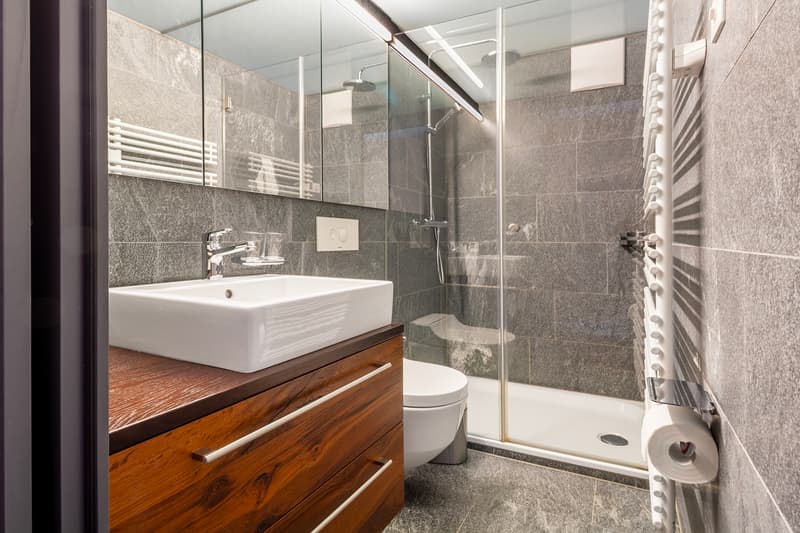
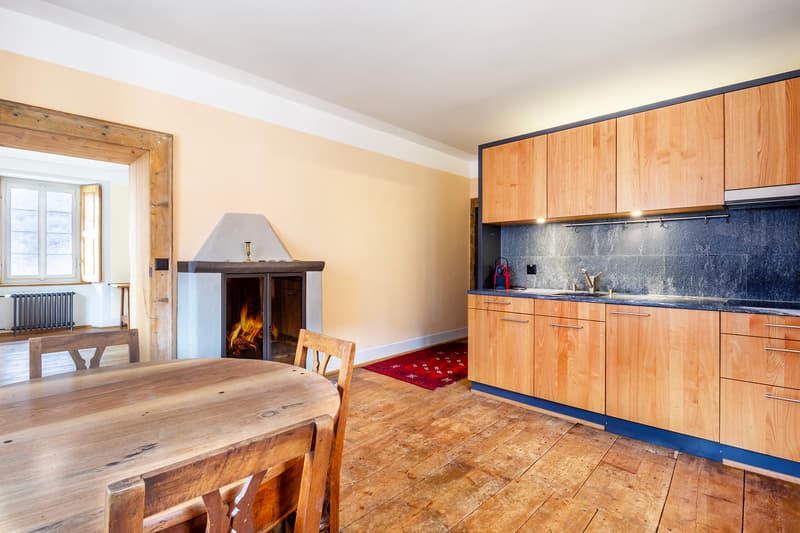
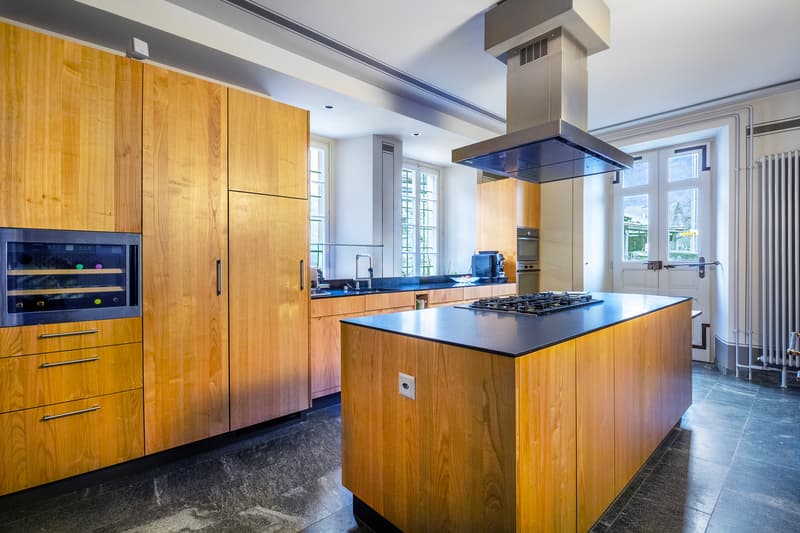
Currently, the property is operated as a holiday home with three independent living units, each with a modern kitchen and its own bathroom. Additionally, there is another double room with shower/WC.
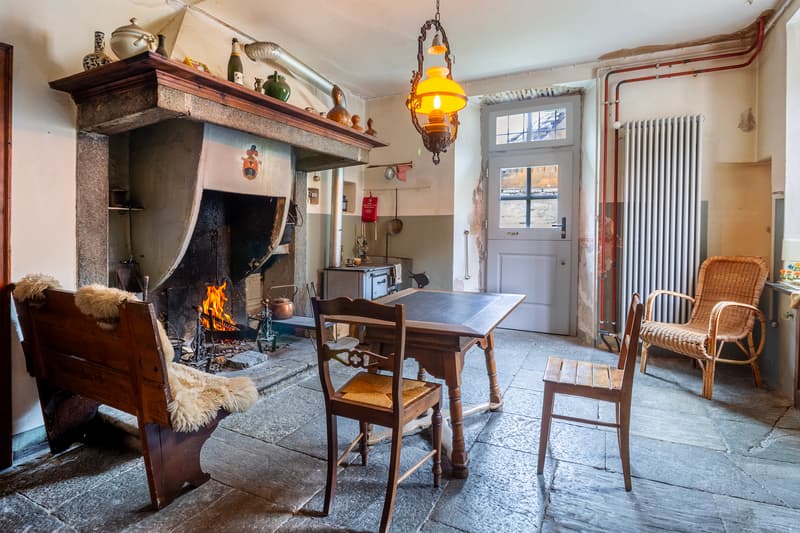
On the ground floor, where the high, decorated ceilings immediately catch the eye, there is also a communal kitchen, a spacious dining room with a fireplace, and the historic living room with a natural stone tile stove and the original kitchen - elements that give the house a particularly atmospheric and authentic atmosphere. On the first floor, there is a guest toilet and, opposite, a bathroom with a bathtub. The attic includes a bright loft and two more rooms, which are already prepared for conversion into a separate attic apartment.
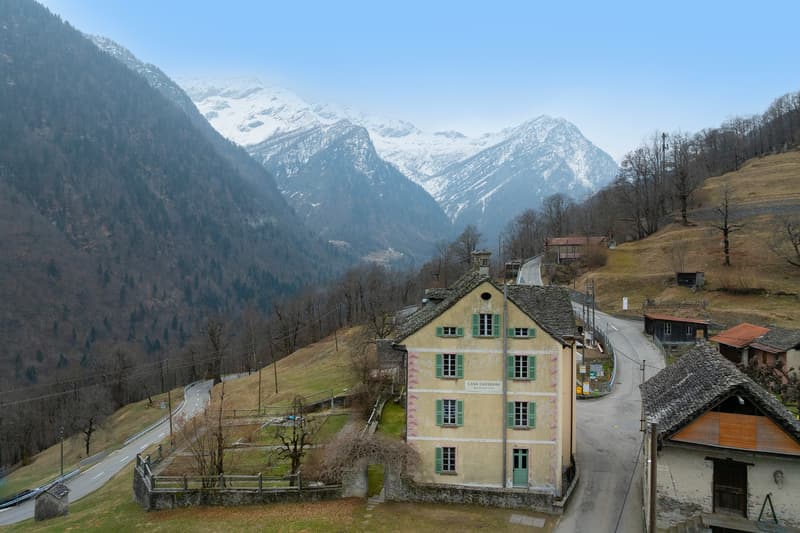
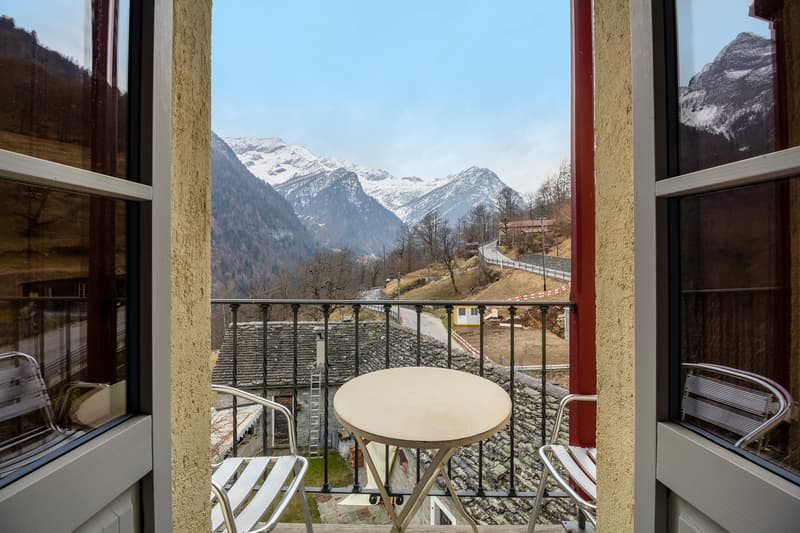
In the outdoor area, a garden with an adjacent meadow invites you to linger and offers a wonderful panoramic view of the valley and the village. The property is rounded off by a rustic house to be renovated - ideal as a dependence - and five outdoor parking spaces.
I am happy to be at your disposal for a viewing - I look forward to your contact.
Currently, the property is operated as a holiday home with three independent living units, each with a modern kitchen and its own bathroom. Additionally, there is another double room with shower/WC.
On the ground floor, where the high, decorated ceilings immediately catch the eye, there is also a communal kitchen, a spacious dining room with a fireplace, and the historic living room with a natural stone tile stove and the original kitchen - elements that give the house a particularly atmospheric and authentic atmosphere. On the first floor, there is a guest toilet and, opposite, a bathroom with a bathtub. The attic includes a bright loft and two more rooms, which are already prepared for conversion into a separate attic apartment.
In the outdoor area, a garden with an adjacent meadow invites you to linger and offers a wonderful panoramic view of the valley and the village. The property is rounded off by a rustic house to be renovated - ideal as a dependence - and five outdoor parking spaces.
I am happy to be at your disposal for a viewing - I look forward to your contact.

Free
Unlock the full experience
Sync your favourites, manage search alerts, and access all your important services seamlessly across devices. Create your free account for a personalized home search!
Advertiser


Raiffeisen Immomakler
Via Vallemaggia 73
6604Solduno
Contact
Maria Venezia
- Listing ID
- 4003448963
- Object ref.
- VI-00023816-2