- New building
- New building
- New building
- New building
- New building
- New building
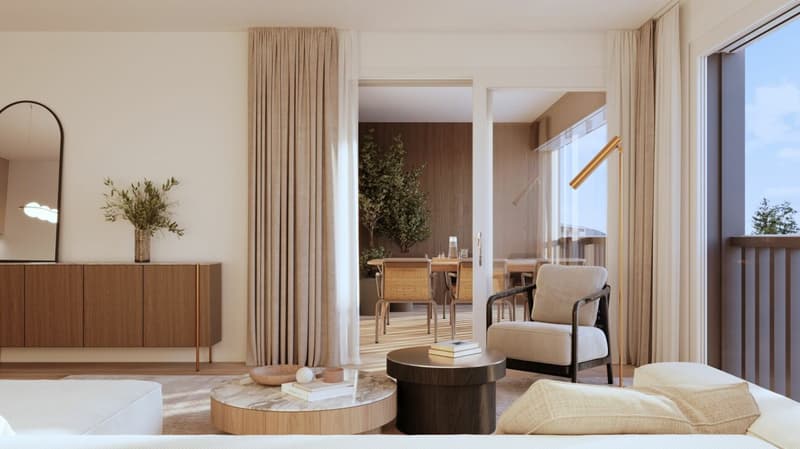
"3.5 room attic apartment with 105 sqm living space and 35 sqm terrace"
Location
Sägeweg 3, 4106 TherwilTravel time
- 6 min.Station: Hüslimatt
Surrounding information
Supermarket
3 min.DennerPharmacy
6 min.Dorf Drogerie EichenbergerSchool
6 min.MühlebodenschulhausPublic Transport
< 1 min.Birsmatt
Times refer to the route on foot.
Costs
- Purchase price:
- CHF 1,375,000.–
- Notify on price drop
Main information
- Available from:
- By agreement
- Type:
- Attic flat
- No. of rooms:
- 3.5
- Number of bathrooms:
- 1
- Floor:
- 3
- Number of floors:
- 3
- Surface living:
- 105 m2
Features and furnishings
Pets allowed
Washing machine
Tumble dryer
Quiet neighborhood
Child-friendly
Parking space
Garage
Elevator
New building
Documents (0)
Description
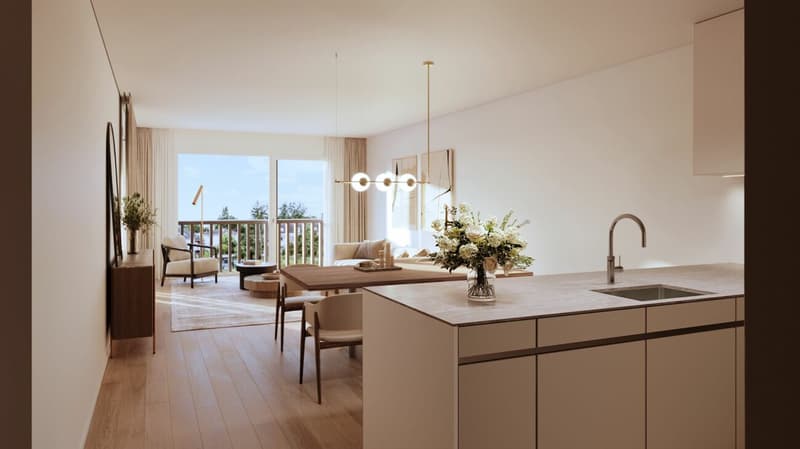
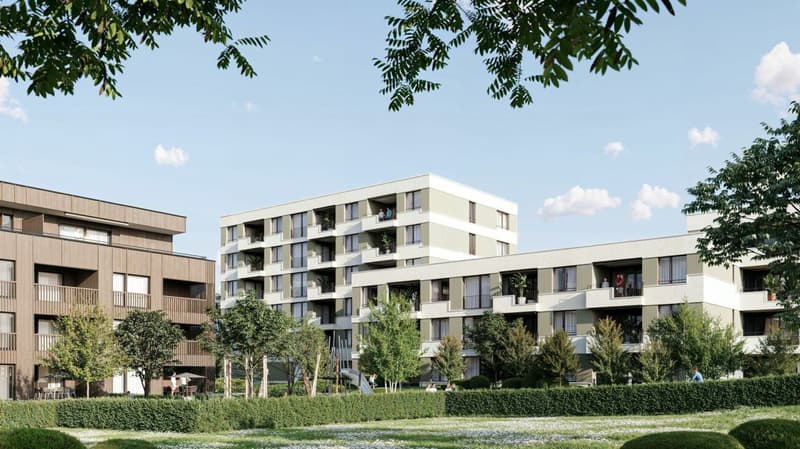
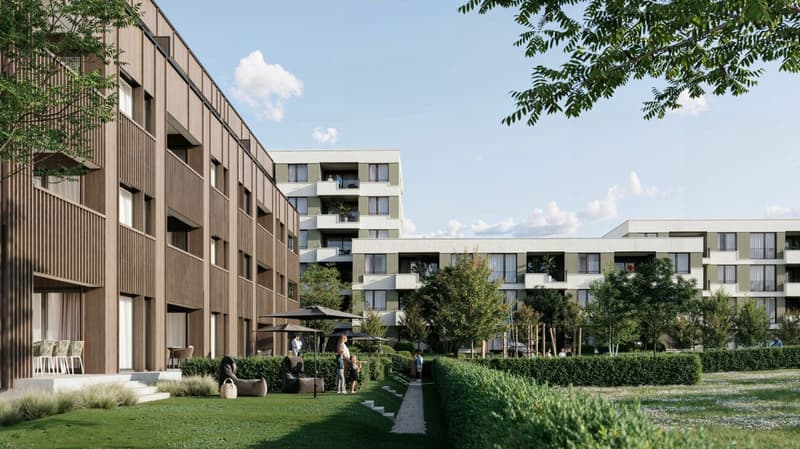
In the attic floor of House A is this spacious 3.5-room apartment with 105.3 m² living space. The 35.2 m² large terrace expands the living space outdoors and offers plenty of space for a spacious dining and living area outside.
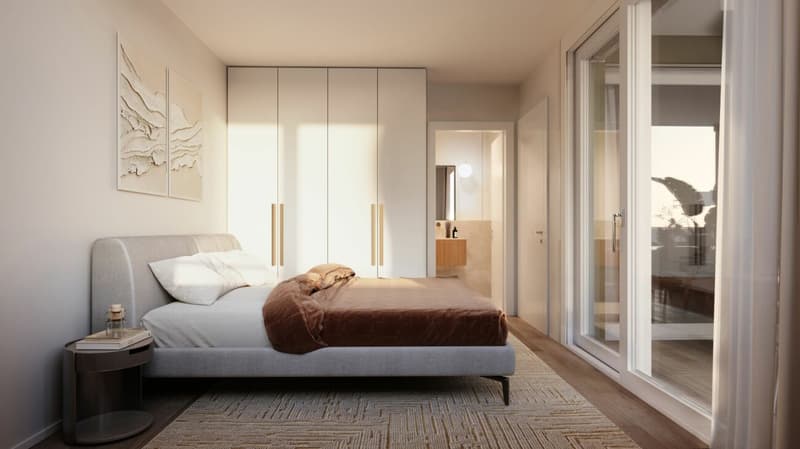
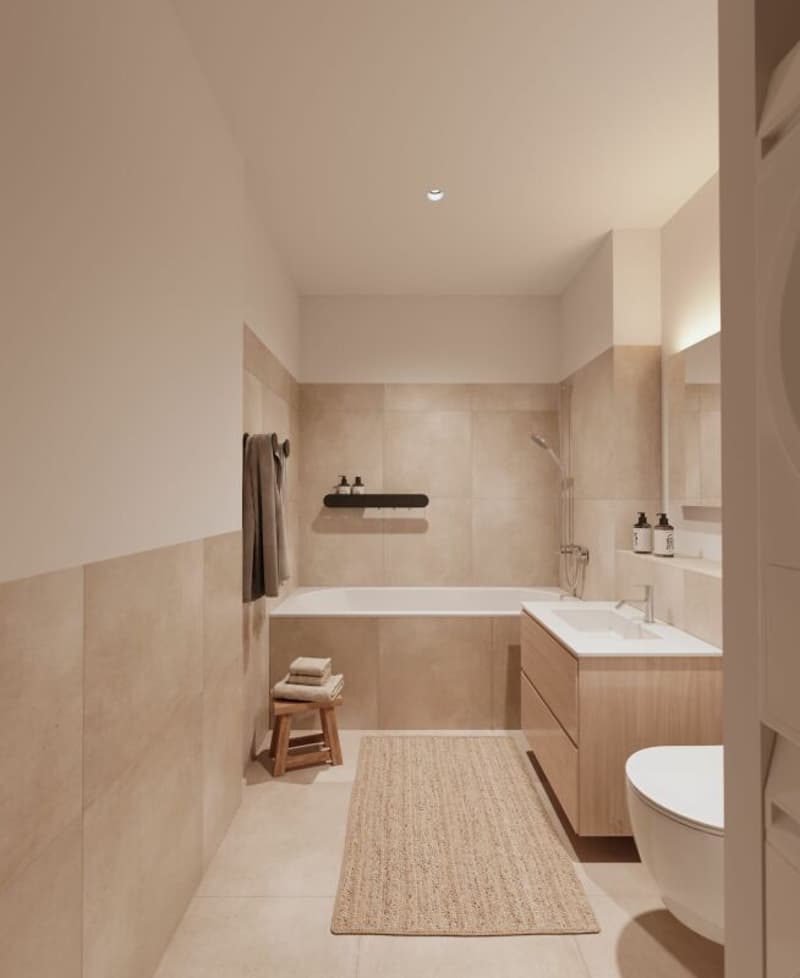
The floor plan offers an open living, dining and kitchen area with around 45 m² as well as two bedrooms with around 16 m². Two separate wet cells with shower and bathtub as well as a practical reduction with around 4.7 m² complement the room offer.
The apartment is directly connected to the common basement and the parking garage by elevator.
When it comes to the interior design, you have a lot of leeway. Generous buyer budgets are available for the kitchen, wet cells, and flooring, within which you can freely choose materials and executions. The kitchen is equipped with devices from V-Zug and a Bora induction cooktop with integrated extraction, among other things.
Facts and figures
3.5 rooms
105.3 m² living space
Attic floor
Terrace with 35.2 m²
two separate wet cells with shower and bathtub
separate reduction
individual selection for interior design
elevator to the common parking garage
parking garage prepared for electric mobility
CHF 1'375'000 excl. parking space
All floor plans, visualizations, information on the expansion and the complete apartment offer can be found at saegihof-therwil.ch.
Contact us for more information or a personal conversation.
Welcome Home Real Estate
Mortgage Calculator
From dream house to home ownership: the mortgage calculator can help you estimate the affordability of this property.

Unlock the full experience
Sync your favourites, manage search alerts, and access all your important services seamlessly across devices. Create your free account for a personalized home search!


- Listing ID
- 4003449539
- Object ref.
- W_A_3.2