"Individual villa with 9.5 rooms and a view of Lake Geneva and the Alps"
Purchase price
CHF 3,440,000.–
Notify on price drop
Rooms
9.5
Living space
268 m2
Location
A Lutry, 1095 LutryCosts
- Purchase price:
- CHF 3,440,000.–
- Notify on price drop
Main information
- Available from:
- By agreement
- Type:
- Villa
- No. of rooms:
- 9.5
- Number of floors:
- 2
- Surface living:
- 268 m2
- Land area:
- 998 m2
- Volume:
- 1364 m3
- Last refurbishment:
- 2017
- Year built:
- 1970
Features and furnishings
Balcony / Terrace
Fireplace
View
Old building
Documents (0)
Description
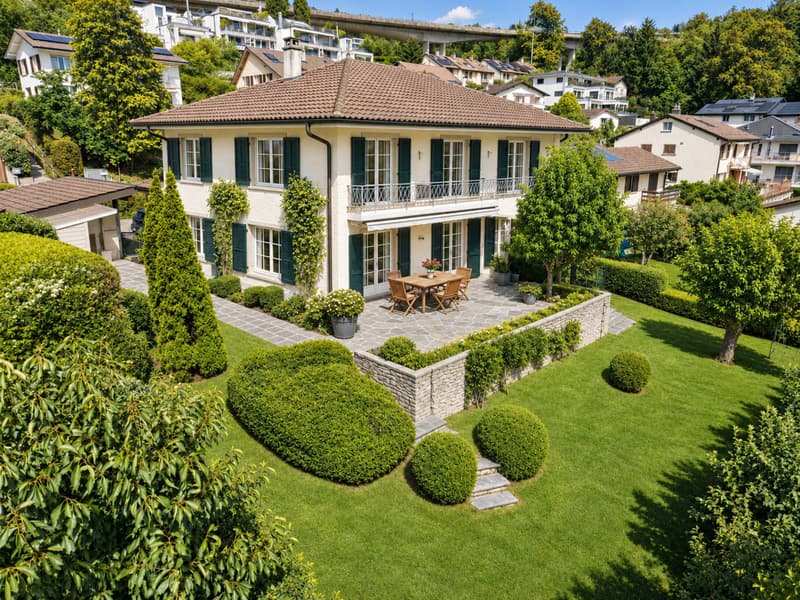
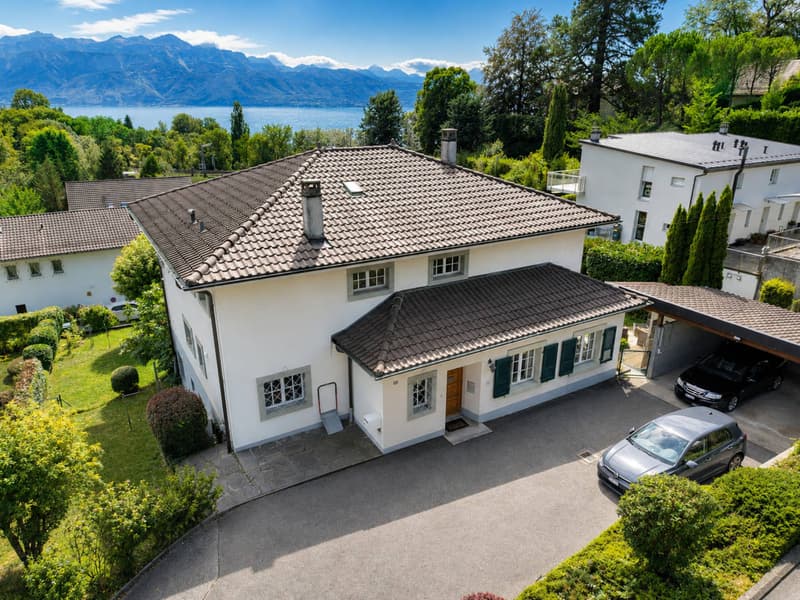
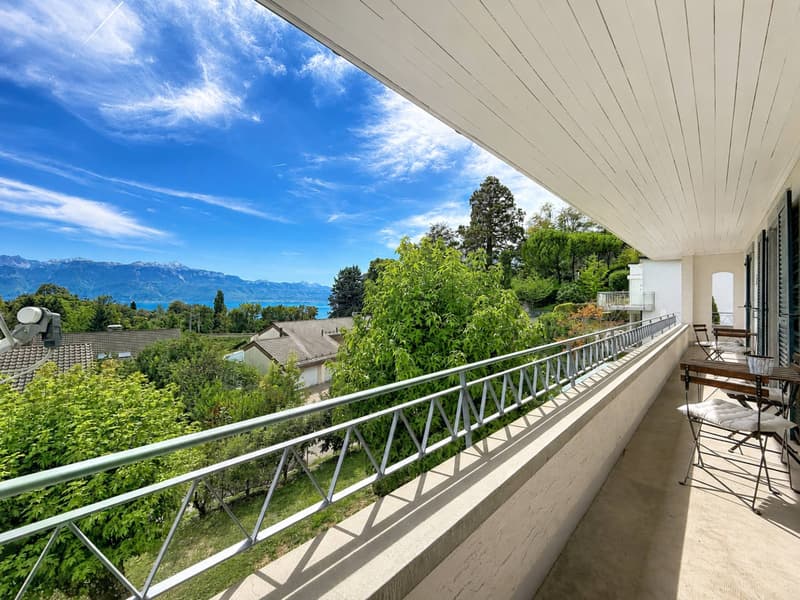
Located in a sought-after residential area of Lutry, this individual villa benefits from a green environment and a beautiful opening onto Lake Geneva and the Alps.
Built on a plot of 998 m², the property develops a living area of approximately 268 m² and a useful area of over 300 m², spread over three levels. It offers generous volumes as well as a particularly adapted distribution for family life.
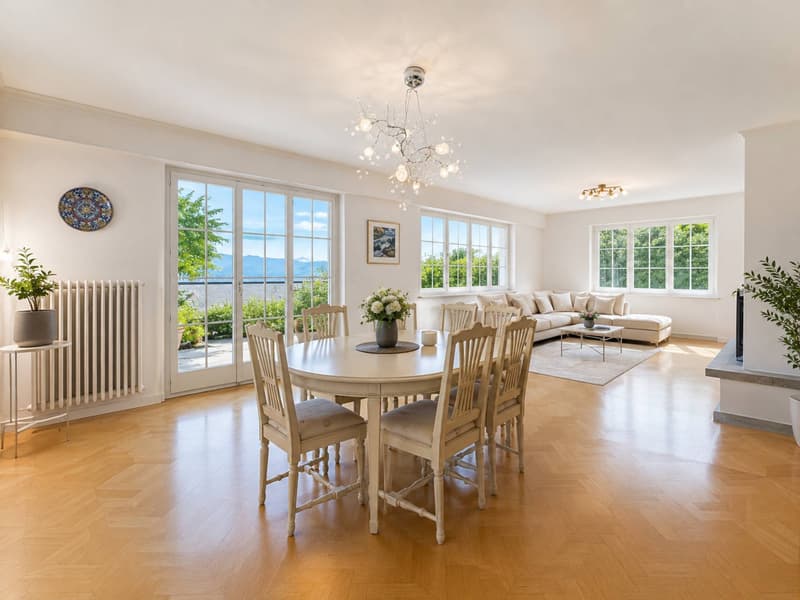
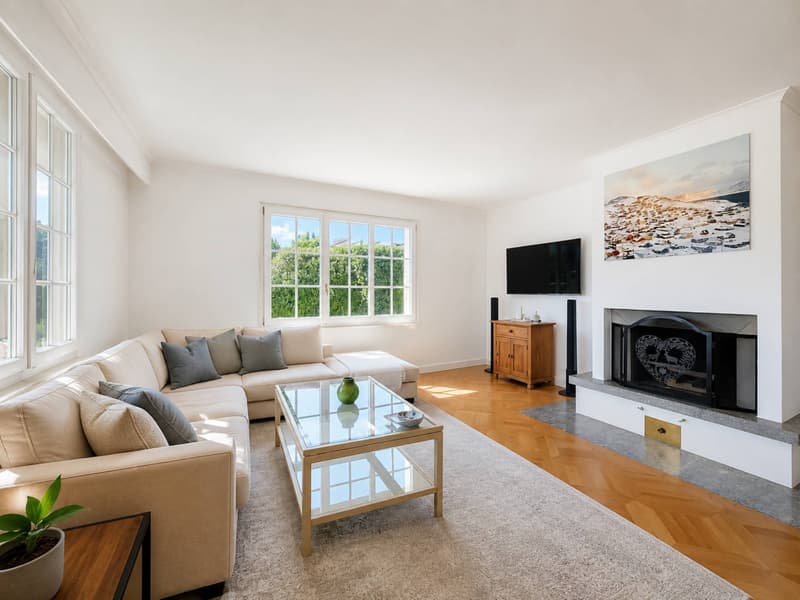
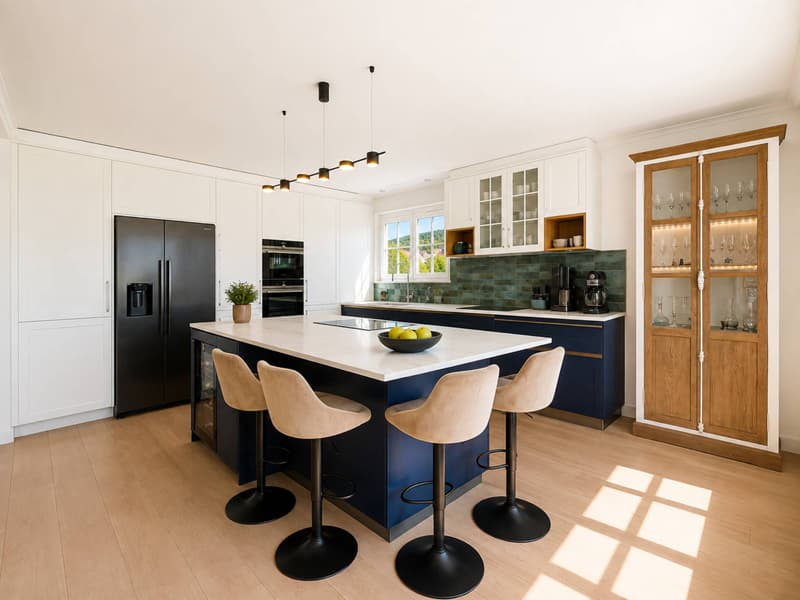
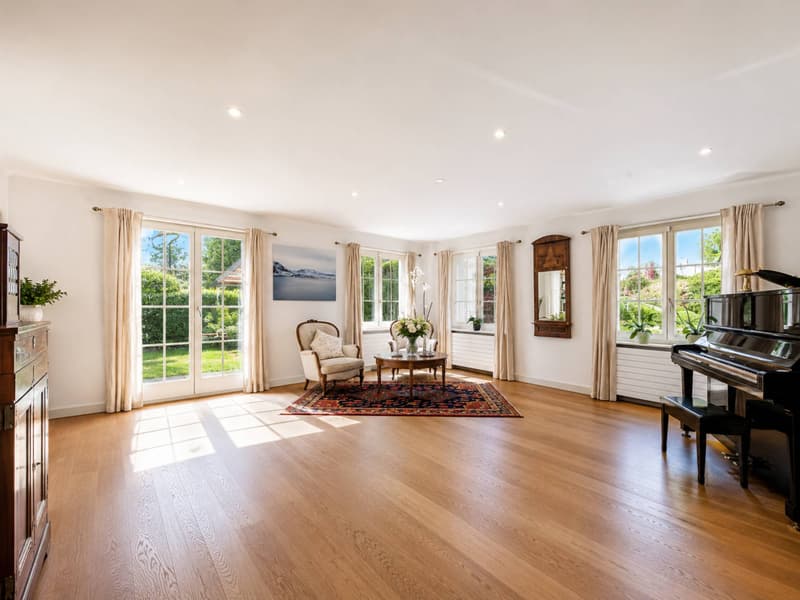
The bright and largely open living areas to the outside include a spacious living room with a fireplace, a dining room, and a spacious fully renovated and open kitchen. The large openings allow you to fully enjoy the garden, terraces, and view.
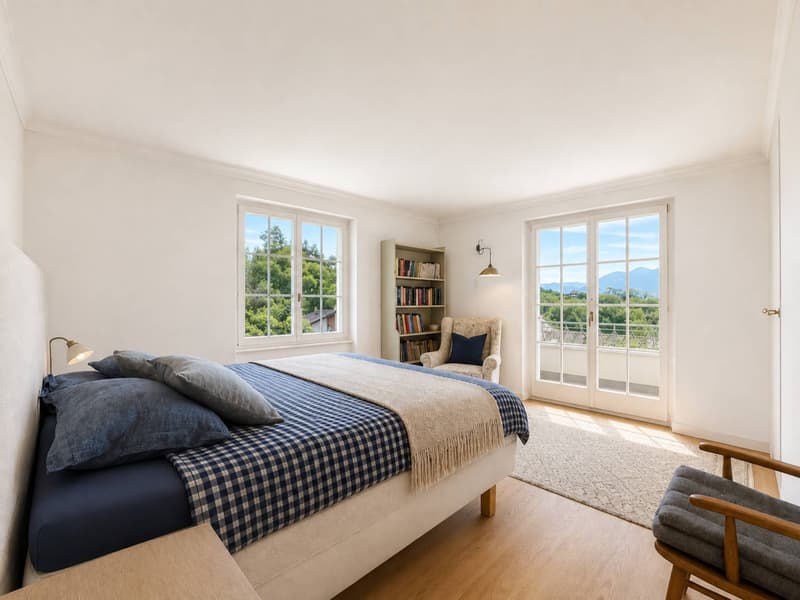
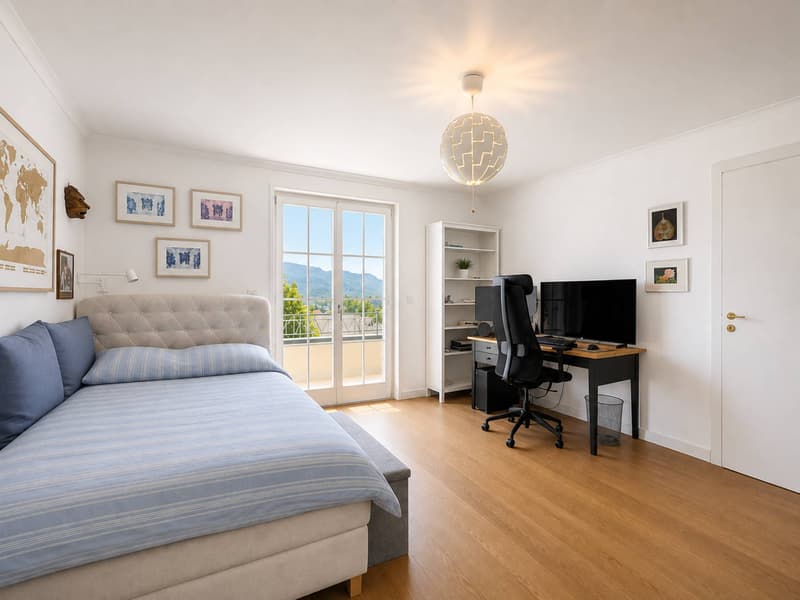
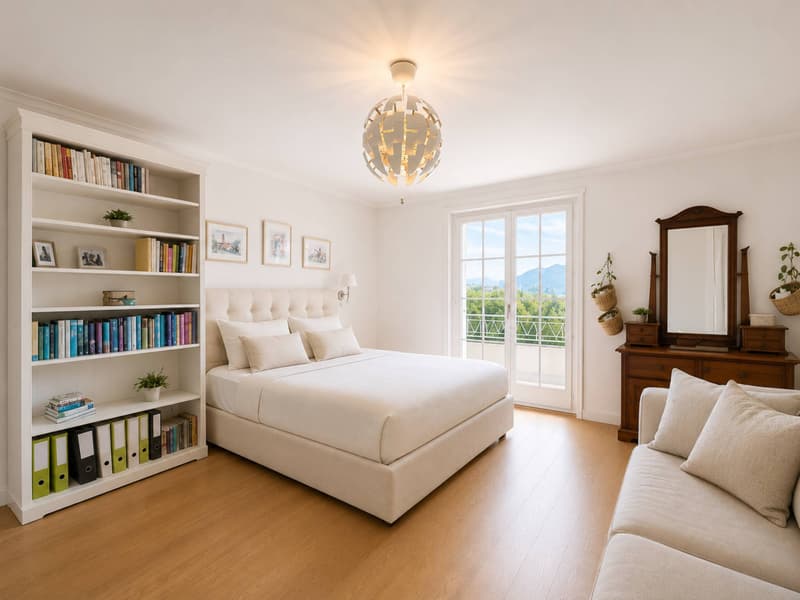
The villa has five bedrooms and several additional spaces that can easily meet the needs of each person: office, leisure room, or spaces dedicated to teleworking.
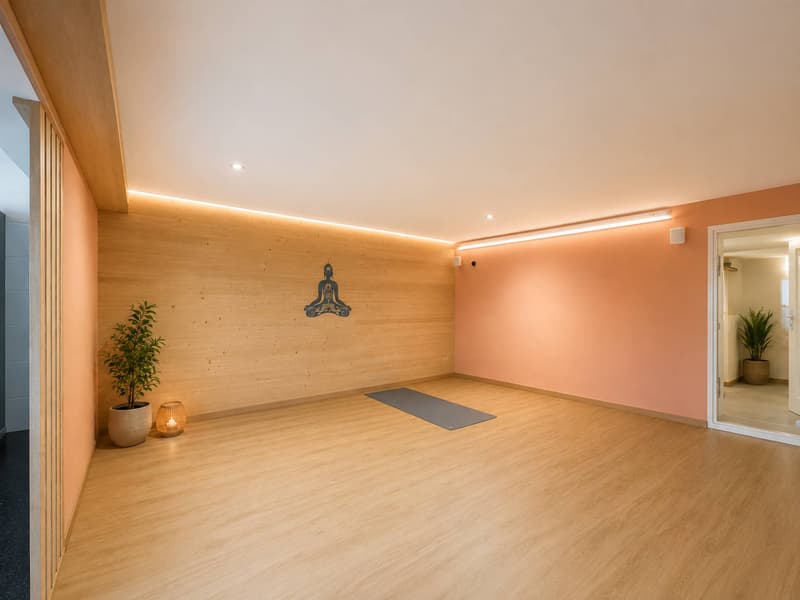
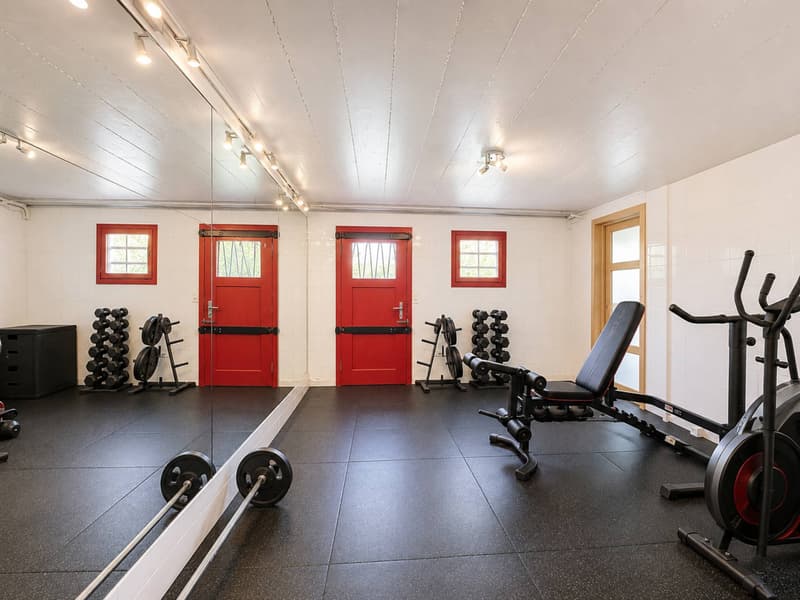
The fully developed basement constitutes a true wellness and relaxation area with, among other things, a yoga room, a fitness area, a sauna, and a shower room, offering particularly appreciable services for daily life or for professional activity at home.
Regularly maintained and renovated over the years, the property has notably benefited from a complete renovation of the kitchen in 2023, various interior fittings, and the installation of an air-water heat pump.
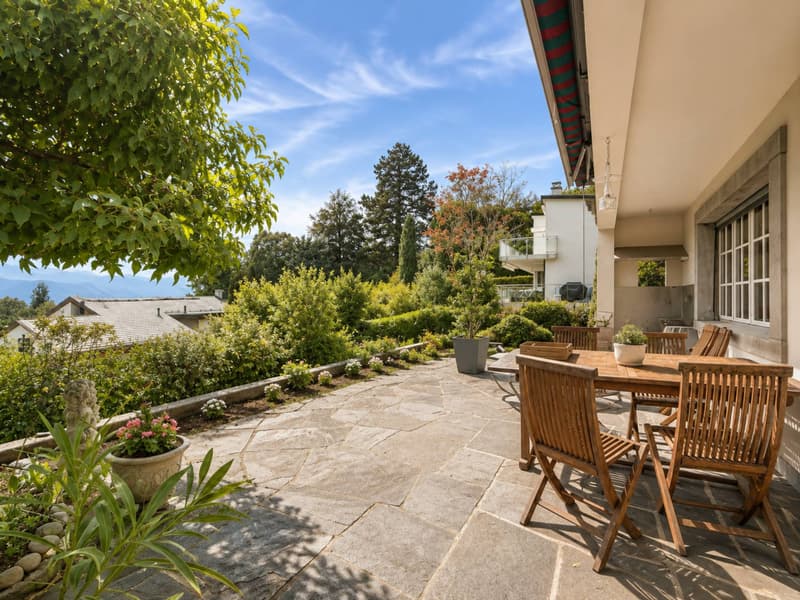
Outside, the carefully laid-out garden, terraces, and balcony pleasantly extend the living areas.
Two covered parking spaces and several outdoor parking spaces complete this property with generous amenities.
Built on a plot of 998 m², the property develops a living area of approximately 268 m² and a useful area of over 300 m², spread over three levels. It offers generous volumes as well as a particularly adapted distribution for family life.
The bright and largely open living areas to the outside include a spacious living room with a fireplace, a dining room, and a spacious fully renovated and open kitchen. The large openings allow you to fully enjoy the garden, terraces, and view.
The villa has five bedrooms and several additional spaces that can easily meet the needs of each person: office, leisure room, or spaces dedicated to teleworking.
The fully developed basement constitutes a true wellness and relaxation area with, among other things, a yoga room, a fitness area, a sauna, and a shower room, offering particularly appreciable services for daily life or for professional activity at home.
Regularly maintained and renovated over the years, the property has notably benefited from a complete renovation of the kitchen in 2023, various interior fittings, and the installation of an air-water heat pump.
Outside, the carefully laid-out garden, terraces, and balcony pleasantly extend the living areas.
Two covered parking spaces and several outdoor parking spaces complete this property with generous amenities.
Mortgage Calculator
From dream house to home ownership: the mortgage calculator can help you estimate the affordability of this property.

Free
Unlock the full experience
Sync your favourites, manage search alerts, and access all your important services seamlessly across devices. Create your free account for a personalized home search!


Wisler ThomasCourtier
- Listing ID
- 4003452144
- Object ref.
- 82100