"4.5-Room Single-Family House with Large Garden and Biotope"
Purchase price
CHF 975,000.–
Notify on price drop
Rooms
4.5
Living space
114 m2
Location
Route du Péage 5, 1786 SugiezTravel time
- 4 min.Station: Sugiez
Surrounding information
School
16 min.Route PrincipaleSupermarket
6 min.CoopPharmacy
8 min.Pharmacie du VullyPublic Transport
2 min.Sugiez
Times refer to the route on foot.
Costs
- Purchase price:
- CHF 975,000.–
- Notify on price drop
Main information
- Available from:
- By agreement
- Type:
- Single house
- No. of rooms:
- 4.5
- Surface living:
- 114 m2
- Land area:
- 645 m2
- Volume:
- 851 m3
- Year built:
- 1956
Features and furnishings
Parking space
Garage
Documents (0)
Description
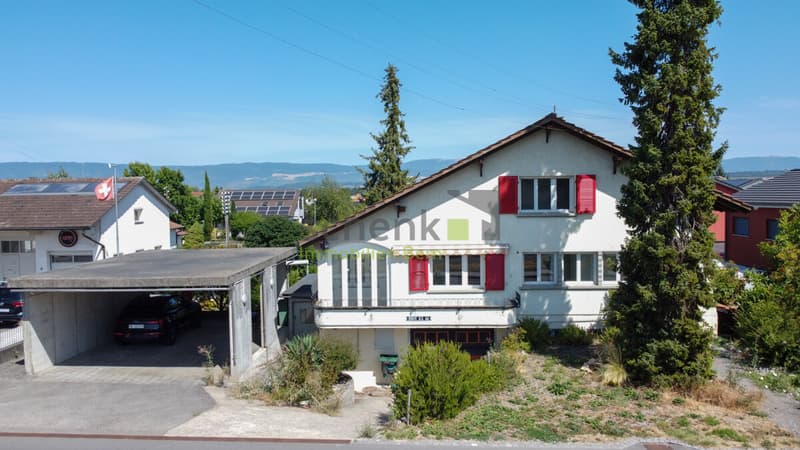
4.5-room single-family house with large garden in Sugiez
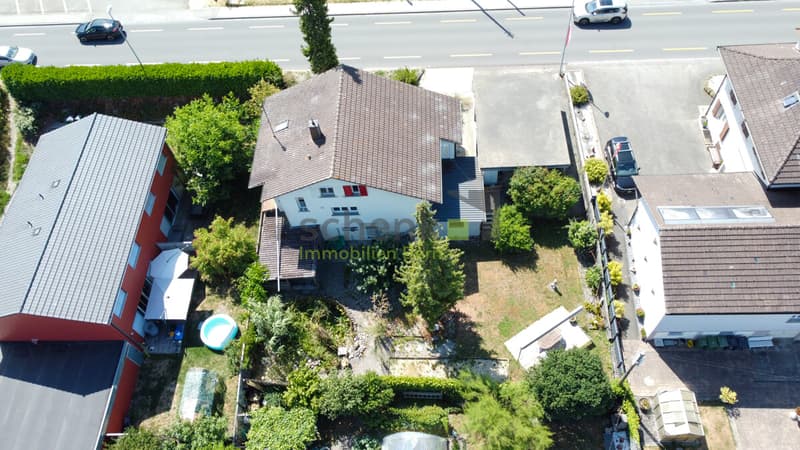
Dream of your own home with plenty of space? This well-maintained house (built in 1956) on a 645 m² large plot convinces with 114 m² of living space, a lot of charm, and immediate availability.
The highlights at a glance:
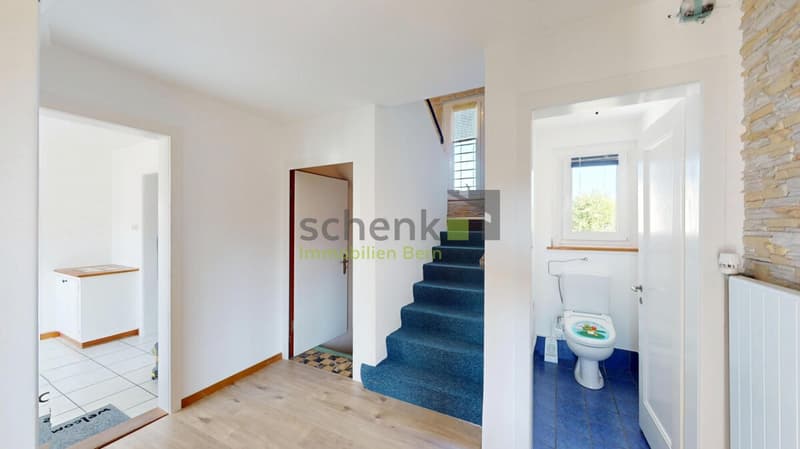
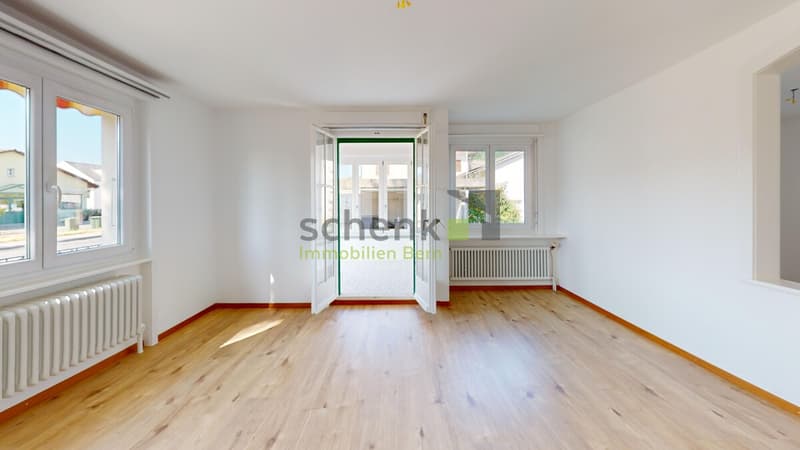
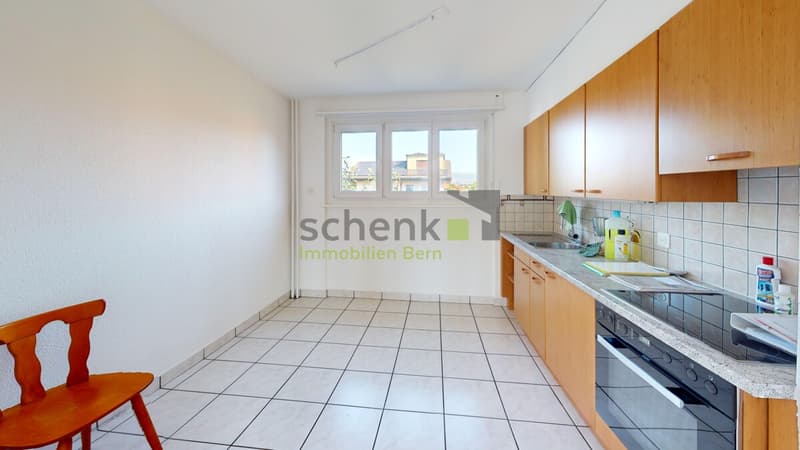
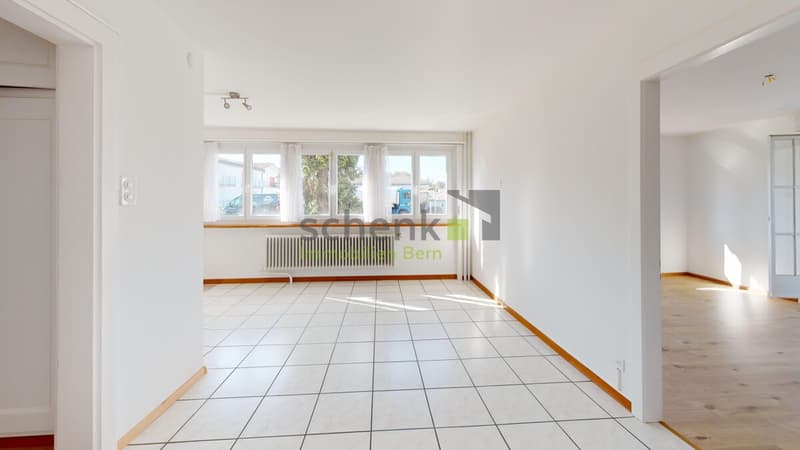
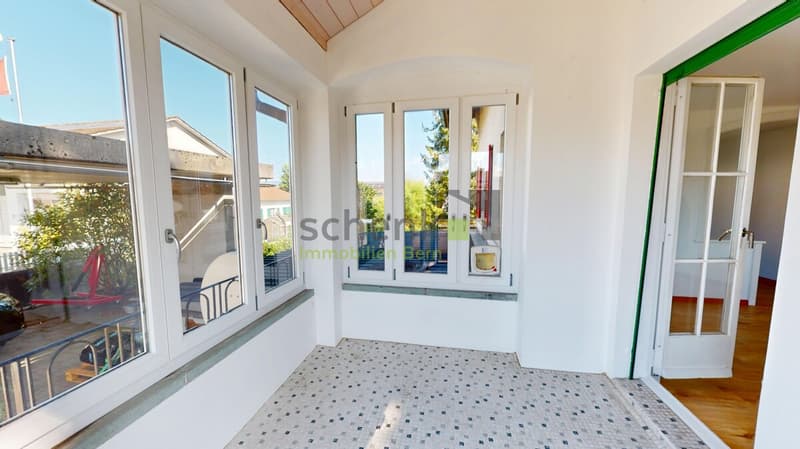
Ground floor: Inviting entrance, bright living and dining room, practical kitchen, guest toilet, and a glass veranda with balcony access.
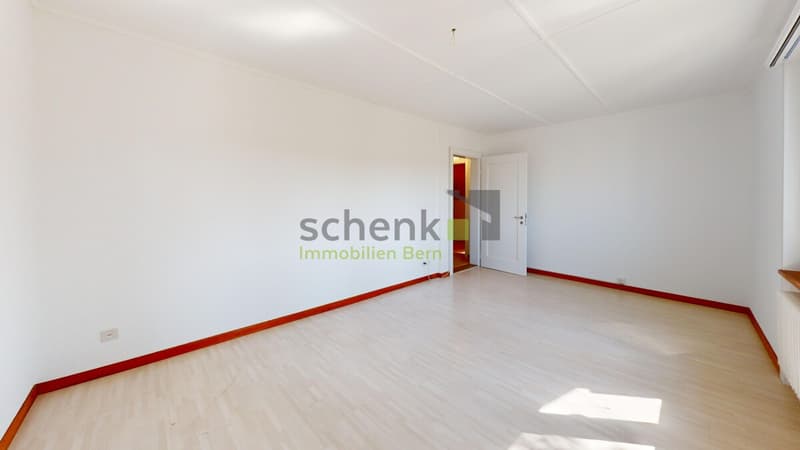
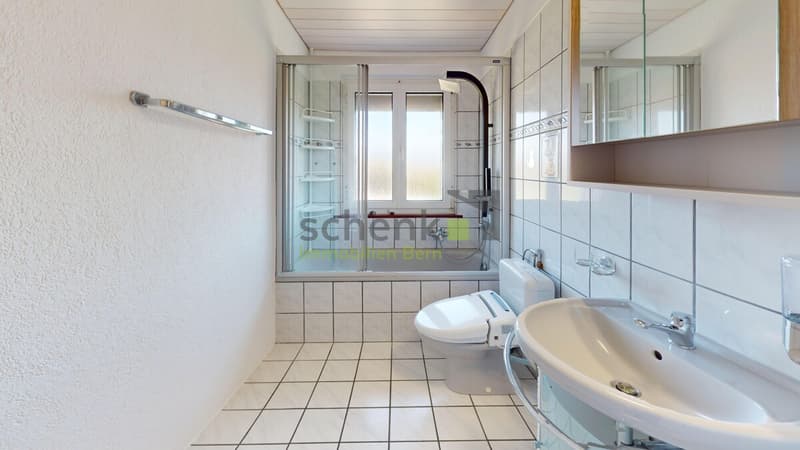
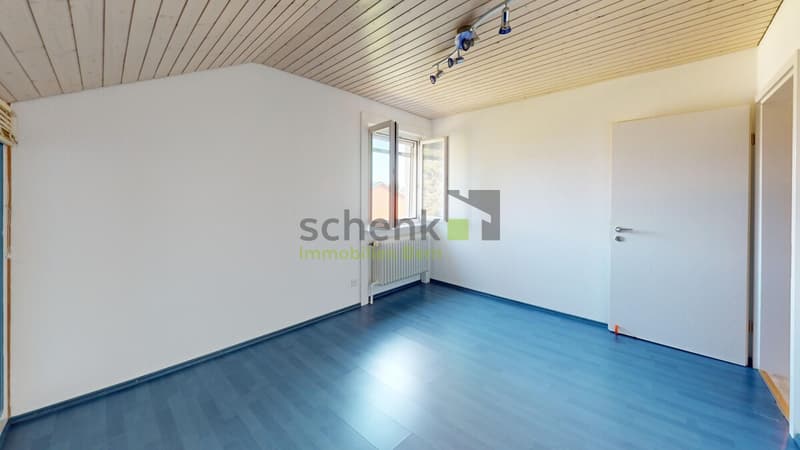
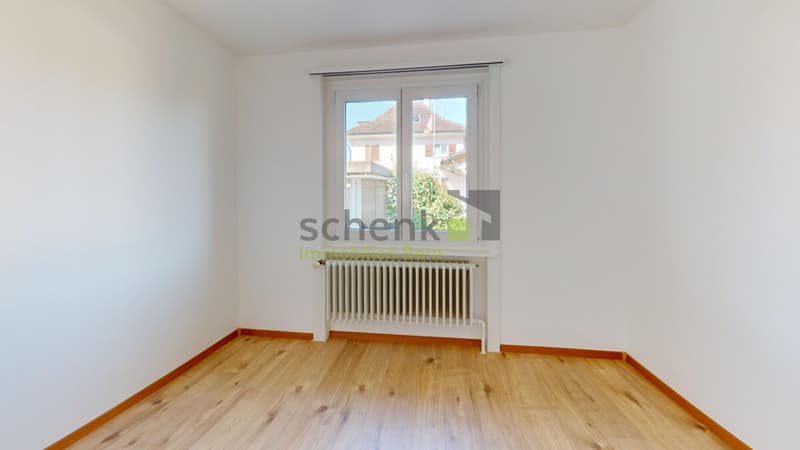
First floor: 2 bedrooms (1 very spacious), bathroom with bathtub, and 2 attic rooms in the roof slopes as storage space, dressing room, or hobby room.
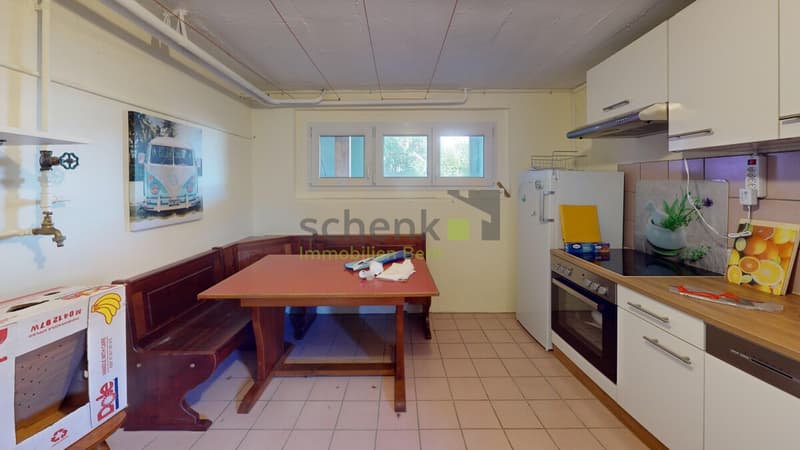
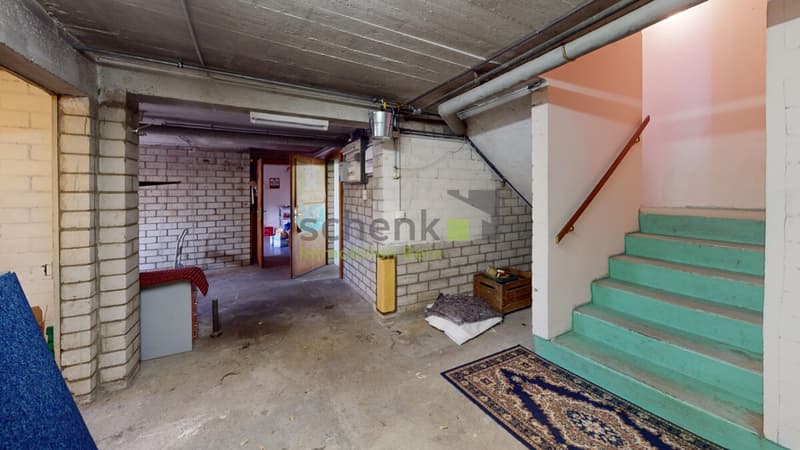
Basement: Cellar rooms plus additional summer kitchen with direct garden exit.
Outdoor area: Green garden paradise with biotope, covered seating area, and 6 parking spaces (4 in the carport, 2 outdoor spaces).
Condition: Impeccable and ready to move in (partially renovated floors, fresh painting, oil heating renewed about 10 years ago). Kitchen and bathroom in good, functional condition.
Highlights:
- 4.5-room single-family house
- Spacious plot of 645 m²
- 114 m² of living space
- Large garden with biotope
- Bright living room with adjacent glass veranda
- Spacious room layout with a lot of character
- Small kitchen in the basement with direct garden access
- Plenty of space thanks to several storage and cellar rooms
- 6 parking spaces (4 in the carport + 2 parking spaces)
- Partially freshly renovated, ready to buy and move in
We do NOT conduct a bidding process!
For further questions or a viewing, we are at your disposal under: 031 558 40 88.
Dream of your own home with plenty of space? This well-maintained house (built in 1956) on a 645 m² large plot convinces with 114 m² of living space, a lot of charm, and immediate availability.
The highlights at a glance:
Ground floor: Inviting entrance, bright living and dining room, practical kitchen, guest toilet, and a glass veranda with balcony access.
First floor: 2 bedrooms (1 very spacious), bathroom with bathtub, and 2 attic rooms in the roof slopes as storage space, dressing room, or hobby room.
Basement: Cellar rooms plus additional summer kitchen with direct garden exit.
Outdoor area: Green garden paradise with biotope, covered seating area, and 6 parking spaces (4 in the carport, 2 outdoor spaces).
Condition: Impeccable and ready to move in (partially renovated floors, fresh painting, oil heating renewed about 10 years ago). Kitchen and bathroom in good, functional condition.
Highlights:
- 4.5-room single-family house
- Spacious plot of 645 m²
- 114 m² of living space
- Large garden with biotope
- Bright living room with adjacent glass veranda
- Spacious room layout with a lot of character
- Small kitchen in the basement with direct garden access
- Plenty of space thanks to several storage and cellar rooms
- 6 parking spaces (4 in the carport + 2 parking spaces)
- Partially freshly renovated, ready to buy and move in
We do NOT conduct a bidding process!
For further questions or a viewing, we are at your disposal under: 031 558 40 88.
Mortgage Calculator
From dream house to home ownership: the mortgage calculator can help you estimate the affordability of this property.

Free
Unlock the full experience
Sync your favourites, manage search alerts, and access all your important services seamlessly across devices. Create your free account for a personalized home search!


Gianluca ChindamoImmobilienmakler
- Listing ID
- 4003452200
- Object ref.
- Sugiez 0809