"Contemporary 5.5-room villa with panoramic views of Lucens"
Purchase price
CHF 1,150,000.–
Rooms
5.5
Living space
180 m2
Location
Ponty 9, 1522 LucensTravel time
- 16 min.Station: Lucens
Surrounding information
Pharmacy
12 min.Pharmacie de LucensSchool
14 min.Route de MoudonSupermarket
12 min.CoopPublic Transport
12 min.Lucens
Times refer to the route on foot.
Costs
- Purchase price:
- CHF 1,150,000.–
Main information
- Available from:
- Immediately
- Type:
- Bifamiliar house
- No. of rooms:
- 5.5
- Surface living:
- 180 m2
- Land area:
- 503 m2
- Year built:
- 2025
Features and furnishings
Balcony / Terrace
View
Child-friendly
Documents (0)
Description
5.5-room villa for sale in Lucens - An ideal living environment between nature and comfort
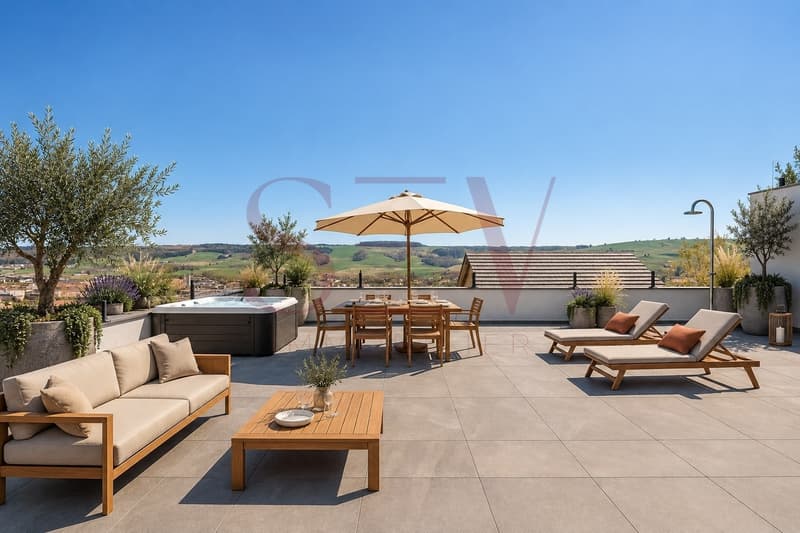
Located in Lucens, in a dynamic and expanding municipality, this semi-detached villa combines modern comfort and peaceful living. Just a 5-minute walk from shops and public transport, it also benefits from a panoramic view, a tree-lined garden, and a south-facing terrace, perfect for enjoying the sun and surrounding nature.
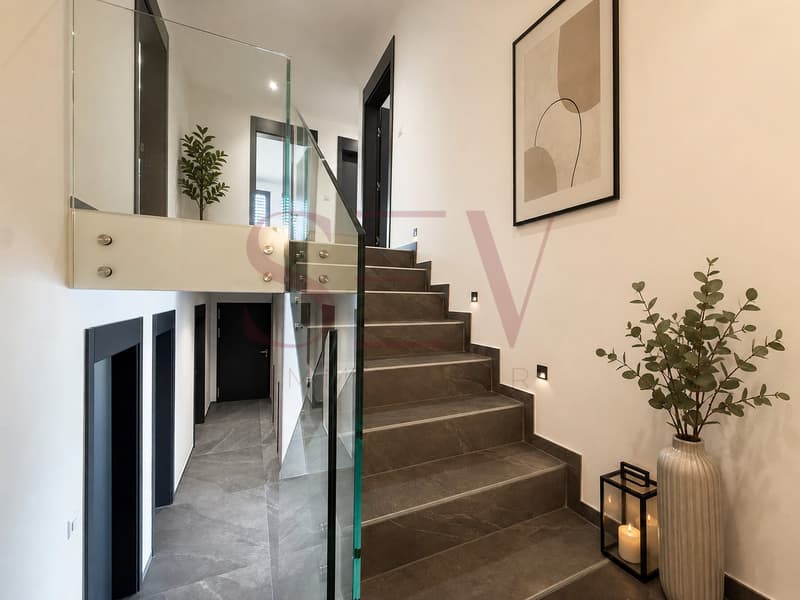
The villa offers a carefully designed architecture, integrating high-quality materials and ecological technologies such as heat pumps, underfloor heating, and photovoltaic panels. The spaces are generously distributed, combining brightness and comfort for a harmonious living environment.
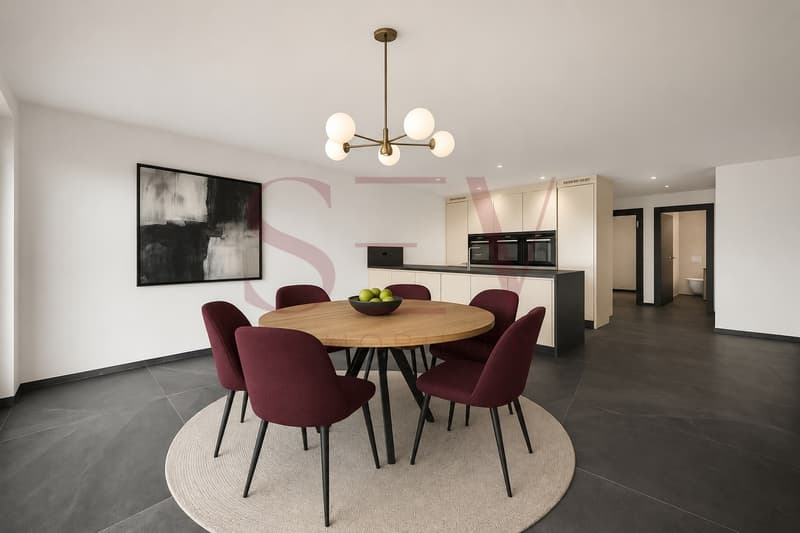
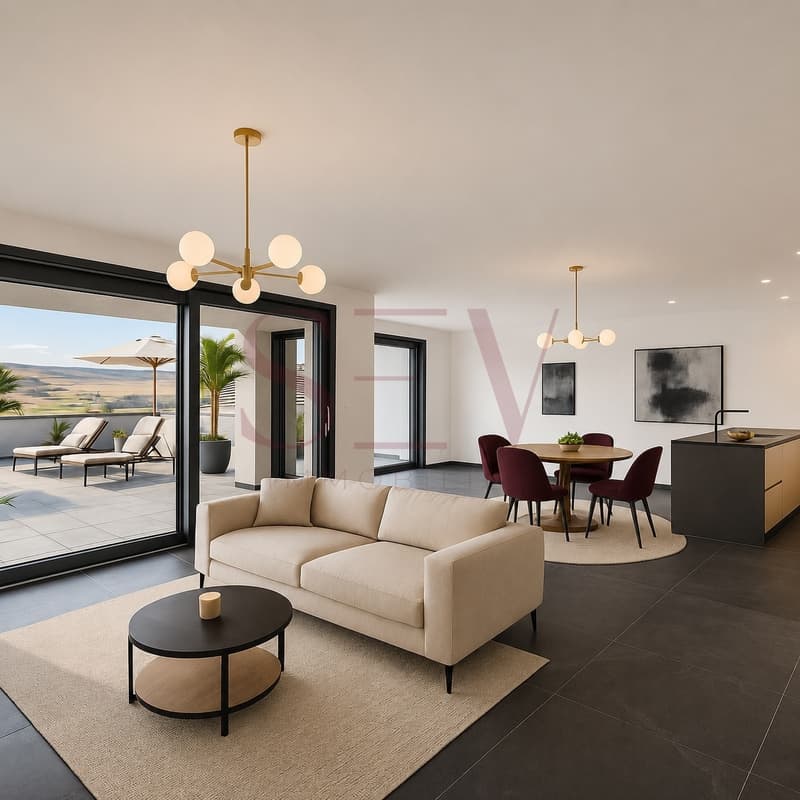
Ground floor: The ground floor consists of a large living room of over 43 m², offering exceptional light thanks to large windows. The open kitchen, leading to the dining room, allows for smooth traffic and gives onto a large terrace of 93 m², ideal for outdoor meals and relaxation moments. This level also includes an entrance hall, a guest toilet, a spacious cellar, and a technical room.
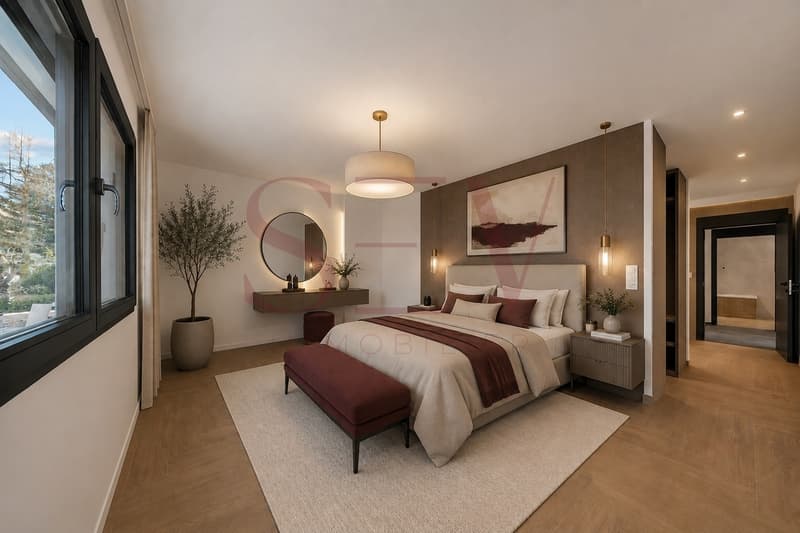
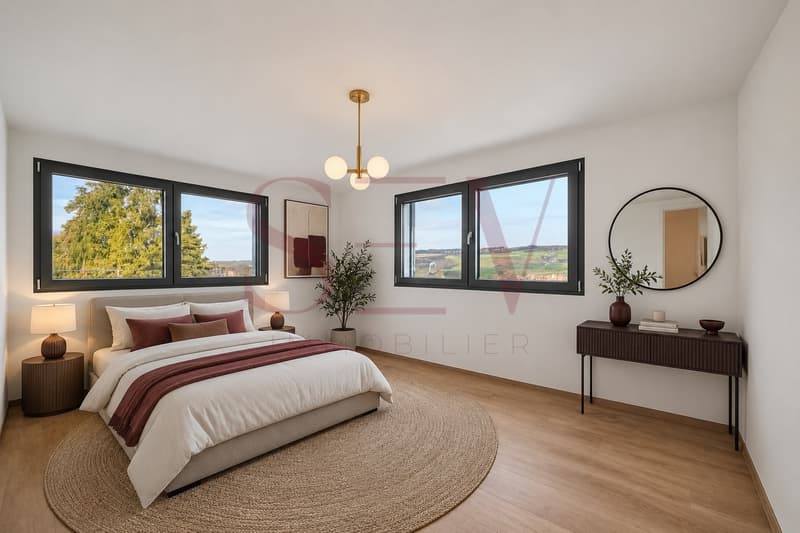
Upper floor: This upper floor consists of three large and bright rooms, each over 15 m², as well as a beautiful master suite of 32.25 m² with a spacious dressing room and a beautiful shower room. A large bathroom with laundry space completes this level.
Don't miss this unique opportunity to discover your future home! Contact us today to plan a visit and immerse yourself in the atmosphere of this exceptional villa.
Located in Lucens, in a dynamic and expanding municipality, this semi-detached villa combines modern comfort and peaceful living. Just a 5-minute walk from shops and public transport, it also benefits from a panoramic view, a tree-lined garden, and a south-facing terrace, perfect for enjoying the sun and surrounding nature.
The villa offers a carefully designed architecture, integrating high-quality materials and ecological technologies such as heat pumps, underfloor heating, and photovoltaic panels. The spaces are generously distributed, combining brightness and comfort for a harmonious living environment.
Ground floor: The ground floor consists of a large living room of over 43 m², offering exceptional light thanks to large windows. The open kitchen, leading to the dining room, allows for smooth traffic and gives onto a large terrace of 93 m², ideal for outdoor meals and relaxation moments. This level also includes an entrance hall, a guest toilet, a spacious cellar, and a technical room.
Upper floor: This upper floor consists of three large and bright rooms, each over 15 m², as well as a beautiful master suite of 32.25 m² with a spacious dressing room and a beautiful shower room. A large bathroom with laundry space completes this level.
Don't miss this unique opportunity to discover your future home! Contact us today to plan a visit and immerse yourself in the atmosphere of this exceptional villa.
Mortgage Calculator
From dream house to home ownership: the mortgage calculator can help you estimate the affordability of this property.

Free
Unlock the full experience
Sync your favourites, manage search alerts, and access all your important services seamlessly across devices. Create your free account for a personalized home search!


Sev SELIMICourtière en Immobilier
- Listing ID
- 4003452252
- Object ref.
- 20260714