
"5.5-room house with protected garden paradise in Stadel"
Location
8174 Stadel bei NiederglattCosts
- Purchase price:
- On request
Main information
- Available from:
- By agreement
- Type:
- Single house
- No. of rooms:
- 5.5
- Surface living:
- 156 m2
- Floor space:
- 50 m2
- Land area:
- 259 m2
- Last refurbishment:
- 2010
- Year built:
- 1990
Features and furnishings
Garage
Documents (0)
Description
Hardly noticeable from the street, behind this 5.5-room house in the village center of Stadel, a surprisingly spacious home with a lot of character and privacy opens up.
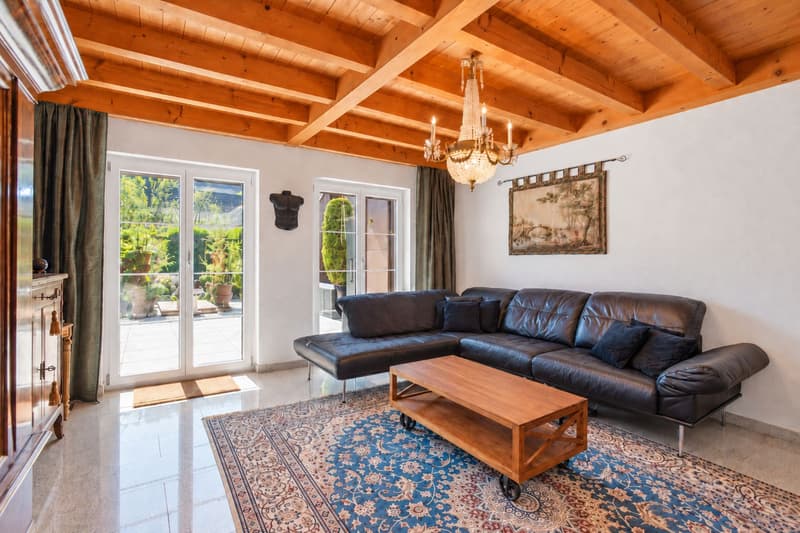
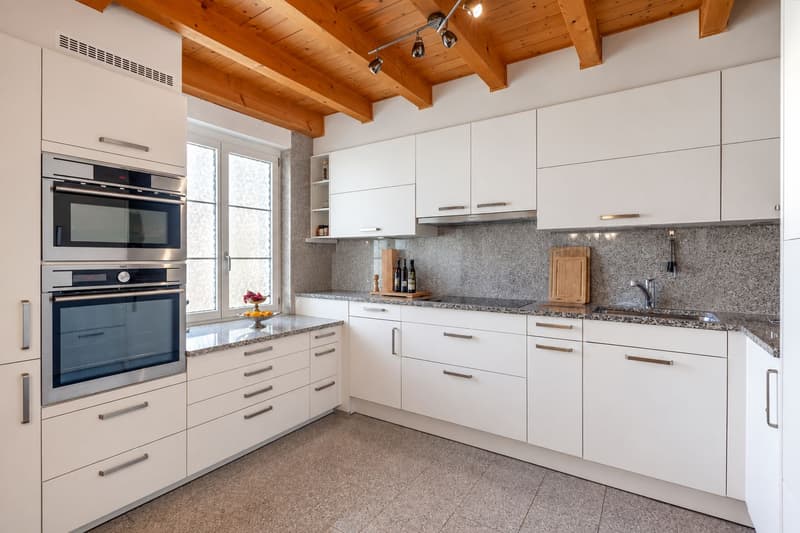
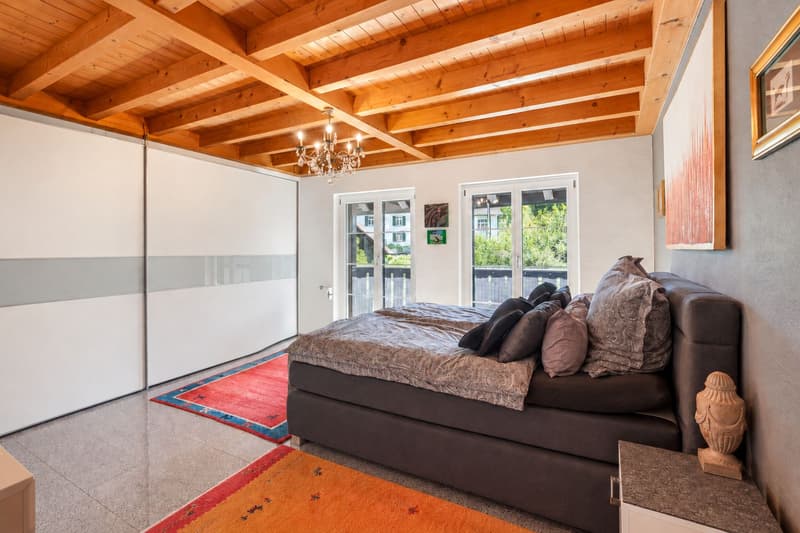
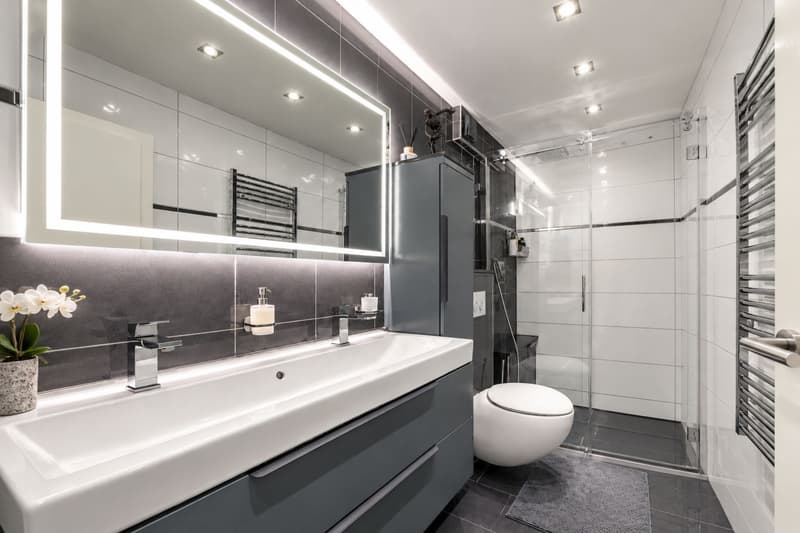
On several levels, around 156 m² of living space are available. Spacious rooms, visible wooden elements, and a modern kitchen create a special connection between historic charm and contemporary living comfort. The versatile areas offer space for living, working, guests, and personal retreats.
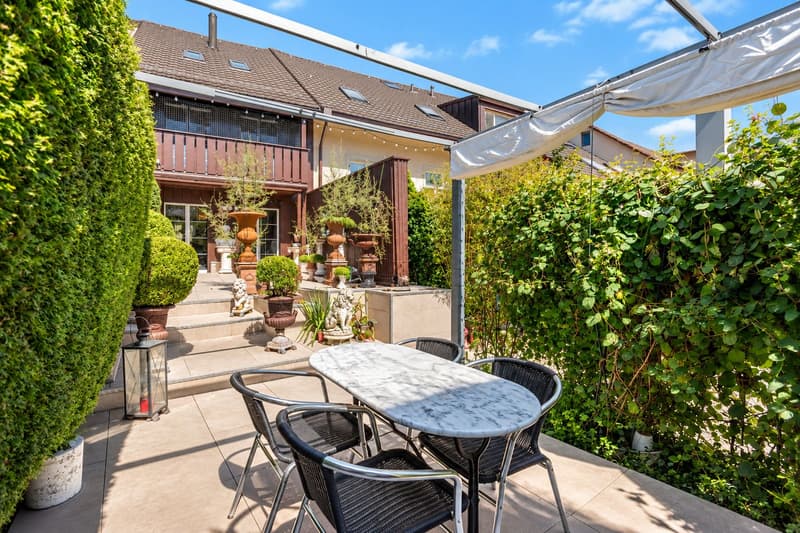
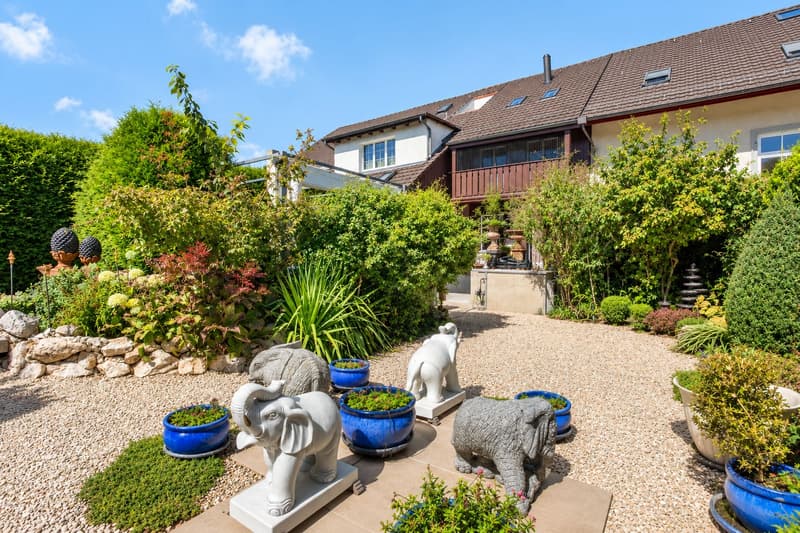
A special highlight is the protected garden. The lush vegetation and various seating areas create a private environment for quiet hours, shared meals, and relaxed summer days.
For contemporary comfort, an air-water heat pump and underfloor heating are provided. Additional usable areas of around 50 m² and a garage complement the space offer.
The most important key figures:
- 5.5 rooms
- around 156 m² living space
- around 50 m² usable space
- 259 m² plot area
- year of construction 1990
- last renovation year 2010
- air-water heat pump with underfloor heating
- protected garden with a lot of privacy
- garage
- central location in the village center
- available by arrangement
This home is aimed at people who want to combine spacious living, a special architectural character, and a private outdoor area.
Request the detailed sales documentation with floor plans and further object information now. We would be happy to show you during a personal viewing how much space and privacy is hidden behind the restrained street facade.

Unlock the full experience
Sync your favourites, manage search alerts, and access all your important services seamlessly across devices. Create your free account for a personalized home search!
Viewing
Contact for viewing
Morris Kathrein


- Listing ID
- 4003452694
- Object ref.
- HZ4AS