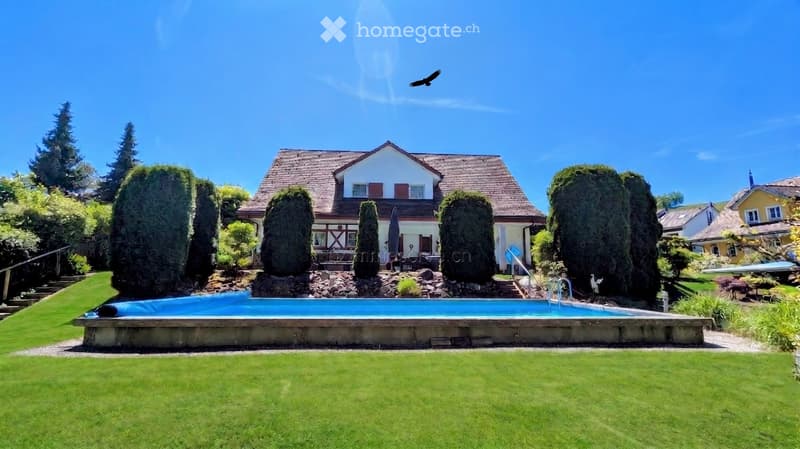
• A well-maintained garden with a swimming pool, surrounded by neatly trimmed trees and a two-story house in the background.
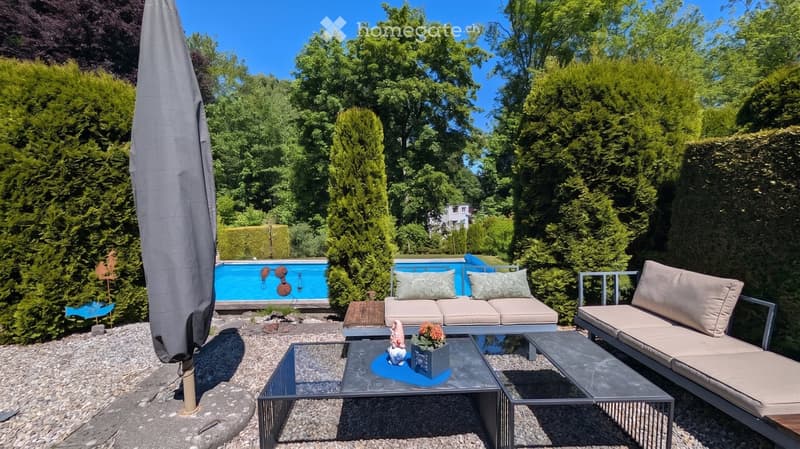
  • Well-maintained garden with a swimming pool, patio furniture including a sofa, coffee table, and chairs, surrounded by lush greenery and trees.
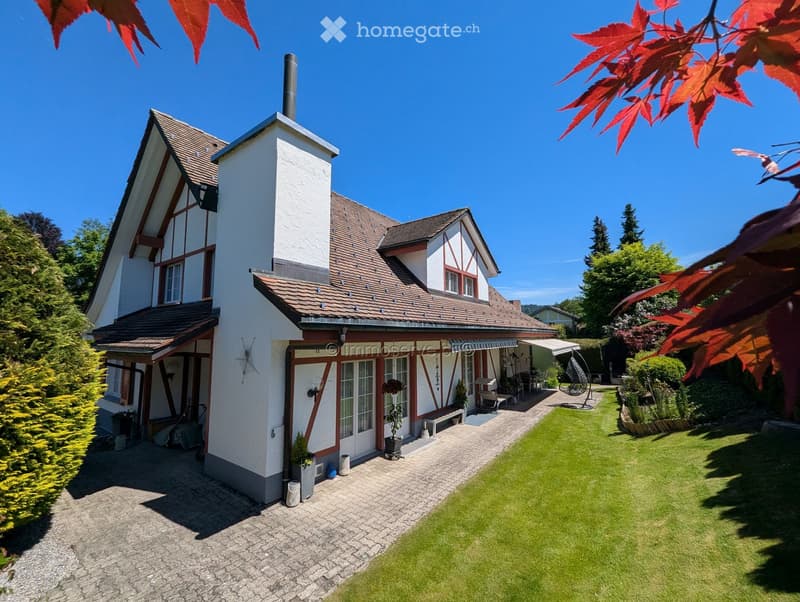
  • Two-story house with red-tiled roof, white and red facade, chimney, and well-maintained garden with lawn, patio, and outdoor seating area.
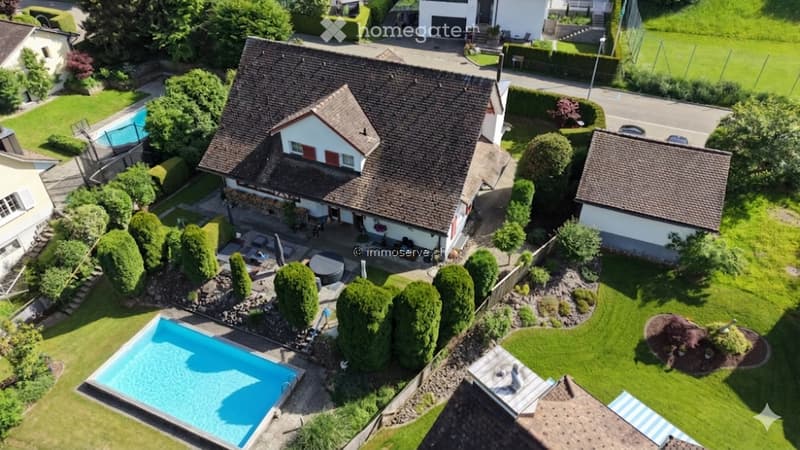
  • Aerial view of a two-story house with a well-maintained garden, a swimming pool, and surrounding greenery.
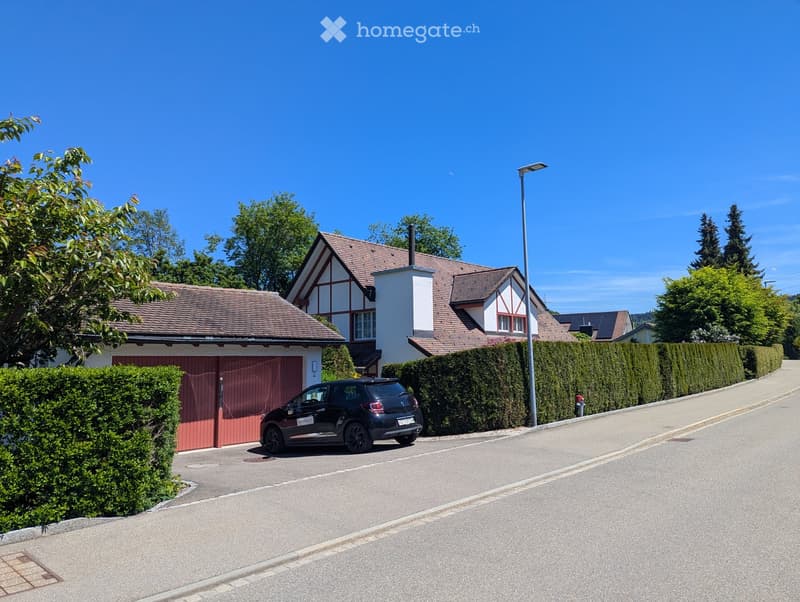
  • Two-story house with red-tiled roof, white walls, and a red garage door. A small black car is parked in front of the garage.
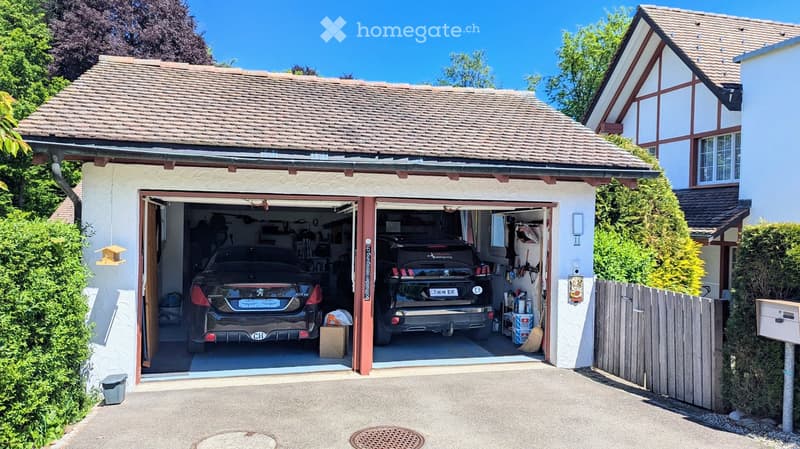
  • Two-car garage with two luxury cars inside, attached to a two-story house with a tiled roof and white exterior.
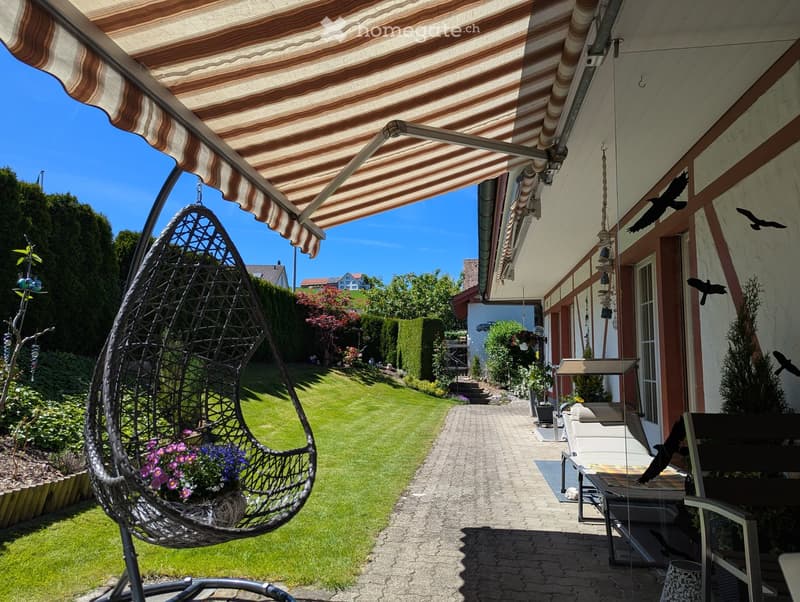
  • Garden with a covered patio, wicker hanging egg chair with flowers, lounge chairs, and a well-maintained lawn.
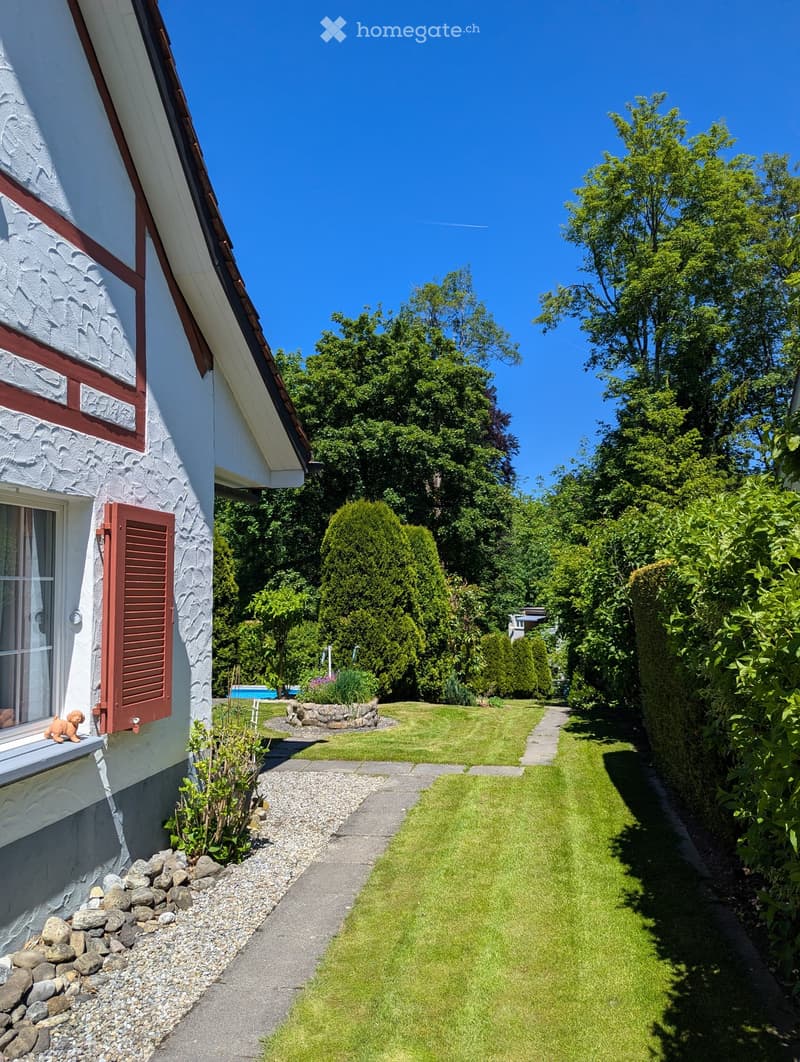
  • Well-maintained garden with a gravel pathway, neatly trimmed grass, and various trees and shrubs. A small decorative dog figurine sits on a windowsill of a white house with red trim.
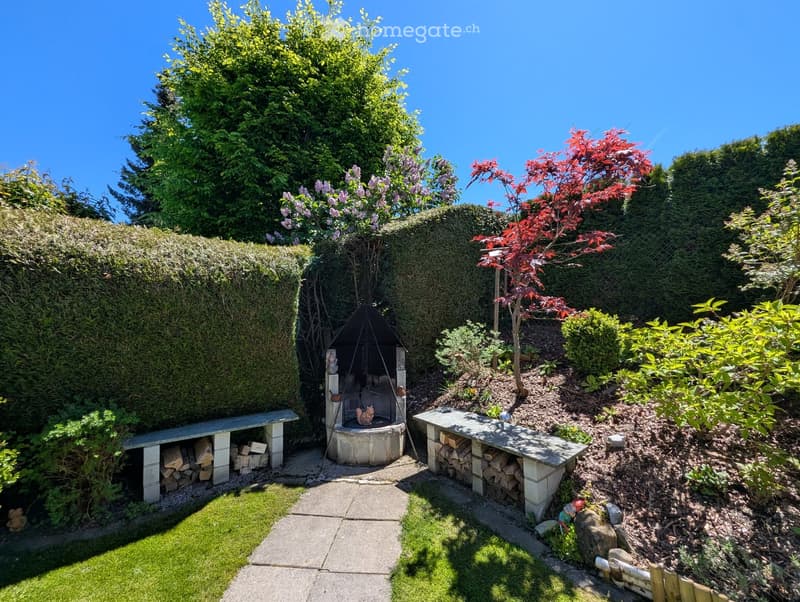
  • Well-maintained garden with a stone fireplace, neatly stacked firewood, benches, and various trees and shrubs.
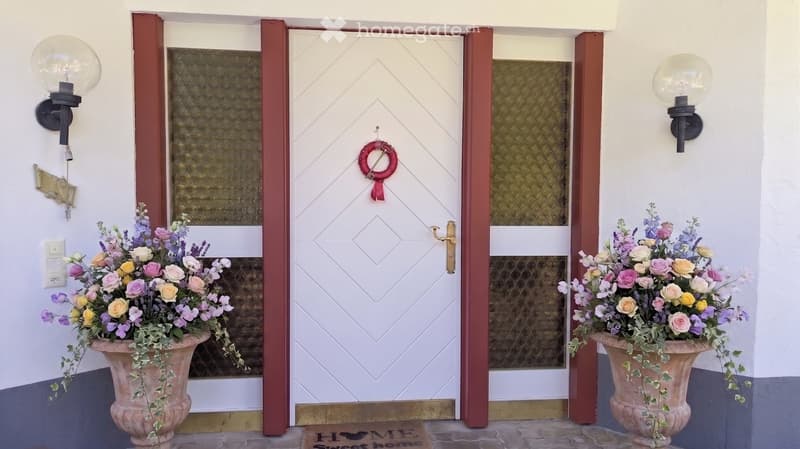
  • Entrance area with a white double door flanked by two large flower arrangements in urns, decorative wall sconces, and a "Sweet Home" doormat.
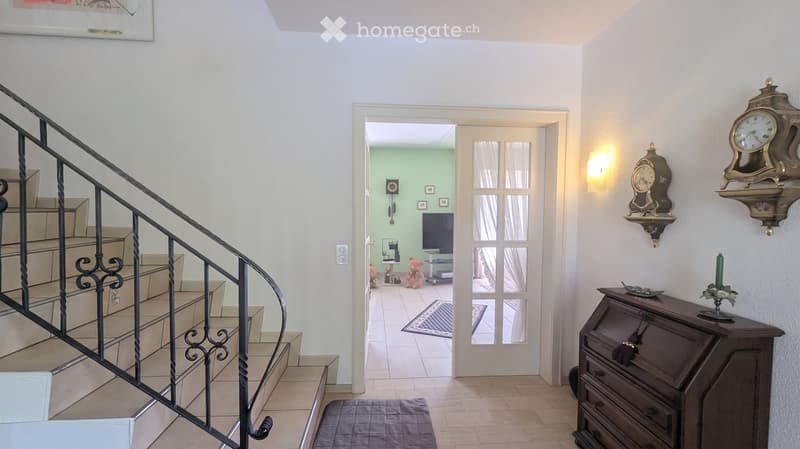
  • Hallway with a staircase, a doorway leading to a living room, and decorative wall clocks.
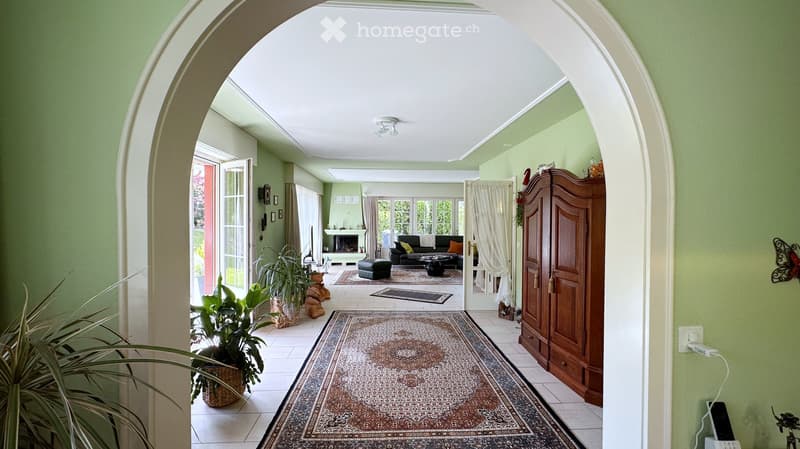
  • Bright hallway with arched ceiling, leading to a living room area with sofa, coffee table, and fireplace. Green walls, patterned rug, and potted plants visible.
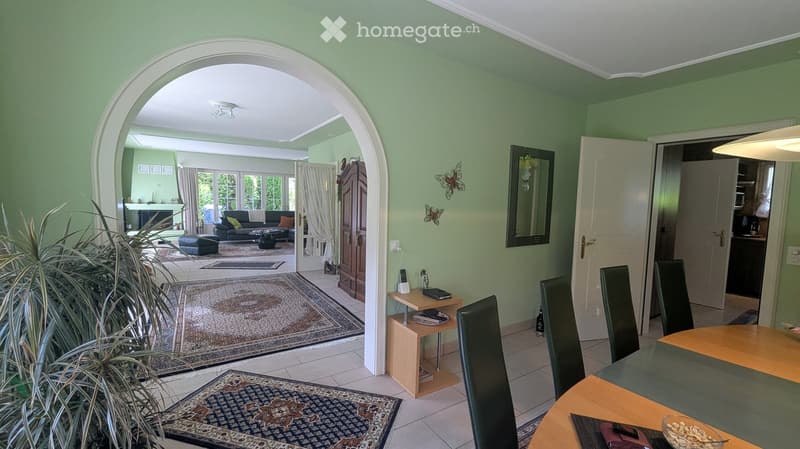
  • A well-lit living and dining area with light green walls, tiled flooring, and large windows. The living area features a sofa, coffee table, ottoman, and a small side table with a lamp. The dining area includes a wooden table with chairs and a decorative b
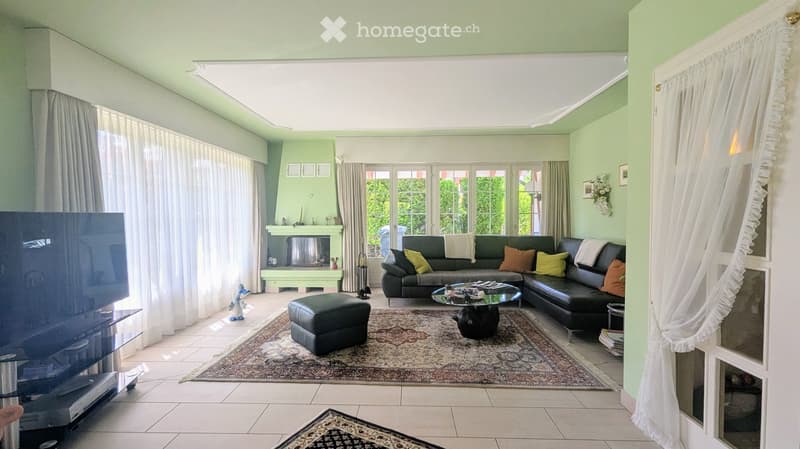
  • Bright living room with large windows, green walls, a black sectional sofa with colorful cushions, an ottoman, a glass coffee table, a fireplace, and a television on a stand.
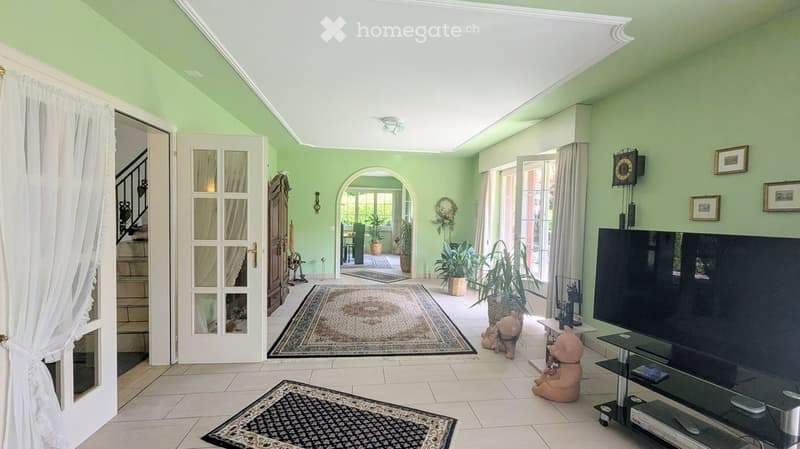
  • Bright living room with light green walls, white ceiling, tiled floor, large windows, television, decorative rugs, teddy bears, and framed pictures on the wall.
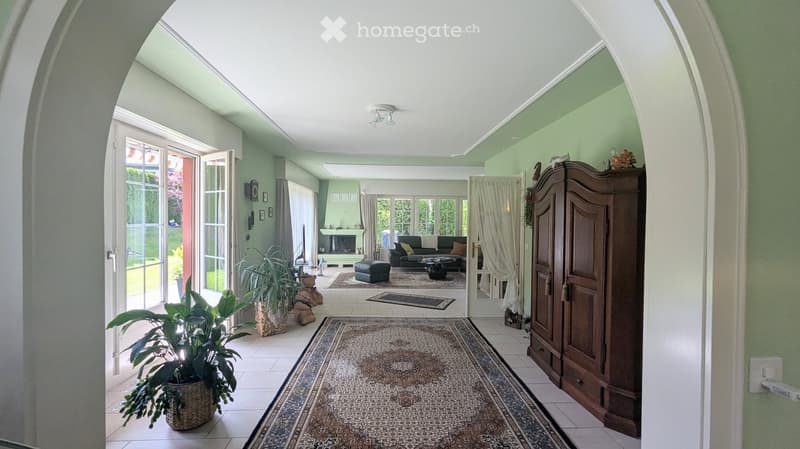
  • Spacious living room with light green walls, large windows, and a fireplace. Features a patterned rug, a large wooden cabinet, a sofa with cushions, a coffee table, and several potted plants.
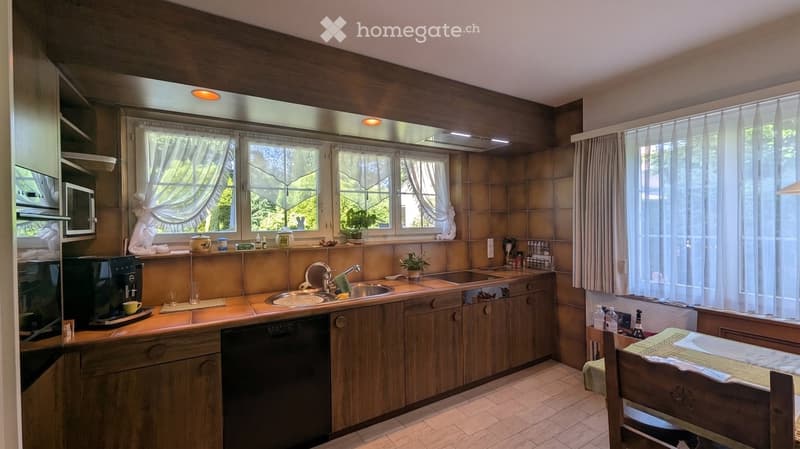
  • A cozy kitchen with wooden cabinets, a central island, and a sink area. The space features a microwave, coffee maker, and a small dining area with a table and chair. Natural light streams in through large windows with curtains.
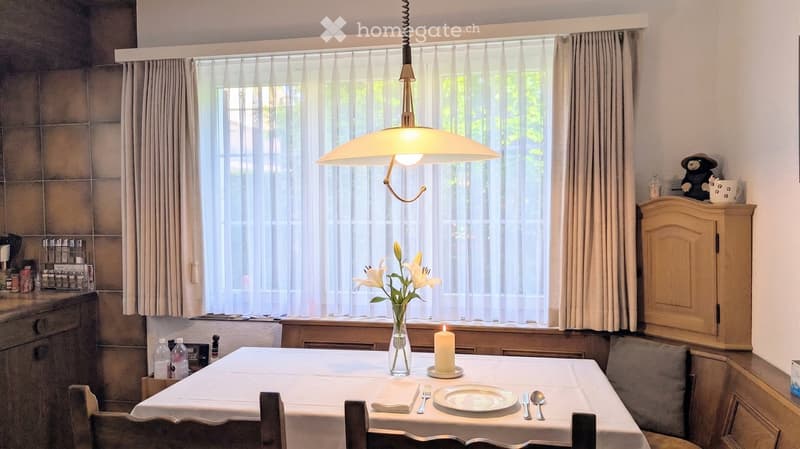
  • Dining room with a table set for two, a hanging lamp, a vase with flowers, and a small cabinet with a decorative item on top.
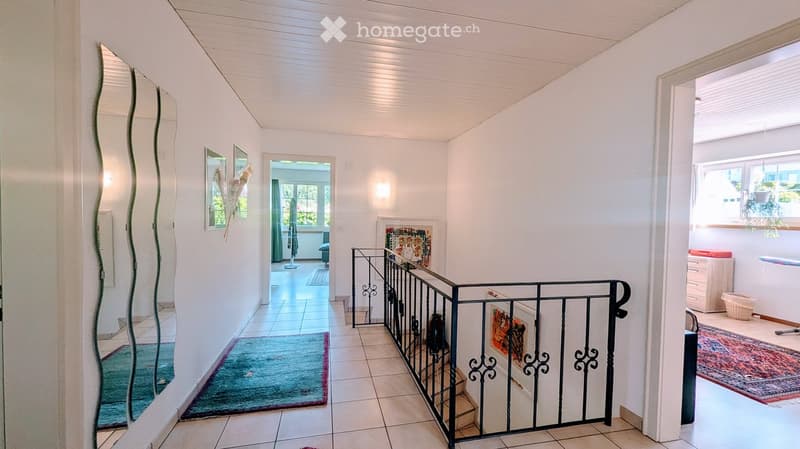
  • Bright hallway with white walls, tiled floor, and a staircase with a black wrought-iron railing. Mirrors, artwork, and a small rug are visible.
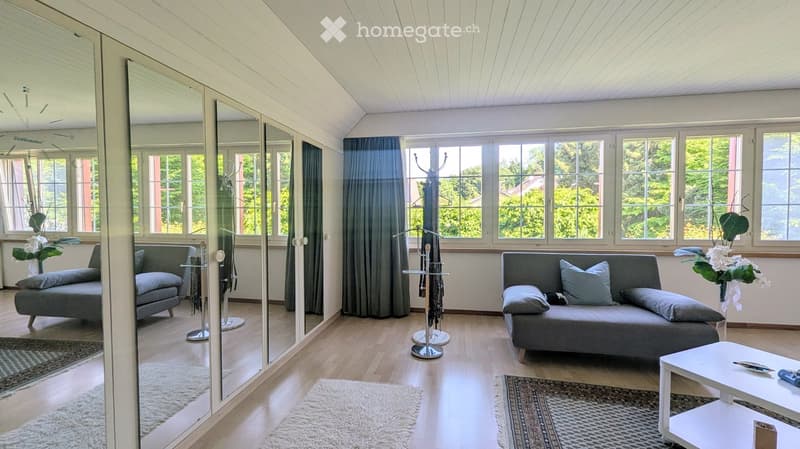
  • Modern living room with large windows, grey sofa, white coffee table, coat rack, and decorative mirrors.
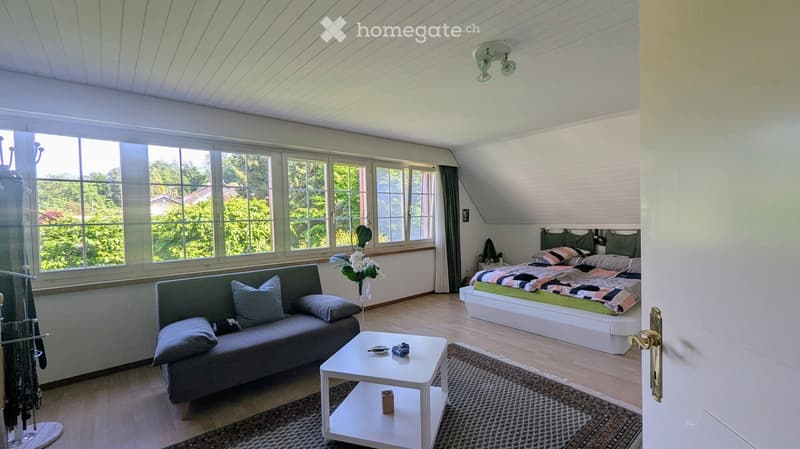
  • Bright, modern living space with a sofa, coffee table, bed, nightstand, and a flower vase. Large windows offer a view of greenery outside.
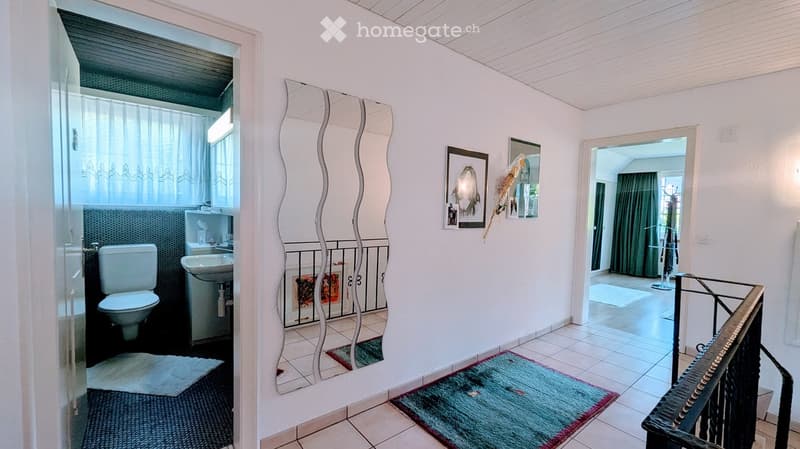
  • A well-lit hallway with white walls, tiled flooring, and a decorative mirror. It features a small rug, a staircase leading upwards, and an open doorway to a bathroom area with a toilet and sink.
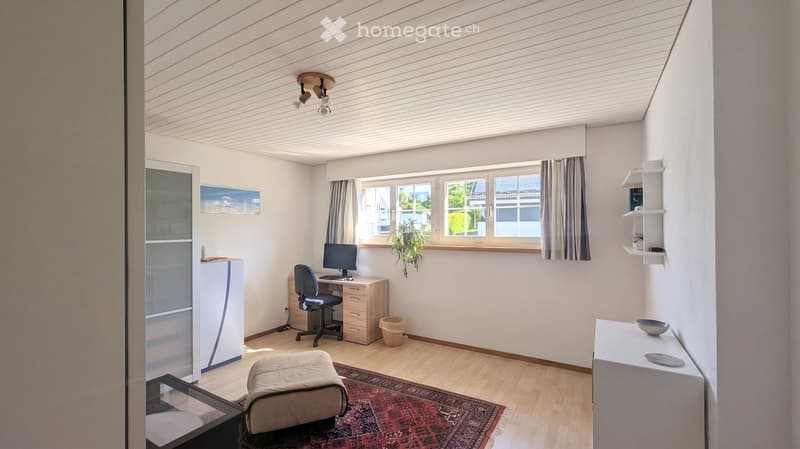
  • Bright, modern room with wooden flooring, large windows, a desk with a computer, a comfortable chair, a small table, and a shelf with books.
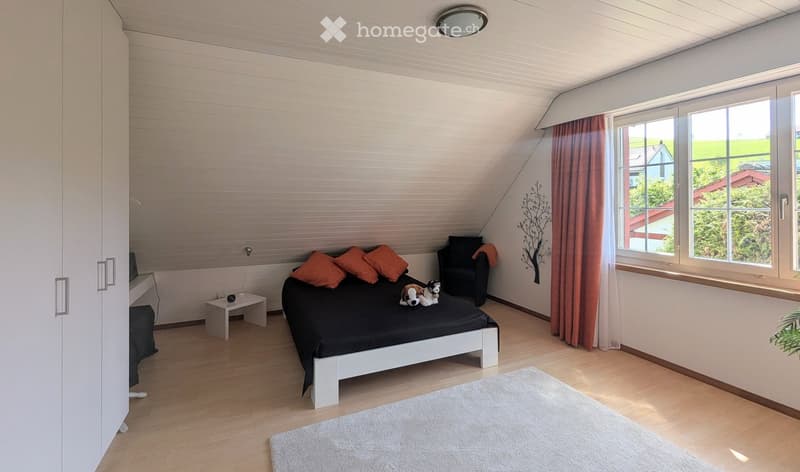
  • Bright bedroom with wooden flooring, large windows, a white bed with orange pillows, a nightstand, a small chair, and a decorative wall art piece.
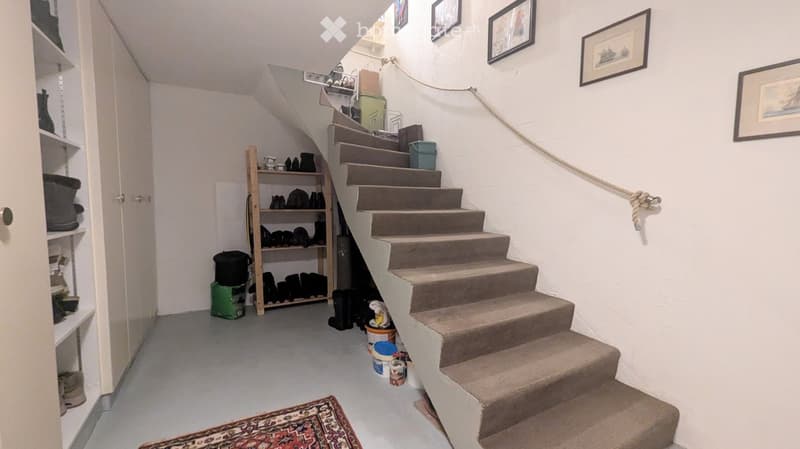
  • A narrow hallway with a carpeted staircase leading upwards, white walls, framed pictures, and storage shelves with shoes and other items.
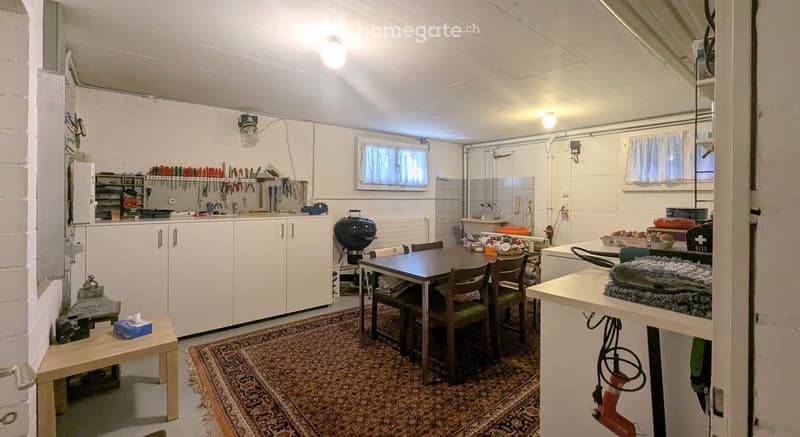
  • The room is a well-lit, multi-functional space with a dining area, kitchen cabinets, and a workbench area. It features a wooden dining table with chairs, a small stool, a refrigerator, and various tools and equipment neatly arranged on shelves and the wor
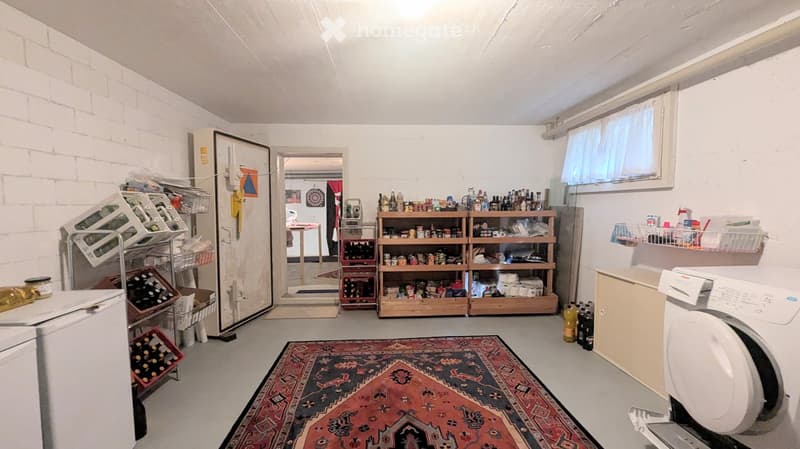
  • A small, furnished room with exposed brick walls, shelves filled with various items, a refrigerator, a washing machine, and a patterned rug on the floor.
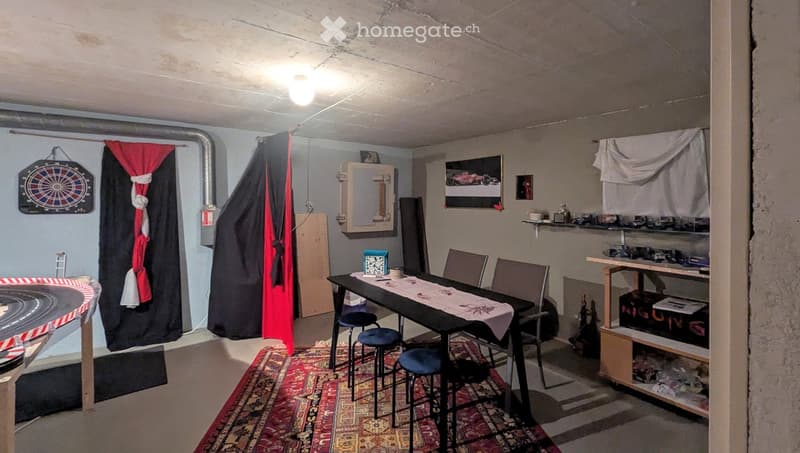
  • The room features a table with chairs and stools, a shelf with various items, a dartboard on the wall, a toy race track, and a curtain separating part of the space.
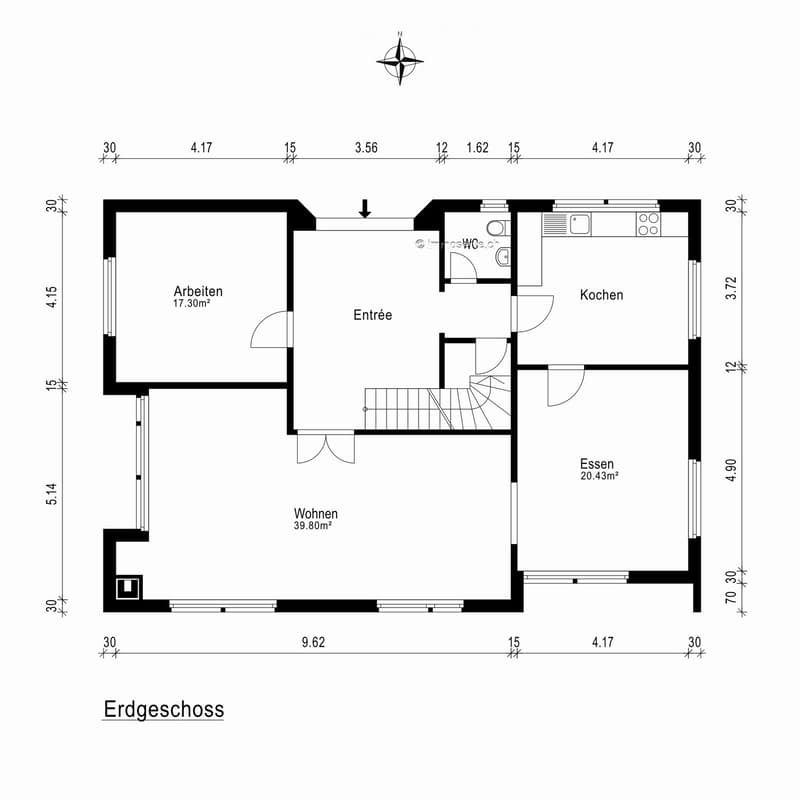
  • Ground floor layout showing entrance, living room, dining area, kitchen, and work area with dimensions and room labels.
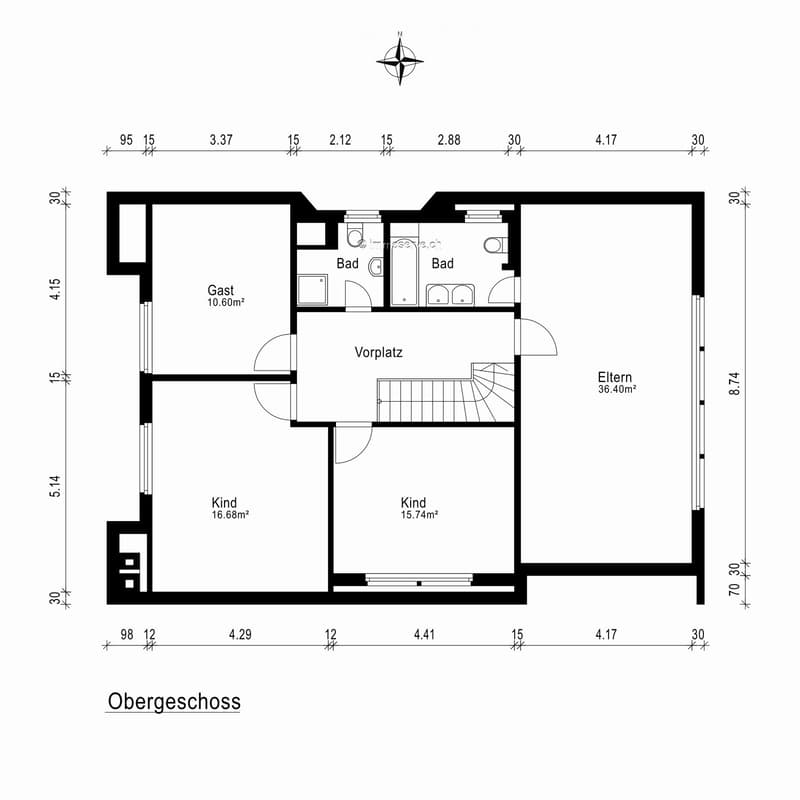
  • Floor plan of the upper floor showing a guest room, two bathrooms, a hallway, two children's rooms, and a master bedroom.
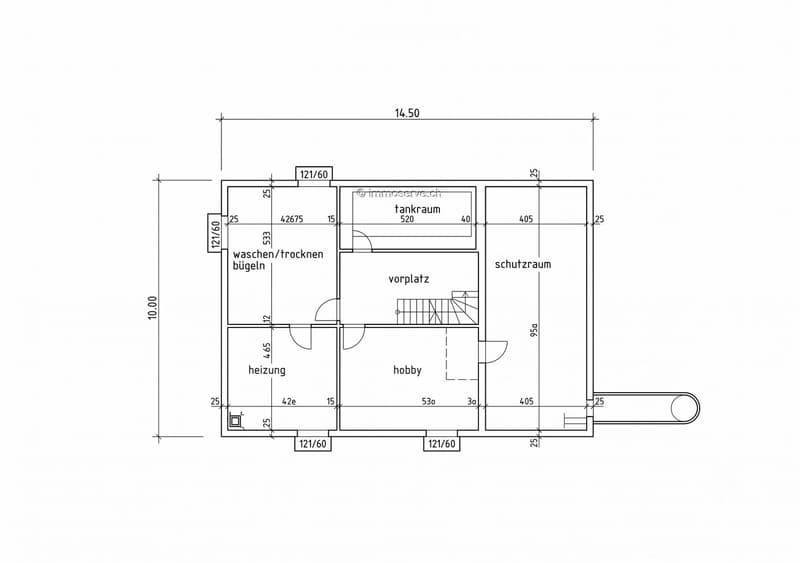
  • Floor plan showing a basement layout with labeled areas including 'tankraum', 'vorplatz', 'schutzraum', 'waschen/trocknen bügeln', 'heizung', and 'hobby'.
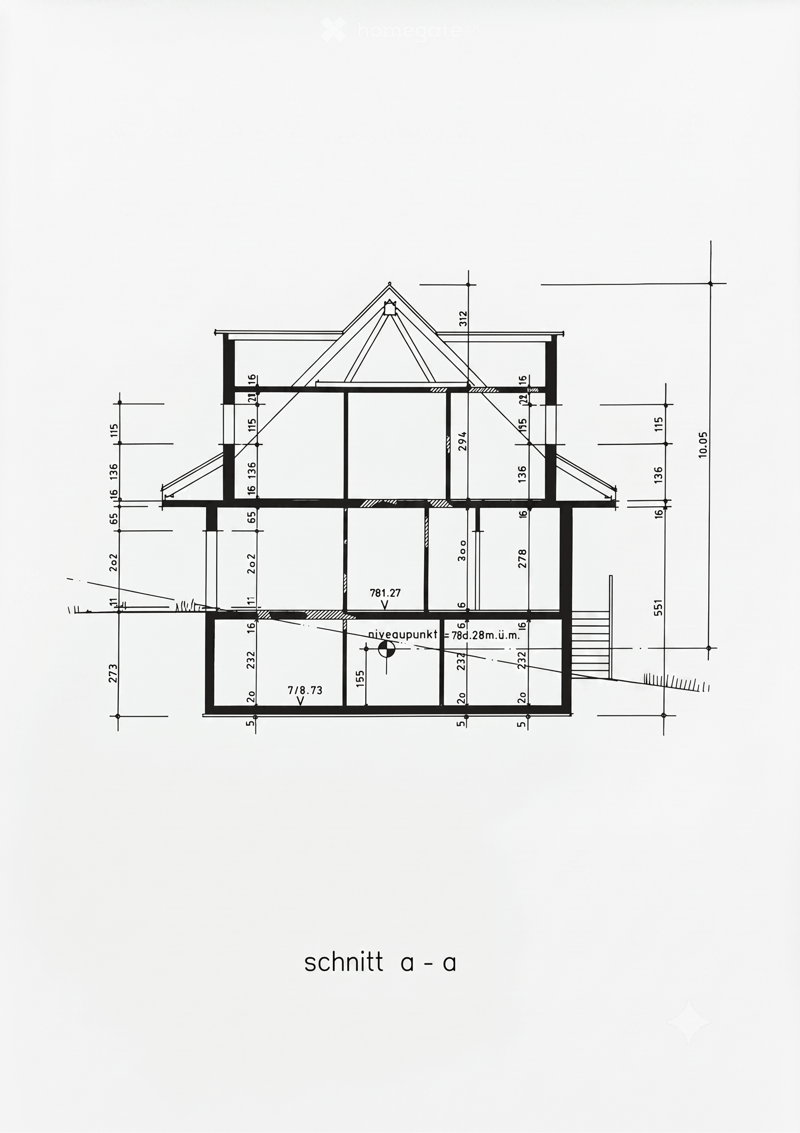
  • Architectural floor plan showing a cross-section of a building with labeled dimensions and structural elements.
  • Get full property details

    Contact the advertiser for the exact address, floor plans and additional documents.

1 / 33

"Villa in country house style – Your private refuge with pool in St. Gallen"

Purchase price
CHF 2,690,000.–
Rooms
7.5
Living space
222 m2

Find the right mortgage for your new home

Location

Guggerstrasse 11, 9012 St. Gallen

Travel time

  • 10 min.Station: Riethüsli

Surrounding information

Source of this data

The data displayed is provided by one of our third-party suppliers.

Please note that the locations displayed may not be up to date and there may be some deviations.

  • School

    11 min.Gewerbliches Berufs- und Weiterbildungszentrum (GBS SG)
  • Public Transport

    3 min.Oberhofstettenweg

Times refer to the route on foot.

Costs

Purchase price:
CHF 2,690,000.–

Main information

Available from:
By agreement
Type:
Villa
No. of rooms:
7.5
Number of floors:
3
Surface living:
222 m2
Floor space:
222 m2
Land area:
957 m2
Volume:
1334 m3
Year built:
1981

Features and furnishings

  • Fireplace

  • Child-friendly

  • Parking space

  • Garage

Documents (0)

Description

Representative country house with plenty of space in a prime location

In one of the most sought-after and quietest residential areas of St. Gallen – directly on the idyllic agricultural and forest border of Guggerstrasse – a property of the extra class awaits you. On a spacious 957 m², a well-maintained, park-like garden landscape unfolds. Here, you can enjoy the rare privilege of absolute peace in nature without through traffic, combined with a direct, central connection.

A touch of holiday feeling

The centerpiece of the extensive outdoor area is the impressive outdoor pool. Whether refreshing morning swims, relaxed hours in the adjacent whirlpool, or sociable summer evenings on the sun-kissed natural stone seats – this property conveys a holiday feeling in your own home.

The garden paradise

The lovingly designed planting with a variety of ornamental shrubs, beautifully shaped hedges, and shade-providing trees creates harmonious retreats for every time of day. For children, the completely protected garden offers a playground in the green, while adults can enjoy the fascinating silence of the nearby forest landscape. The representative property is complemented by a spacious entrance driveway and a freestanding, partially underground double garage.

Spacious rooms for more living quality

The generous space offer extends over two living floors. Already when entering the house, you are greeted by a bright, spacious entrance hall. The elegant staircase and the well-thought-out floor plan immediately convey a feeling of security and elevated living comfort.

With almost 40 m² of living space, the salon invites you to linger. Large window fronts bring the green of the garden inside, while the cozy warm air fireplace provides comfortable warmth on cool winter evenings.

Meeting point for culinary delights

The adjacent dining area offers plenty of space for long table rounds. The classic kitchen combines functionality with cozy country house charm – the ideal place for daily family life.

Retreats on the upper floor

The upper floor impresses with exceptionally spacious rooms – such as the master bedroom with over 36 m² – as well as two bathrooms. Here, every family member finds their personal free space.

Solid substance with double-shell masonry

In addition to generous living rooms, the property also scores points in the basement: versatile hobby rooms, a spacious laundry room, and well-maintained building services guarantee value retention and comfort.

The property highlights at a glance:

  • Generous free space: 957 m² floor space, park-like surroundings with immaculately maintained garden landscape

  • Living space: 222 m², with exceptionally spacious rooms.

  • Dreamlike natural scenery: Prime location on the forest edge, absolutely quiet and without through traffic.

  • Private wellness oasis: Outdoor pool (48 m²) with its own filter system and whirlpool seat.

  • Excellent microlocation: Only 10 minutes by bike to St. Gallen main station, bus stop next door, kindergarten and schools in direct proximity.

  • Plenty of space and storage: Completely underground (with hobby room, laundry room, shelter and technology) as well as continuous screed.

  • Parking: Freestanding, partially underground double garage (39 m²) with electric tilt doors plus asphalted garage forecourt.

Mortgage Calculator

From dream house to home ownership: the mortgage calculator can help you estimate the affordability of this property.

Purchase price
Household income

Annual gross income of all persons applying for the mortgage (including 13th month salary or bonus payment).

The mortgage is affordable if the living costs do not exceed one third (33%) of your income.

Equity capital

You must finance at least 20% of the property value with your own funds. This includes savings, advance inheritance, gifts, all retirement assets (3a, 3b) and pension fund assets. You may withdraw a maximum of 10% of the purchase price from the pension fund.

Create your account
Free

Unlock the full experience

Sync your favourites, manage search alerts, and access all your important services seamlessly across devices. Create your free account for a personalized home search!

Contact

Hanswerner Moser immoserve.ch

Listing ID
4003452998
Object ref.
wzyj5.z3rsl

Contact the advertiser

Equity capital (optional)

By continuing, I declare that I accept the GTC and acknowledge the privacy policy, and that personal aggregated data related to my interests may be shared with the advertiser.

* By selecting “Yes”, I agree that Homegate may process this information as described here.

Other properties you might like

Fraud prevention: a few useful tips

  • Never transfer money in advance
  • Be careful if the price appears too low
  • Never share personal data such as bank details or copies of ID upfront
  • Do not sign a contract before you have visited the property

Tips and services