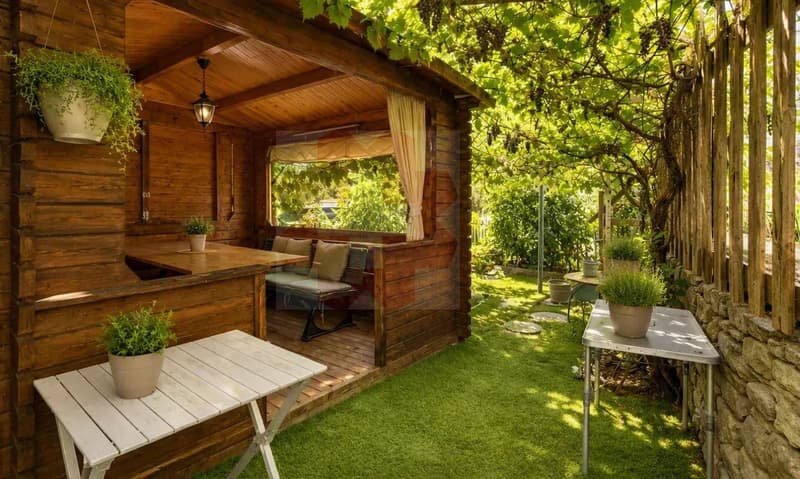
"House in the center of Aproz 5.5 rooms"
Purchase price
CHF 695,000.–
Notify on price drop
Rooms
5.5
Living space
164 m2
Location
Rue de l'Eglise 16, 1994 AprozTravel time
- 21 min.Station: Châteauneuf-Conthey
Surrounding information
Public Transport
3 min.Aproz
Times refer to the route on foot.
Costs
- Purchase price:
- CHF 695,000.–
- Notify on price drop
Main information
- Available from:
- By agreement
- Type:
- Single house
- No. of rooms:
- 5.5
- Number of floors:
- 2
- Surface living:
- 164 m2
- Land area:
- 245 m2
- Volume:
- 550 m3
- Last refurbishment:
- 2020
Features and furnishings
View
Wheelchair access
Parking space
Waste water connection
Documents (0)
Description
OPTION
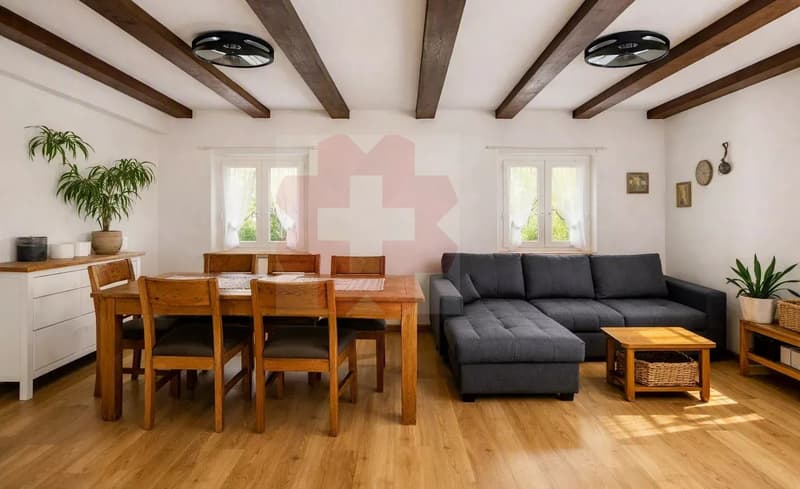
In Aproz, in a peaceful neighborhood where it's good to live, this renovated villa seduces with its warm atmosphere and balance between old charm and contemporary comfort.
Bright and welcoming, it offers an ideal living space for a family looking for a pleasant environment, with beautiful volumes, convivial spaces, and an exterior conducive to shared moments.
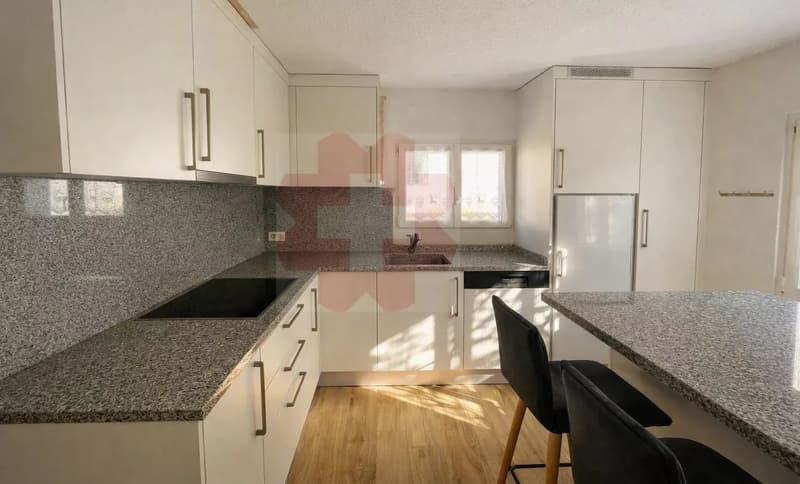
The living spaces have been carefully renovated and designed to combine comfort and functionality. The house also offers a workshop, ideal for DIY enthusiasts and creative projects.
Outside, the garden naturally extends the living spaces. Small vegetable garden, children's playground, outdoor meals, or relaxation moments: everyone can enjoy this space according to the season and their desires.
More than just a house, this villa is a place where you can live, create, share, and build beautiful memories with your family.
Description
Basement
Cellar
Workshop
Technical room / heating
Laundry room
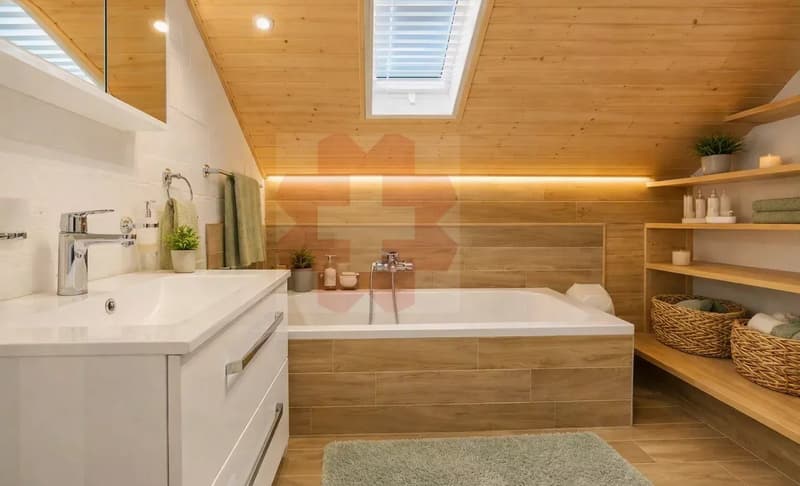
Bathroom
Ground floor
Closed kitchen
Large living room
Bathroom
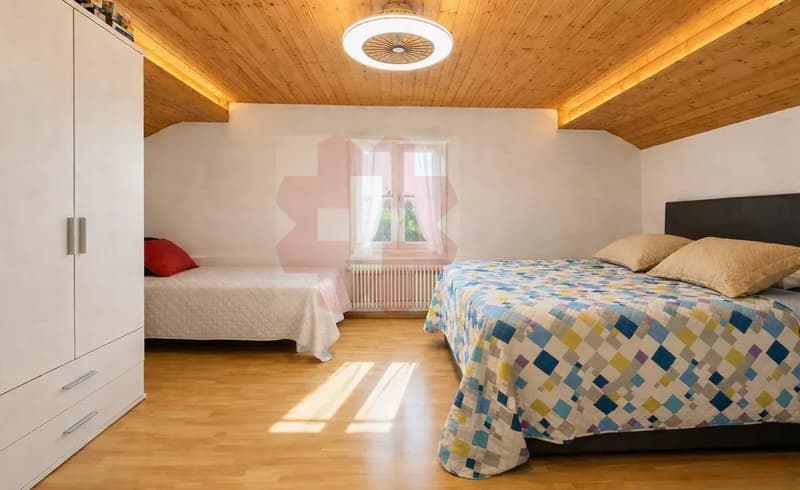
Bedroom
1st floor
Two large bedrooms
Passage / library space
Bathroom
Mortgage Calculator
From dream house to home ownership: the mortgage calculator can help you estimate the affordability of this property.

Free
Unlock the full experience
Sync your favourites, manage search alerts, and access all your important services seamlessly across devices. Create your free account for a personalized home search!
Viewing
Contact for viewing
Olivia JEANQUARTIER
Advertiser


EXPERIMMO Conseil SA
Route de l aéroport 10
1950Sion
Contact
Olivia JEANQUARTIER
- Listing ID
- 4003453414
- Object ref.
- 87323011