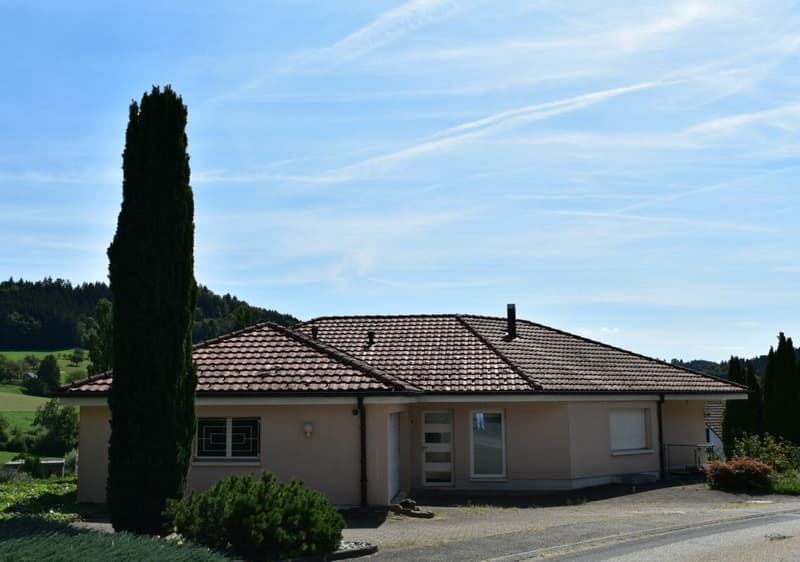
"Detached single-family home!"
Location
6147 AltbüronCosts
- Purchase price:
- CHF 1,240,000.–
Main information
- Available from:
- By agreement
- Type:
- Single house
- No. of rooms:
- 5.5
- Floor:
- 1
- Number of floors:
- 2
- Surface living:
- 159 m2
- Land area:
- 721 m2
- Year built:
- 2000
Features and furnishings
Pets allowed
Washing machine
Tumble dryer
Wheelchair access
Quiet neighborhood
Child-friendly
Parking space
Garage
Elevator
Documents (0)
Description
Bright and airy living!
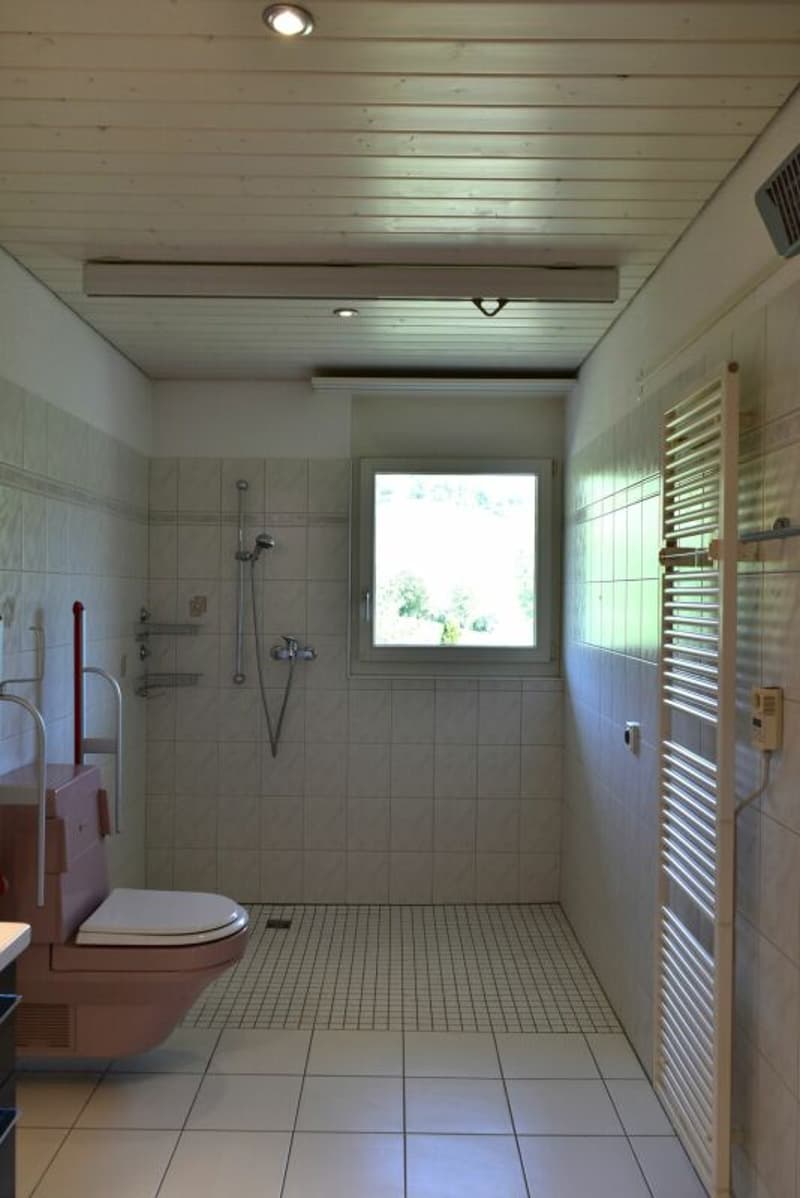
In this attractive single-family home in bungalow style, you live comfortably on one level. The well-thought-out room layout, the spacious and bright rooms, as well as the pleasant living atmosphere create a home with high quality of life. Thanks to the barrier-free design, the property is ideal for every stage of life and enables comfortable, level living.
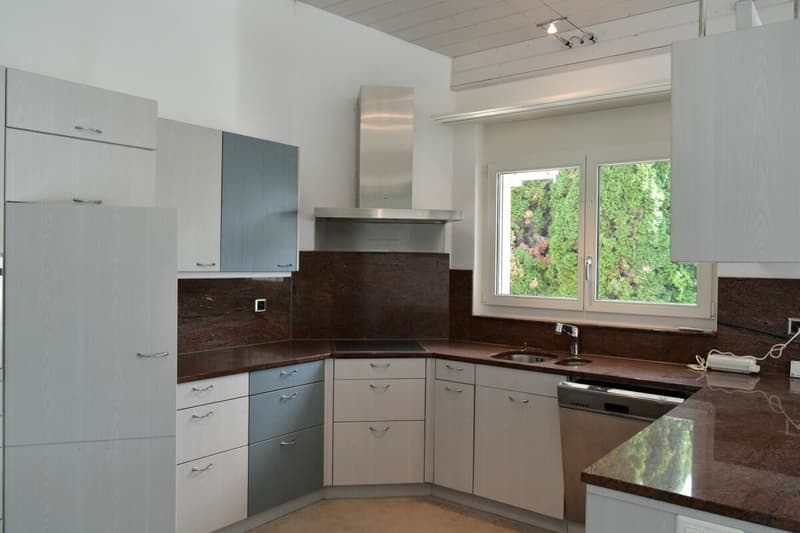
The large window areas provide plenty of daylight and, together with the impressive room heights up to the gable, create a friendly and open atmosphere. The modern, open kitchen with counter is harmoniously integrated into the living and dining area and forms the center of daily life.
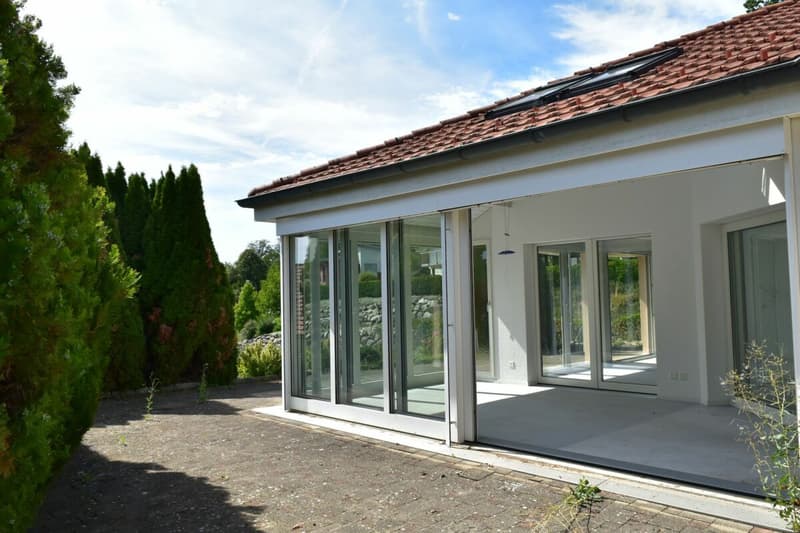
A special highlight is the heated and expanded winter garden, which offers additional living space in every season and can be used in a variety of ways - whether as a retreat, dining area, or meeting point for family and friends.
The spacious living and dining area with around 40 m² can be flexibly and comfortably furnished. Adjacent to it is an open area that is ideal as a home office, reading corner, or hobby room.
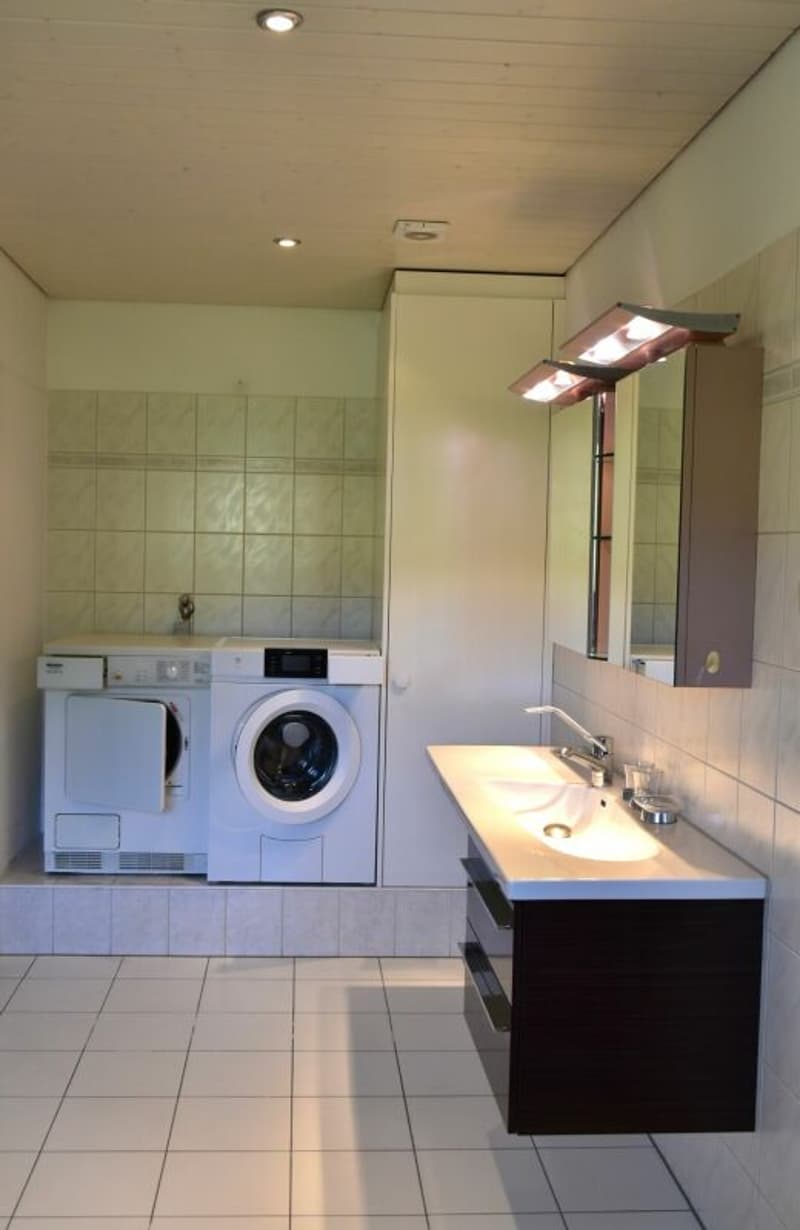
On this level, there is also a bedroom and a spacious bathroom with a double sink and barrier-free shower. Practically, a washing machine and dryer are also integrated here.
Basement
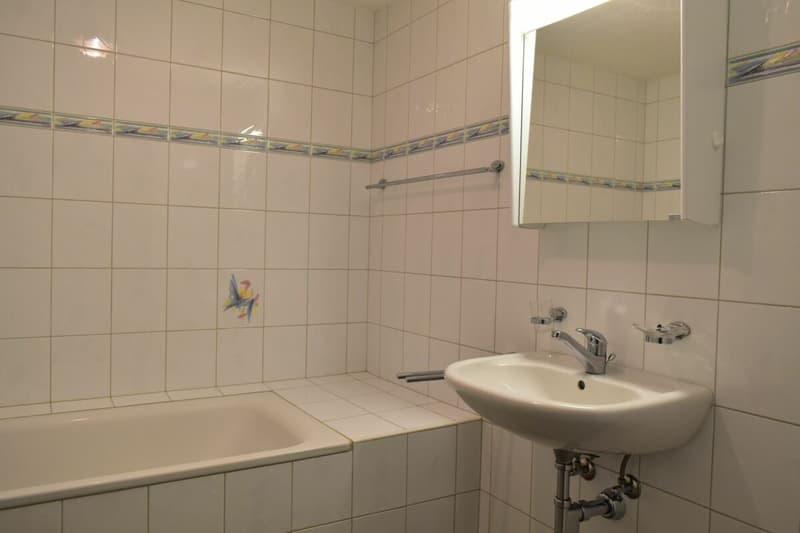
A comfortable staircase as well as a stairlift lead to the basement. Through a spacious entrance hall, you can access two more rooms and a bathroom with a bathtub.
The room offer is complemented by a house technology room, an air raid shelter, and an additional cellar room with plenty of storage space.
Potential for the future
The property offers numerous possibilities for individual modernizations and the implementation of personal living ideas. A special added value is the existing expansion potential: the construction of an additional floor can be realized.
Parking
The double garage not only provides space for two vehicles but also additional room for DIY enthusiasts or hobby activities. From the garage, there is direct access to the house.
Additionally, four outdoor parking spaces are available.
Outdoor area
The well-maintained garden and the functionally designed outdoor areas invite you to relax and enjoy. The quiet location on the edge of the agricultural zone ensures a pleasant living environment with plenty of privacy.
Highlights
- Barrier-free/ wheelchair-accessible living on one level
- Stairlift to the basement
- Spacious open living and dining area with approx. 40m2
- Heated winter garden
- Expansion and development potential (additional floor possible)
- Double garage with direct house access
- 4 outdoor parking spaces
- Burglar-proof windows, partially with protective grilles
- Electric shutters
- Grander water system
- Quiet neighborhood - rural surroundings
Interested?
We look forward to your contact!
Mortgage Calculator
From dream house to home ownership: the mortgage calculator can help you estimate the affordability of this property.

Unlock the full experience
Sync your favourites, manage search alerts, and access all your important services seamlessly across devices. Create your free account for a personalized home search!

Contact
Rita Miazzo
- Listing ID
- 4003453847
- Object ref.
- R-260909