
"Spacious family oasis in a quiet location with potential"
Location
Feldhofweg 9, 5432 NeuenhofTravel time
- 14 min.Station: Neuenhof
Surrounding information
Supermarket
13 min.CoopPharmacy
12 min.toppharm Neuenhofer ApothekePublic Transport
5 min.Kirchfeld
Times refer to the route on foot.
Costs
- Purchase price:
- CHF 1,350,000.–
- Notify on price drop
Main information
- Available from:
- By agreement
- Type:
- Bifamiliar house
- No. of rooms:
- 5.5
- Number of floors:
- 3
- Surface living:
- 143 m2
- Land area:
- 306 m2
- Volume:
- 813 m3
- Last refurbishment:
- 2019
- Year built:
- 1988
Features and furnishings
Balcony / Terrace
Child-friendly
Parking space
Garage
Documents (0)
Description
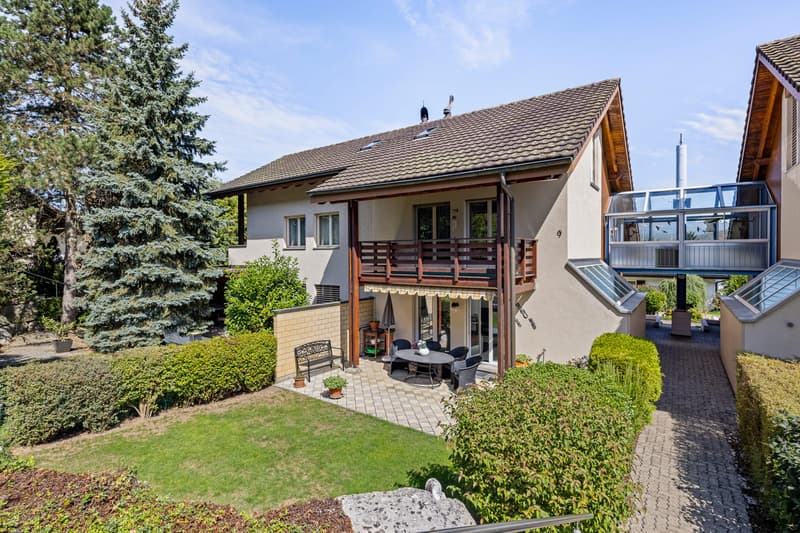
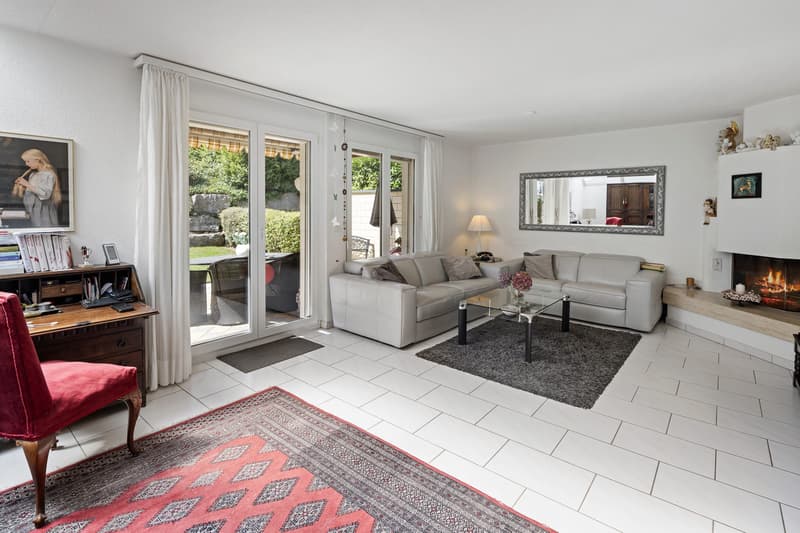
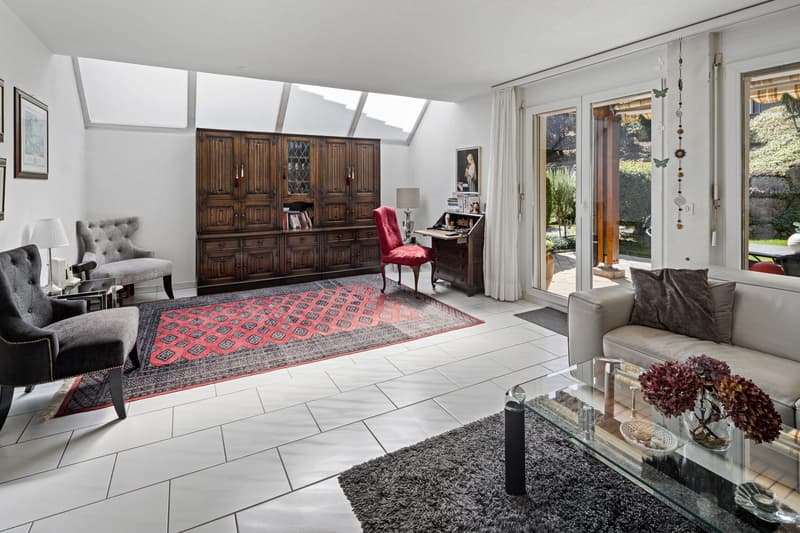
As you enter, you are surrounded by a bright, open living area, where daylight flows in through the skylights deep into the room. Around the cozy chimney, a inviting center is created, which supports both quiet evenings and social days. Large window fronts open up to the greenery and lead directly to the garden seating area.
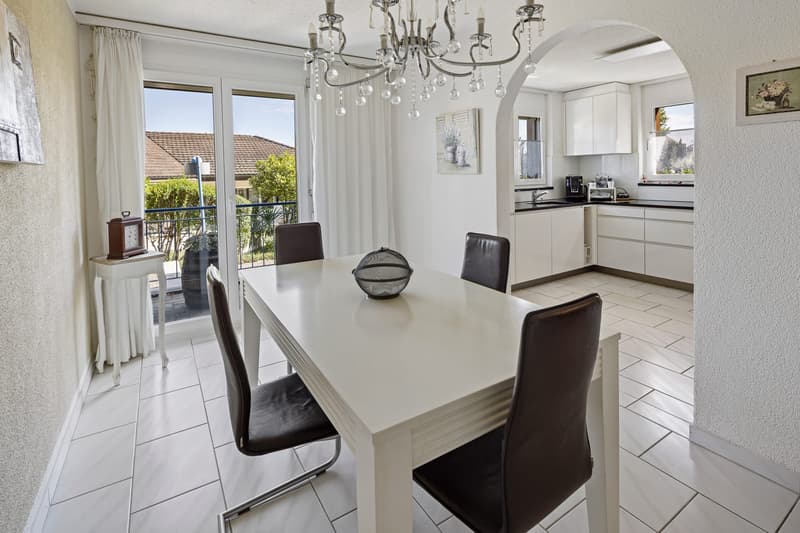
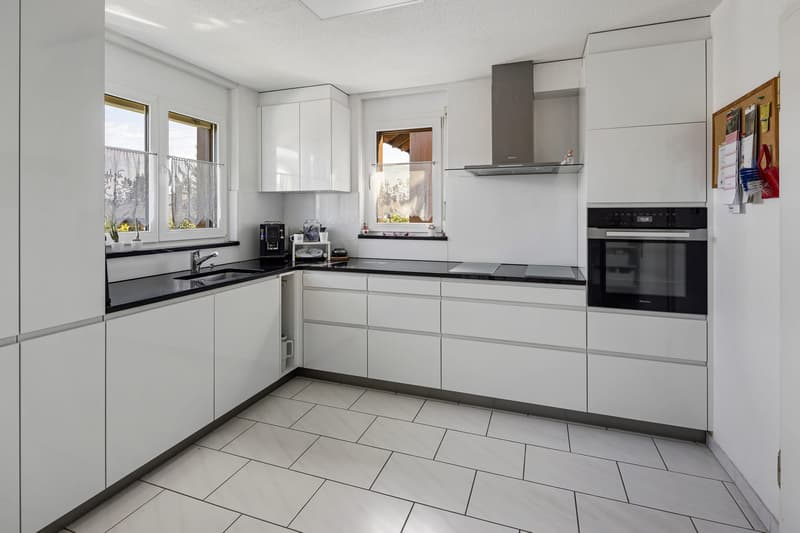
Next door, a spacious dining area awaits you, which harmoniously opens up to the modern kitchen. Here, joint cooking and social gathering blend into a flowing whole. Those who prefer it separate can convert this area into a separate room with a few handles. A guest toilet completes this level.
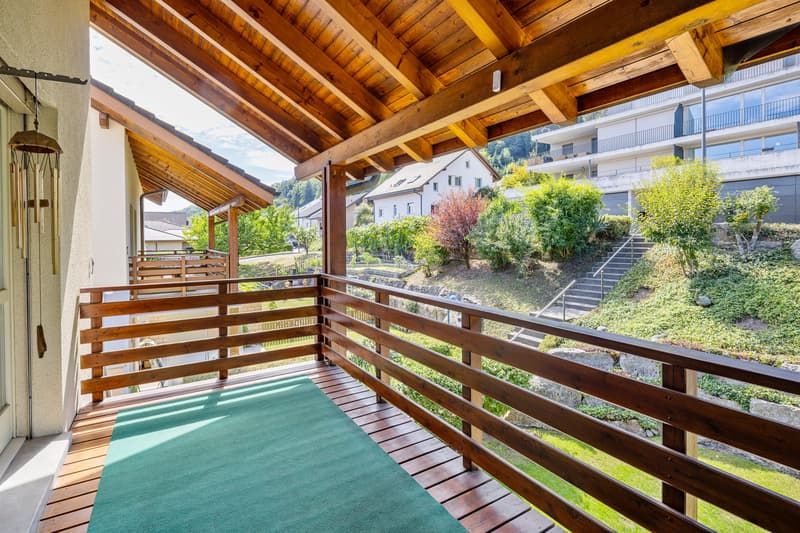
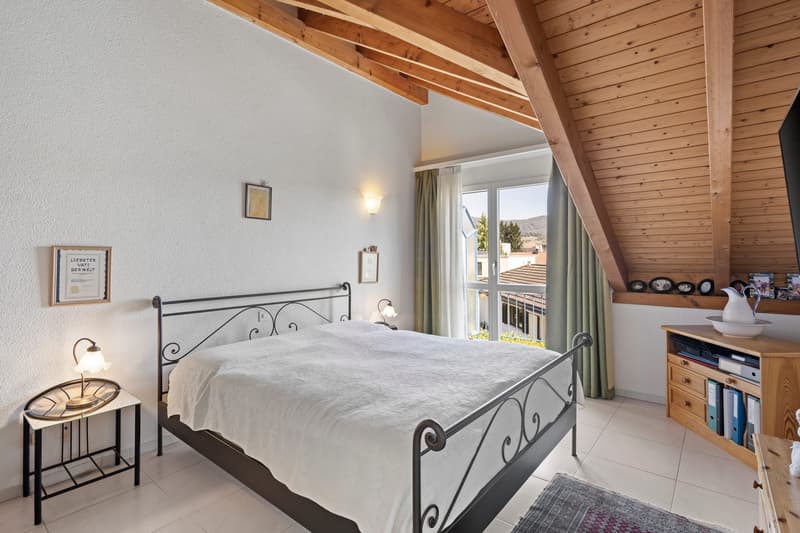
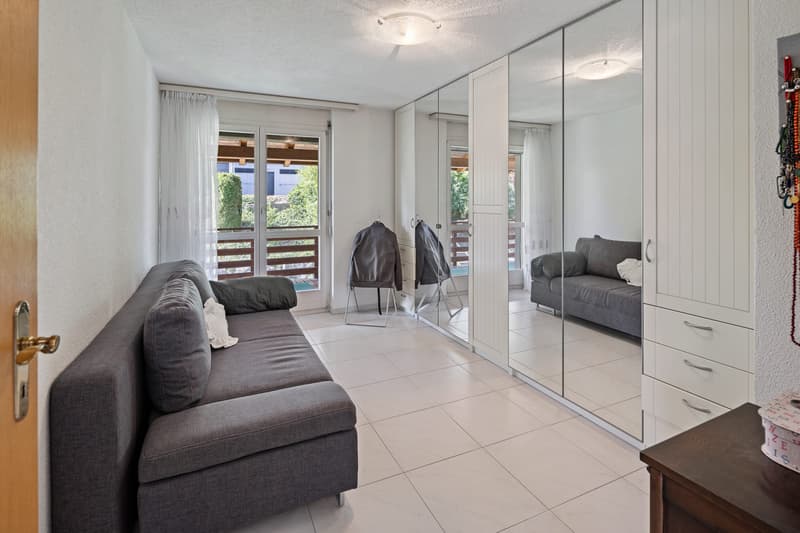
One floor higher, a particularly spacious retreat area with its own balcony welcomes you, where the day can begin in peace. Further bright rooms open up to a second balcony and give width and sun. The bathroom presents itself with a bathtub, a shower, and pleasant daylight.
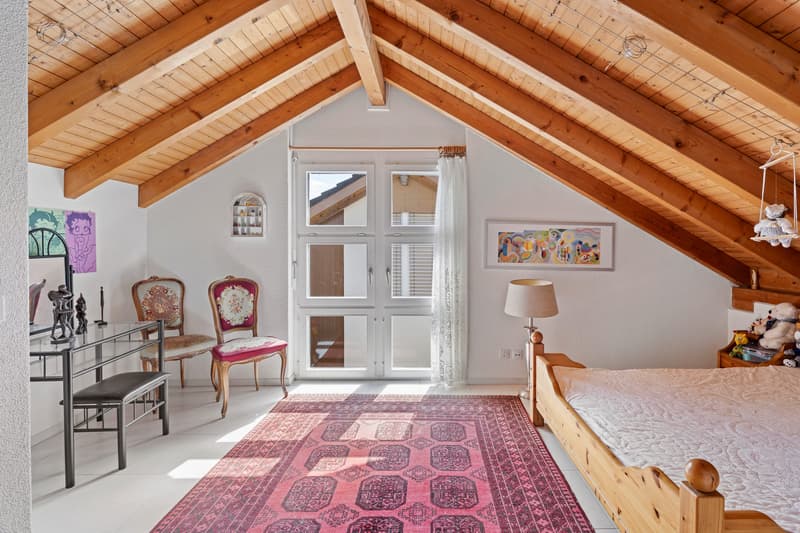
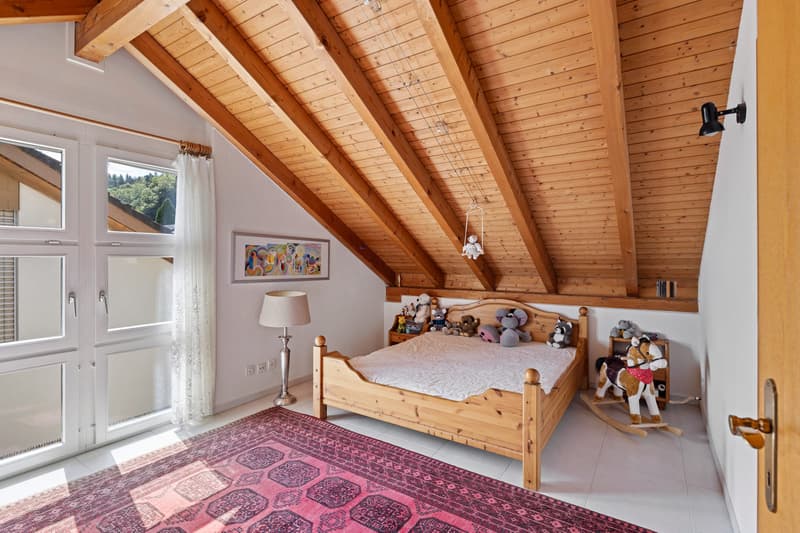
A true gem is the attic with its high rooms and the cozy paneling, which creates a warm, cozy atmosphere. An additional room and a storage room offer you design freedom - as a dressing room or, at a later time, as an additional wet cell.
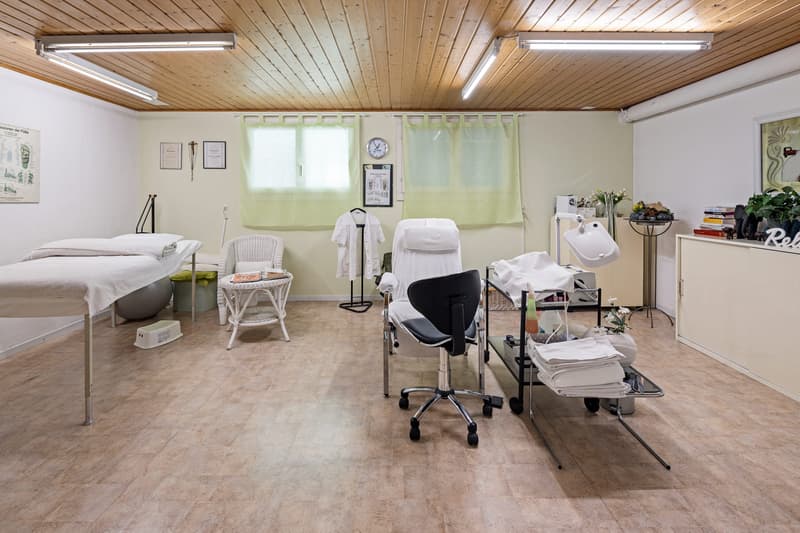
In the basement, a heated hobby room and a large cellar provide plenty of space and diverse possibilities. The technology and laundry room has its own exit to the garden, which makes your daily life noticeably easier.
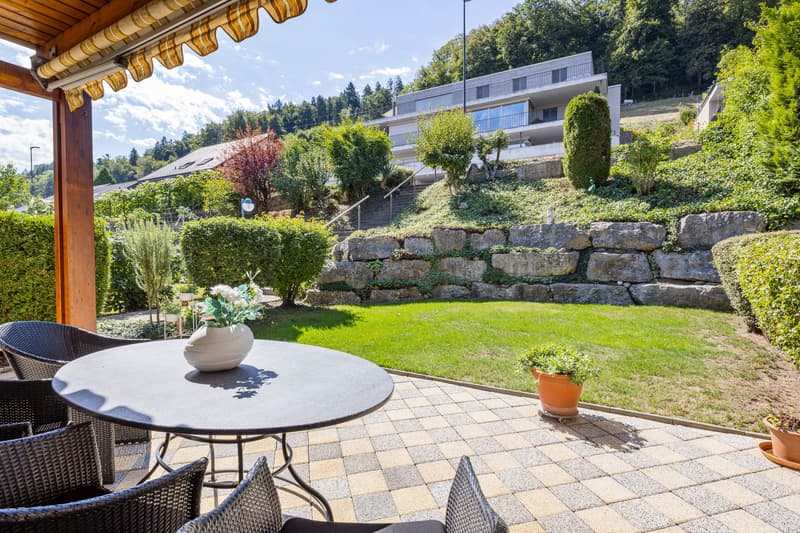
The most beautiful conclusion is the sunny, covered garden seating area with its south and west orientation. Surrounded by a low-maintenance garden, you can enjoy the peace of a family-friendly neighborhood and the proximity to the recreation area.
This is what you can expect:
- Family-friendly, quiet neighborhood
- Recreation area in immediate proximity
- Plenty of space and diverse possibilities
- Bright living-dining area thanks to skylights
- Cozy chimney in the living area
- Modern kitchen (newly created in 2019)
- Sunny, covered garden seating area with south/west orientation
- Low-maintenance garden
- Two balconies
- Four rooms, three of them with balcony access
- Large bathroom with bathtub and shower
- Guest toilet
- Heated hobby room
- Large cellar
- Technology and laundry room with separate exit to the garden
- Storage room in the attic with development potential
- Screed
- Partially triple-glazed windows
- Possibility to convert the dining area into a separate room
- Possibility to expand the attic with a wet cell
- Garage box with electric gate and storage space in front, included in the purchase price
- Additional outdoor storage space at the property, included in the purchase price
Take the opportunity and call us to convince yourself!
The object has been estimated as market-conform by various financial institutions.
Do you want to sell your house or apartment and need an evaluation? As a certified member of the Swiss Broker Chamber SMK, we guarantee you a market-based assessment and a free initial consultation for the marketing of your property.
Visit us at www.nobilimmo.ch
Mortgage Calculator
From dream house to home ownership: the mortgage calculator can help you estimate the affordability of this property.

Unlock the full experience
Sync your favourites, manage search alerts, and access all your important services seamlessly across devices. Create your free account for a personalized home search!
Viewing
Contact for viewing
Roger Meier


Contact
Roger Meier
- Listing ID
- 4003454042
- Object ref.
- RMENeuenhof.6a996ab634fb27eec06ae11f