"Spacious like a house, comfortable like an apartment – living with a view"
Location
Kochsmattstrasse, 5445 EggenwilTravel time
- 24 min.Station: Widen Heinrüti
Surrounding information
School
3 min.Primarschule EggenwilPublic Transport
3 min.Eggenwil Dorfplatz
Times refer to the route on foot.
Costs
- Purchase price:
- CHF 990,000.–
Main information
- Available from:
- Immediately
- Type:
- Apartment
- No. of rooms:
- 4.5
- Floor:
- 1
- Surface living:
- 107 m2
- Last refurbishment:
- 2026
- Year built:
- 2008
Features and furnishings
Balcony / Terrace
View
Wheelchair access
Quiet neighborhood
Garage
Elevator
Documents (0)
Description

You wish to have a lot of space and privacy, but you don't want to give up the comfort of a well-maintained condominium with a lift? Then this special home in a quiet hillside location in Eggenwil could be just right for you.
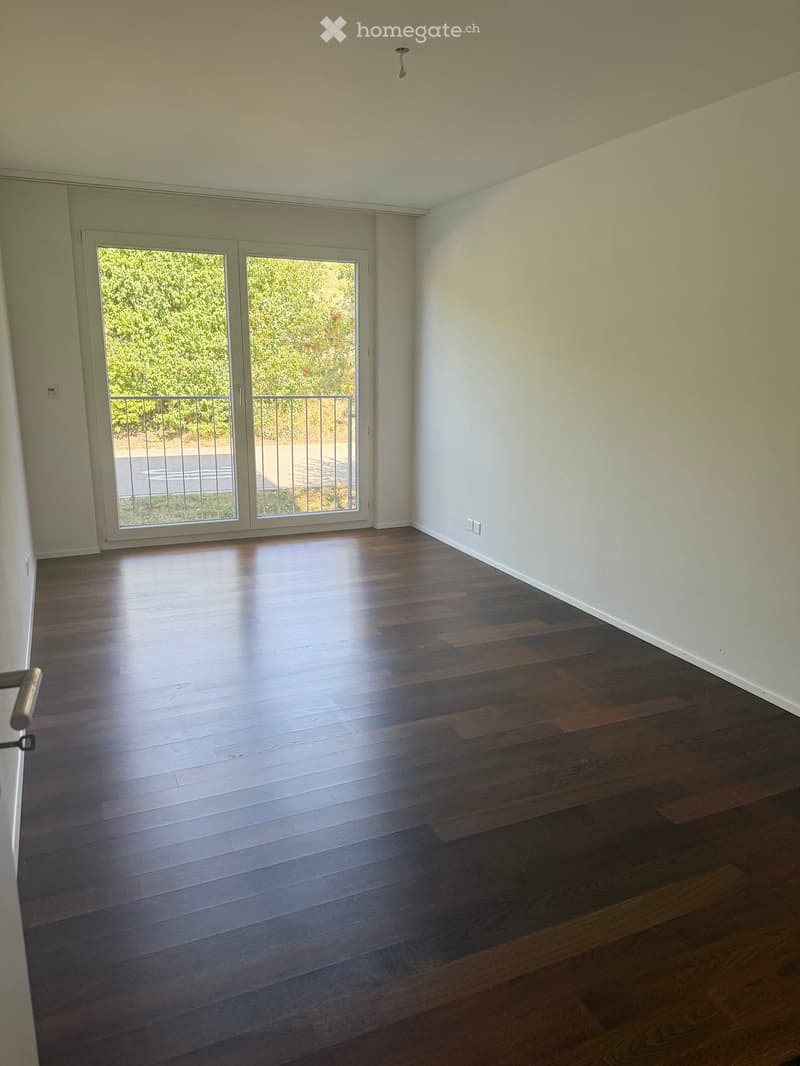
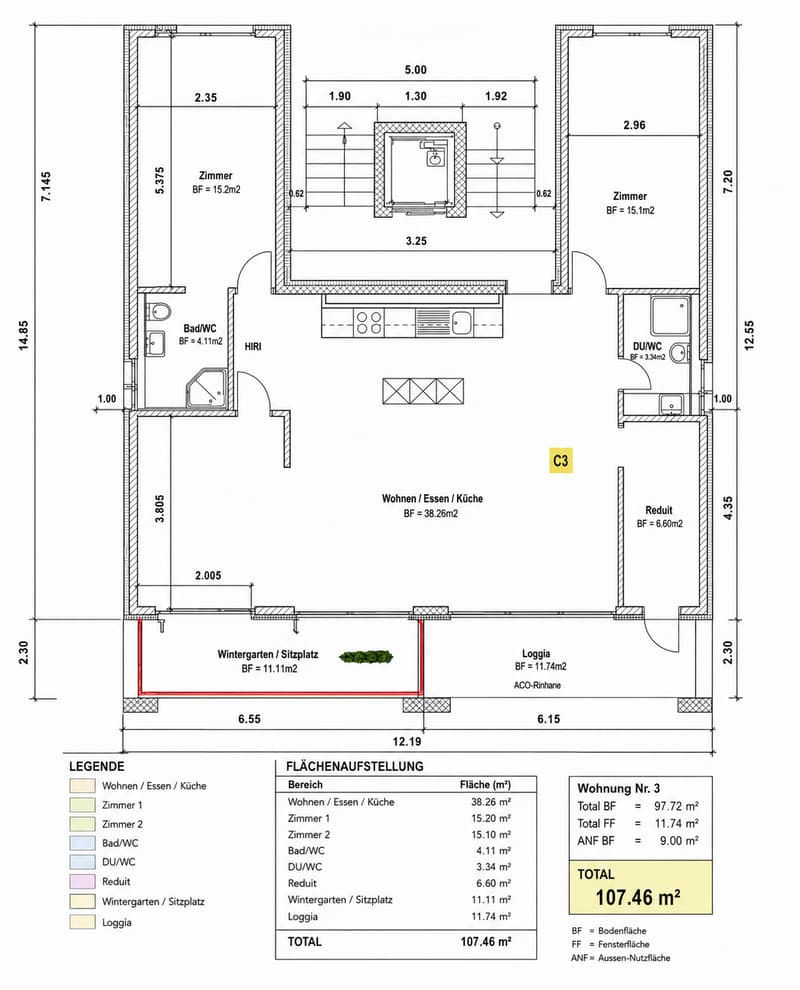
The spacious 4½-room apartment is located on the 1st floor of a multi-family house built in 2008. On approximately 107 m² of living space, you can expect a high-quality living environment with plenty of room for your personal needs.
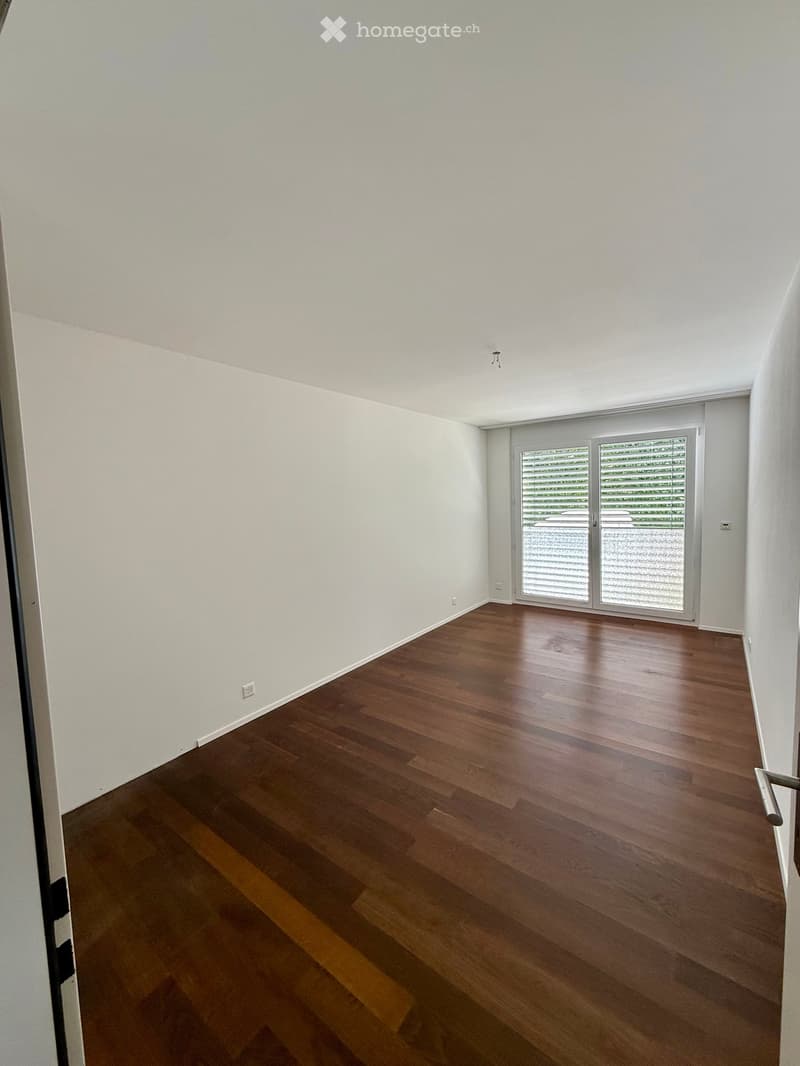
The apartment has been freshly painted and professionally cleaned. It is in an impeccable and fully functional condition and is immediately available for occupancy – you can move in and feel at home from day one.
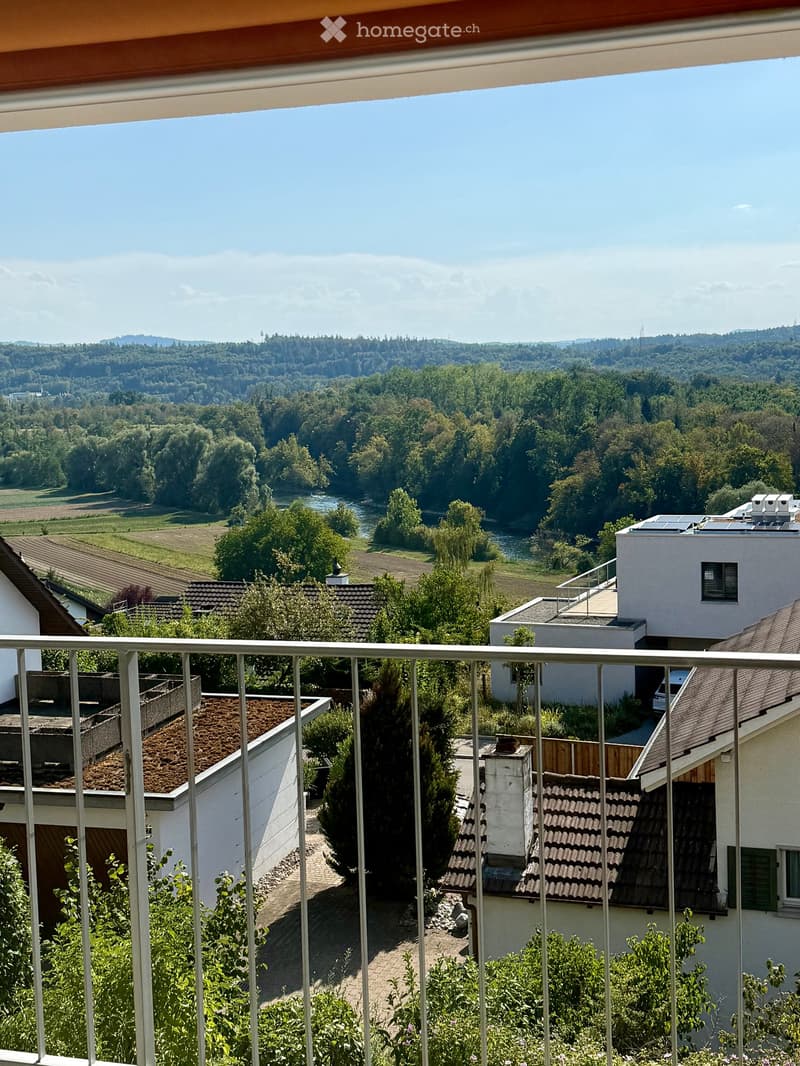
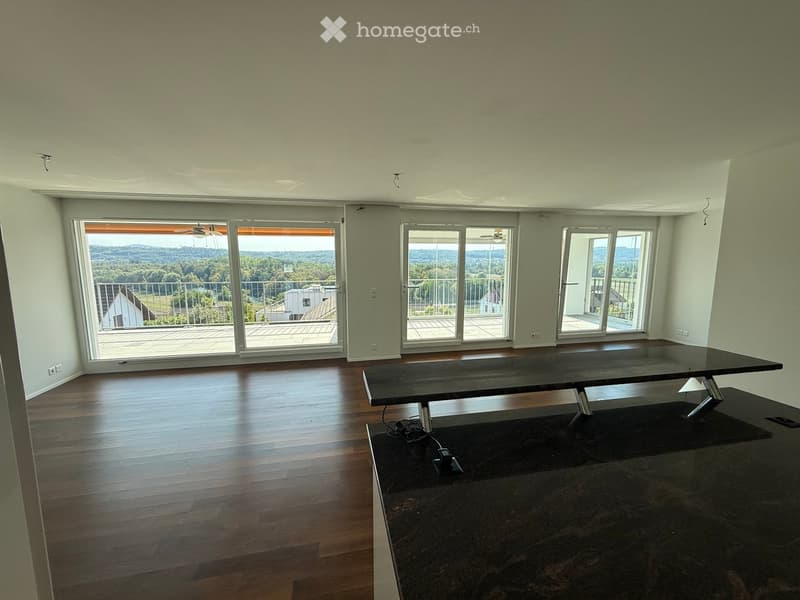
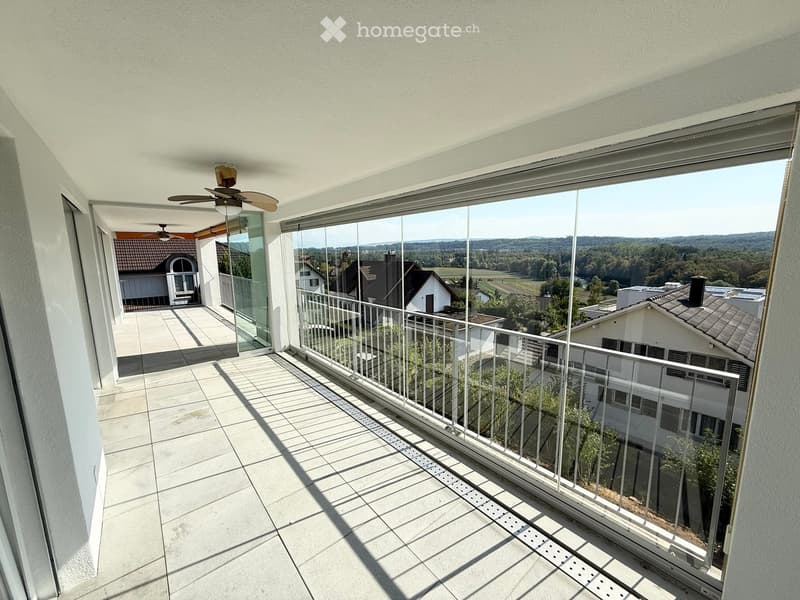
A special highlight is the approximately 23 m² large, glazed terrace. It expands the living space and offers you a protected spot with a beautiful view at any time of the year – ideal for relaxed hours, a joint meal, or your first coffee in the morning.
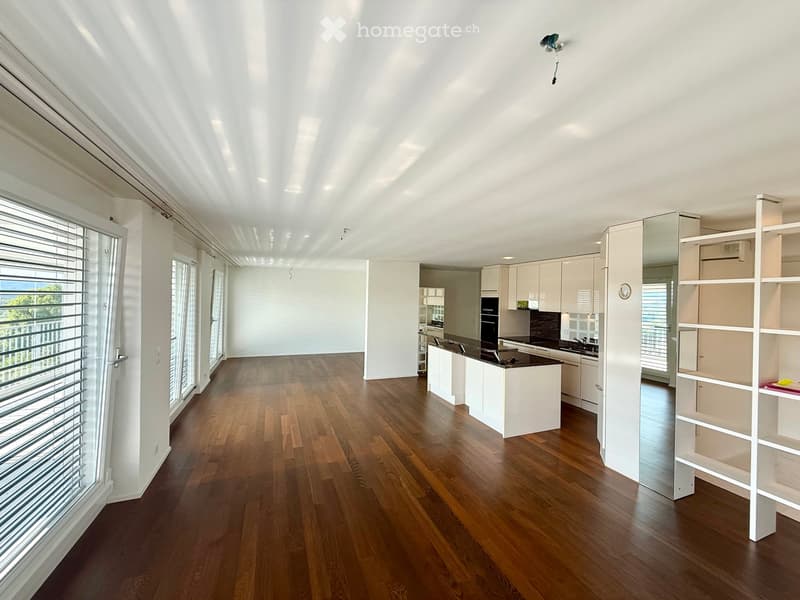
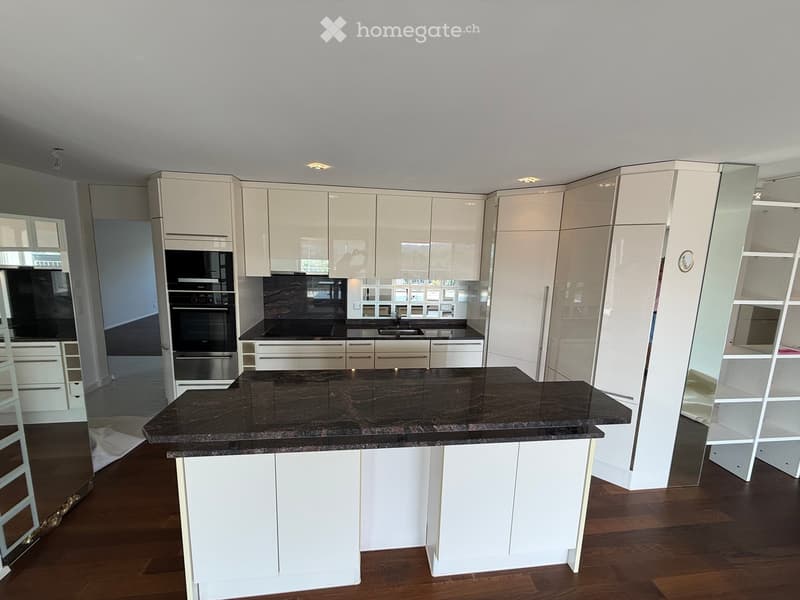
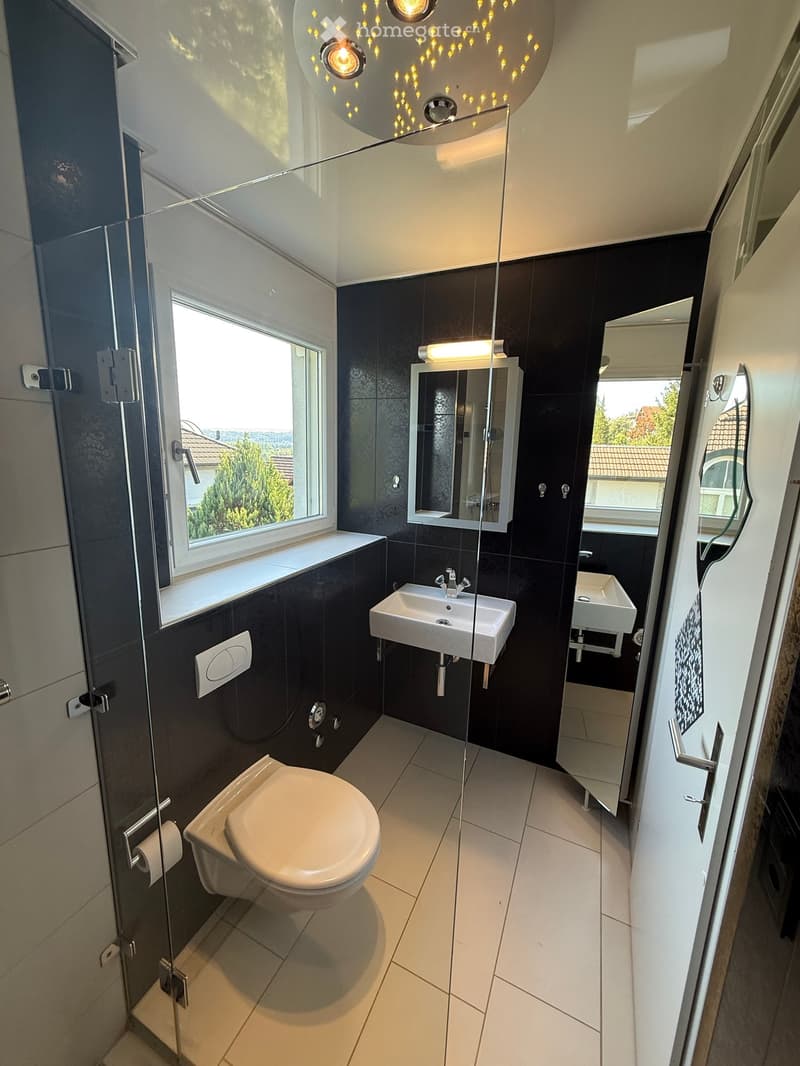
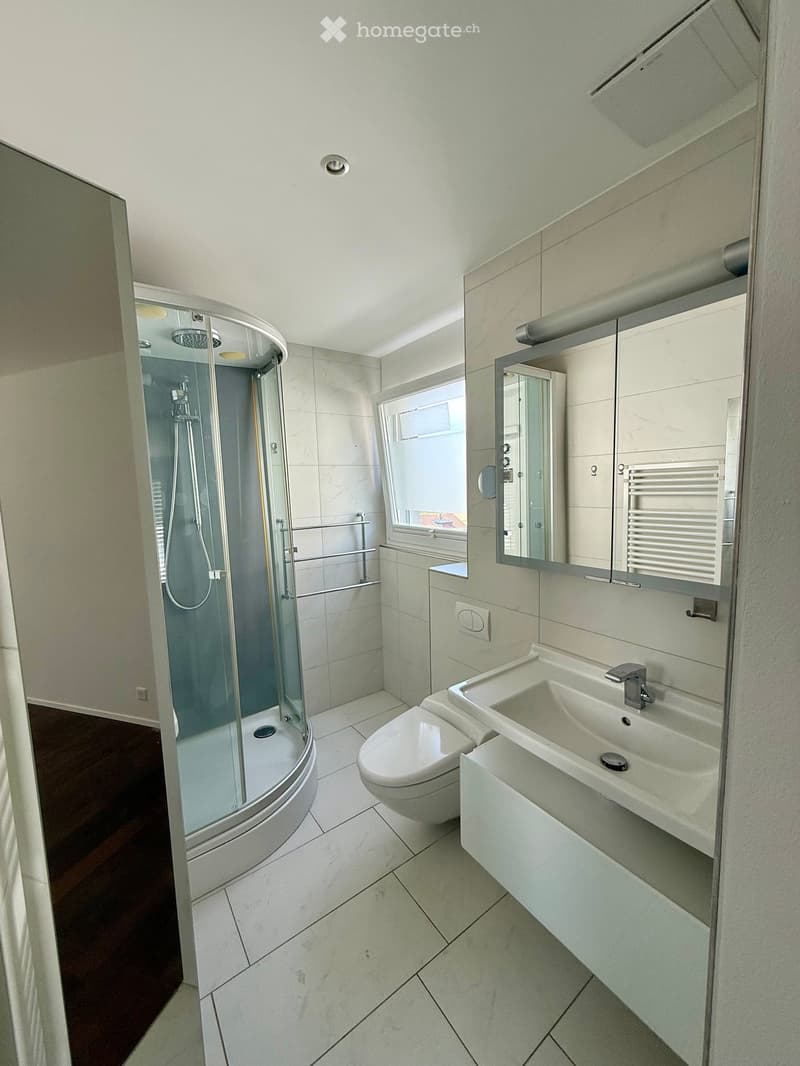
The high-quality kitchen with natural stone countertops and brand-name appliances blends harmoniously into the spacious living and dining area. The well-maintained and modernized wet cells, the practical storage room, and the flexibly usable additional rooms make the apartment a home that adapts to different life situations.
Whether a guest room, home office, hobby room, or dressing room: here you have enough space without having to take on the obligations of a single-family home.
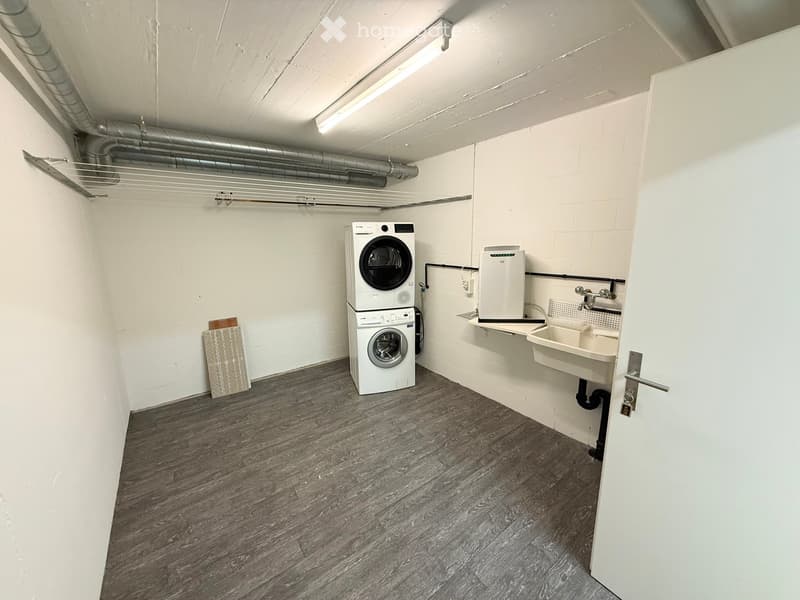
An extraordinary additional benefit is the private, lockable laundry room with approximately 11-12 m² of space, a washing machine, and a dryer. A separate basement compartment provides additional storage space.
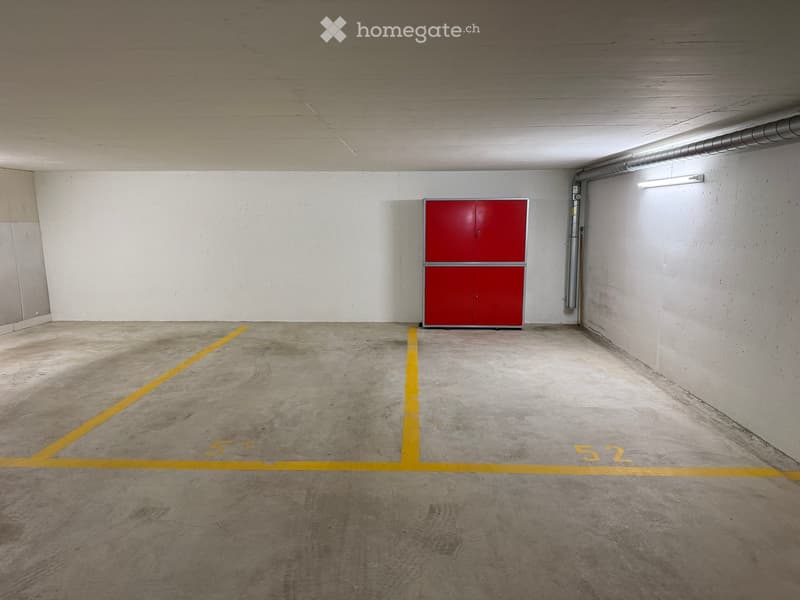
Two directly adjacent parking spaces in the underground garage round off this attractive offer.
Your advantages at a glance
Spacious 4½ rooms on approximately 107 m²
Approximately 23 m² large, glazed terrace with a view
Quiet and pleasant hillside location
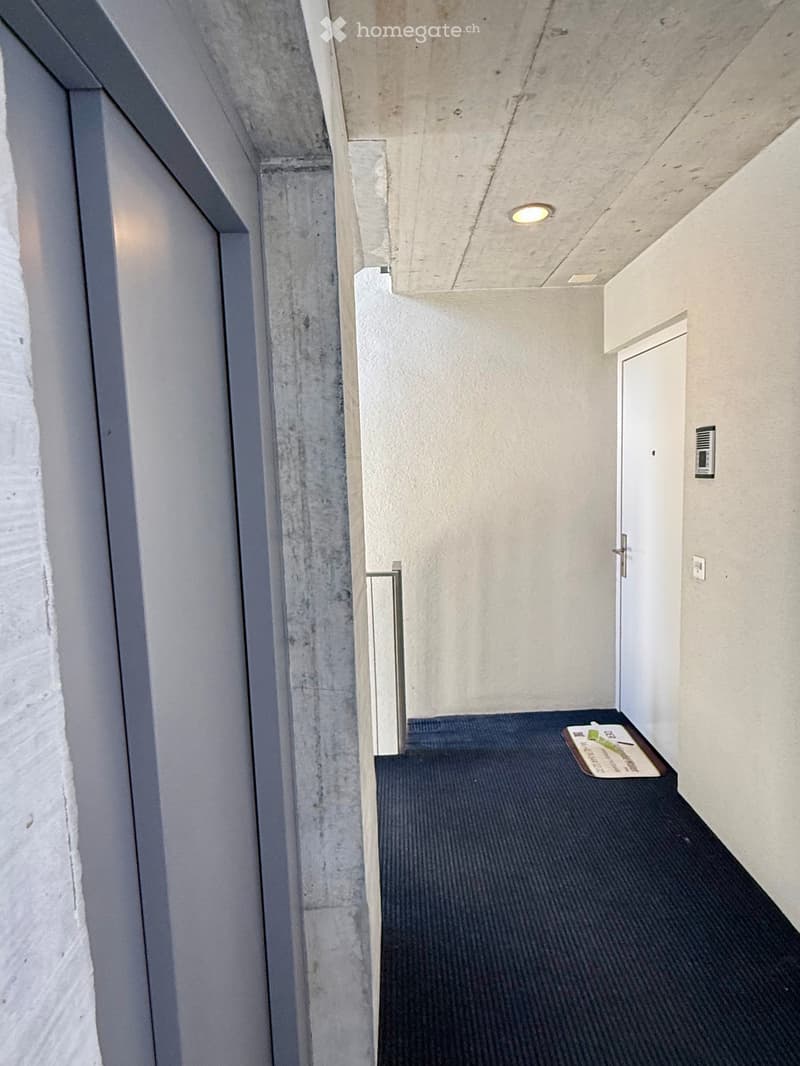
Convenient access with a lift
High-quality kitchen with natural stone countertops and brand-name appliances
Well-maintained and modernized wet cells
Practical storage room
Private lockable laundry room with a washing machine and dryer
Separate basement compartment
Two adjacent underground parking spaces
Freshly painted and professionally cleaned
Impeccable, fully functional condition
Immediately available for occupancy
This apartment is particularly suitable for couples and discerning smaller households who want to combine spacious living, a beautiful view, and high everyday comfort.
Sales price: CHF 990,000.– including both underground parking spaces
Convince yourself of the special living quality and the spacious room effect during a personal viewing. We look forward to your contact.
Mortgage Calculator
From dream house to home ownership: the mortgage calculator can help you estimate the affordability of this property.

Unlock the full experience
Sync your favourites, manage search alerts, and access all your important services seamlessly across devices. Create your free account for a personalized home search!
Contact
E. Janser
- Listing ID
- 4003454193
- Object ref.
- vsxdl.5xnkm