5 results - Property for buy in Eggenwil

1 / 11
CHF 1,650,000.– Top
6.5 rooms167m² living space
Oberdorfstrasse 2, 5445 Eggenwil

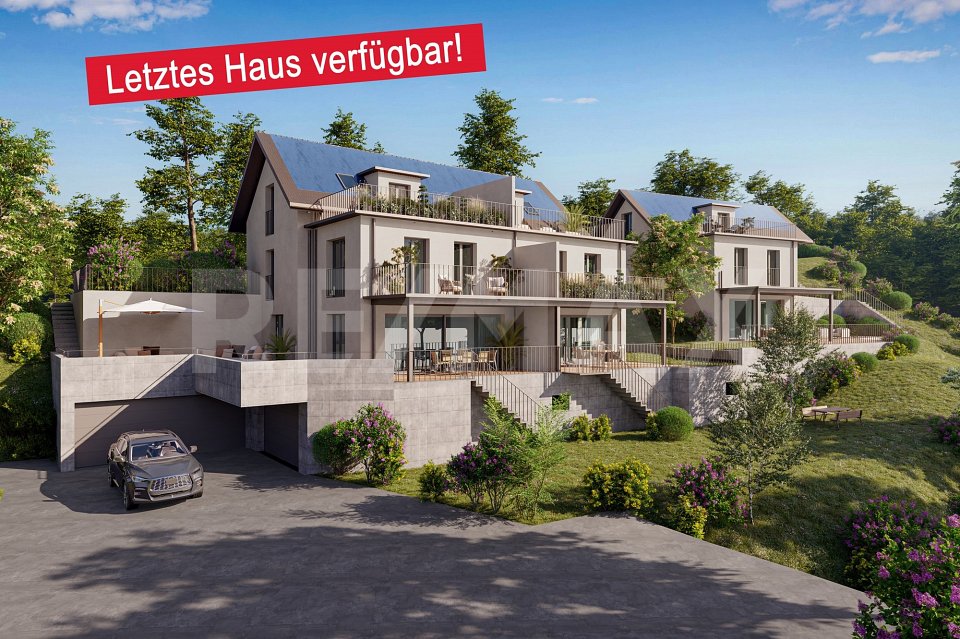
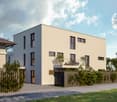
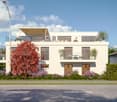
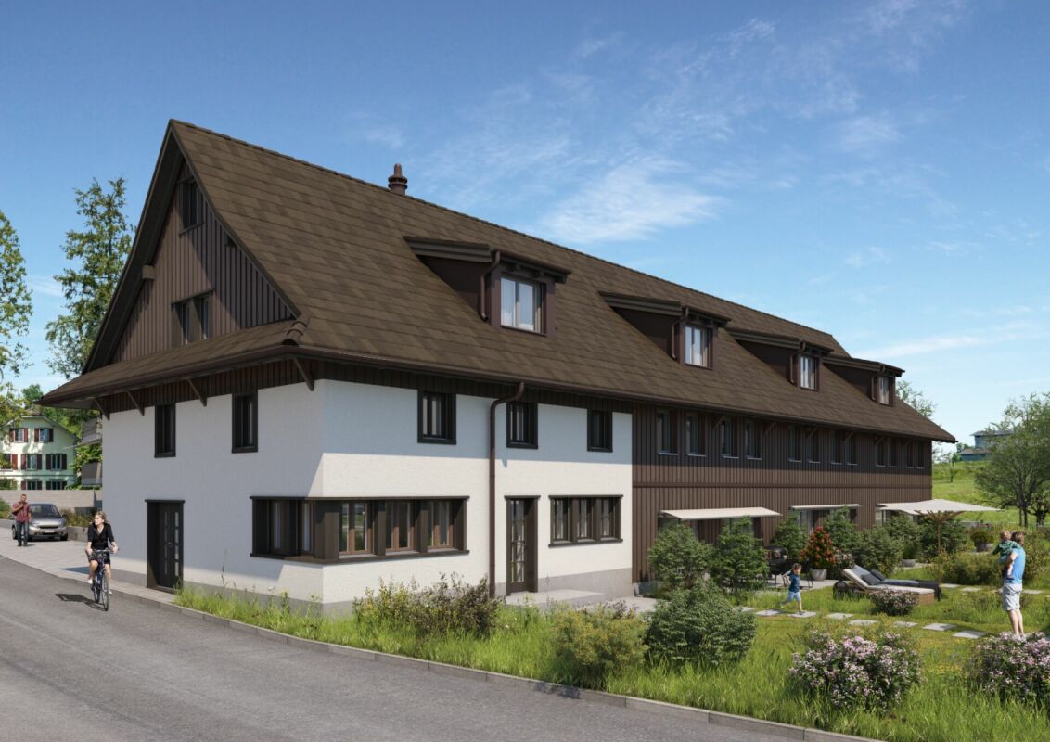
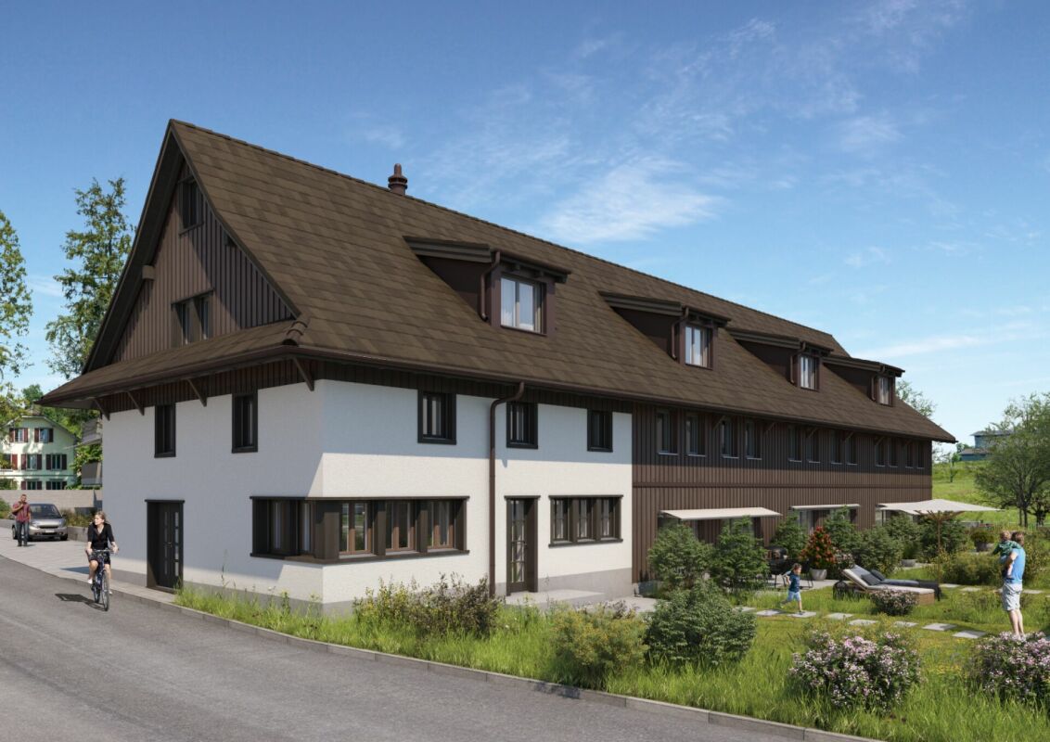
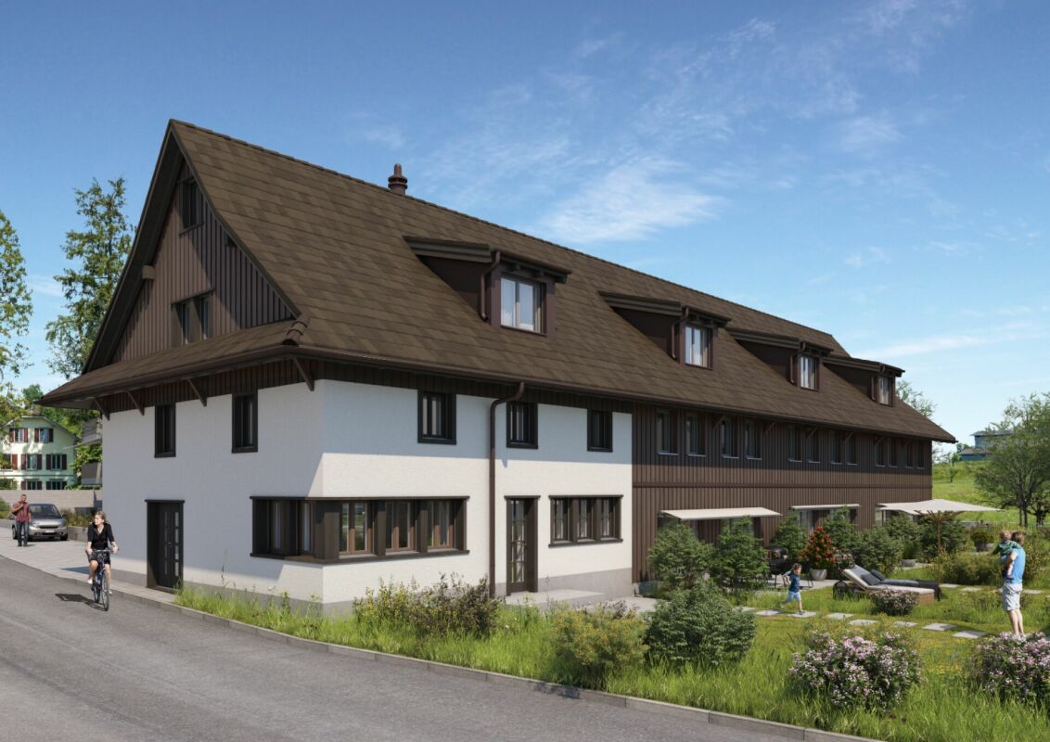
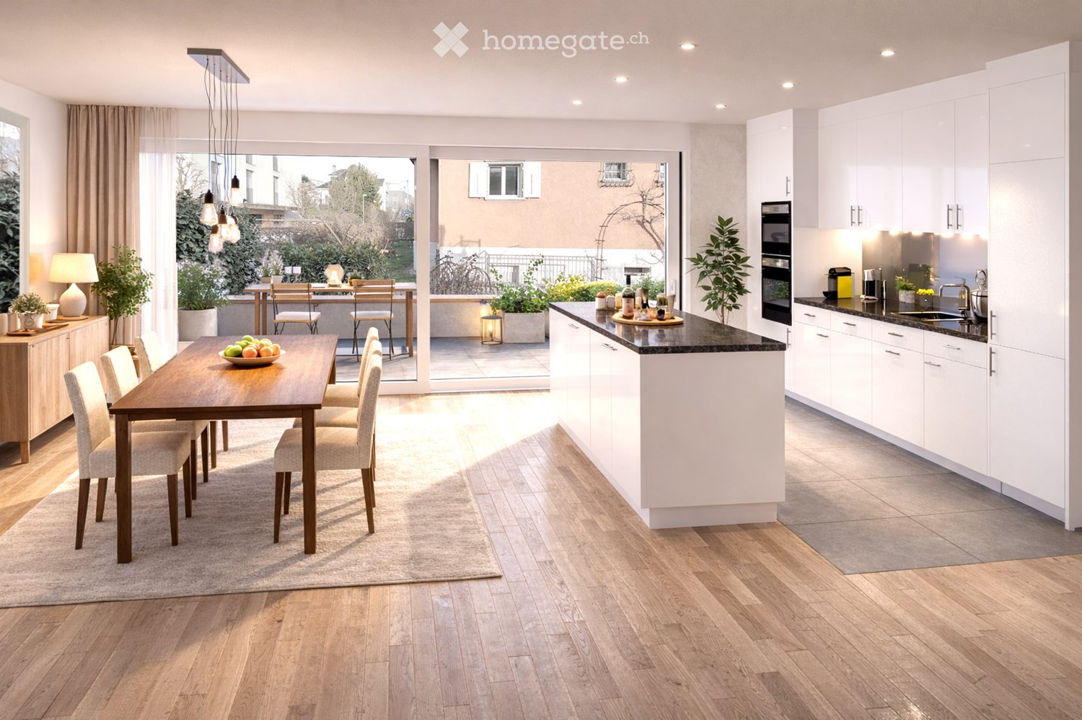
Last house available! 6.5-room semi-detached house in new building

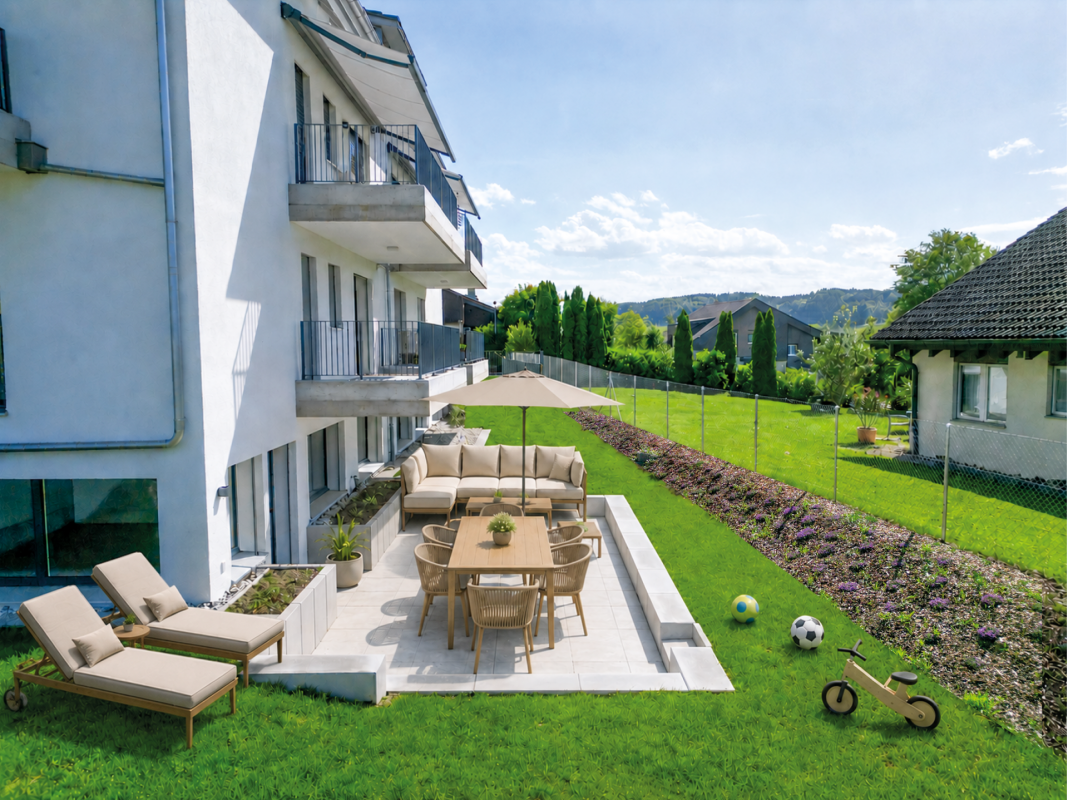
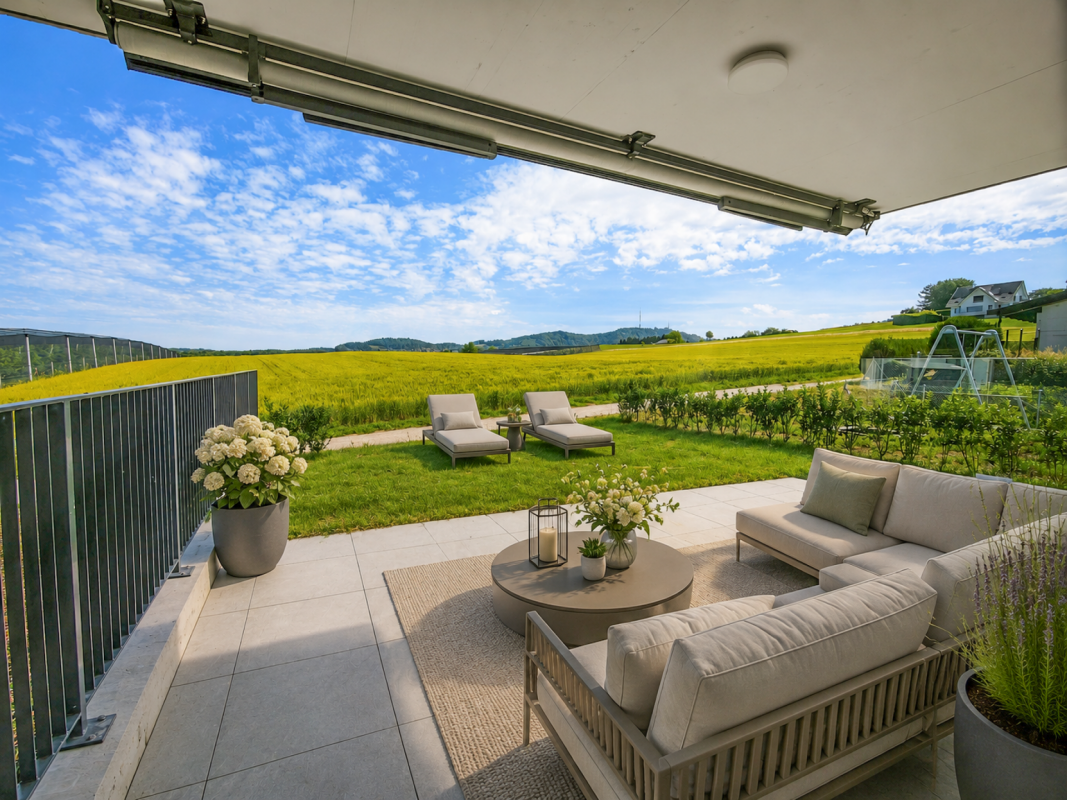
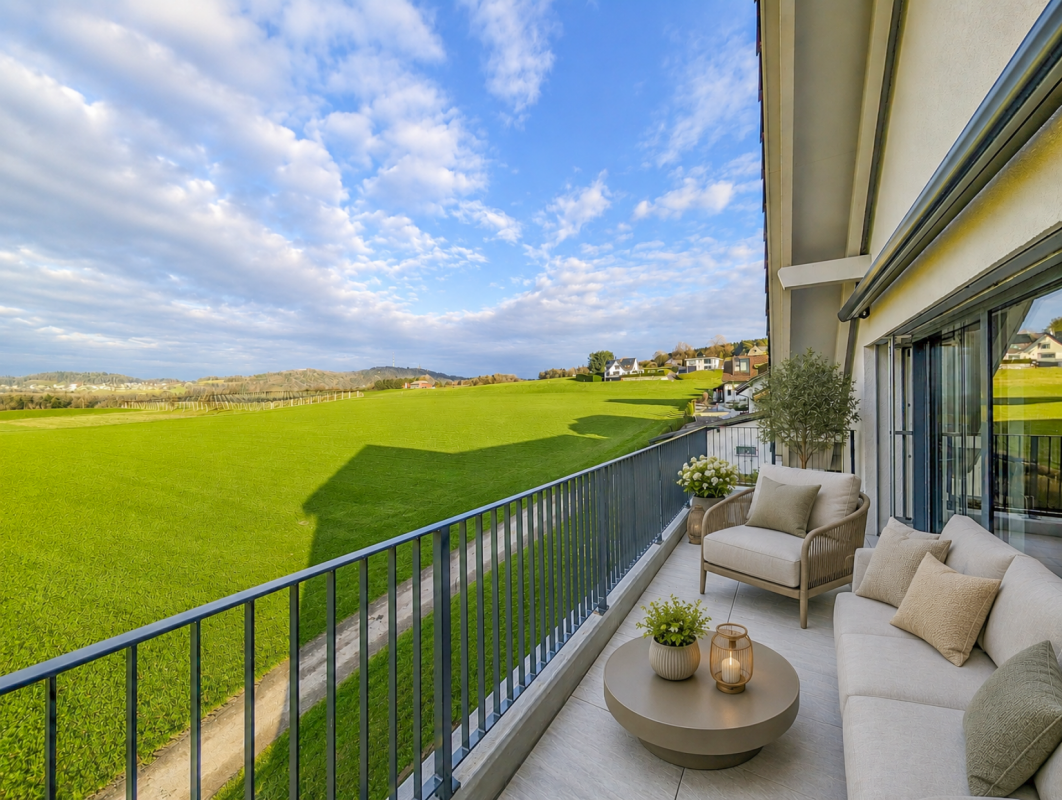
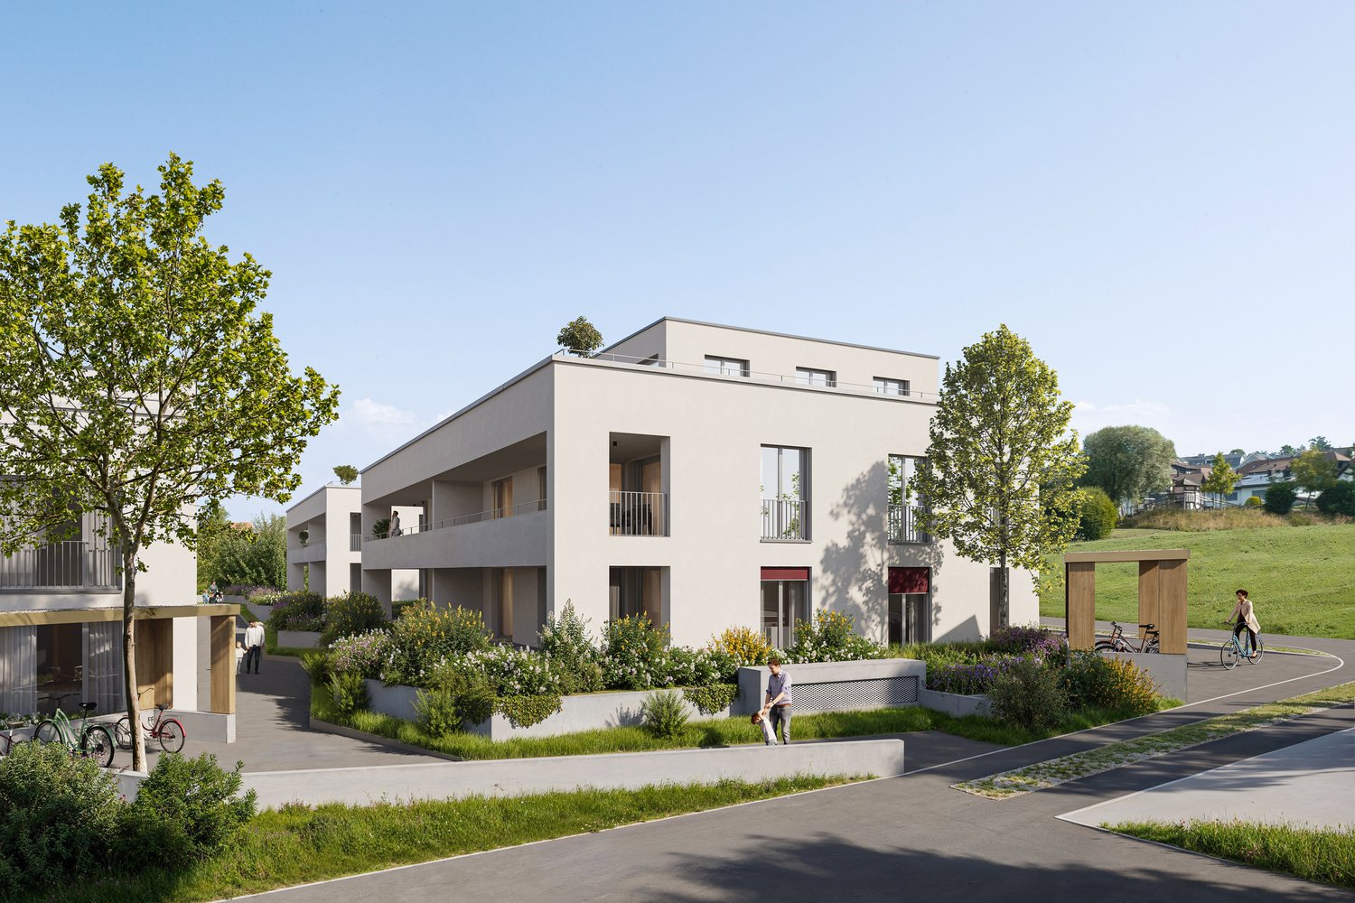
In a quiet location, directly on the idyllic Junebach and embedded in the rural surroundings of Eggenwil, this stylish new building residential oasis is being created. Here, two spacious 6.5-room semi-detached houses and a detached single-family house are being built, which harmoniously combine modern living, thoughtful architecture, and a natural location.The floor plans convince with a practical, well-thought-out room layout. Special highlight: The selection of kitchen, floor coverings, sanitary facilities, and house technology is made according to individual taste within the framework of the cost plan - so you can design your new home entirely according to your wishes. Further individual adjustments are also possible.Sustainability is a central theme: The property is heated with a ground probe heat pump and is also equipped with a photovoltaic system - for an energy-efficient, future-oriented lifestyle.Exclusive use includes a double garage in the communal garage and one outdoor parking space each.Your highlights at a glance- New building with modern equipment standard- Design freedom for kitchen, floor coverings, and bathrooms- Individual wishes can be considered- Quiet, child-friendly residential area in a rural setting- Bus stop and school within 3 minutes' walk- Garden, sunny terrace, and a cozy balcony- Double garage in the communal garage- 1 additional outdoor parking space each- 98 m² terrace area- 17 m² balcony area- 2 bathrooms- 1 guest toiletLive where others seek relaxationThe Reusstal, between Bremgarten and the Aare estuary, is one of the most species-rich and scenically attractive regions of the Swiss Plateau. Eggenwil, located on the sunny southwest slope of the Reuss, as a suburb of Bremgarten AG, offers a unique mix of nature, tranquility, and central proximity: Not far from Zurich and Baden, you can enjoy a view of the Reuss, the Jura Mountains, and on clear days even the Alps.Interested? We would be happy to provide you with the detailed sales documentation with further information and floor plans in a first step. In a second step, we can gladly arrange a meeting on the property. We look forward to your contact.

Travel time
-
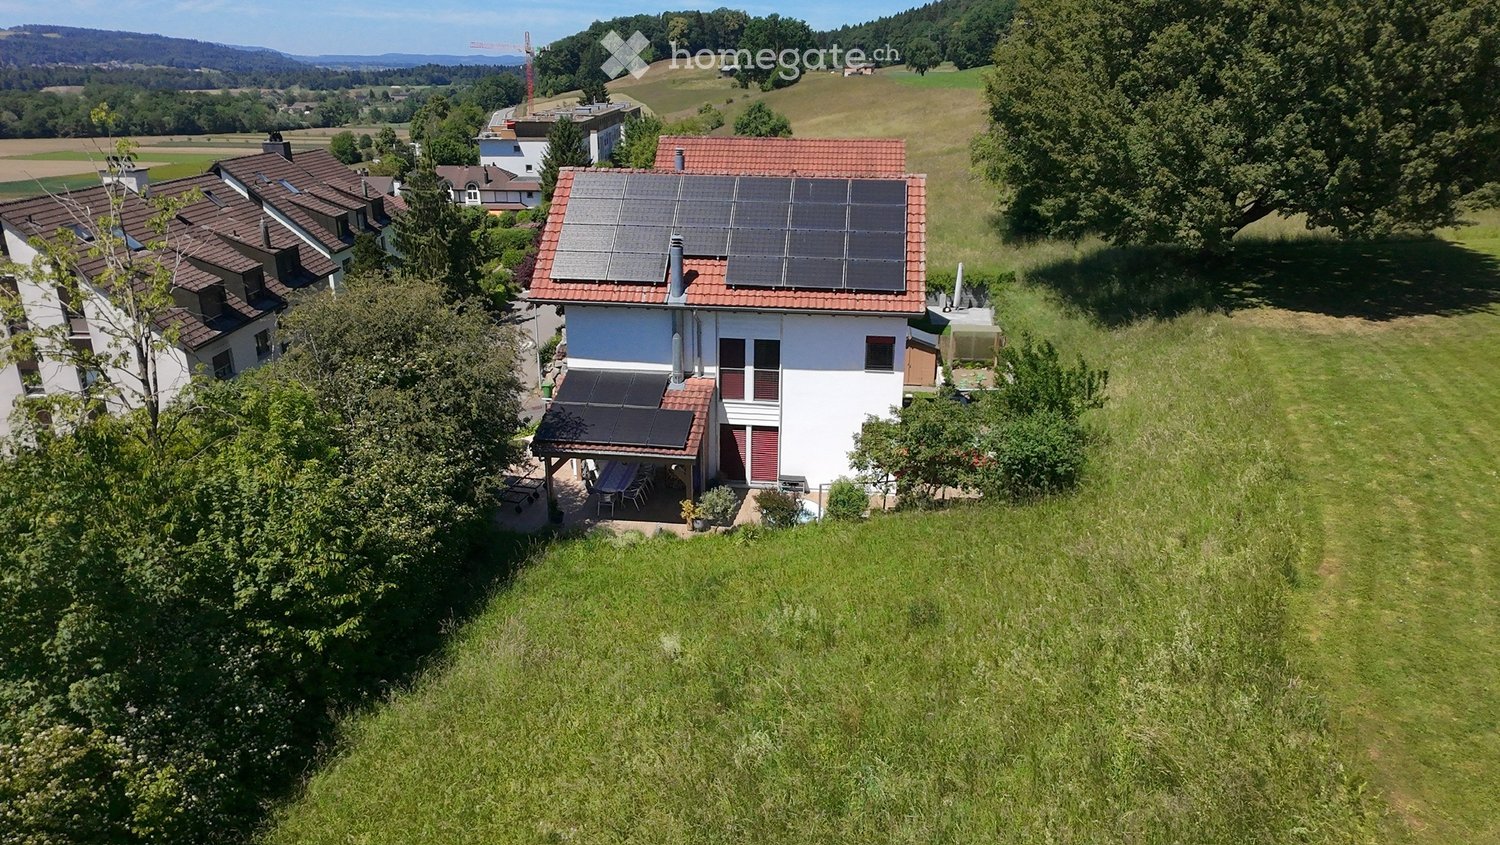
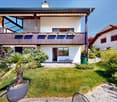
  • A modern two-story house with solar panels on the roof, surrounded by a well-maintained lawn and trees. The house features white walls, red shutters, and a covered patio area with outdoor furniture.
  • A wooden deck patio with a grey sectional sofa, teal cushions, a black coffee table, umbrella, lantern, and wine bucket.
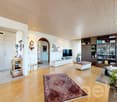
  • Bright living room with wooden floors, exposed wooden beams, a pink sofa, coffee table, ottoman, fireplace, dining area with a glass table and chairs, and a staircase leading to another level.
  • Modern kitchen with blue cabinets, granite countertops, stainless steel sink and faucet, built-in oven, and decorative jars on the counter.
  • Modern kitchen with blue cabinets, granite countertops, and a coffee maker on the counter. A staircase leads to an upper level.
  • A modern, well-lit room with a wooden floor, a large window with curtains, a desk with a chair, a printer, and a screen. An open door leads to another room with a bed visible.
  • A small, cozy bedroom with a wooden bed, a pillow, a wardrobe, and a small plant near the window. The room features white walls, wooden flooring, and a slanted white ceiling.
  • Wooden staircase with handrail and open balustrade, leading to a bright room with large windows and a view of the roof and greenery outside.
  • Loft-style room with wooden floors, slanted wooden ceiling, large windows, red sectional sofa, exercise bike, and potted plant.
  • Open-concept living and bedroom area with wooden flooring, slanted wooden ceiling, large windows, and modern furniture including a sofa, table, TV, bookshelf, and potted plants.
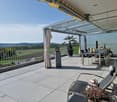
  • Wooden balcony with a scenic view, featuring a sofa, table, wicker chair, and hammock.
  • Wooden balcony with a view, featuring a wicker sofa, a small table, a chair, a hammock, a patterned rug, and a lantern.
  • A modern garden area with a raised bed, small lawn, patio seating, and a water tank attached to the house.
  • Outdoor garden area with a wooden deck, hot tub, seating area, umbrella, and various plants and trees.
  • Garden area with wooden deck, potted plants, small water feature, and a large umbrella providing shade. The house features white walls and red shutters.
  • Garden with raised stone planters, lush greenery, and a wooden shed, surrounded by a grassy area and trees.
  • Bright bathroom with a bathtub, sink, toilet, shower, and a wicker basket on the windowsill. The room features white tiles with blue accents and a slanted wooden ceiling.
  • Modern two-story house with red-tiled roof, white walls, and red shutters. Features a balcony, garage, and scenic countryside view.
1 / 18
CHF 1,522,000.– Top
5.5 rooms160m² living space
5445 Eggenwil

Detached, lots of light, lots of space - perfect for families (FOR SALE)

This well-maintained, detached 5.5-room single-family home offers plenty of space and amenities for families on three living levels and combines a family-friendly location with a high-quality designed outdoor area.On the ground floor, living, eating, and cooking form the open center of the house. The direct access to the high-quality and lovingly designed garden makes it a special part of the living experience. Different areas, carefully coordinated with each other, create space for playing, eating, relaxing, and being together - a garden that is not just an addition, but significantly shapes the house.Three bright rooms and the family bathroom are located on the upper floor. On the top floor, there is still around 40 m² of versatile usable living space available - ideal for a home office, guests, playing, or a separate area for parents and children.A special plus for families: kindergarten and primary school are in the immediate vicinity and can be reached without crossing a busy street. The location in a cul-de-sac with only one immediate neighbor also creates privacy and a protected environment.The house is also well-equipped in terms of energy: solar panels, battery storage, heat pump, and e-charging station ensure a modern and forward-looking energy supply.The balcony with evening sun and a view towards the Reuss and partially to the Alps, as well as four parking spaces, complement the attractive overall package.At a glance • detached 5.5-room single-family home • three living levels • high-quality designed garden with different usage areas • balcony with evening sun and panoramic view • kindergarten and primary school accessible without busy streets • cul-de-sac location with only one immediate neighbor • solar panels + battery storage • heat pump, underfloor heating • e-charging station, 4 parking spaces, 2 of which are covered with lockable storage space, e.g., for bicycles or strollers A detached home with plenty of space and light, a high-quality designed garden, and a location that makes family life easy. Would you like to get to know this special home in person? I look forward to your contact.

Katerina Corrales

Katerina Corrales

1 / 12
Katerina Corrales

Katerina Corrales

  • Parking space
  • Garage
  • View
CHF 1,590,000.–
6.5 rooms170m² living space
Eggenwil, 5445 Eggenwil

Detached 6.5-room single-family house with unobstructable views

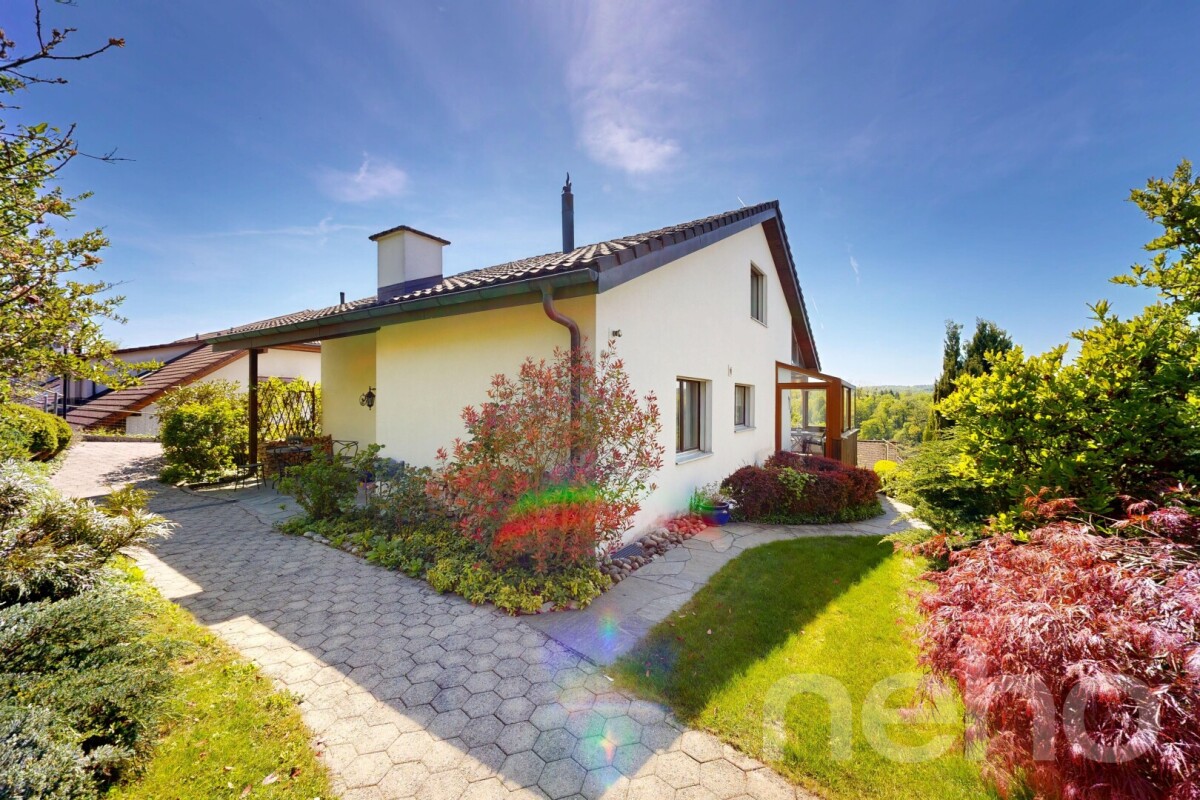
This spacious detached 6.5-room single-family house offers plenty of space and a solid basis for your future home. The bright rooms, practical room layout, and well-maintained surroundings create a pleasant living atmosphere for the whole family. On the ground floor, you will find three rooms, a bathroom with a bathtub, a practical laundry room, and a basement room. From the rooms, you can directly access the covered seating area and the well-maintained garden. Here, you can enjoy peace, privacy, and relaxed hours in the greenery. The 1st floor forms the central living area: a functional kitchen and a spacious, bright living room with large window fronts and direct access to the balcony invite you to linger. From here, you can enjoy a beautiful view of the greenery and the Reuss. On this floor, you will also find a bedroom and a bathroom with a shower. On the 2nd floor, you have another versatile room at your disposal. The Swedish stove creates a cozy atmosphere and makes the room an ideal retreat, office, or hobby room. The property has been carefully maintained over the years and is in a well-kept condition. It offers numerous design possibilities and a lot of potential to realize your own living ideas. The location in Eggenwil convinces with its combination of quiet living and good accessibility. Shopping facilities, schools, and public transport are nearby, while the surrounding nature invites you to take walks and relax. A home with potential and plenty of space to unfold. Convince yourself.Exact address available after registration on neho.ch.INTERESTED IN A VIEWING? PLEASE REGISTER: https://neho.ch/b/5445-26-2

  • Parking space
  • Garage
  • View
1 / 26
CHF 1,950,000.–
6.5 rooms190m² living space
5445 Eggenwil

Terraced house with panoramic views, wellness area, and highest privacy

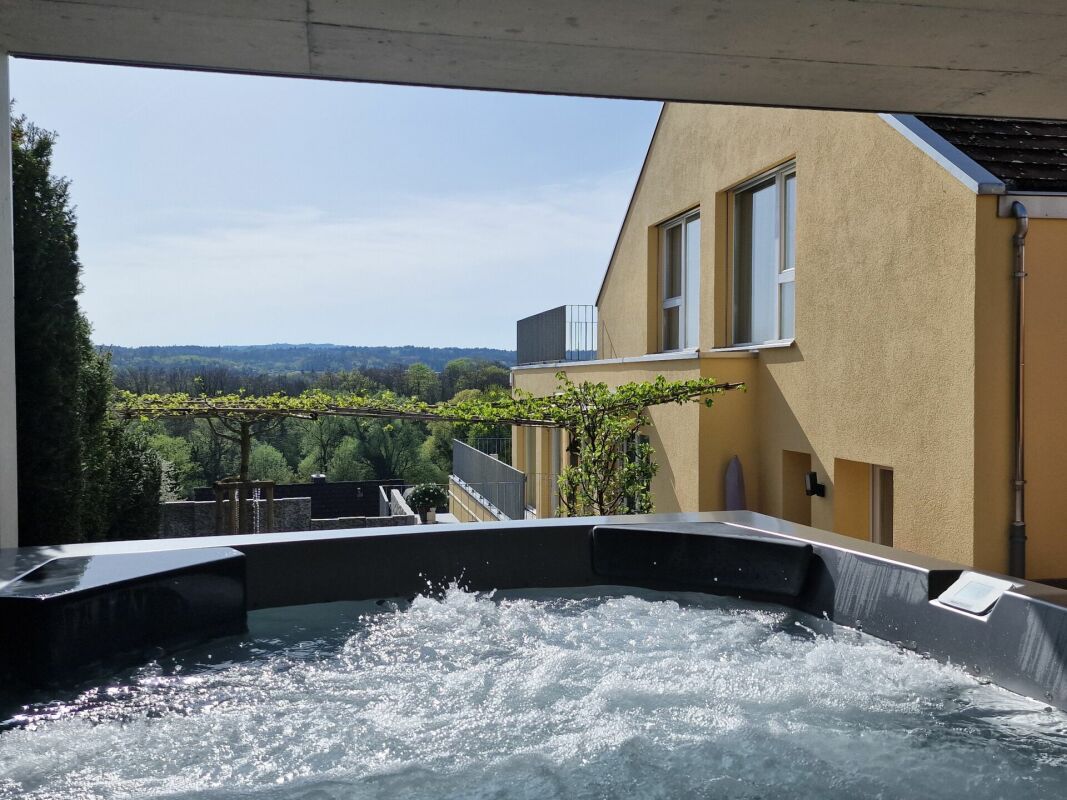

Penthouse terraced house with panoramic views, wellness area, and highest privacy In a privileged south-facing slope location in Eggenwil, this exceptional penthouse terraced house on two floors presents itself as an exclusive refuge for demanding living. The elevated position opens up an unobstructed panoramic view of the Reuss landscape to the Alps and combines tranquility, privacy, and generosity in an impressive way.On approximately 190 m² of living space, the property convinces with bright rooms, clear architecture, and high-quality equipment down to the last detail. Generous window fronts stage the view as part of the living concept and create a seamless transition between indoors and outdoors. Noble oak parquet floors, harmonious room proportions, and a timeless-elegant ambiance characterize the character of this special home.The spacious living and dining area forms the representative heart of the property. The exclusive kitchen with a generous cooking island, high-quality appliances, oven, steamer, warming drawer, induction, wok, and plenty of storage space meets the highest standards and offers the ideal framework for enjoyable moments - in everyday life as well as when receiving guests.The private living area includes a spacious master bedroom with an en-suite bathroom and other versatile rooms that are ideal as children's rooms, home offices, dressing rooms, or guest rooms. In total, three modern bathrooms are available.A special highlight is the extensive terrace and outdoor areas of 230 m². They offer all-day sunshine, various seating areas, and a unique setting to enjoy the spectacular view in absolute privacy. Partially covered areas with heaters extend the outdoor season in a stylish way.This exclusive offer is rounded off by a private wellness area with a sauna, whirlpool, and outdoor shower - a retreat that combines relaxation and quality of life at the highest level. For wine lovers, a climate-controlled wine cellar is also available.The direct lift access from the underground garage to the property, several parking spaces, and the quiet and family-friendly environment underline the exceptional comfort of this terraced house. Highlights: • Unobstructed view of the Reuss landscape and the Alps • Quiet, sunny, and privileged south-facing slope location • 6.5 rooms with approximately 190 m² of living space • Spacious terrace and outdoor areas with 230 m² • High privacy and exclusive living feel • Bright living and dining area with panoramic windows • Noble oak parquet floor in the living and sleeping area • High-quality designer kitchen with cooking island and premium appliances, induction, wok • Master bedroom with en-suite bathroom • In total, 3 modern bathrooms • Wellness area with sauna, whirlpool, and outdoor shower • Climate-controlled wine cellar • Lift with direct access to the apartment from the underground garage • Three underground parking spaces, one of which is extra wide at CHF 35,000 each • Family-friendly environment with good connections • Renovated and continuously maintained This terraced house combines tranquility, privacy, and an exceptional view with modern living comfort. We would be happy to show you this special home in person during a viewing.


1 / 11
CHF 590,000.–
4.5 rooms76m² living space
5445 Eggenwil

Exclusive 4.5-room apartment in Eggenwil - Your new home awaits!

This renovated 4.5-room apartment in the heart of Eggenwil combines living comfort with practical infrastructure at the highest level. Bright rooms and a charming ambiance make every day an experience. What awaits you: • Balcony - enjoy the view and relax after a long day • Three bedrooms - perfect for families, couples or as a smart investment • Freshly renovated in 2023 - modern equipment meets timeless design • Garage box included - convenient parking right at home • Energy-efficient radiator heating - sustainable, comfortable and future-proof Perfect location - best connection: • Quiet residential area - pure relaxation, without sacrificing urban comfort • Schools in the immediate vicinity - short distances for your children • Supermarket quickly accessible - everyday errands made easy • Excellent public transport connection - mobility that convinces Your chance for value appreciation:This property is not only a home - it's a smart investment in a sought-after location with known potential for value appreciation. Invest in your future! Act now!Arrange your personal viewing today. We advise you without obligation and show you why this apartment is the perfect choice for you. Your advantages at a glance: • 4.5 rooms - plenty of space for your dreams • Renovated in 2023 - move in and feel at home • Parking space included - stress-free parking • Family-friendly - close to schools • Sustainable heating - save energy and costs • Top location - quiet, but perfectly connected Contact us now - this offer is as quickly sold out as it is available!

More objects in your automatically expanded search area
20 results - Radius: + 10km
New building
1 / 18
  • Garage
  • Pets allowed
  • Elevator
  • +6
CHF 2,230,800.– Premium
5.5 rooms191m² living space
Eichacherstrasse 21, 8904 Aesch ZH

Family living with garden and plenty of storage space

Peace, sun and an impressive view - is this your idea of modern living?Enjoyment, relaxation and individuality are at the center of the Eichacher project. In a privileged location, with a clear view of the greenery, over Aesch ZH and onto the Uetliberg, ten stylish and high-quality owner-occupied apartments have been created.Available immediately or by arrangement. For more information, visit www.ameichacher.chThe 3.5- to 5.5-room apartments convince with spacious living areas of approximately 102 m² to 191 m². Whether relaxing hours with a book and a glass of wine or sociable evenings at the BBQ on the seating area - here, living becomes a daily pleasure and your home becomes a personal wellness oasis.Your advantages at a glance: • The 5.5-room garden apartment No. 9901 is above all one thing: spacious! With over 190 m² of living space and plenty of storage space (laundry room, Reduit, cellar in the apartment), it offers everything you need for a perfect family life. • versatile apartment offer in the Eichacher project: from garden apartments with over 170 m² of green space to floor apartments with two balconies each to the penthouse apartment with a beautiful view. • sustainable & forward-looking: earth probe heat pump combined with photovoltaic system and passive cooling in summer • state-of-the-art SMART-HOME technology: light and shutters can be controlled conveniently via smartphone • quiet, yet central location with ideal infrastructure: shopping opportunities (Volg), kindergarten, nursery and primary school within walking distance For more information, visit www.ameichacher.ch or call +41 55 610 47 46. We look forward to your contact.

  • Garage
  • Pets allowed
  • Elevator
  • +6
Travel time
-
New building
1 / 20
  • Balcony / Terrace
  • Garage
  • Pets allowed
  • +7
CHF 1,606,000.– Premium
3.5 rooms102m² living space
Eichacherstrasse 21, 8904 Aesch ZH

Your retreat in the green with Uetliberg panorama

Peace, sun, and an impressive view - is that your idea of modern living?Enjoyment, relaxation, and individuality are at the center of the Eichacher project. In a privileged location, with a clear view of the green, over Aesch ZH, and onto the Uetliberg, ten stylish and high-quality condominiums have been created.Available immediately or by arrangement. For more information, visit www.ameichacher.chThe 3.5- to 5.5-room apartments convince with spacious living areas of around 102 m² to 191 m². Whether relaxing hours with a book and a glass of wine or sociable evenings with a BBQ on the seating area - here, living becomes a daily pleasure and your home becomes a personal wellness oasis.Your advantages at a glance: • Apartment No. 3 has spacious 3.5 rooms and is located on the ground floor with over 90 m² of garden space and a balcony. • dreamy view over Aesch • versatile apartment offer in the Eichacher project: from garden apartments with over 170 m² of green space to floor apartments with two balconies each to the penthouse apartment with a beautiful view. • sustainable & forward-looking: earth probe heat pump combined with photovoltaic system and passive cooling in summer • state-of-the-art SMART-HOME technology: light and blinds can be controlled conveniently via smartphone • quiet, yet central location with ideal infrastructure: shopping opportunities (Volg), kindergarten, nursery, and primary school within short walking distance For more information, visit www.ameichacher.ch or call +41 55 610 47 46. We look forward to your contact.

  • Balcony / Terrace
  • Garage
  • Pets allowed
  • +7
Travel time
-
New building
1 / 12
  • Balcony / Terrace
  • Garage
  • Pets allowed
  • +7
CHF 1,455,400.– Premium
3.5 rooms102m² living space
Eichacherstrasse 21, 8904 Aesch ZH

Unbeatable view of the agricultural zone and the Uetliberg guaranteed!

Peace, sun, and an impressive panoramic view - is this your idea of modern living?Enjoyment, relaxation, and individuality are at the heart of the Eichacher project. In a privileged location, with an unobstructed view of the greenery, over Aesch ZH, and onto the Uetliberg, ten stylish and high-quality owner-occupied apartments have been created.Available immediately or by arrangement. For more information, visit www.ameichacher.chThe 3.5- to 5.5-room apartments convince with spacious living areas of approximately 102 m² to 191 m². Whether relaxing hours with a book and a glass of wine or sociable evenings with a BBQ on the seating area - here, living becomes a daily pleasure, and your home becomes a personal wellness oasis.Your advantages at a glance: • The apartment No. 203 is located on the top floor and, with its 3.5 rooms, has a unique charm thanks to its high ceilings and wonderful panoramic view directly into the agricultural zone and the Uetliberg. • Varied apartment offer in the Eichacher project: from garden apartments with over 170 m² of green space to floor apartments with two balconies each to the penthouse apartment with a beautiful view. • Sustainable and forward-looking: earth probe heat pump combined with a photovoltaic system and passive cooling in summer • State-of-the-art SMART-HOME technology: light and blinds can be conveniently controlled via smartphone • Quiet, yet central location with ideal infrastructure: shopping opportunities (Volg), kindergarten, nursery, and primary school within walking distance For more information, visit www.ameichacher.ch or call +41 55 610 47 46. We look forward to your contact.

  • Balcony / Terrace
  • Garage
  • Pets allowed
  • +7
Travel time
-
New building
1 / 16
CHF 1,140,000.– Premium
4.5 rooms115m² living space
Gibelhütteweg, 8917 Oberlunkhofen

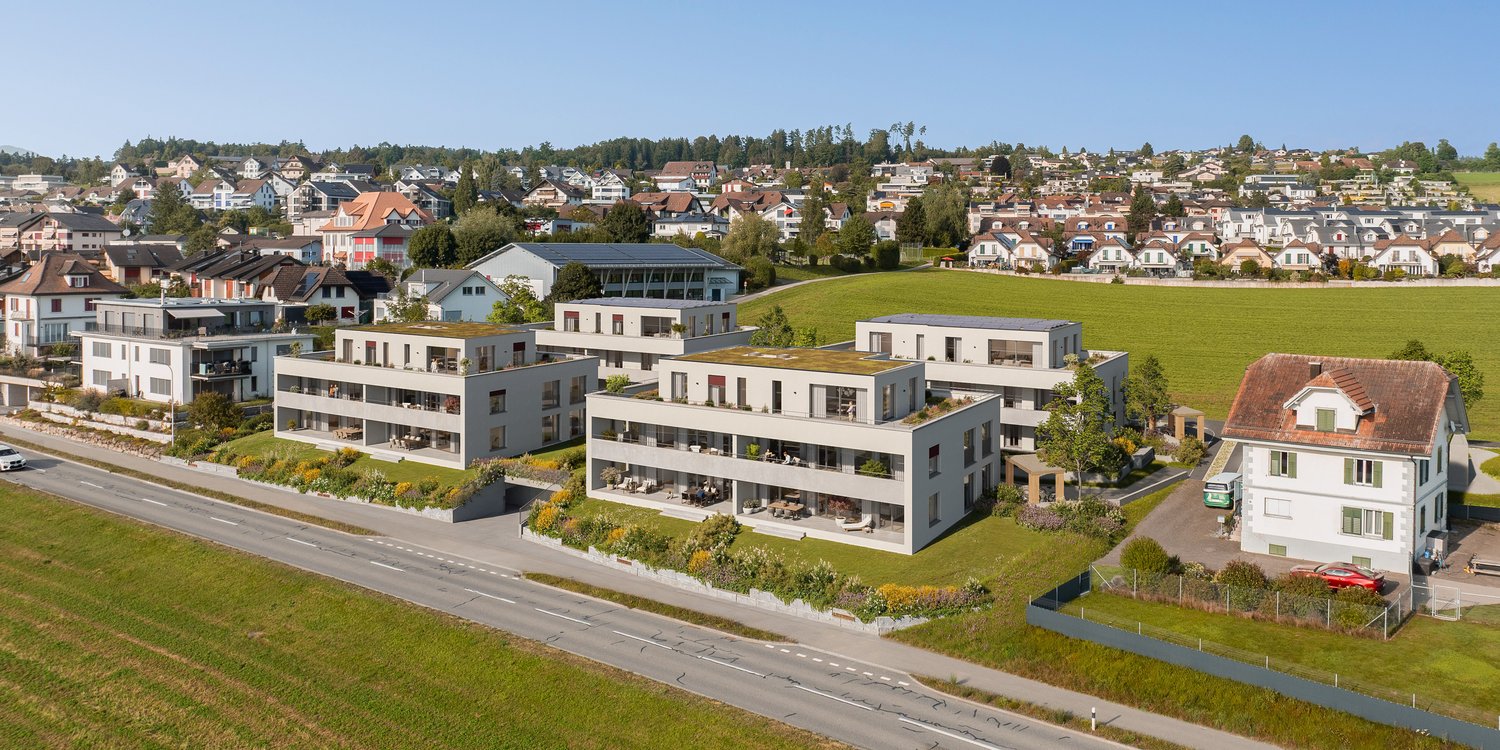
Sunny Location with a View over the Reussebene – Sonnenmatte

With great commitment, the wonderful project "Sonnenmatte" has been designed over the past few months by all parties involved – regionally anchored and active. The new construction project "Sonnenmatte" is being built on the southern edge of the rural municipality of Oberlunkhofen – on a sunny western slope with an unobstructed view over the Reussebene to the Alps. The unique mix of rural idyll and central location is particularly attractive.Furthermore, the new construction project "Sonnenmatte" not only sets aesthetic highlights – including floor-to-ceiling doors, spacious window areas, and high-quality kitchens and floor coverings – but also stands for sustainable building and living. The PV systems, heat generation using geothermal probes (including free cooling) and e-mobility management are just three of the many valuable details that make the project a model example of ecological and forward-looking construction.Facts & Highlights • 4 multi-family houses with 5 apartments & 1 single-family house • Modern & timeless architecture with a harmonious color and material concept • Sustainability – geothermal heating, free cooling, PV systems & e-mobility management • Living spaces – thoughtfully designed & generously sized in terms of room layout & high-quality interior finishing • Attractive outdoor areas – balconies, terraces & seating areas • Play areas, natural meeting zones & green spaces • Co-design of the interior finishing surfaces • Video trailer "Sonnenmatte" https://youtu.be/MccFlq7ierw Would you like to learn more about this exciting new construction project?Upon request, we will be happy to send you the detailed sales documents. You can also get more impressions via https://youtu.be/MccFlq7ierw. We also take the time for a personal meeting. We look forward to introducing you to the "Sonnenmatte" project in Oberlunkhofen.
Travel time
-
New building
1 / 16
CHF 1,610,000.– Premium
4.5 rooms140m² living space
Gibelhütteweg, 8917 Oberlunkhofen

Sun Mattress – Enjoy. Live. Dream

With great commitment, the wonderful project "Sun Mattress" has been designed over the past few months by all parties involved - regionally anchored and active. The new building project "Sun Mattress" is being built on the southern edge of the rural municipality of Oberlunkhofen - on a sunny west slope with an unobstructed view of the Reuss valley to the Alps. Particularly attractive is the unique mix of rural idyll and central location.Furthermore, the not only sets aesthetic highlights - including floor-to-ceiling doors, spacious window areas, and high-quality kitchens and flooring - but also stands for sustainable building and living. The PV systems, heat generation using ground probes (including free cooling) and e-mobility management are just three of many valuable details that make the project a model example of ecological and forward-looking building.Facts & Highlights • 4 multi-family houses with 5 apartments & 1 single-family house • Modern & timeless architecture with a harmonious color and material concept • Sustainability - ground probe heating, free cooling, PV systems & e-mobility management • Living spaces - thoughtfully & generously designed in terms of space planning & high-quality interior construction • Attractive outdoor areas - balconies, terraces & seating areas • Play areas, natural meeting zones & green areas • Co-design of the interior construction surfaces • Video trailer "Sun Mattress" https://youtu.be/MccFlq7ierw Would you like to learn more about this exciting new building project?Upon request, we will be happy to send you the detailed sales documents. You can also get more impressions via https://youtu.be/MccFlq7ierw. We will also take the time for a personal meeting. We look forward to introducing you to the "Sun Mattress" project in Oberlunkhofen.
Travel time
-
New building
1 / 16
CHF 2,175,000.– Premium
5.5 rooms161m² living space
Gibelhütteweg, 8917 Oberlunkhofen

Sun Mattress – Exclusive Location with a Far-Reaching View of the Alps

With great dedication, the wonderful «Sonnenmatte» project has been designed over the past few months by all parties involved – regionally anchored and active. The new construction project «Sonnenmatte» is being built on the southern outskirts of the rural municipality of Oberlunkhofen – on a sunny western slope with an unobstructed view over the Reussebene to the Alps. The unique mix of rural idyll and central location is particularly attractive.Furthermore, the new construction project «Sonnenmatte» not only sets aesthetic highlights – including floor-to-ceiling doors, spacious window areas, and high-quality kitchens and floor coverings – but also stands for sustainable building and living. The PV systems, heat generation using geothermal probes (including Free-Cooling), and E-Mobility-Management are just three of many valuable details that make the project a prime example of ecological and forward-looking construction.Facts & Highlights • 4 multi-family houses with 5 apartments & 1 single-family house • Modern & timeless architecture with a harmonious color and material concept • Sustainability – geothermal heating, Free-Cooling, PV systems & E-Mobility-Management • Living spaces – thoughtfully & generously designed in terms of space planning & high-quality interior construction • Attractive outdoor areas – balconies, terraces & seating areas • Play areas, natural meeting zones & green spaces • Participation in the design of the interior construction surfaces • Video trailer «Sonnenmatte» https://youtu.be/MccFlq7ierw Would you like to learn more about this exciting new construction project?Upon request, we will be happy to send you the detailed sales documents. You can also get more impressions via https://youtu.be/MccFlq7ierw. We also take the time for a personal meeting. We look forward to introducing you to the «Sonnenmatte» project in Oberlunkhofen.

Travel time
-
New building
1 / 16
CHF 1,140,000.– Premium
4.5 rooms115m² living space
Gibelhütteweg, 8917 Oberlunkhofen

Sun Mattress – High-Quality. Sustainable. Generous

With great commitment, the wonderful project "Sun Mattress" has been designed over the past few months by all parties involved – regionally rooted and active. The new construction project "Sun Mattress" is being built on the southern outskirts of the rural municipality of Oberlunkhofen – on a sunny western slope with an unobstructed view over the Reuss valley to the Alps. Particularly attractive is the unique mix of rural idyll and central location.Furthermore, the new construction project "Sun Mattress" not only sets aesthetic highlights – including floor-to-ceiling doors, spacious window areas, and high-quality kitchens and flooring – but also stands for sustainable building and living. The PV systems, heat generation using geothermal probes (including free cooling) and e-mobility management are just three of many valuable details that make the project a model example of ecological and forward-looking construction.Facts & Highlights • 4 multi-family houses with 5 apartments & 1 single-family house • Modern & timeless architecture with a harmonious color and material concept • Sustainability – geothermal heating, free cooling, PV systems & e-mobility management • Living spaces – thoughtfully & generously designed in terms of space and high-quality interior construction • Attractive outdoor areas – balconies, terraces & seating areas • Play areas, natural meeting zones & green spaces • Co-design of the interior surfaces • Video trailer "Sun Mattress" https://youtu.be/MccFlq7ierw Would you like to learn more about this exciting new construction project?Upon request, we will be happy to send you the detailed sales documents. You can also get more impressions via https://youtu.be/MccFlq7ierw. We also take the time for a personal discussion. We look forward to introducing you to the "Sun Mattress" project in Oberlunkhofen.

Travel time
-
  • Modern white house with a green roof, garage, and scenic countryside view.
  • Modern hallway with wooden flooring, a staircase with glass railing, stone wall, and decorative pendant lights.
  • Modern living room with a stone fireplace, sectional sofa, coffee table, armchairs, ottoman, bookshelf, and decorative items.
  • {"type": "Kitchen", "objects": ["oven", "microwave", "fridge", "sink", "faucet", "fridge", "oven", "cupboard", "cupboard", "cupboard", "cupboard", "cupboard", "cupboard", "cupboard", "cupboard", "cupboard", "cupboard", "cupboard", "cupboard", "cupboard",
  • Modern bedroom with a wooden bed, nightstand, chair, and large windows offering a scenic view. Features include a chandelier, potted plants, and artwork on the walls.
  • Modern hallway with light wooden flooring, white walls, and built-in storage unit on the right side. Features a large window at the end and a door leading to another room.
  • Modern bathroom with wooden sauna area, sink, mirror, and decorative plants.
  • Modern bedroom with a white bed, nightstand, mirror, and a view through large windows.
  • Bright, minimalist room with wooden flooring, large window offering scenic view, modern chair, desk, lamp, small plant, and open cabinet.
  • Modern bathroom with a freestanding bathtub, double sink vanity with wooden cabinetry, large mirror, and decorative plants.
  • Modern bathroom with a large sink, toilet, wooden vanity, decorative tiles, and potted plants.
  • Modern white house with a green roof, surrounded by a well-maintained garden and a swimming pool.
  • Modern two-story house with white exterior, green roof, large windows, and a swimming pool in the garden.
  • A swimming pool surrounded by a wooden deck, with purple and yellow flowers along the edge and a scenic view of a green landscape and mountains in the background.
1 / 17
Modern hallway with wooden flooring, a staircase with glass railing, stone wall, and decorative pendant lights.
Modern living room with a stone fireplace, sectional sofa, coffee table, armchairs, ottoman, bookshelf, and decorative items.
{"type": "Kitchen", "objects": ["oven", "microwave", "fridge", "sink", "faucet", "fridge", "oven", "cupboard", "cupboard", "cupboard", "cupboard", "cupboard", "cupboard", "cupboard", "cupboard", "cupboard", "cupboard", "cupboard", "cupboard", "cupboard",
CHF 3,950,000.– Premium
6.5 rooms260m² living space
Bahnhofstrasse 72a, 8965 Berikon

Detached house in Berikon

PLEASE NO CALLS OR INQUIRIES FROM REAL ESTATE AGENTS.6.5-room dream villa with pool, roof terrace, and panoramic view in BerikonHigh above the Reusstal, this detached single-family house reigns and offers one of the most beautiful views in the region. From the ground floor, the view extends over the Reusstal to the Jura, and from the spacious roof terrace, the full panorama opens up to the Black Forest and the peaks of the Bernese Oberland and Central Switzerland. On clear days, the house is often above the fog sea – a natural spectacle that makes this place unique.Located at Bahnhofstrasse 72a, the property combines spacious living space with privileged tranquility. The house is in the second row to the street, protected and quiet, and the property borders on an undevelopable agricultural area – thus guaranteeing permanent free visibility and undisturbed privacy.The house, built in 2013/2014 with high-quality materials, has 6.5 rooms and approximately 260 m² of net living space. The heart of the house is the open living and dining area with a kitchen island, high-quality kitchen, and cozy chimney. Large windows flood the rooms with plenty of light. The property is also convincing in terms of energy: heated with a geothermal probe, the house reaches almost the Minergie standard.The basement also offers plenty of space: spacious cellar rooms include a separate playroom, a craft room, and a spacious storage room. Additionally, there is a large laundry room with a washing machine, dryer, and ample space to hang and dry clothes. Next to the garage, there is another large storage room for garden equipment and pool maintenance equipment.The roof terrace is a special highlight: an exclusive retreat in absolute privacy with spectacular sunsets that can be enjoyed to the fullest.The 772 m² property features a approximately 537 m² garden. The private pool with terrace turns every summer day into a vacation day.Despite the quiet, protected location, the house is well connected in everyday life: shopping facilities, public transport, kindergarten, and school are nearby. The bus stop is only 20 meters away and offers a direct connection to Zurich, and the city is also easily accessible by car. Thus, the property combines a spacious, quiet home with a far-reaching view and practical proximity to Zurich.I look forward to your inquiry and would be happy to show you the house during a personal viewing.Nicolas Seiler +41 78 693 34 39 nicolaseiler@outlook.com

Travel time
-
  • Two-story house with a gray garage door, white walls, and decorative corn stalk wall art. The house features a paved driveway and is surrounded by greenery.
  • Empty hallway with tiled floor, white walls, multiple wooden doors, and a round ceiling light fixture.
  • Dining room with a black glass dining table surrounded by six black chairs, a painting on the wall, and a large window with white curtains.
  • Spacious living and dining area with a large sectional sofa, coffee table, dining table with chairs, television, and a fireplace. The room features a staircase leading to an upper level and large windows with curtains.
  • Living room with a grey sectional sofa, coffee table, TV, fireplace, chandelier, and staircase leading to an upper level.
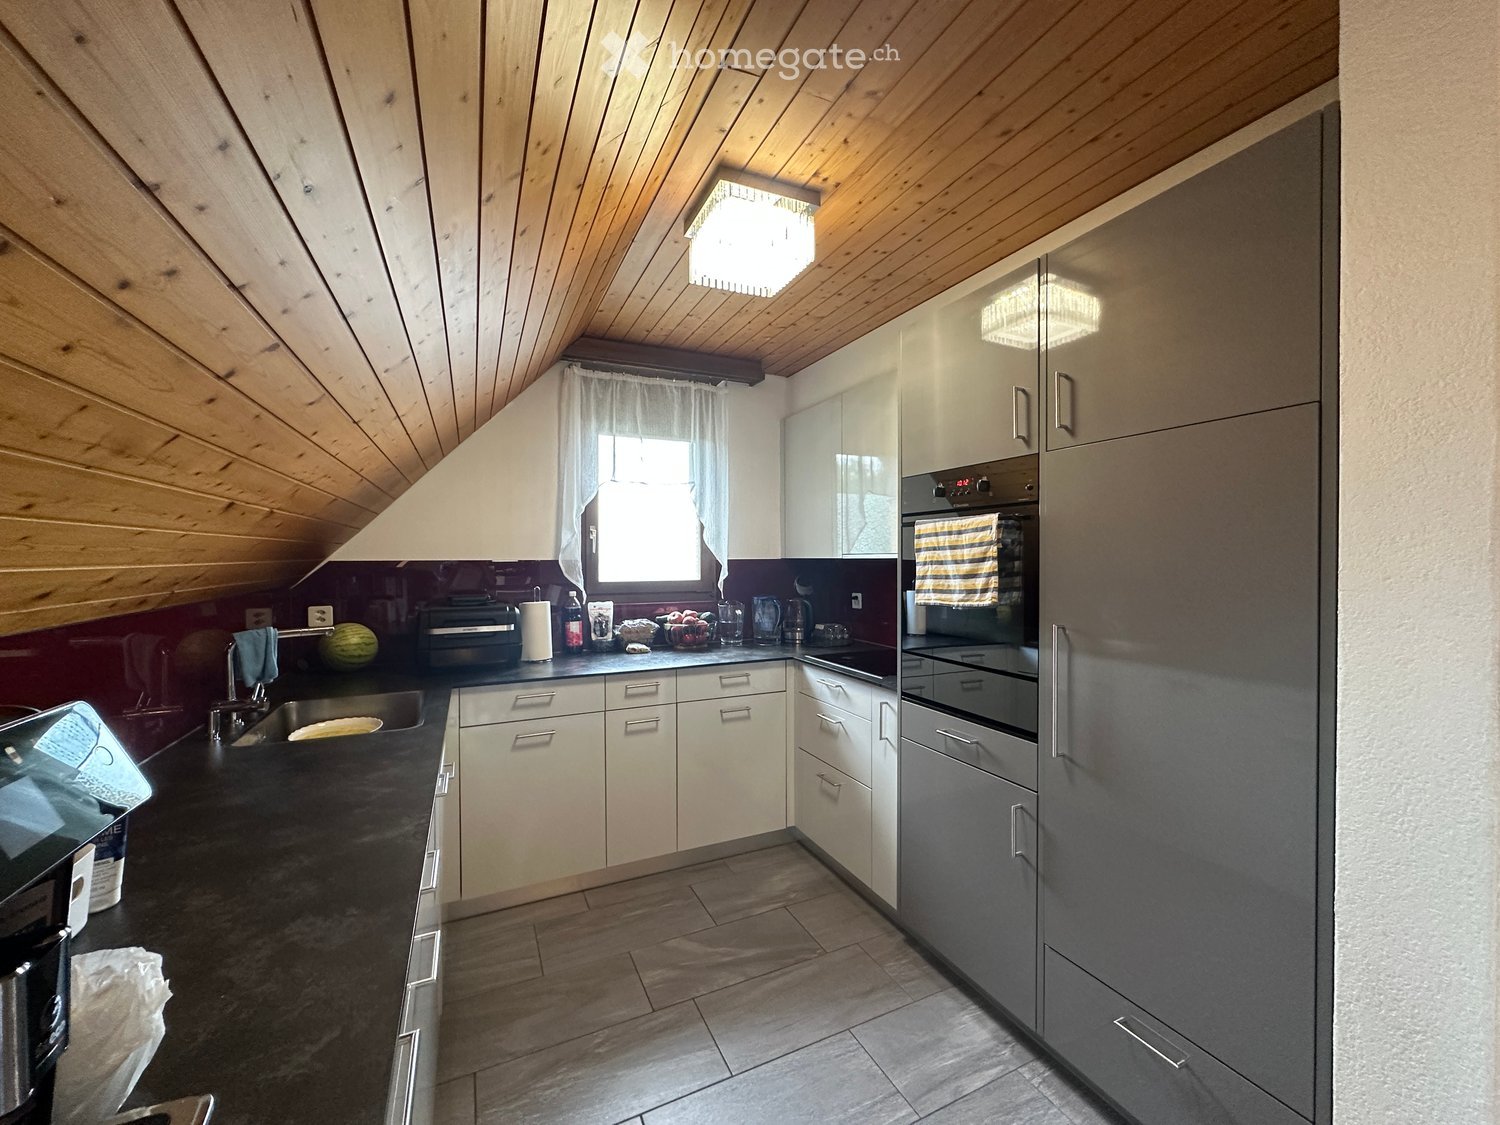
  • Modern kitchen with white cabinets, black countertops, and a large window with lace curtains. Features a sink, faucet, and a towel hanging from a cabinet.
  • Well-lit room with wooden flooring, large windows with sheer curtains, an ironing board, a chair, a small table with a screen, and a cabinet.
  • Cozy bedroom with a wooden bed, purple bedspread, nightstand, mirror, and picture frame. Light-colored curtains cover the windows, and a soft rug lies on the wooden floor.
  • Bathroom with beige tiled walls and floor, a bathtub with a faucet, a toilet, a showerhead, and a wooden shelf above the bathtub.
  • Spacious hallway with wooden floors, exposed wooden beams, and a wooden railing leading to an upper level.
  • A room with wooden flooring and large glass doors leading to a balcony with outdoor furniture.
  • Bright bedroom with wooden floors, slanted wooden ceiling, bed with patterned bedding, white wardrobe, dresser, mirror, and picture frames on the wall.
  • Balcony view overlooking a lush garden with dense shrubs and a wooden chair, with a distant house and open fields under a partly cloudy sky.
  • Spacious attic room with wooden floors, white built-in wardrobe, a bed, and a chandelier. The room features exposed wooden beams and a skylight window.
  • Bathroom with a wooden slanted ceiling, white tiled walls and floor, a large bathtub, a sink with a mirror, a glass-enclosed shower, and a radiator.
  • Compact bathroom with a sink, toilet, mirror, and towel. Features a window with wooden frame and a small shelf above the sink.
  • Empty hallway with concrete floor, exposed pipes, and a wooden door on the left. A small room is visible at the end of the hallway.
  • A small bathroom with a washing machine and dishwasher stacked vertically, a sink with a faucet, a trash bin, and a pink mat on the floor.
  • A well-lit room with wooden flooring, a white marble desk, a blue office chair, two computer monitors, a printer, and a shelf with various items.
  • A modern bedroom with a wooden floor, a bed with a colorful bedspread, a large white wardrobe, a drawer unit, and a mirror. The room also includes a picture frame, a shoe rack, and a shower cap on the floor.
  • Modern bathroom with a white sink, mirror, glass shower enclosure, and grey tiled walls and floor.
  • Living room with wooden flooring, a green sofa, a blue sofa, a wooden coffee table, a beige armchair, a shelf, and a punching bag hanging from the ceiling.
  • Empty basement room with concrete floor, exposed ductwork, and a wooden door leading to another area. Shelving unit with some items is visible on the right side.
  • Utility room with a water heater, coats and a helmet hanging on the wall, bags stacked on the floor, and a small window providing natural light.
  • A well-organized workshop or storage room with wooden flooring, green metal shelving units filled with tools, boxes, and supplies, and a workbench with drawers.
  • A narrow concrete staircase leading to a brown door, flanked by rock-filled planters and a small window on the left.
  • Balcony with metal railing, steps leading up, view of countryside and trees, wooden front door with decorative glass panel.
  • A narrow, paved pathway leads to a small wooden shed. A bicycle is parked near a wall with a small garden area. The pathway is bordered by a wooden fence and lush greenery.
  • Wooden storage shed with shelves holding gardening tools, containers, and equipment. Features a tiled floor and a window for natural light.
  • Garden area with a table, chairs, and a swing, adjacent to a house with a balcony and awning.
  • Balcony with a table and chairs, covered by a striped awning, overlooking a green lawn and neighboring house.
  • Garden area with a paved pathway, a swing, a round table, and a grassy lawn bordered by a hedge and fence.
  • Clean, organized garage with a parked car, shelves filled with storage bins and cleaning supplies, and a large overhead garage door.
  • Promotional image for real estate services featuring two modern houses, one with a garage and driveway, and another multi-story building with balconies and greenery.
1 / 34
Empty hallway with tiled floor, white walls, multiple wooden doors, and a round ceiling light fixture.
Dining room with a black glass dining table surrounded by six black chairs, a painting on the wall, and a large window with white curtains.
Spacious living and dining area with a large sectional sofa, coffee table, dining table with chairs, television, and a fireplace. The room features a staircase leading to an upper level and large windows with curtains.
CHF 1,550,000.– Premium
7.5 rooms250m² living space
Hauacker 8, 5628 Aristau

Detached single-family house in Aristau with a dreamy far-reaching view and plenty of potential

This single-family house, built in 1987 in solid construction, impresses witharound 250 m² of net living space, a well-thought-out floor plan, and a bright,friendly living atmosphere. The generous room layout and the solid building substanceform an attractive basis for transforming the property into a home tailored to yourown ideas with contemporary renovations and personal design ideas.Basement:The fully developed basement offers two finished rooms, one with direct access toits own bathroom. The room offer is complemented by a spacious, insulated cellarequipped with a vinyl floor. A spacious hallway with laundry room, an air raid shelter,and the heating room with additional storage space and separate access to anotherstorage room complete the basement.Ground floor:The spacious entrance leads to the open, light-filled living and dining areawith a view to the gallery on the upper floor. A spacious kitchen and two separaterooms that can be ideally used as a study, guest or playroom offer versatile livingpossibilities. A bathroom and a separate toilet complete this floor.Upper floor:A beautiful, classic gallery characterizes the upper floor and leads to the twobedrooms. One of them delights with particularly generous space and a dreamyfar-reaching view. Another bathroom with a corner bathtub and shower, as well asa separate toilet, complete the room offer on this floor.Further information:Additional details and more photos of the property can be found in the real estateexposé in the appendix. We would be happy to send you further information andphotos of this property upon request.If we have piqued your interest, please do not hesitate to contact us for a personalviewing - we look forward to showing you this property.

Travel time
-
1 / 14
  • Balcony / Terrace
  • Pets allowed
  • Elevator
  • +4
CHF 1,340,000.– Premium
2.5 rooms75m² living space
Leuengasse 42, 8142 Uitikon

2.5-Zimmer-Gartenwohnung an erstklassiger Lage am Zürcher Stadtrand

2.5-Zimmer-Gartenwohnung an erstklassiger Lage am Zürcher StadtrandDie bezugsbereite 2.5-Zimmer-Gartenwohnung in Utikon-Waldegg verbindet einen hochwertigen Ausbaustandard mit privatem Aussenraum und einer ausgezeichneten Lage unmittelbar am Zürcher Stadtrand. • Bezugsbereit: Heute kaufen, schon bald einziehen • Private Gartenfläche: Eigener Aussenbereich für mehr Wohn- und Lebensqualität • Erstklassige Lage: Hervorragende ÖV-Anbindung, schneller Autobahnanschluss und die Vorzüge der steuergünstigen Gemeinde Uitikon • Hochwertiger Ausbau: Erstklassige Materialien, hochwertige Elektrogeräte und moderne Smarthome-Technologie • En-suite Badezimmer: Schlafzimmer mit direkt angeschlossenem Badezimmer • Durchdachte Raumlösung: Integrierte Schränke sowie separates Réduit mit eigenem Waschturm • Attraktive Finanzierung: Vorzugszinsen "SNBS-Gold-Zertifizierung" Sichern Sie sich diese 2.5-Zimmer-Gartenwohnung in Uitikon-Waldegg.Open House am 17.10.2026 von 10:00 Uhr - 12:00 Uhr Ort: Leuengasse 42, 8142 Uitikon Waldegg Für weitere Informationen oder einen persönlichen Besichtigungstermin stehen wir Ihnen gerne unter 058 322 88 81 oder per E-Mail an moritz.meyer@smeyers.ch zur Verfügung.***********************************************************************2.5-Room Garden Apartment in a Prime Location on the Outskirts of ZurichThis move-in-ready 2.5-room garden apartment in Uitikon-Waldegg combines a high-quality standard of finish with private outdoor space and an excellent location right on the outskirts of Zurich. • Move-in ready: Buy today and move in soon • Private garden: Your own outdoor space for enhanced quality of living • Prime location: Excellent public transport connections, quick access to the motorway and all the advantages of the tax-efficient municipality of Uitikon • High-quality finishes: Premium materials, high-end appliances and modern smart home technology • En-suite bathroom: Bedroom with a directly adjoining private bathroom • Well-designed layout: Built-in wardrobes and a separate utility room with its own washer and dryer • Attractive financing: Preferential interest rates thanks to the SNBS Gold certification Secure this 2.5-room garden apartment in Uitikon-Waldegg today.Open House on 17 October 2026, from 10:00 a.m. to 12:00 p.m. Location: Leuengasse 42, 8142 Uitikon WaldeggFor further information or to arrange a private viewing, please contact us on 058 322 88 81 or by email at moritz.meyer@smeyers.ch.

  • Balcony / Terrace
  • Pets allowed
  • Elevator
  • +4
Travel time
-
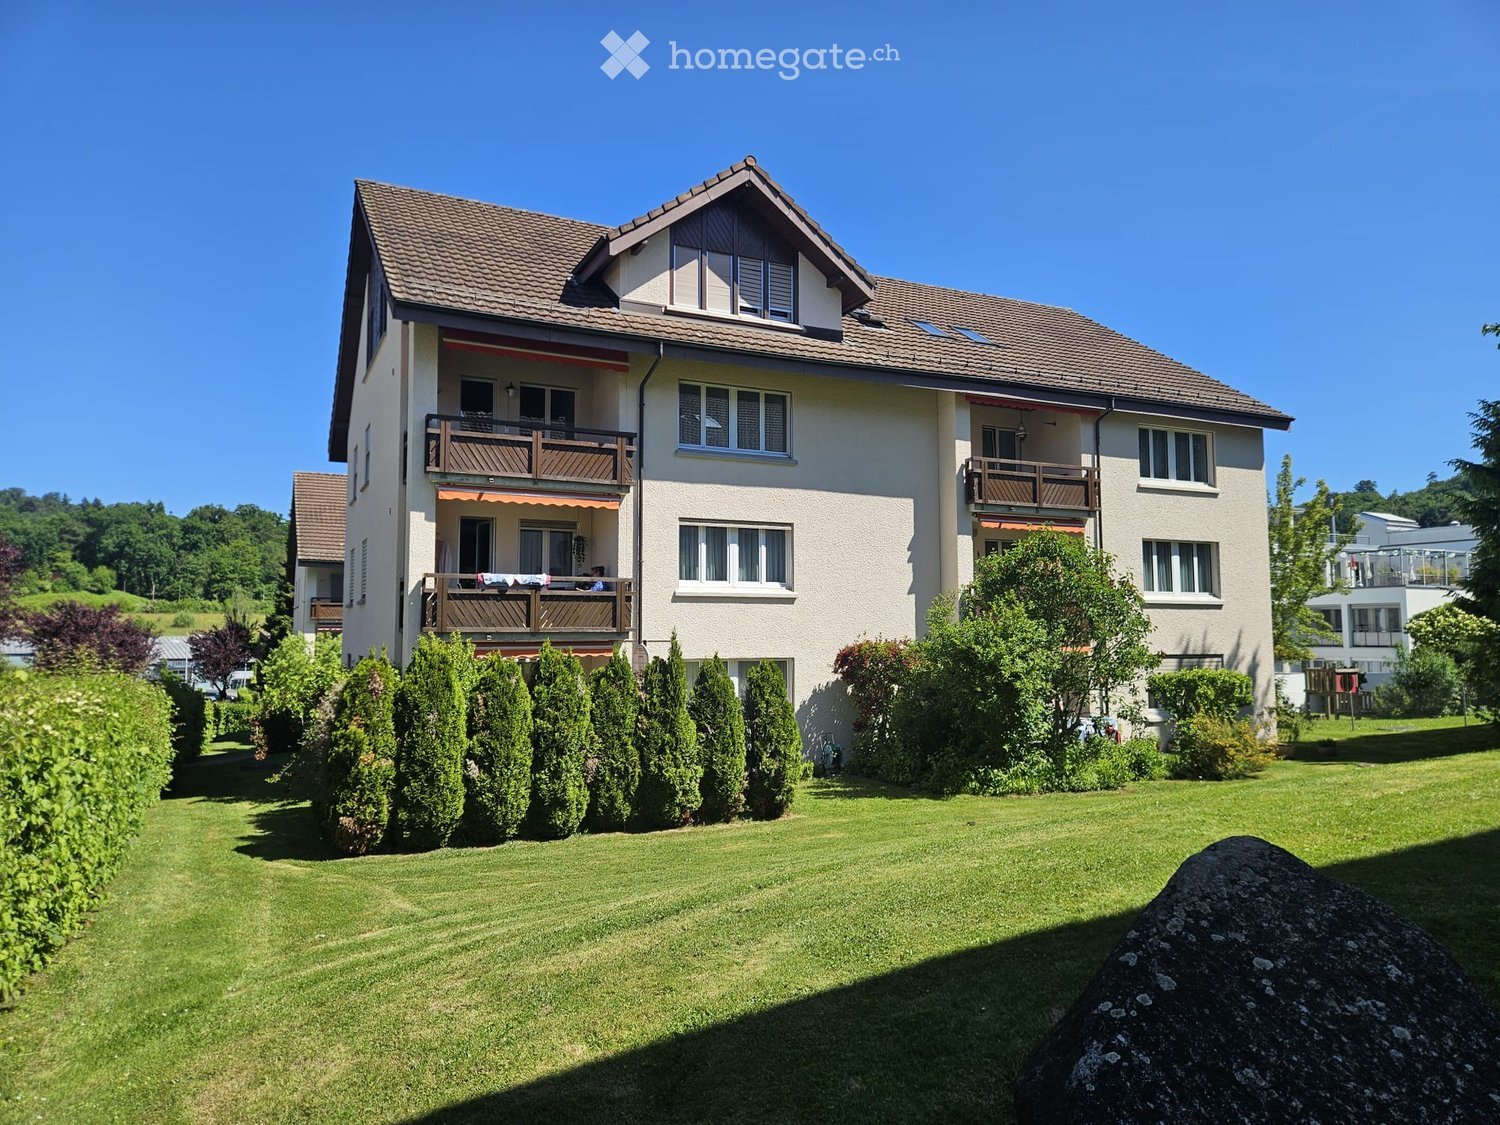
  • Two-story house with beige walls, brown tiled roof, multiple windows, balconies, and surrounding greenery.
  • Two-story residential building with white exterior walls, multiple windows, and a well-maintained garden area with a paved pathway and greenery.
  • Underground garage with multiple parking spaces, concrete pillars, and greenery on the roof.
  • A well-maintained garden with a large lawn, trees, benches, and a ping pong table on a paved area.
  • Wooden tables and benches under a covered outdoor area, with a grassy lawn and playground equipment in the background.
  • A wooden pergola with a partially open roof, surrounded by lush greenery and plants. There are a few chairs and a table under the pergola, and a stone pathway leads through the garden.
  • A modern living room with a wooden floor, a spiral staircase leading to an upper level, a television on a wooden stand, a painting on the wall, and a shelf with decorative items.
  • Modern interior staircase with wooden steps and metal railings, leading to an upper level with exposed wooden beams and white walls.
  • A narrow hallway with wooden flooring, white walls, and a small window at the end. A black shelving unit with decorative items is visible on the right side.
  • {"type": "Kitchen", "objects": ["sink", "faucet", "cabinets", "countertop", "fridge", "oven", "stove", "faucet", "cup", "bottle", "faucet", "cup", "cup", "cup", "cup", "cup", "cup", "cup", "cup", "cup", "cup", "cup", "cup", "cup", "cup", "cup", "cup", "cu
  • A modern, well-lit room with a dining table, chairs, and a built-in oven. The room features dark flooring, white walls, and skylights providing natural light.
  • A cozy attic bedroom with wooden floors, slanted ceilings, and large windows. Features a built-in bed, wardrobe, dresser, baby stroller, and various toys and storage items.
  • A small bedroom with a bed, pillows, and a nightstand. The walls are painted a light yellow, and the ceiling has exposed wooden beams.
  • Modern bathroom with a black sink, chrome faucet, white toilet, and a large mirror above the sink. The shower area is enclosed with a white curtain featuring a geometric pattern. Various toiletries and a small flower arrangement are placed on the sink cou
  • Attic space with a private washing machine, cat litter boxes, vacuum cleaner, laundry basket, and various cleaning supplies and storage boxes.
  • Utility room with white brick walls, tiled floor, washing machine, dryer, wooden table, shelf, and sink.
  • Empty room with white walls, grey carpeted floor, and a small window with a vent. Exposed ceiling with visible pipes and lighting fixtures.
  • A small, dimly lit room with a bed covered in a yellow blanket, a chair, and a handbag placed against the wall.
1 / 18
Two-story residential building with white exterior walls, multiple windows, and a well-maintained garden area with a paved pathway and greenery.
Underground garage with multiple parking spaces, concrete pillars, and greenery on the roof.
A well-maintained garden with a large lawn, trees, benches, and a ping pong table on a paved area.
CHF 695,000.– Premium
3.5 rooms101m² living space
Zelgweg 24, 5405 Dättwil AG

Apartment in Dättwil AG - Your perfect home on Zelgweg 24 in Baden-Dättwil!

Urban living pleasure with natural living quality on Zelgweg 24, 5405 Baden–Dättwil, a preferred residential address on the southern edge of the lively city of Baden!Here you can enjoy the perfect combination of urban comfort and natural living feeling in a family-friendly quarter. Shopping facilities, schools, and diverse leisure activities are within short walking distance, making everyday journeys pleasantly short and uncomplicated. For commuters, the excellent connection is a big plus: The next bus stop is only about 300 meters away and takes you quickly and comfortably to the lively center of Baden. With the nearby A1 highway entrance, just 200 meters away, you are also excellently connected to the regional and supra-regional traffic network – ideal for all those who value flexibility and mobility. Your new home benefits from generous sunlight, and the view of green areas creates a pleasant ambiance. The proximity to idyllic local recreation areas, modern medical care, and numerous service offerings underlines the high quality of life at the location. Despite the excellent infrastructure, the residential area remains quiet and inviting, even if there is a bit more traffic at certain times. Experience a micro-location that harmoniously combines comfort, nature, and excellent accessibility.I am at your disposal for further information.Best regardsZacharias PetrusSameli Immobilien GmbH

Travel time
-
New building
Dionis Fetahaj

Dionis Fetahaj

1 / 14
Dionis Fetahaj

Dionis Fetahaj

  • Balcony / Terrace
  • Garage
  • Elevator
  • +2
CHF 1,170,000.– Premium
4.5 rooms103m² living space
Hiltibergstrasse 16, 5443 Niederrohrdorf

Am Hiltiberg – natural and well-connected

Your new home in NiederrohrdorfOn Hiltibergstrasse 16 in Niederrohrdorf, a modern multi-family house with five high-quality condominiums is being built. The new construction project impresses with a clear architectural language, high-quality materials, and a quiet, elegant appearance – ideal for people who want to live close to nature and at the same time benefit from good accessibility.Architecture & DesignThe building presents itself with a restrained, timeless architecture. Generous window areas, loggias, and terraces create a harmonious transition between indoors and outdoors, giving the house a modern, balanced appearance. The arrangement of the apartments ensures privacy and a pleasant living feeling.Spacious rooms – clear linesThe living rooms are openly designed and form the heart of each apartment. Flowing transitions between cooking, eating, and living create a modern living feeling with high everyday practicality. Large, partially room-high windows provide plenty of daylight and a bright, friendly atmosphere. High-quality materials, subtle colors, and a clear room structure underline the timeless character of the construction.The kitchen as the heart of livingThe openly designed kitchens blend harmoniously into the living room. Clear lines, calm surfaces, and high-quality equipment give them an elegant, timeless effect. Generous workspaces and a functional arrangement offer ideal conditions for everyday life as well as for special moments.Timeless bathroomsThe bathrooms are clearly structured and of high quality. Floor-level showers with glass partitions, modern fittings, and large-format plates create a calm, modern atmosphere. Where possible, daylight provides additional comfort and increases well-being. The bathrooms are low-maintenance, functional, and designed for long-term living requirements.Comfort & FunctionalityWell-thought-out floor plans, an elevator from the basement to the attic floor, and a parking garage with parking spaces provide high living comfort. Private cellar compartments, bike room, and functional ancillary rooms complement the offer sensibly and make everyday life comfortable.Location – natural and well-connectedNiederrohrdorf is located in the canton of Aargau and benefits from its strategically favorable location between Baden, Zurich, and the Limmattal. Thanks to good connections to public transport and the supraregional road network, workplaces, schools, and urban centers are quickly accessible. At the same time, the surroundings offer a high quality of life with nearby recreational areas, walking and cycling paths, and diverse leisure activities. Shopping facilities, schools, and kindergartens are within short walking distance.Your new home in NiederrohrdorfWhether for couples, families, or discerning owners – Am Hiltiberg combines modern living, clear architecture, and an attractive location into a coherent overall project.Construction has already started. The expected move-in date is planned for December 2026.Have we sparked your interest?We would be happy to send you the detailed sales documents with construction description or are available for a personal consultation.Further information can be found at: www.amhiltiberg.ch

  • Balcony / Terrace
  • Garage
  • Elevator
  • +2
Travel time
-
  • Modern kitchen with wooden slanted ceiling, white cabinets, stainless steel appliances, and dark countertops.
  • Dining area with wooden ceiling, dining table with chairs, chandelier, mirror, and small kitchen area visible in the background.
  • Open-plan living and dining area with wooden ceiling beams, staircase leading to upper level, modern kitchen area with white cabinets and stainless steel appliances, dining table with chairs, and a cozy fireplace area.
  • Modern kitchen with white cabinets, stainless steel appliances, and wooden ceiling beams. Features include a microwave, coffee maker, sink, and various kitchen items on the counter.
  • Modern kitchen with white cabinets, stainless steel appliances, and a dark countertop. A striped oven mitt hangs on the oven door.
  • Cozy attic bedroom with wooden walls and ceiling, large windows with blinds, bed with patterned bedding, chair, nightstand, and several potted plants.
  • Bright bedroom with wooden floors and slanted wooden ceiling, featuring a large bed with patterned bedding, a wardrobe with mirrored doors, a chair, a small table, and several potted plants near the window.
  • Living room with wooden staircase, fireplace, sofa, pet bed, and wicker basket on the floor.
  • Attic bedroom with wooden floors, slanted ceilings, and a bed with pillows and blankets. Includes a chair, table, and fan.
  • Bright attic bedroom with wooden floors, slanted ceilings, and large windows. Features a bed with red bedding, a nightstand, a fan, a chair, a small table, and a mirror.
  • Bright attic room with wooden flooring, large window offering a view, cat tree, desk with printer, and drawer unit.
  • Spacious attic room with wooden floors, slanted ceilings, and large windows. Contains a small wooden cabinet, a desk with books, and a toy giraffe.
  • Hallway with wooden door featuring a roller blind, small potted plant on a shelf, and a yellow suitcase visible through the glass panel.
  • Balcony with wooden ceiling, green blinds, small table with a pet bowl, chair, and a drying rack with clothes.
  • Cozy attic bathroom with wooden walls, tiled floor, toilet, sink, mirror, and towel.
  • Bathroom with a sink, toilet, washing machine, bathtub, mirror, and various toiletries. The room features tiled walls and a wooden ceiling.
  • Bathroom with a bathtub, toilet, shower hose, towels, and a window with sheer curtains.
  • Bathroom with a bathtub, shower, sink, toilet, towels, and a window with a curtain. Wooden ceiling and tiled walls.
1 / 18
Dining area with wooden ceiling, dining table with chairs, chandelier, mirror, and small kitchen area visible in the background.
Open-plan living and dining area with wooden ceiling beams, staircase leading to upper level, modern kitchen area with white cabinets and stainless steel appliances, dining table with chairs, and a cozy fireplace area.
Modern kitchen with white cabinets, stainless steel appliances, and wooden ceiling beams. Features include a microwave, coffee maker, sink, and various kitchen items on the counter.
CHF 540,000.– Premium
3.5 rooms115m² living space
Wilhalde 8b, 5504 Othmarsingen

Charming 3.5-room maisonette apartment in Othmarsingen – available immediately!

Welcome to this well-maintained and renovated 3.5-room maisonette apartment at Wilhalde 8b in Othmarsingen (5504). The apartment, built in 1989 and partially renovated in 2023, impresses with its spacious living area of 115 m² and a charming attic character with sloping wooden ceilings and wooden floors. The apartment is available immediately and ideal for families or couples looking for a quiet, comfortable home.The apartment offers: • Modern kitchen: Bright, modern Schreiner kitchen (m. renold ag) with white cabinets, stainless steel appliances, dark worktops, and characteristic wooden ceiling beams – functional and stylish at the same time. • Bright bedrooms: Cozy attic bedrooms with wooden floors, sloping ceilings, and large windows with a beautiful view – inviting and flooded with light. • Bathroom: Complete bathroom with bathtub, shower, and window. • Guest toilet: Available. • Balcony: Private balcony for relaxation and enjoying the view. • Parking & garage: An underground parking space for CHF 35,000 and an outdoor parking space for CHF 20,000 can be purchased in addition to the advertised purchase price. The total price for both parking spaces is CHF 55,000. • Child-friendly: The apartment and its surroundings are perfectly suitable for families with children. • Attic storage: Location & surroundings:The apartment is located in a quiet and sunny area in Othmarsingen. The house with its distinctive yellow facade is surrounded by green spaces, benches, and paved paths – an inviting living atmosphere. In the summer, the location benefits from plenty of sunshine. • Othmarsingen train station: approx. 10 minutes on foot • Rössli bus stop: approx. 3 minutes on foot • Coop supermarket: approx. 3 minutes on foot • Kornweg school: approx. 5 minutes on foot • New Life pharmacy: approx. 8 minutes on foot This well-maintained maisonette apartment combines living comfort, practical infrastructure, and a quiet location – a true home for discerning buyers. Take the opportunity and secure this attractive property in the Aargau!

Travel time
-
  • Open-plan kitchen and dining area with white cabinets, a central island, a dining table with chairs, and a view to a balcony with outdoor seating.
  • Modern living room with a light-colored sectional sofa, two coffee tables, a white armchair, a table lamp, and a potted plant on the floor.
  • Modern two-story house with a raised ground floor, large windows, and a balcony on the upper level. The house features a combination of light and dark tones, surrounded by a well-maintained lawn and greenery.
  • Modern bedroom with a wooden bed, nightstand, table lamp, potted plant, and two framed pictures on the wall.
  • Modern two-story house with light grey facade, large windows, balconies, and a covered garage. The house is surrounded by a well-maintained lawn and trees.
  • Modern, well-lit room with a white desk, laptop, chair, cabinet, and plants near the windows.
  • Modern exterior with gray tones, retractable awning, outdoor seating with table and chairs, plants, lawn, bicycles near the fence.

  • 3 floors, ground floor has garage, windows, balcony, upper floors have multiple windows and balconies
1 / 8
Modern living room with a light-colored sectional sofa, two coffee tables, a white armchair, a table lamp, and a potted plant on the floor.
Modern two-story house with a raised ground floor, large windows, and a balcony on the upper level. The house features a combination of light and dark tones, surrounded by a well-maintained lawn and greenery.
Modern bedroom with a wooden bed, nightstand, table lamp, potted plant, and two framed pictures on the wall.
CHF 2,050,000.– Premium
6.5 rooms200m² living space
Grubenstrasse, 5430 Wettingen

200m2 Garden Maisonette: Living like in a Single-Family Home

Exclusive garden maisonette in a quiet neighborhood – living like in a single-family home - pleasant basement area (next summer is sure to come)In a quiet and family-friendly residential area, a spacious 6½-room garden maisonette is being built at Grubenstrasse 4 in Wettingen, which combines modern living with a lot of privacy and nature. The exceptional apartment spans two floors and offers around 200 m² of living space, providing a sense of space that is very close to that of a single-family home.The openly designed living and dining area is the heart of the apartment. Large window surfaces let in plenty of daylight and create a direct connection to the private garden with a covered seating area – an ideal place for relaxed hours in the green or sociable evenings with family and friends.The apartment impresses with high-quality materials, a modern kitchen with a cooking island, and stylish bathrooms. Several rooms offer flexible usage options for bedrooms, home offices, or guest rooms. On the lower floor, there are additional retreat rooms with plenty of daylight, creating a particularly quiet, pleasant, and "summer-cool" living atmosphere. The basement is accessible via stairs and an internal elevator.The building comprises only three condominiums, creating a quiet and exclusive living environment. Thanks to the Minergie standard, heat pump, photovoltaic system, and modern house technology, future residents benefit from sustainable and energy-efficient living. Currently, construction wishes for the kitchen, wet cells, and flooring can still be considered.The location combines nature-oriented living with excellent infrastructure: shopping opportunities, schools, and Wettingen train station are quickly accessible, and Zurich can be reached by S-Bahn in around 25 minutes.Highlights at a glance: • 6½-room garden maisonette over two floors • approx. 200 m² living space – living like in a single-family home • private garden with covered seating area • two apartment entrances and internal elevator connection • naturally cooled retreat for hot summers • high-quality interior design and modern kitchen with cooking island • storage/garden house and carport • energy-efficient Minergie standard • small owners' community with only three apartmentsPlanned move-in date: New building - ready for occupancyInterested? Request the detailed construction description.

Travel time
-

Suggested properties for you based on search results