"For Sale: Splendid 5.5-Room Villa in Ayent"
Purchase price
CHF 1,095,000.–
Notify on price drop
Rooms
5.5
Living space
190 m2
Location
1966 AyentCosts
- Purchase price:
- CHF 1,095,000.–
- Notify on price drop
Main information
- Available from:
- By agreement
- Type:
- Villa
- No. of rooms:
- 5.5
- Surface living:
- 190 m2
- Land area:
- 700 m2
- Volume:
- 986 m3
Features and furnishings
Balcony / Terrace
Cable TV
Child-friendly
Garage
Documents (0)
Description
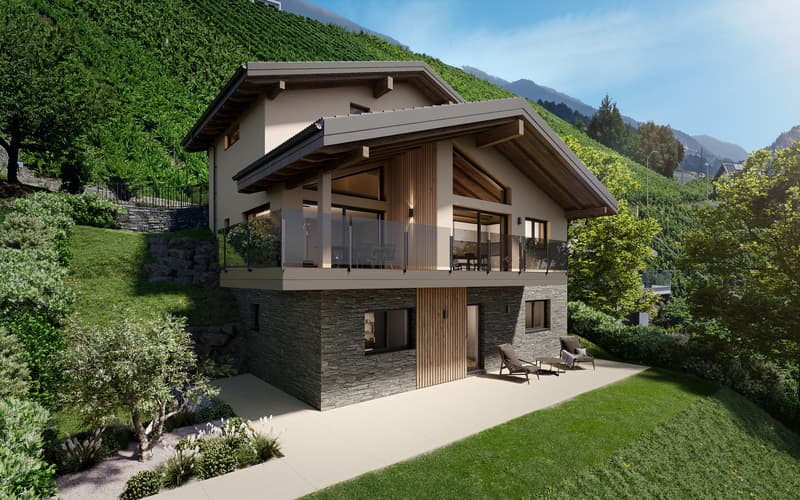
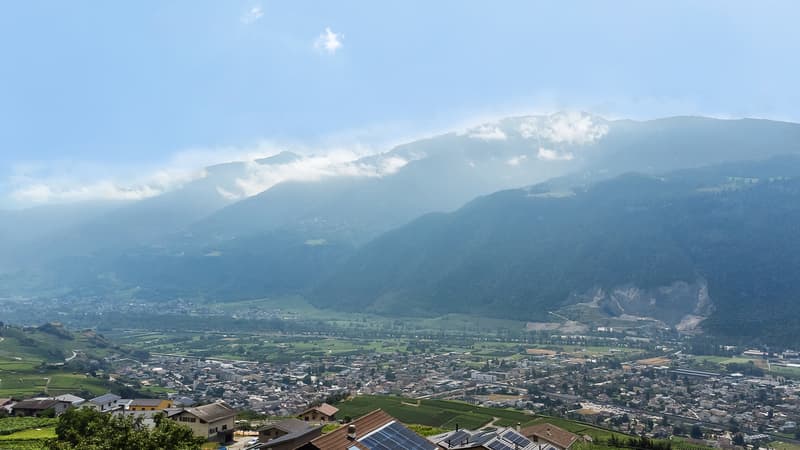
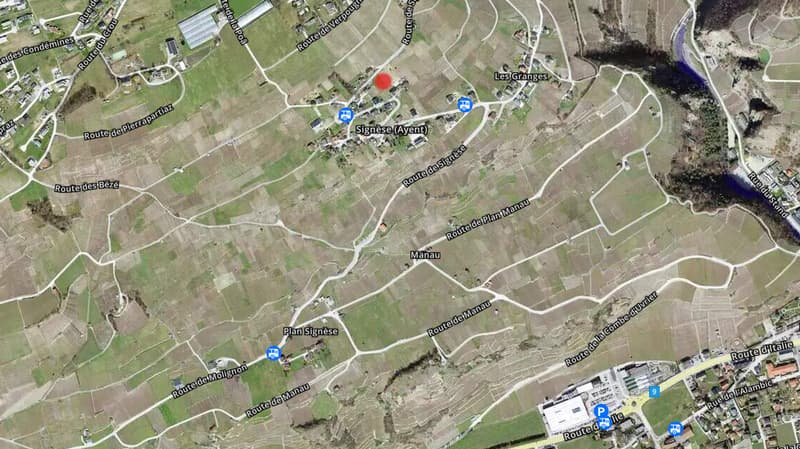
Nestled in the heart of the vineyard, in the charming village of Signèse in the commune of Ayent, this remarkable 5.5-room architect-designed villa seduces with its elegant contemporary architecture, its generous volumes, and its dominant position offering a spectacular view of the entire Rhône Valley.
Located on a 700 m² plot, the property benefits from a calm and privileged environment, without vis-à-vis and optimal sunshine thanks to its south-facing orientation.
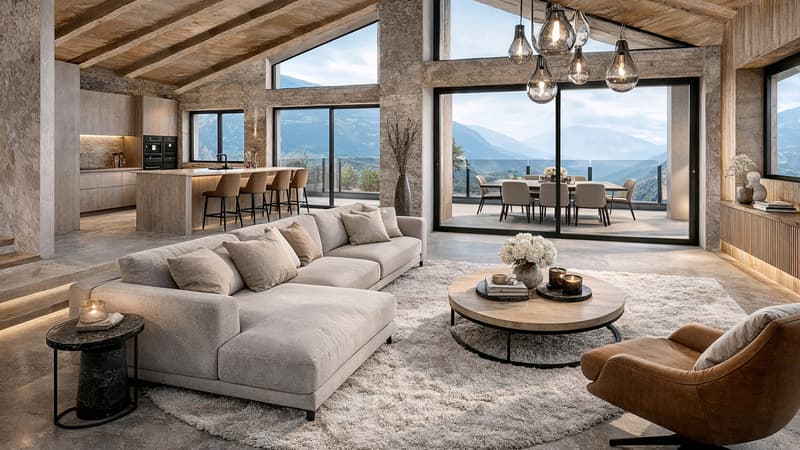
The villa unfolds over three levels and offers bright, perfectly arranged living spaces. The heart of the house is a magnificent living room with an open kitchen, offering impressive volumes with an opening up to the exposed beams. The large windows let in abundant natural light and harmoniously extend the interior spaces to the outside.
From the living room, you can directly access a covered terrace, a true outdoor living room, allowing you to enjoy a 180-degree panoramic view of the mountains and the valley.
The architecture of the villa highlights a refined marriage of noble materials, combining natural stone, wood, and glass, giving the whole a contemporary, warm, and timeless style. The outdoor arrangements have been carefully carried out and include two large terraces, as well as a beautifully landscaped garden. The property also has a garage and a covered vehicle space.
This villa represents a rare opportunity for lovers of contemporary architecture wishing to enjoy an exceptional living environment, in the heart of the Valais vineyard, while remaining close to amenities and the plain.
The 190 m² villa consists of:
Lower floor
Upper floor
Top floor
Outdoor area
Particularities
Located on a 700 m² plot, the property benefits from a calm and privileged environment, without vis-à-vis and optimal sunshine thanks to its south-facing orientation.
The villa unfolds over three levels and offers bright, perfectly arranged living spaces. The heart of the house is a magnificent living room with an open kitchen, offering impressive volumes with an opening up to the exposed beams. The large windows let in abundant natural light and harmoniously extend the interior spaces to the outside.
From the living room, you can directly access a covered terrace, a true outdoor living room, allowing you to enjoy a 180-degree panoramic view of the mountains and the valley.
The architecture of the villa highlights a refined marriage of noble materials, combining natural stone, wood, and glass, giving the whole a contemporary, warm, and timeless style. The outdoor arrangements have been carefully carried out and include two large terraces, as well as a beautifully landscaped garden. The property also has a garage and a covered vehicle space.
This villa represents a rare opportunity for lovers of contemporary architecture wishing to enjoy an exceptional living environment, in the heart of the Valais vineyard, while remaining close to amenities and the plain.
The 190 m² villa consists of:
Lower floor
- 3 bedrooms
- Bathroom
- Laundry room
- Pantry
- Storage room
- Staircase
Upper floor
- Spacious and bright living room
- Open, fully equipped kitchen
- 1 bedroom
- 1 office
- Shower room
- Large covered terrace
- Staircase
Top floor
- Entrance hall with built-in cupboards
- Large garage
- Covered vehicle space
- Staircase
Outdoor area
- Covered parking space
- Fully landscaped garden
- 2 terraces
Particularities
- Exposed beams in the living-kitchen area
- Contemporary, purified style
- Heating and hot water by heat pump
- Construction with high-quality materials according to the Minergie standard
- The finishes are at the discretion of the buyer for total personalization
Mortgage Calculator
From dream house to home ownership: the mortgage calculator can help you estimate the affordability of this property.

Free
Unlock the full experience
Sync your favourites, manage search alerts, and access all your important services seamlessly across devices. Create your free account for a personalized home search!
Viewing
A disposition pour tout renseignement et organiser une visite !
Contact for viewing
Gilbert Michellod

Contact
- Listing ID
- 4003455137
- Object ref.
- Villa 5.5 pces a Ayent - 260909