"Charming semi-detached Minergie villa with superb tree-lined garden!"
Purchase price
CHF 2,790,000.–
Notify on price drop
Rooms
6
Living space
160 m2
Location
1246 CorsierCosts
- Purchase price:
- CHF 2,790,000.–
- Notify on price drop
Main information
- Available from:
- By agreement
- Type:
- Single house
- No. of rooms:
- 6
- Surface living:
- 160 m2
- Land area:
- 440 m2
- Year built:
- 2011
Documents (0)
Description
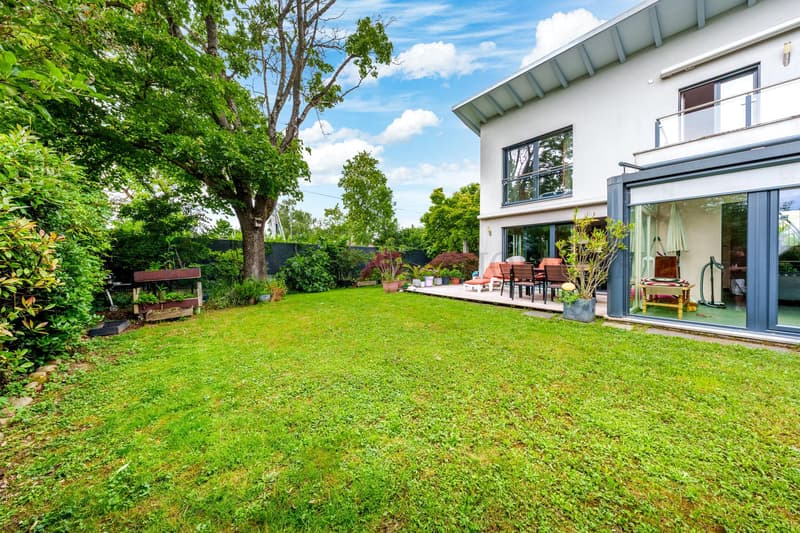
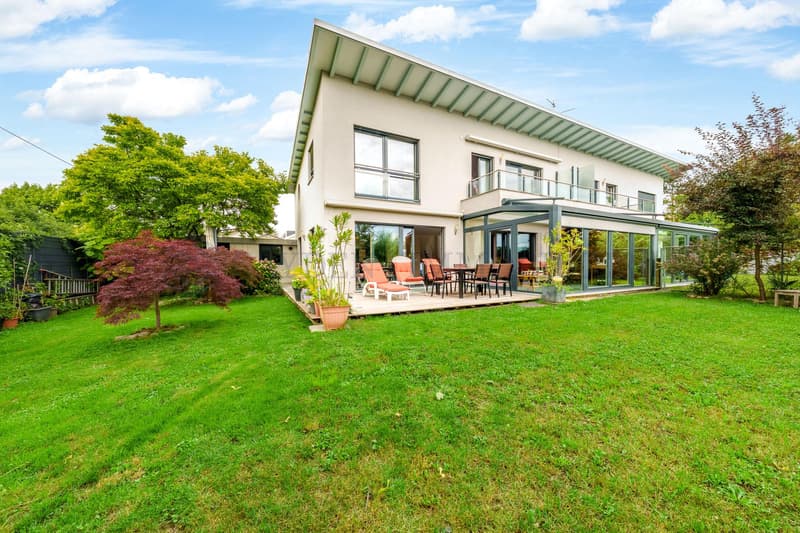
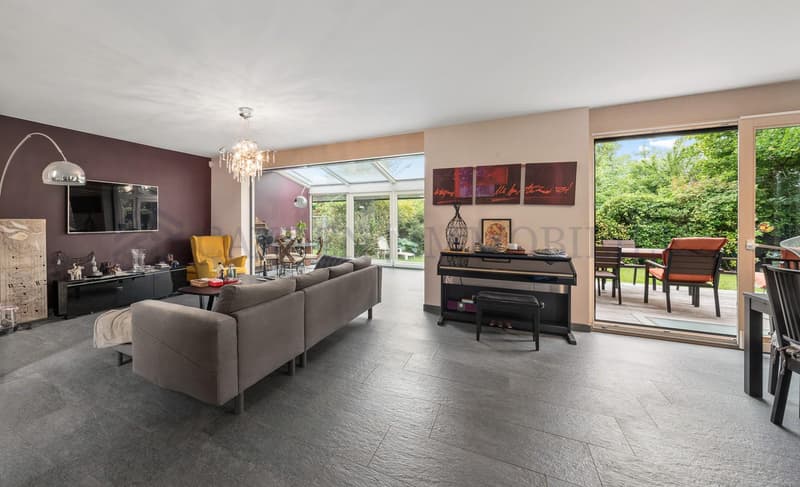
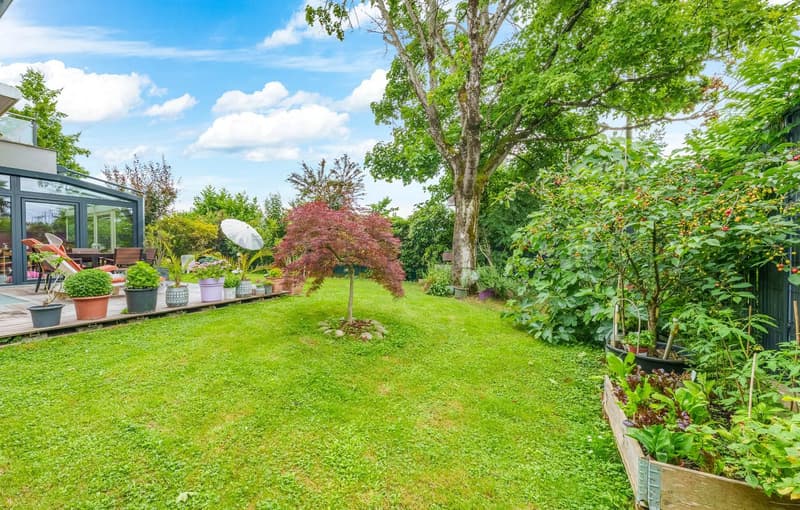
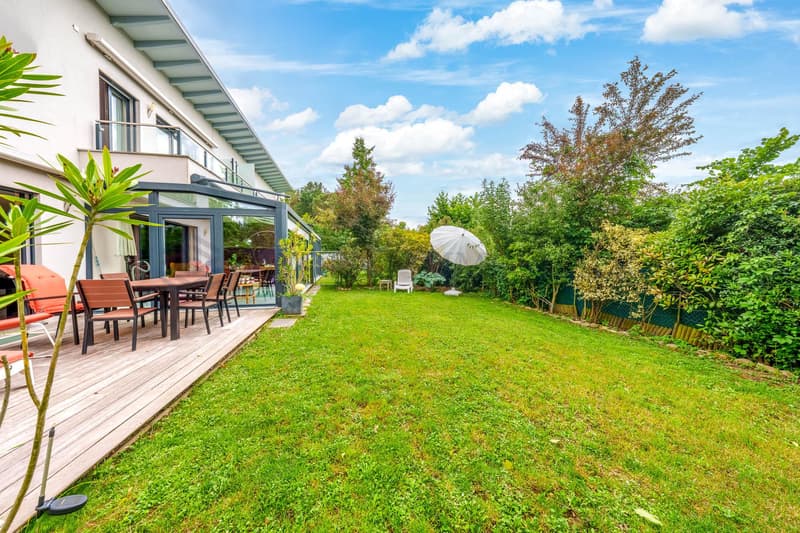
This beautiful semi-detached Minergie villa (HPE) offers a calm and residential living environment, close to amenities, lake, and schools.
Built on three levels, it provides a living area of approximately 160 m2, with well-designed and bright spaces.
The layout is as follows:
Ground floor:
- Entrance hall with built-in cupboards
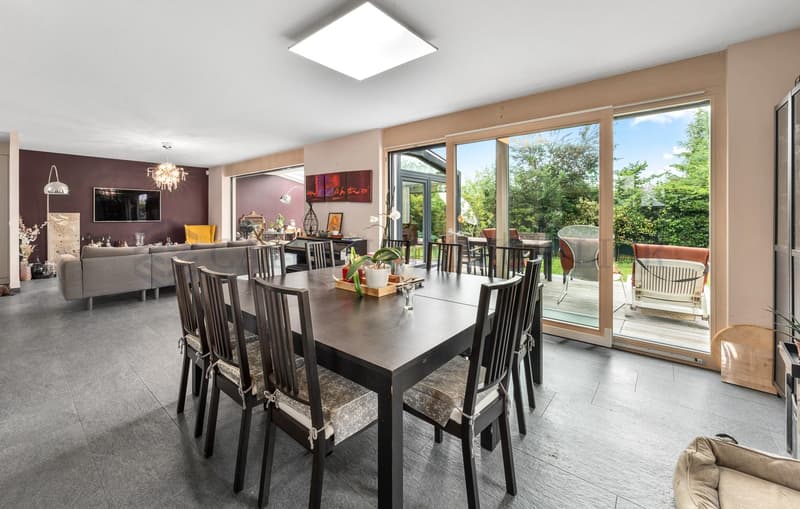
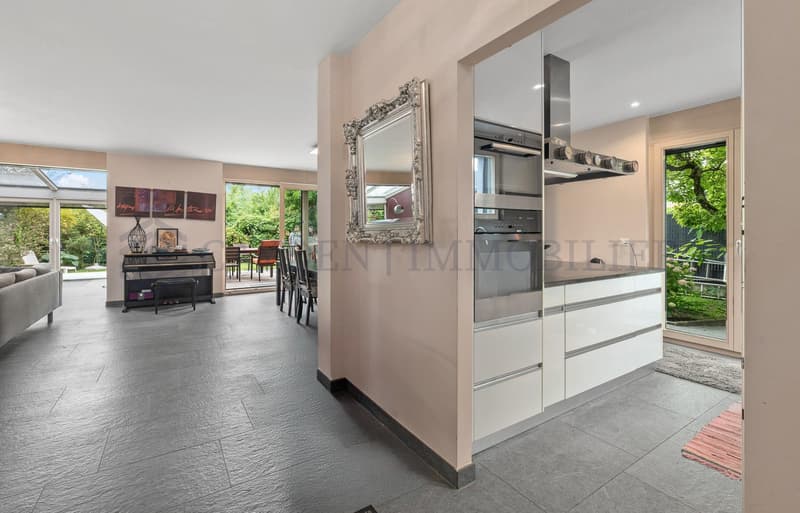
- Living/dining room
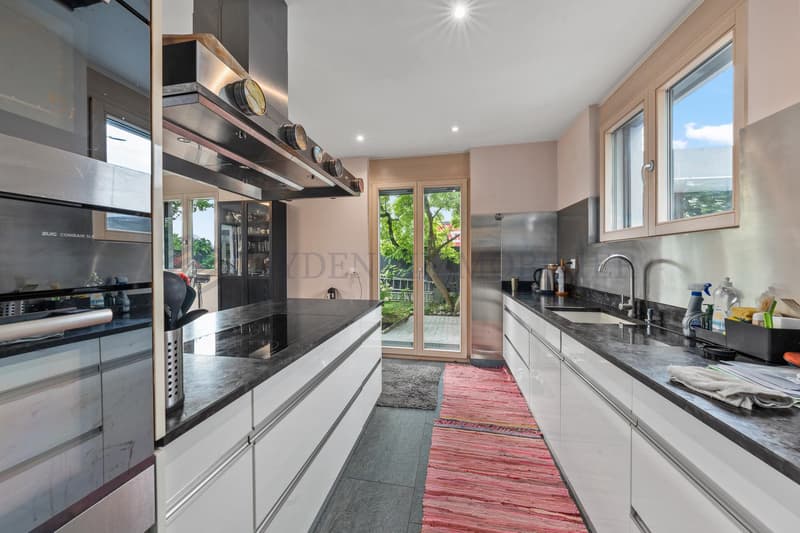
- Open, equipped kitchen
- Veranda
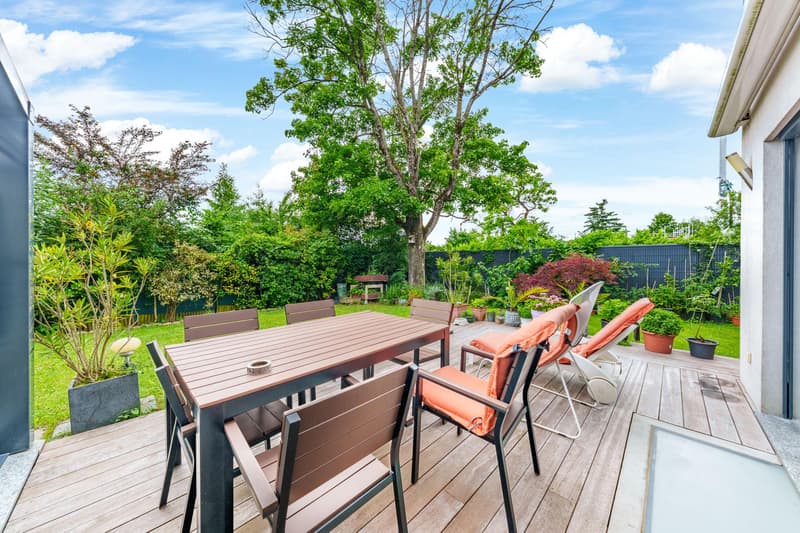
- Sunny terrace
1st floor:
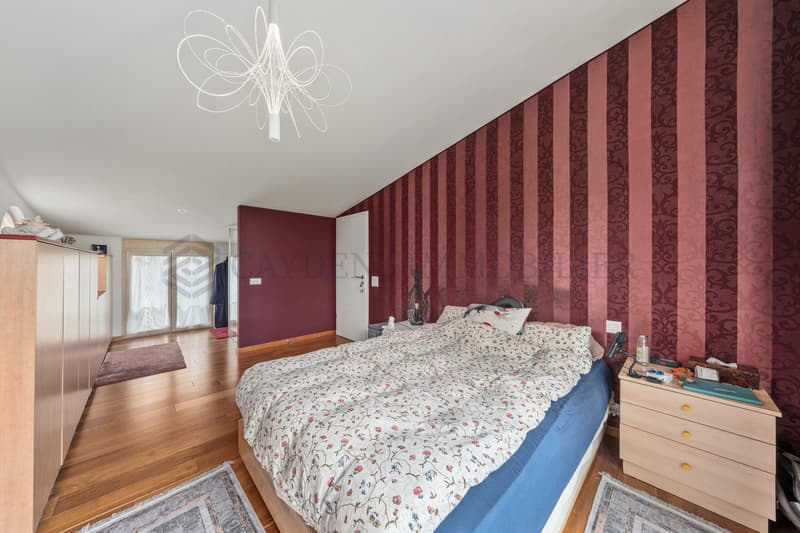
- Master bedroom with shower and built-in cupboards
- Second bedroom with complete shower (shower, WC, and sink)
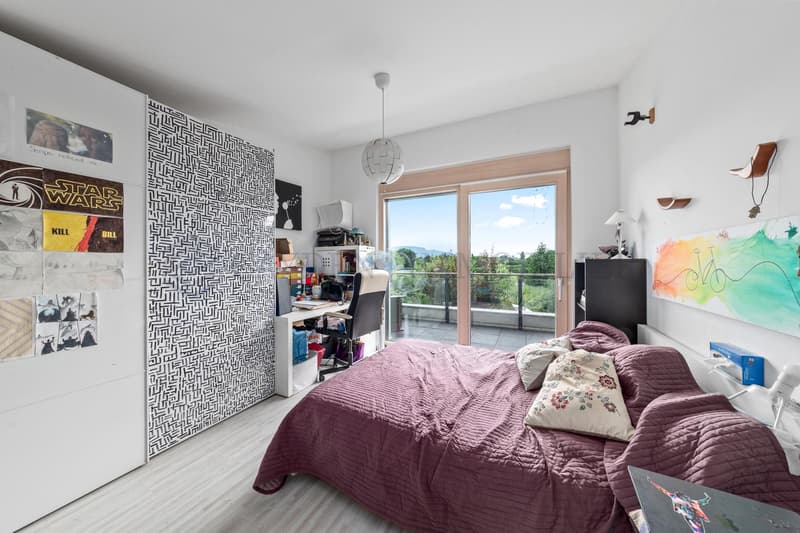
- Bedroom with built-in cupboards
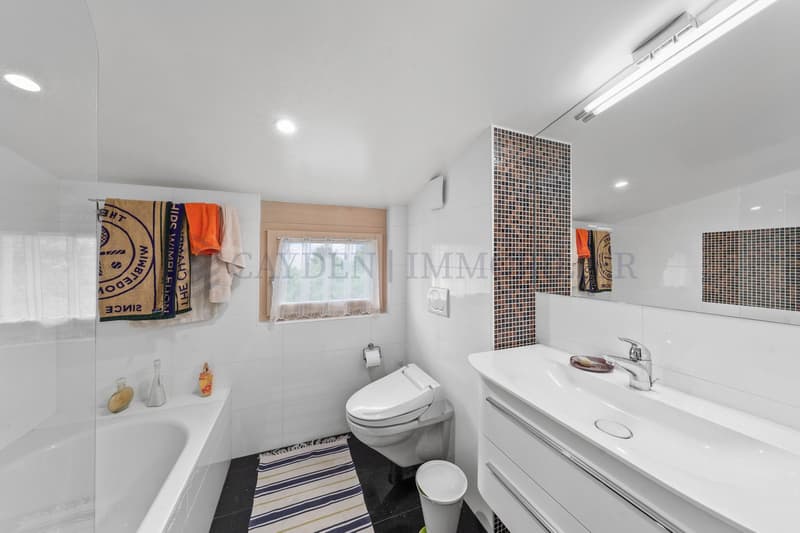
- Complete bathroom (WC, bathtub, and sink)
Heated and finished basement:
- Large multipurpose room
- Kitchenette
- Laundry room with shower, WC, and sink
- Technical room
- Cellar with hatch
Parking spaces
- One closed garage
- 4 outdoor parking spaces
Additional features:
- Programmable, remote-controlled shutters,
- Thermal solar panels for hot water
- Double-flow ventilation,
- Gas underfloor heating,
- Triple glazing,
- Canadian well (geothermal system that uses the stable ground temperature to preheat or precool the air)
- Automatic irrigation in the garden
- Garage equipped with an electric door and a charging station for electric vehicles
Visit us without delay!!!
Built on three levels, it provides a living area of approximately 160 m2, with well-designed and bright spaces.
The layout is as follows:
Ground floor:
- Entrance hall with built-in cupboards
- Living/dining room
- Open, equipped kitchen
- Veranda
- Sunny terrace
1st floor:
- Master bedroom with shower and built-in cupboards
- Second bedroom with complete shower (shower, WC, and sink)
- Bedroom with built-in cupboards
- Complete bathroom (WC, bathtub, and sink)
Heated and finished basement:
- Large multipurpose room
- Kitchenette
- Laundry room with shower, WC, and sink
- Technical room
- Cellar with hatch
Parking spaces
- One closed garage
- 4 outdoor parking spaces
Additional features:
- Programmable, remote-controlled shutters,
- Thermal solar panels for hot water
- Double-flow ventilation,
- Gas underfloor heating,
- Triple glazing,
- Canadian well (geothermal system that uses the stable ground temperature to preheat or precool the air)
- Automatic irrigation in the garden
- Garage equipped with an electric door and a charging station for electric vehicles
Visit us without delay!!!
Mortgage Calculator
From dream house to home ownership: the mortgage calculator can help you estimate the affordability of this property.

Free
Unlock the full experience
Sync your favourites, manage search alerts, and access all your important services seamlessly across devices. Create your free account for a personalized home search!
Viewing
Contact for viewing
Coline Desarnaulds
Advertiser


Cayden Immobiler
rue de chêne-bougeries 23
1224Chêne-Bougeries
Contact
Cayden Immobiler
- Listing ID
- 4003456457
- Object ref.
- M-25-102-7