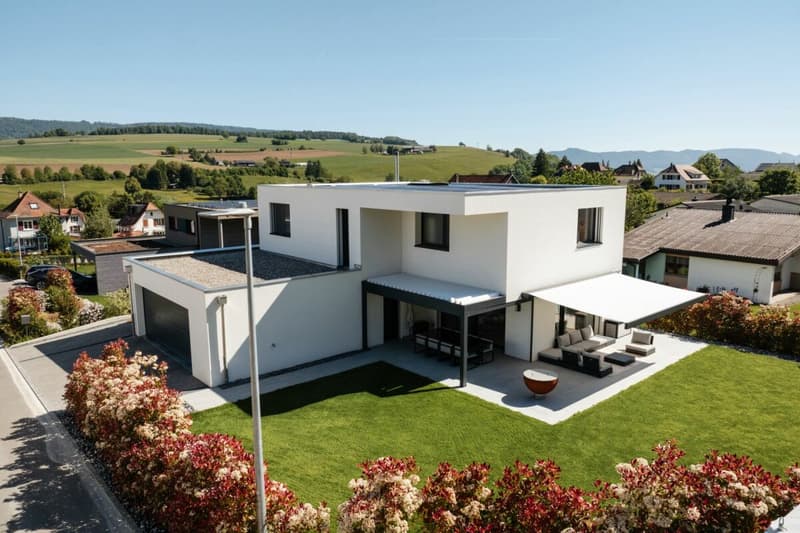
"PRICE REDUCTION - ARI-263 - Bright high-standing villa with 5.5 rooms"
Location
Rue du Chat-Perché 7, 2853 CourfaivreTravel time
- 9 min.Station: Courfaivre
Surrounding information
Public Transport
5 min.Courfaivre Centre
Times refer to the route on foot.
Costs
- Purchase price:
- CHF 1,000,000.–
- Notify on price drop
Main information
- Available from:
- By agreement
- Type:
- Villa
- No. of rooms:
- 5.5
- Number of bathrooms:
- 2
- Floor:
- 2
- Number of floors:
- 2
- Surface living:
- 160 m2
- Land area:
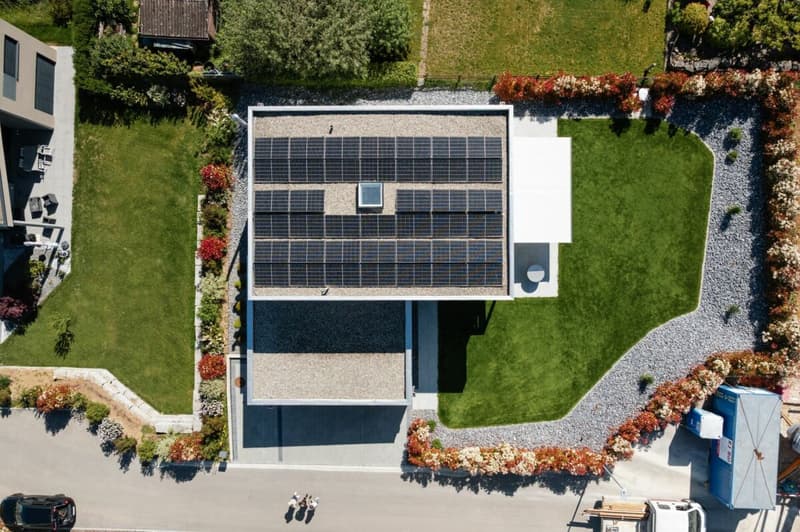
- 705 m2
- Volume:
- 855 m3
- Year built:
- 2023
Features and furnishings
Balcony / Terrace
Washing machine
Tumble dryer
Quiet neighborhood
Child-friendly
Parking space
Minergie certified
Minergie construction
Documents (0)
Description
Contemporary architect-designed villa - High standing & Minergie comfort
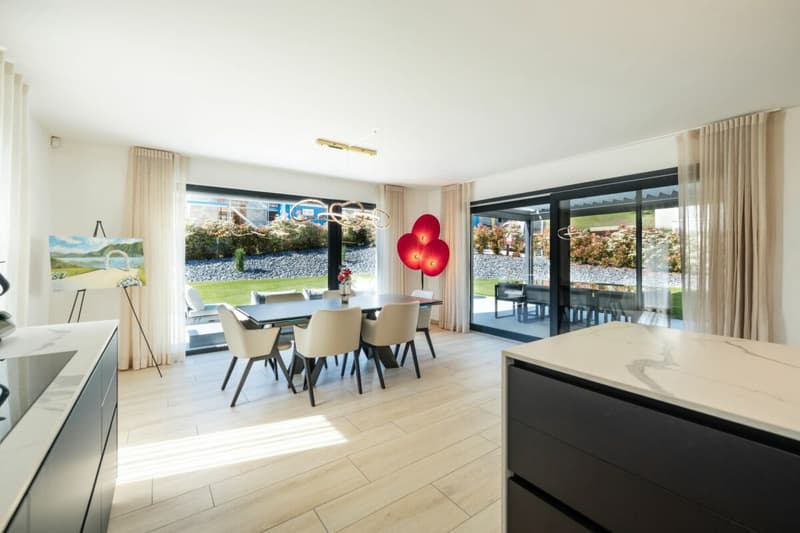
Discover this beautiful high-standing villa located in a quiet and green neighborhood in Courfaivre. Combining modern architecture and Minergie standard (heat pump, solar panels), it offers an exceptional living space, bright and perfectly optimized.
The highlights of the property:
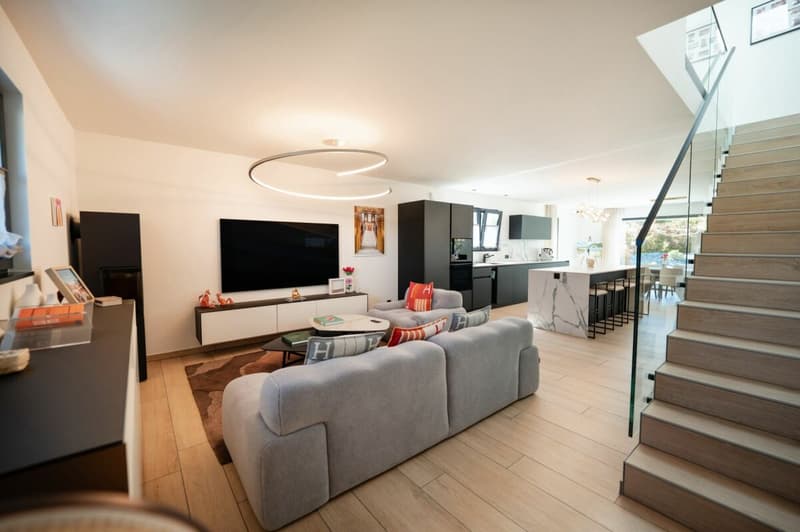
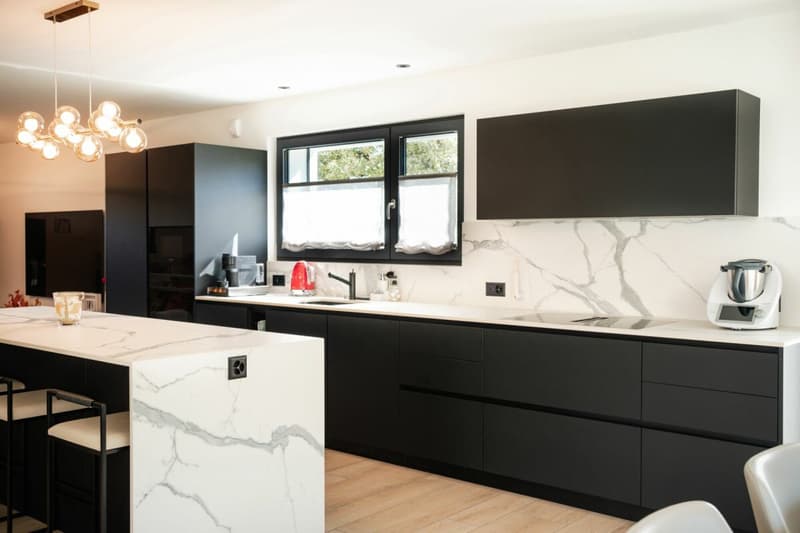
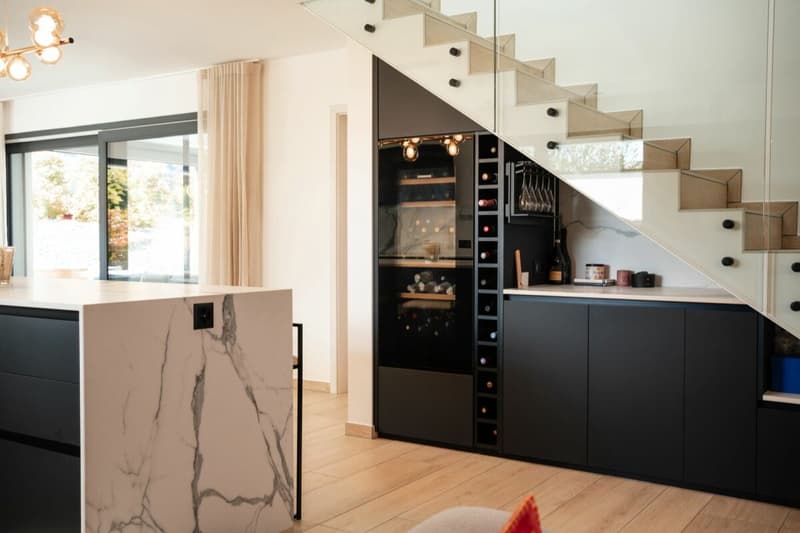
- 62 m2 living area: High-end open kitchen, dining room, and cozy living room with wood stove, all bathed in light thanks to large windows.
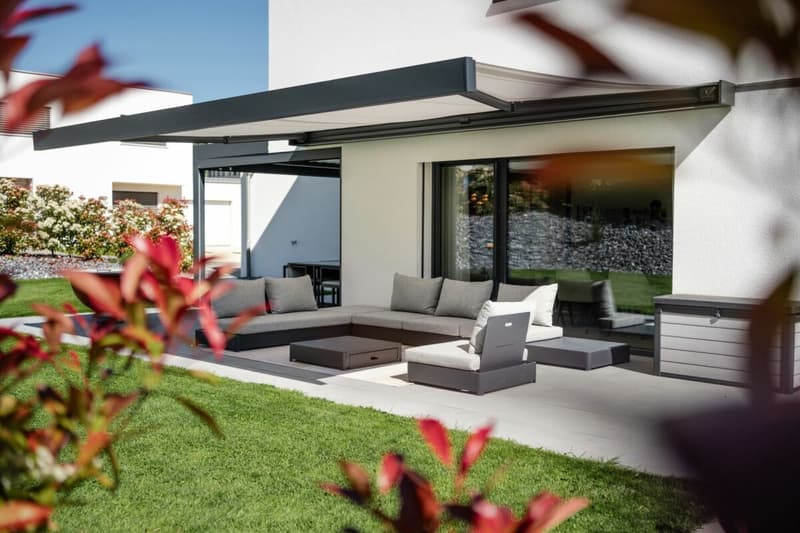
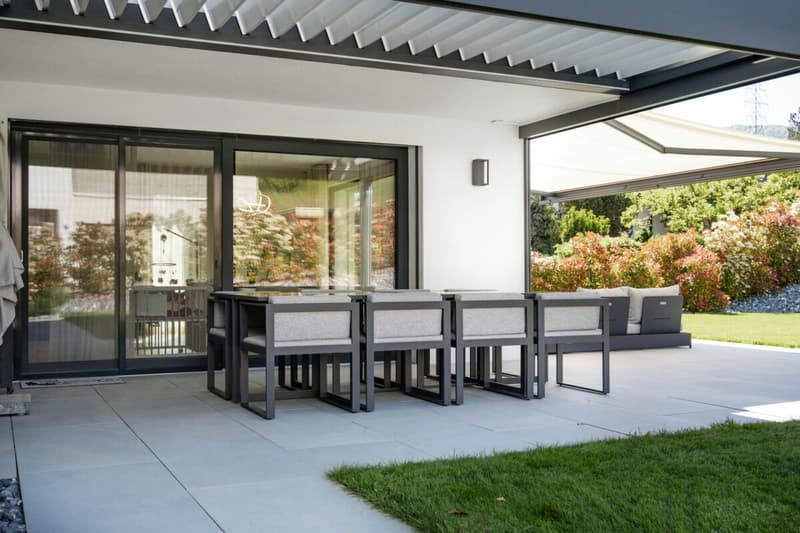
- High-end exterior: A terrace divided into two separate areas, with a lounge area with large solar shade and a dining area with large table under bioclimatic pergola and fire pit.
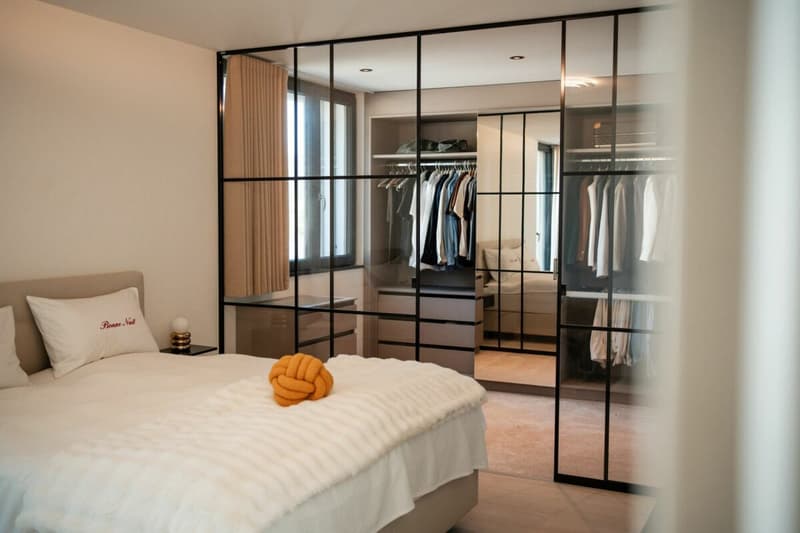
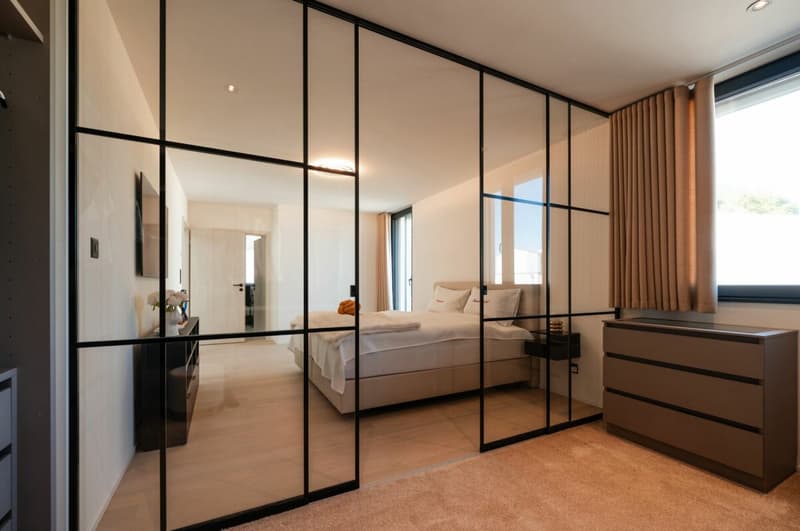
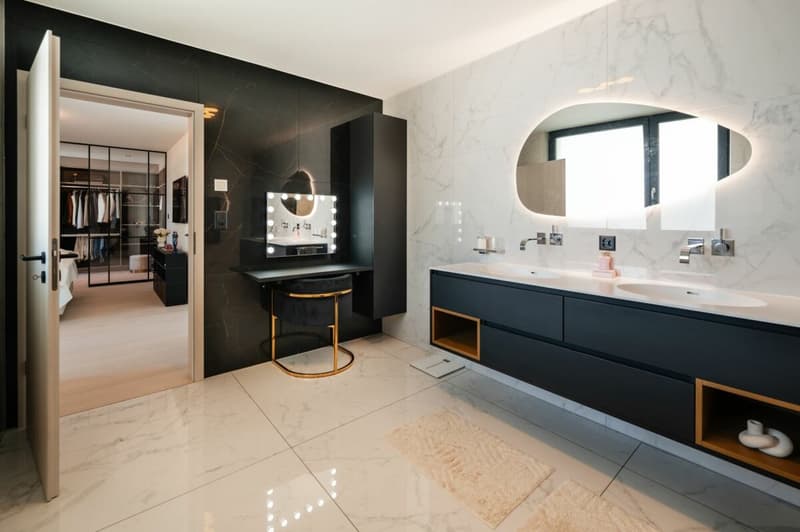
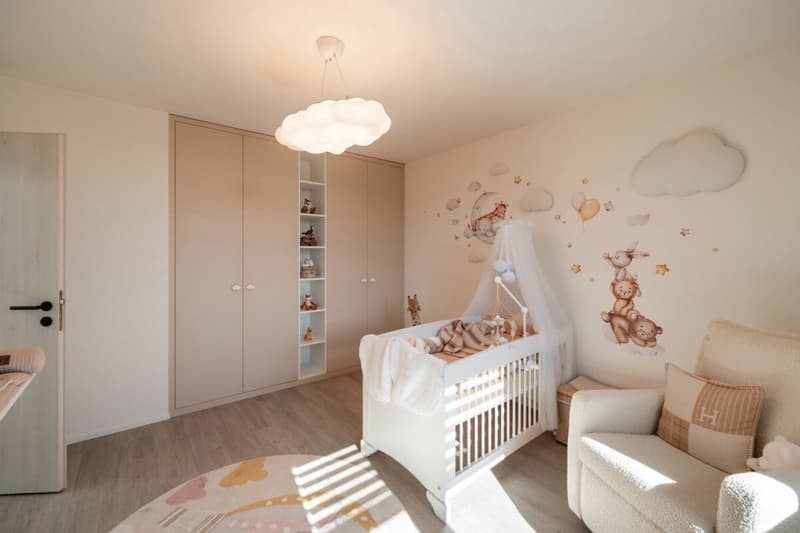
- Exceptional sleeping area: A parental suite of 27 m2 with dressing room and private bathroom, as well as two large bedrooms (16.7 and 17 m2) and a second complete bathroom.
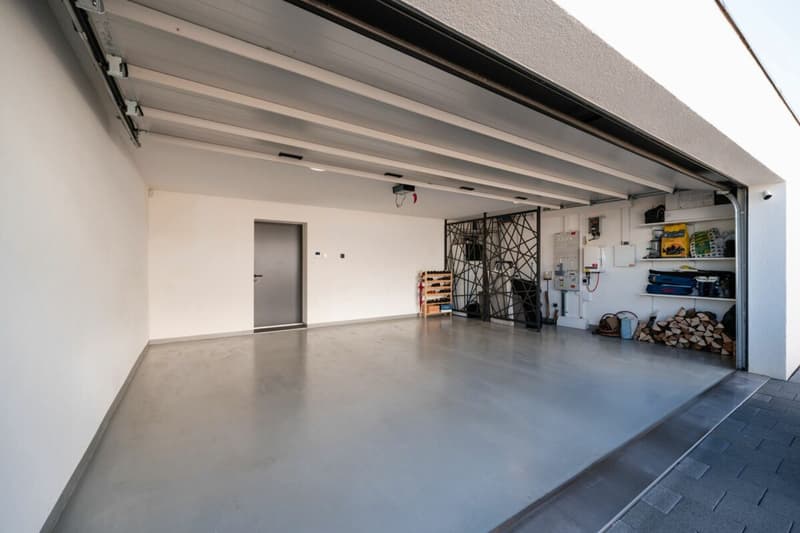
- Amenities: Large double garage of 42 m2, laundry room, and storage room, in close proximity to schools and public transportation.
A rare object on the market, ready to welcome you!
Ground floor- Entrance hall of 8 m2;
- Separate toilet of 2.20 m2;
- Kitchen, living room with wood stove, dining room of 62.40 m2;
- Laundry room and storage room of 13.40 m2;
Double garage with technical area of 42.40 m2.
First floor- Distribution area of 6 m2;
- Parental bedroom with dressing room of 26.70 m2;
- Adjacent bathroom with WC-shower and double sink of 12 m2;
- Bedroom 2 of 16.70 m2;
- Bedroom 3 of 17 m2;
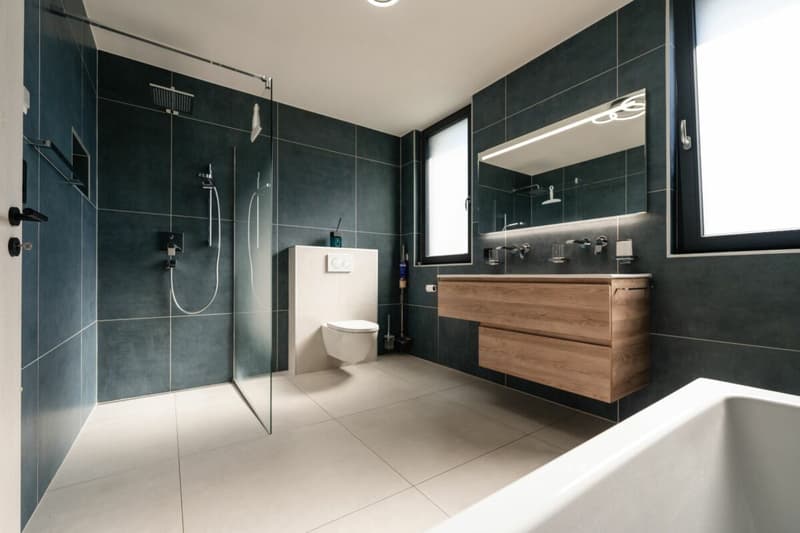
- Second bathroom with WC-bathtub and shower of 9.40 m2;
Arrangement in two separate areas
- A lounge area under bioclimatic pergola;
- A dining area with large table and fire pit.
Mortgage Calculator
From dream house to home ownership: the mortgage calculator can help you estimate the affordability of this property.

Unlock the full experience
Sync your favourites, manage search alerts, and access all your important services seamlessly across devices. Create your free account for a personalized home search!

Contact
Alain Rimann
- Listing ID
- 4003456756
- Object ref.
- ARI-263