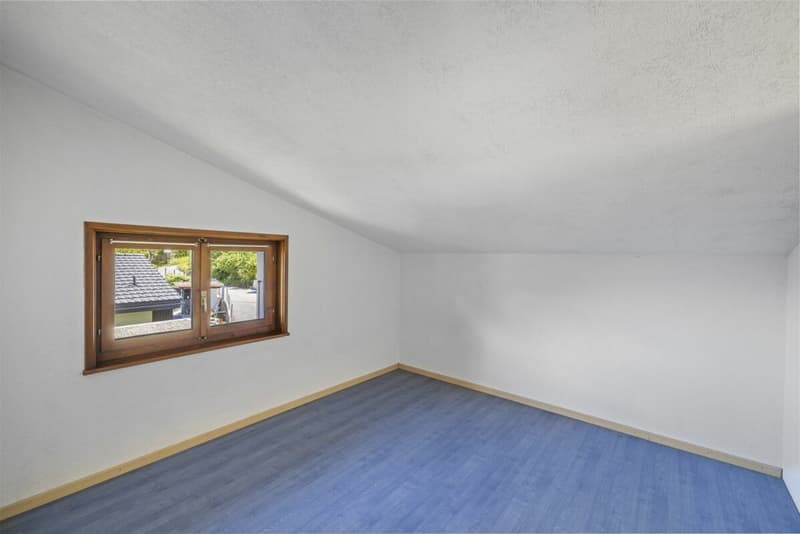
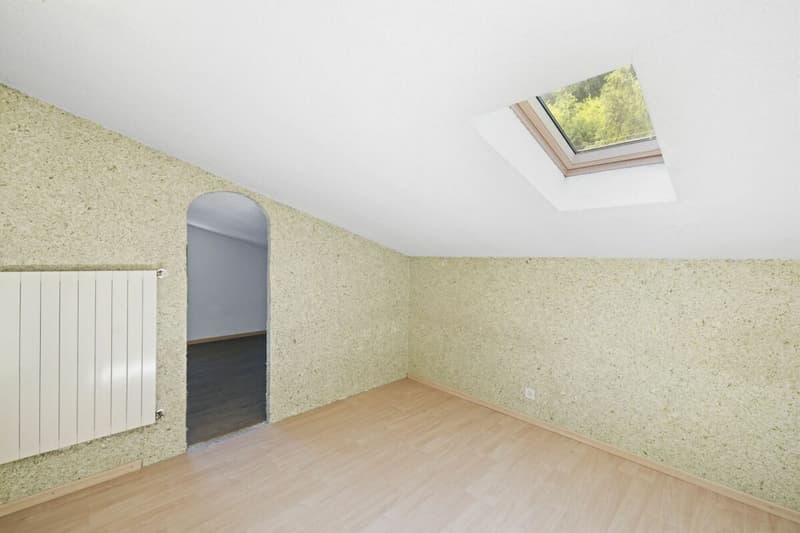
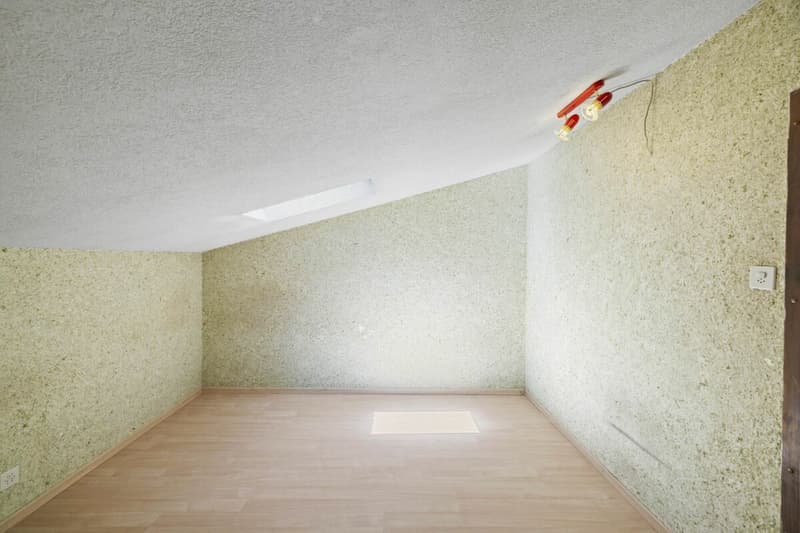
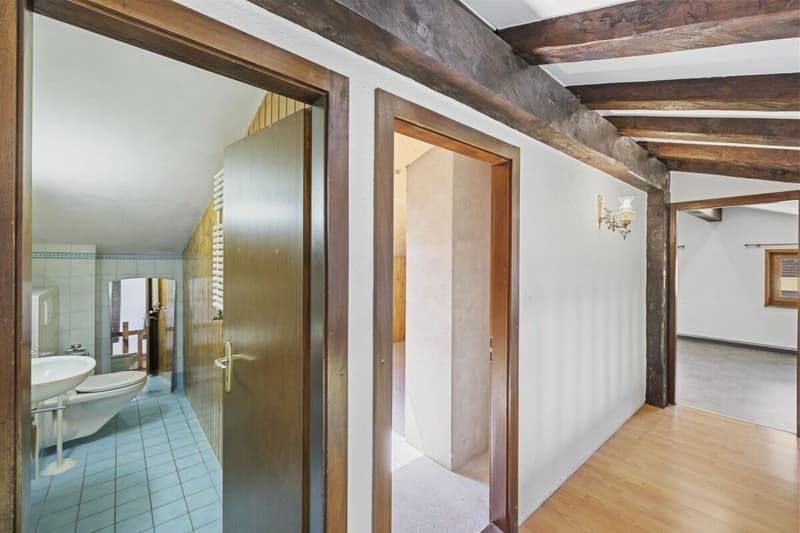
• Maison individuelle 6 pièces 1/2 avec un atelier et une vue extraordinaire à Chemin Dessous (1)
  • Maison individuelle 6 pièces 1/2 avec un atelier et une vue extraordinaire à Chemin Dessous (2)
  • Maison individuelle 6 pièces 1/2 avec un atelier et une vue extraordinaire à Chemin Dessous (3)
  • Maison individuelle 6 pièces 1/2 avec un atelier et une vue extraordinaire à Chemin Dessous (4)
  • Maison individuelle 6 pièces 1/2 avec un atelier et une vue extraordinaire à Chemin Dessous (5)
  • Maison individuelle 6 pièces 1/2 avec un atelier et une vue extraordinaire à Chemin Dessous (6)
  • Maison individuelle 6 pièces 1/2 avec un atelier et une vue extraordinaire à Chemin Dessous (7)
  • Maison individuelle 6 pièces 1/2 avec un atelier et une vue extraordinaire à Chemin Dessous (8)
  • Maison individuelle 6 pièces 1/2 avec un atelier et une vue extraordinaire à Chemin Dessous (9)
  • Maison individuelle 6 pièces 1/2 avec un atelier et une vue extraordinaire à Chemin Dessous (10)
  • Maison individuelle 6 pièces 1/2 avec un atelier et une vue extraordinaire à Chemin Dessous (11)
  • Maison individuelle 6 pièces 1/2 avec un atelier et une vue extraordinaire à Chemin Dessous (12)
  • Maison individuelle 6 pièces 1/2 avec un atelier et une vue extraordinaire à Chemin Dessous (13)
  • Maison individuelle 6 pièces 1/2 avec un atelier et une vue extraordinaire à Chemin Dessous (14)
  • Maison individuelle 6 pièces 1/2 avec un atelier et une vue extraordinaire à Chemin Dessous (15)
  • Maison individuelle 6 pièces 1/2 avec un atelier et une vue extraordinaire à Chemin Dessous (16)
  • Maison individuelle 6 pièces 1/2 avec un atelier et une vue extraordinaire à Chemin Dessous (17)
  • Maison individuelle 6 pièces 1/2 avec un atelier et une vue extraordinaire à Chemin Dessous (18)
  • Maison individuelle 6 pièces 1/2 avec un atelier et une vue extraordinaire à Chemin Dessous (19)
  • Maison individuelle 6 pièces 1/2 avec un atelier et une vue extraordinaire à Chemin Dessous (20)
  • Maison individuelle 6 pièces 1/2 avec un atelier et une vue extraordinaire à Chemin Dessous (21)
  • Maison individuelle 6 pièces 1/2 avec un atelier et une vue extraordinaire à Chemin Dessous (22)
  • Maison individuelle 6 pièces 1/2 avec un atelier et une vue extraordinaire à Chemin Dessous (23)
  • Maison individuelle 6 pièces 1/2 avec un atelier et une vue extraordinaire à Chemin Dessous (24)
  • Maison individuelle 6 pièces 1/2 avec un atelier et une vue extraordinaire à Chemin Dessous (25)
  • Maison individuelle 6 pièces 1/2 avec un atelier et une vue extraordinaire à Chemin Dessous (26)
  • Maison individuelle 6 pièces 1/2 avec un atelier et une vue extraordinaire à Chemin Dessous (27)
  • Maison individuelle 6 pièces 1/2 avec un atelier et une vue extraordinaire à Chemin Dessous (28)
  • Maison individuelle 6 pièces 1/2 avec un atelier et une vue extraordinaire à Chemin Dessous (29)
  • Maison individuelle 6 pièces 1/2 avec un atelier et une vue extraordinaire à Chemin Dessous (30)
  • Maison individuelle 6 pièces 1/2 avec un atelier et une vue extraordinaire à Chemin Dessous (31)
  • Maison individuelle 6 pièces 1/2 avec un atelier et une vue extraordinaire à Chemin Dessous (32)
  • Maison individuelle 6 pièces 1/2 avec un atelier et une vue extraordinaire à Chemin Dessous (33)
  • Maison individuelle 6 pièces 1/2 avec un atelier et une vue extraordinaire à Chemin Dessous (34)
  • Get full property details

    Contact 123immo.ch for the exact address, floor plans and additional documents.

1 / 35

"Detached house 6 rooms 1/2 with a workshop and an extraordinary view in Chemin Dessous"

Purchase price
CHF 895,000.–
Notify on price drop
Rooms
6.5
Living space
176 m2

Find the right mortgage for your new home

The advertiser has not provided the exact address.

Location

1920 Martigny

Costs

Purchase price:
CHF 895,000.–
Notify on price drop

Main information

Available from:
Immediately
Type:
Single house
No. of rooms:
6.5
Number of bathrooms:
1
Number of floors:
3
Surface living:
176 m2
Floor space:
345 m2
Land area:
866 m2
Year built:
1974

Features and furnishings

  • Pets allowed

  • Balcony / Terrace

  • Washing machine

  • Fireplace

  • Wheelchair access

  • Quiet neighborhood

  • Child-friendly

  • Garage

  • E-charging station

Documents (0)

Description

Chemin Dessous

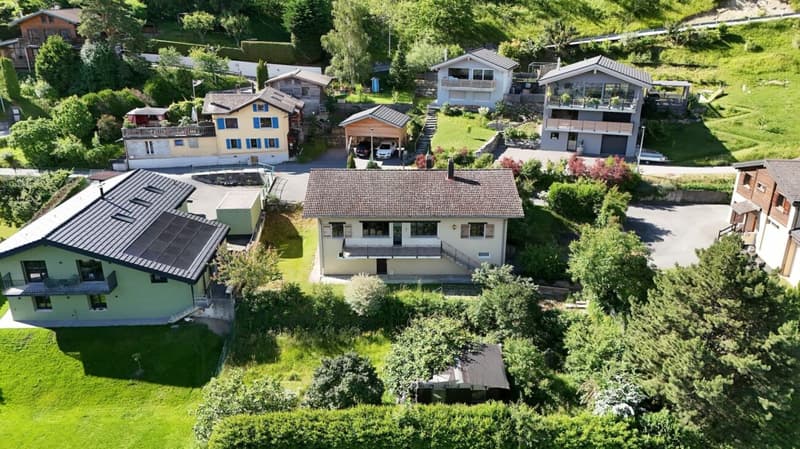
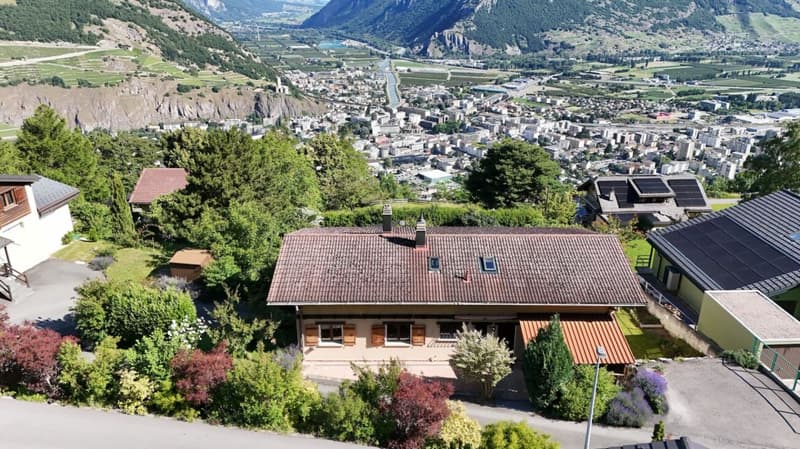
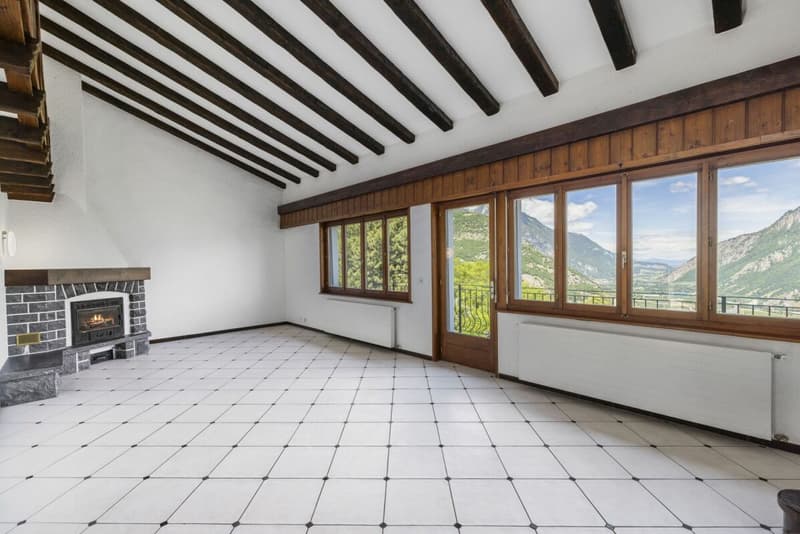
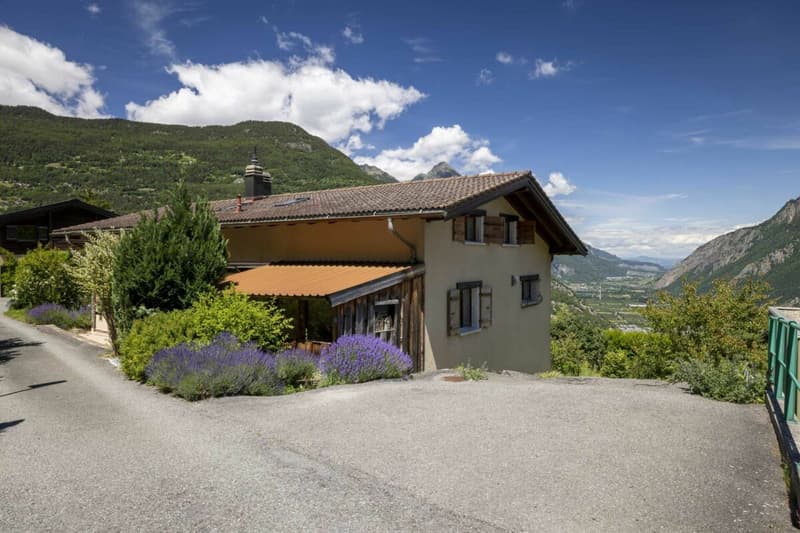
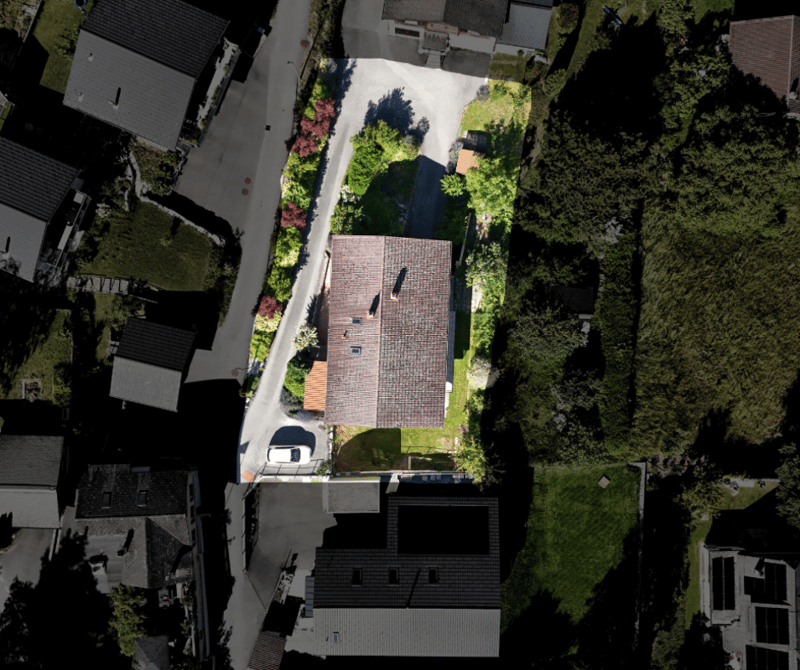
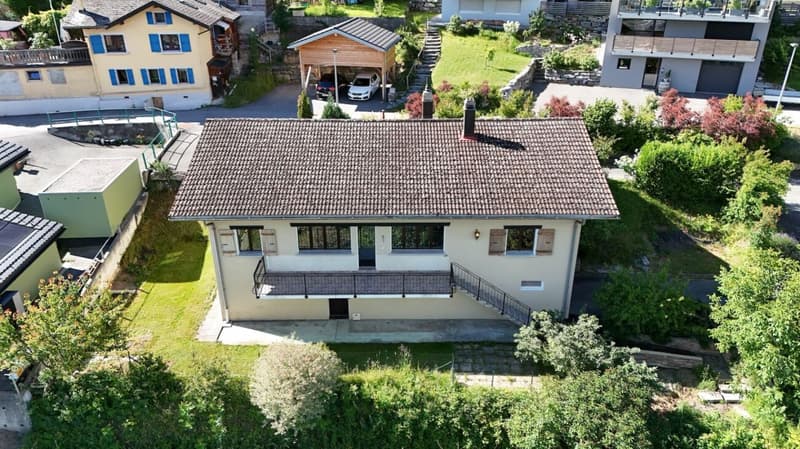
I am a charming detached house with 6 rooms ½ on 3 levels with 345 m², a terrace, and a private lawn. I also have a large laboratory, a double garage, and even a sauna, all on a plot of 866 m2!


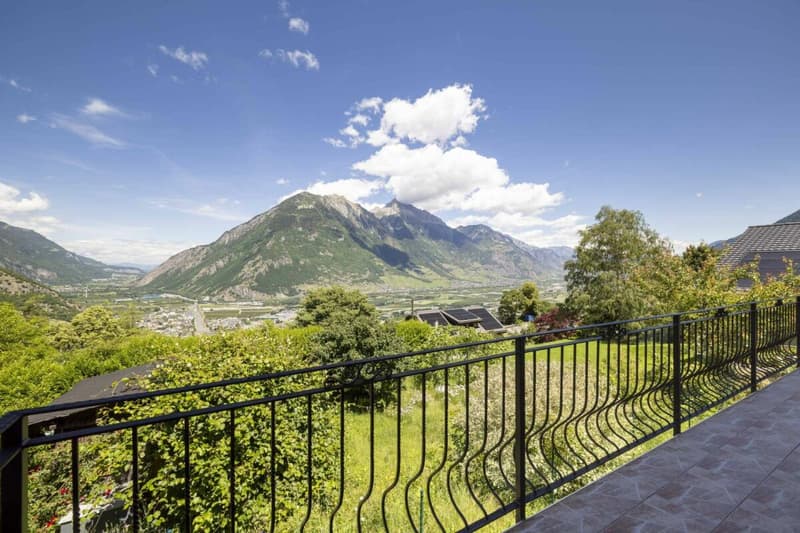
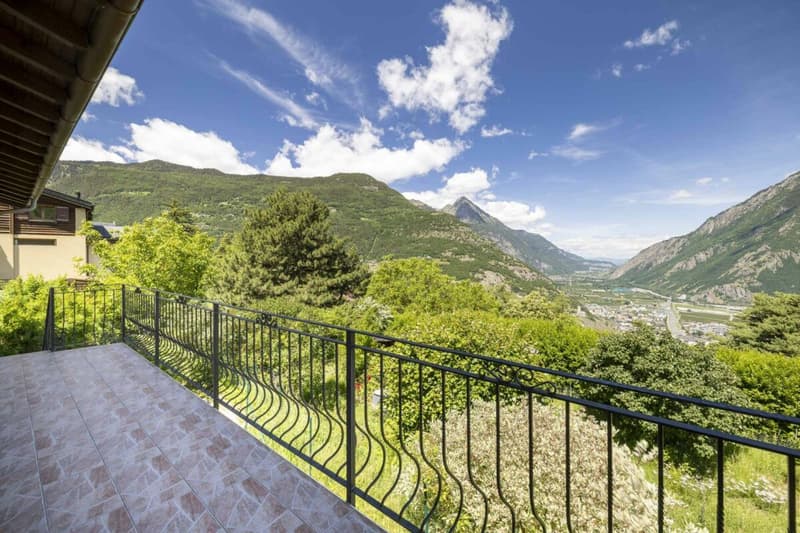
I am located in the center of the village of Chemin Dessous in a quiet residential area and enjoy a breathtaking view. I am the perfect place for a large family who wants to feel at home in me.


Discover me in a video and a virtual tour:


Video: https://youtu.be/OZkHseK9a_U

Virtual tour: https://bit.ly/4vOj1aP


I consist of:


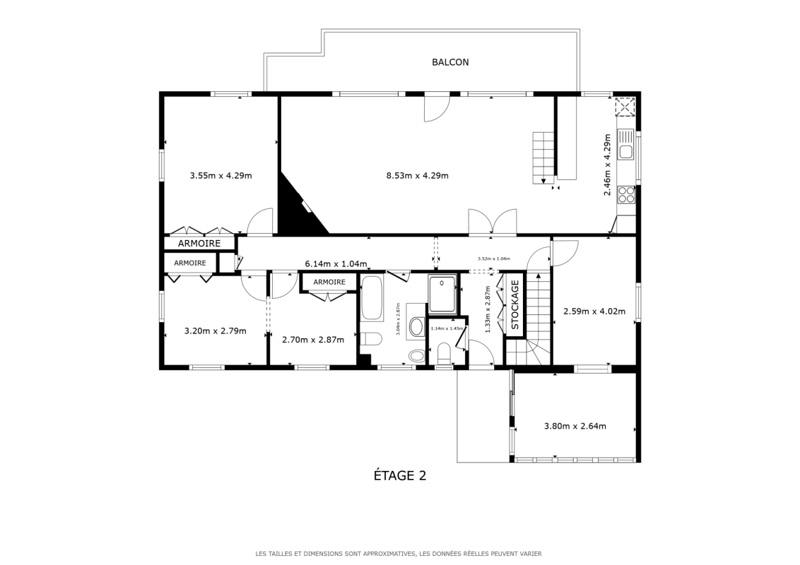
On the ground floor

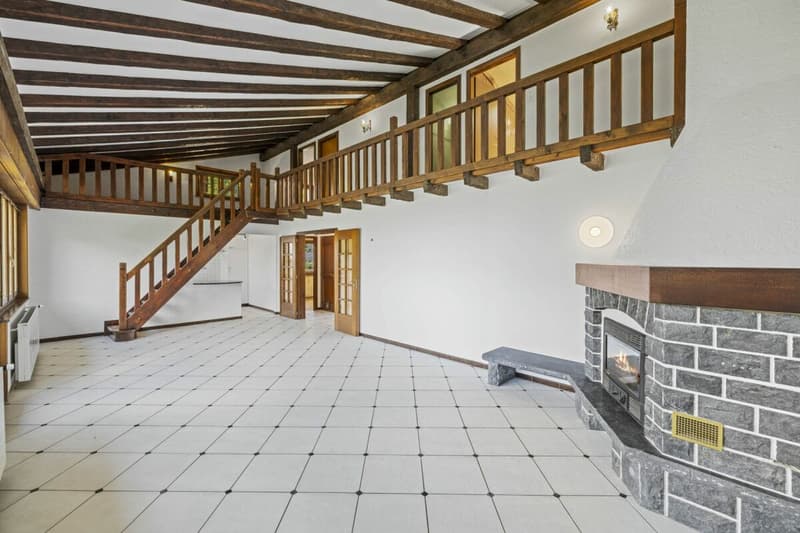
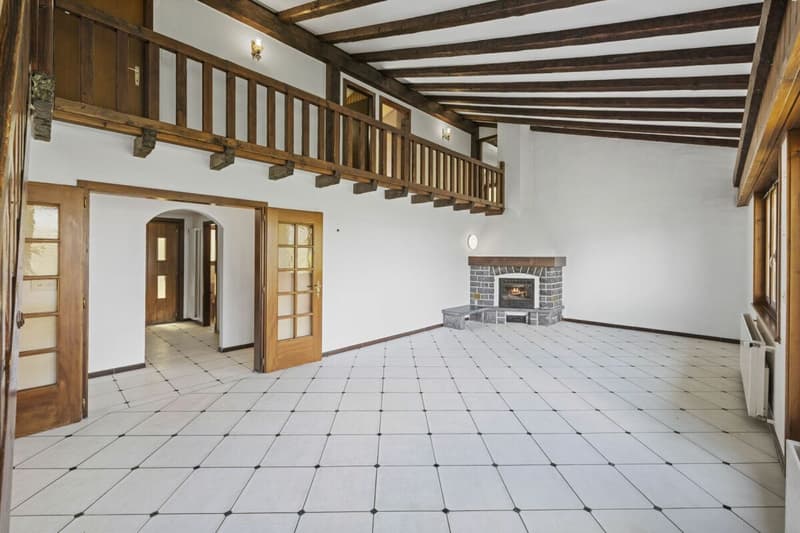
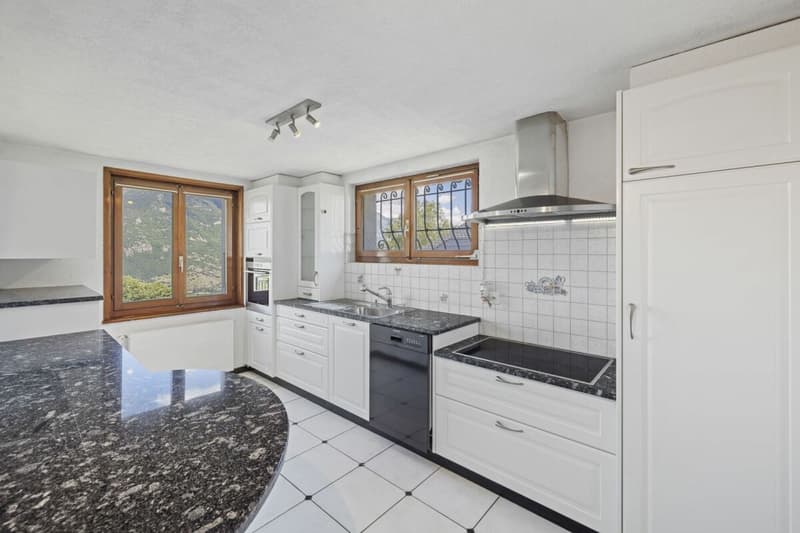
A spacious and very voluminous living room with a breathtaking view of the plain
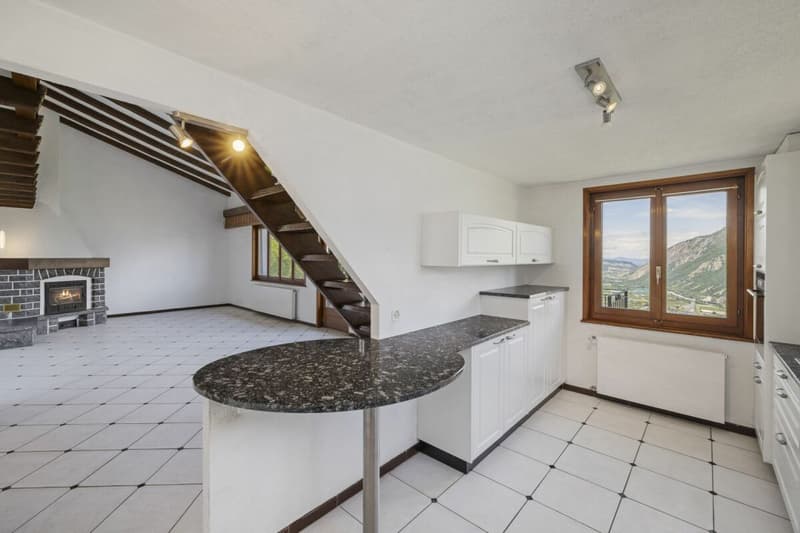
An open kitchen
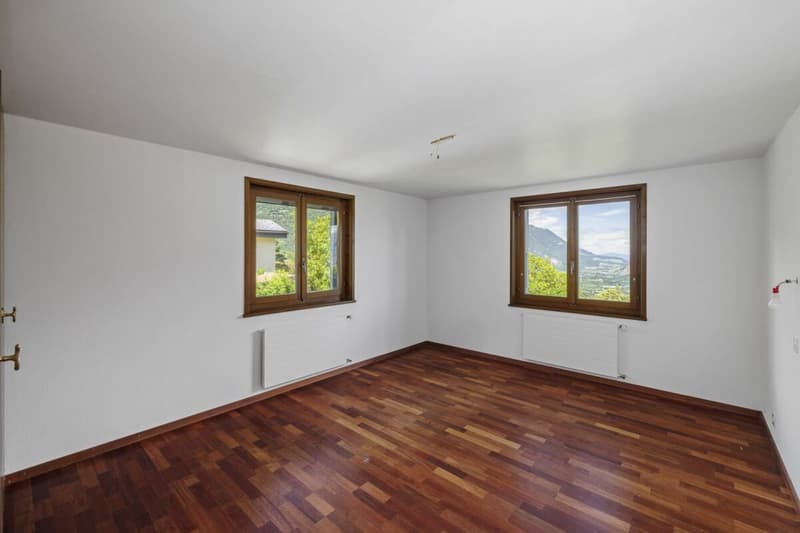
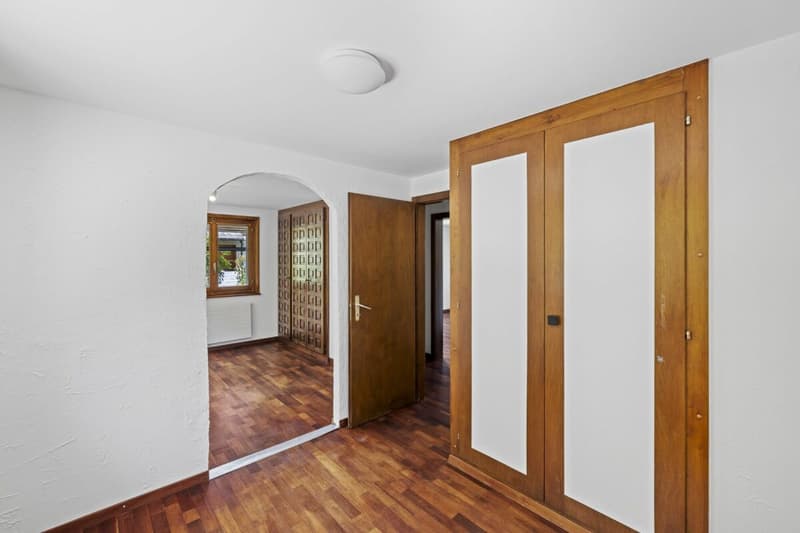
A parental bedroom with built-in wardrobes

A double bedroom with built-in wardrobes

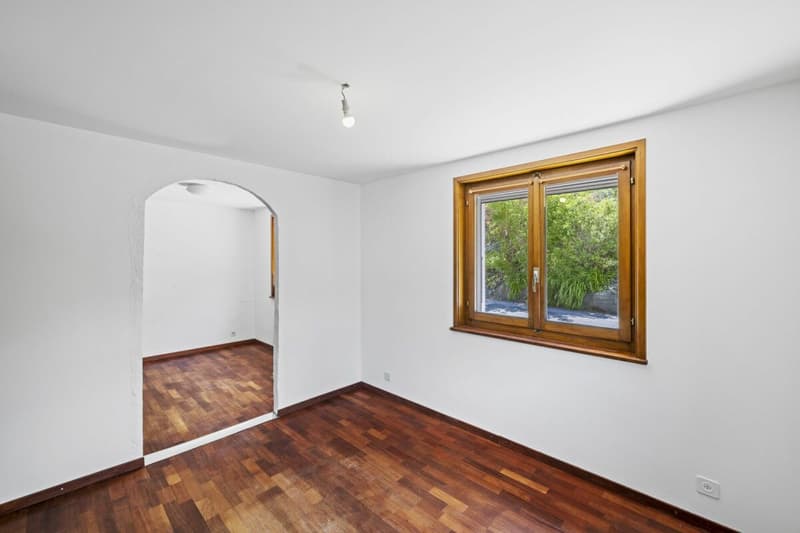
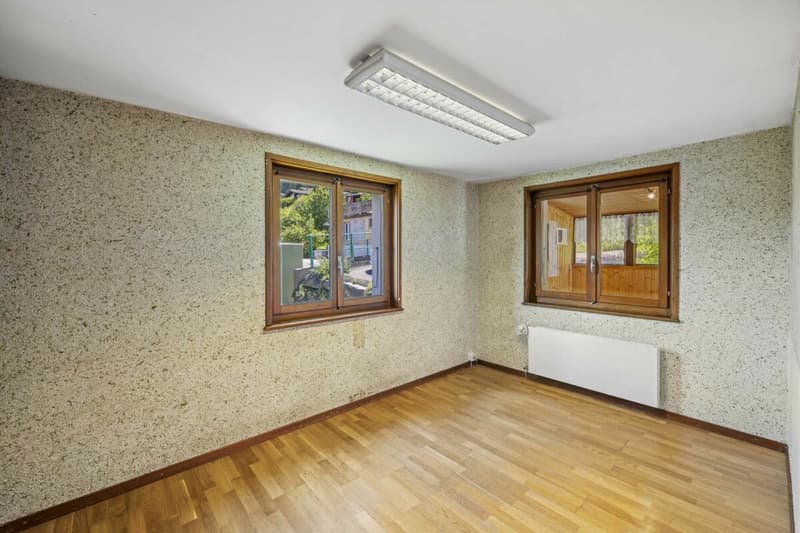
A third bedroom
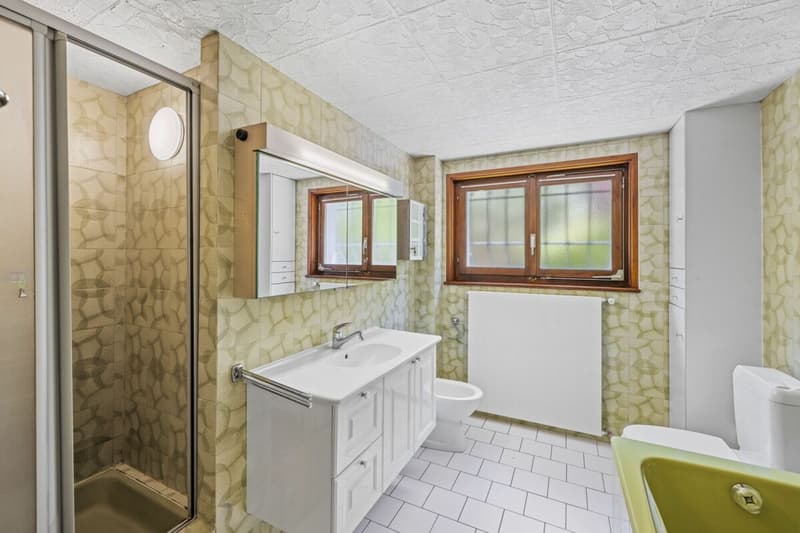
A bathroom

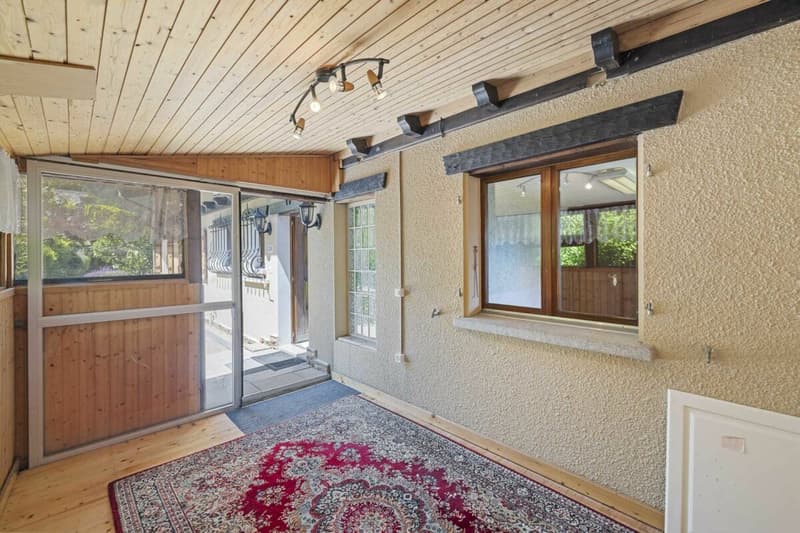
A veranda

A staircase leading directly to the basement

A guest toilet


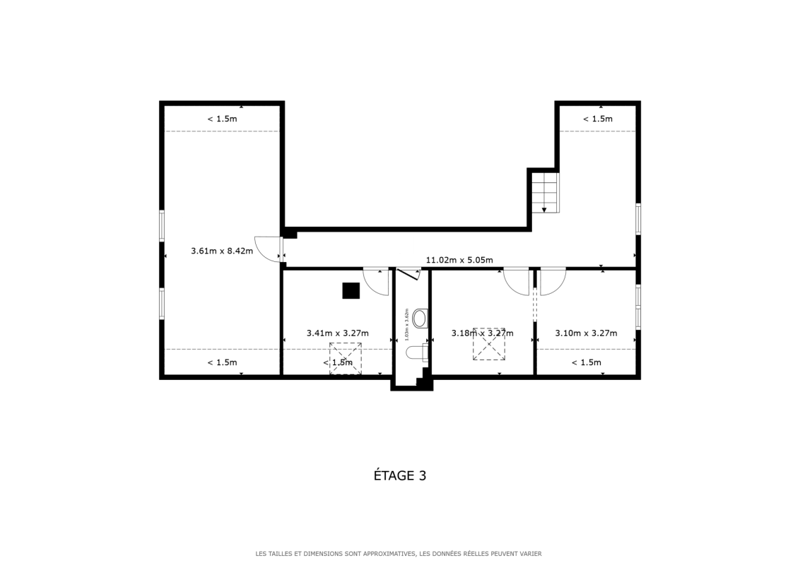
On the upper floor:

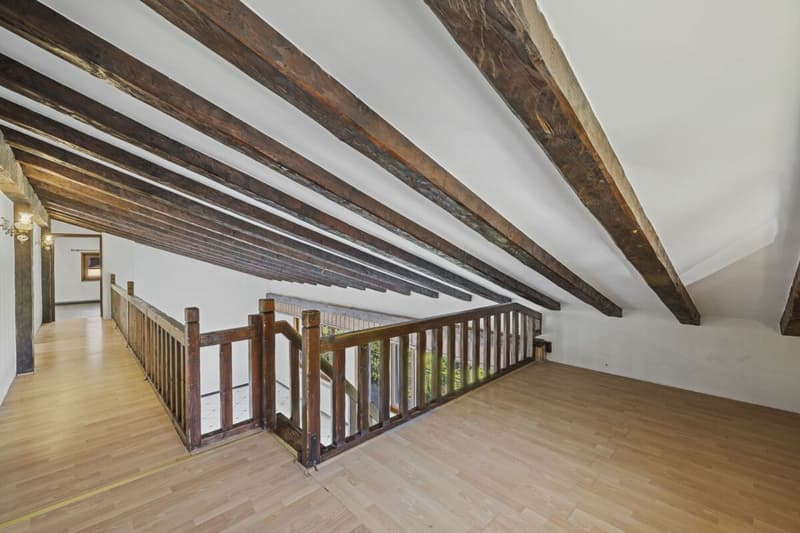
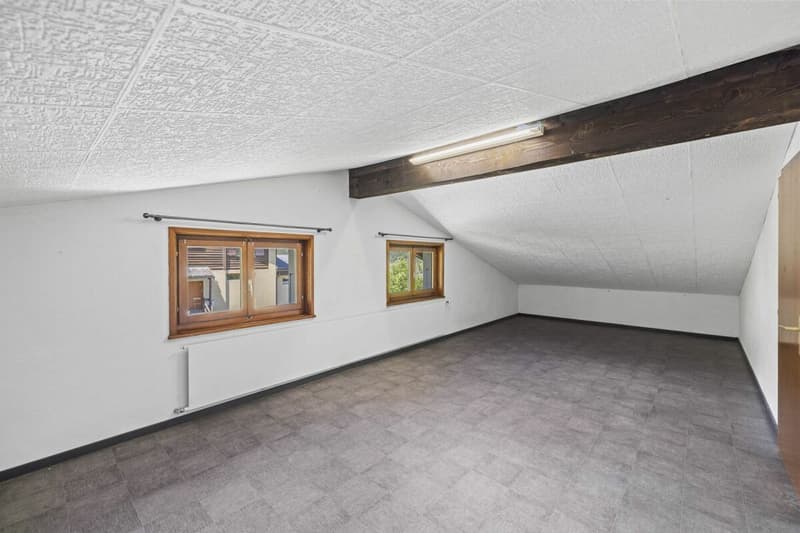
A parental bedroom that can be converted into a suite
A second double bedroom that can also be converted into a suite

A toilet


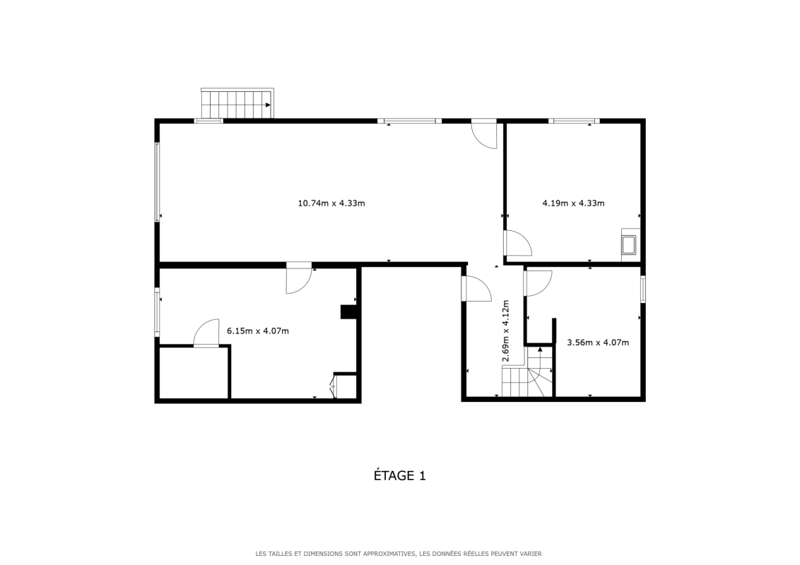
In the basement:

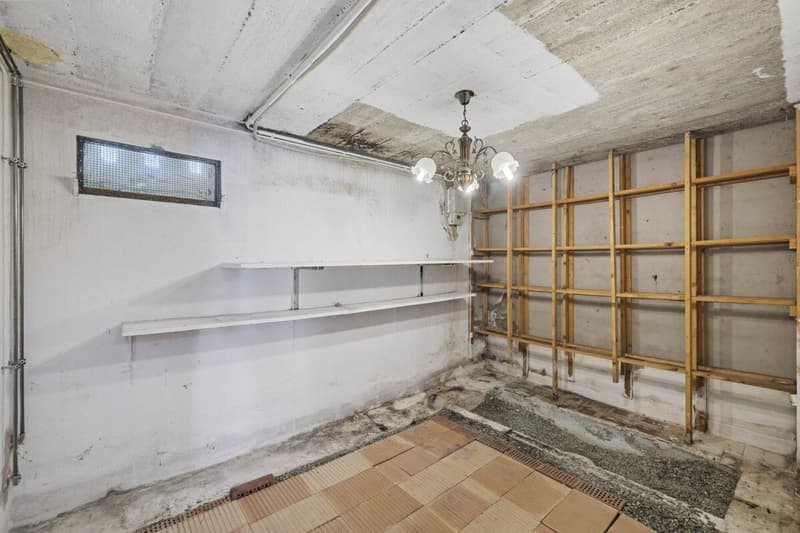
Two large cellars

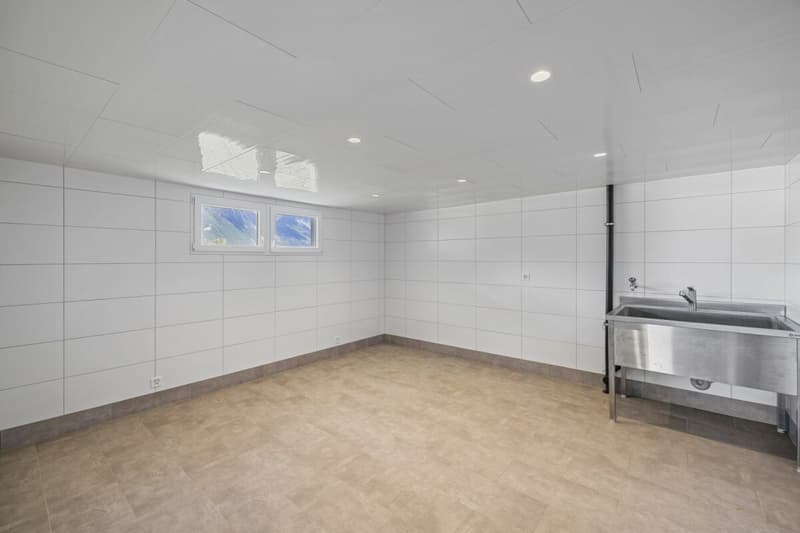
A workshop or laboratory (previously used for brewing homemade beer)
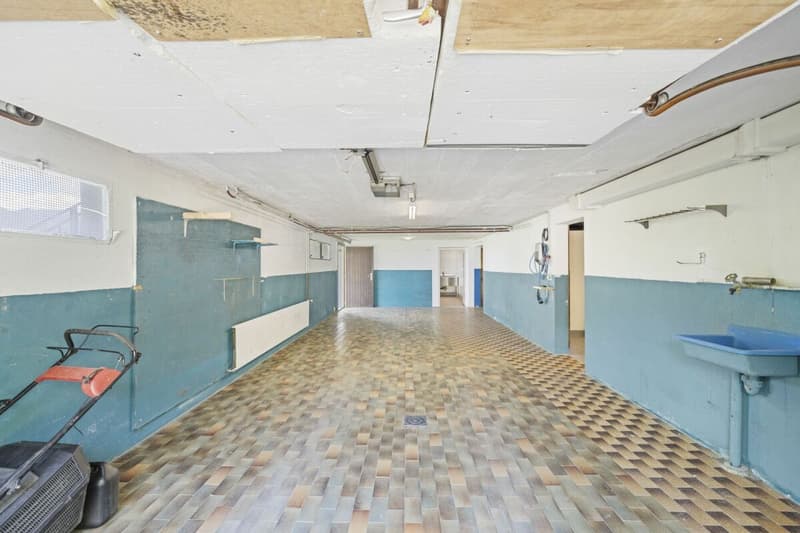
A double garage

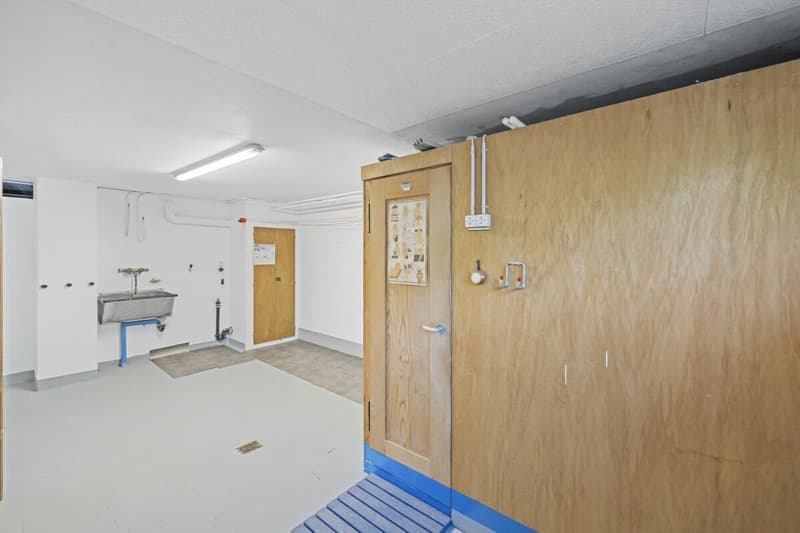
A laundry room with a sauna (possibility to install a shower)

A technical room


Additionally, I have:

Two outdoor parking spaces

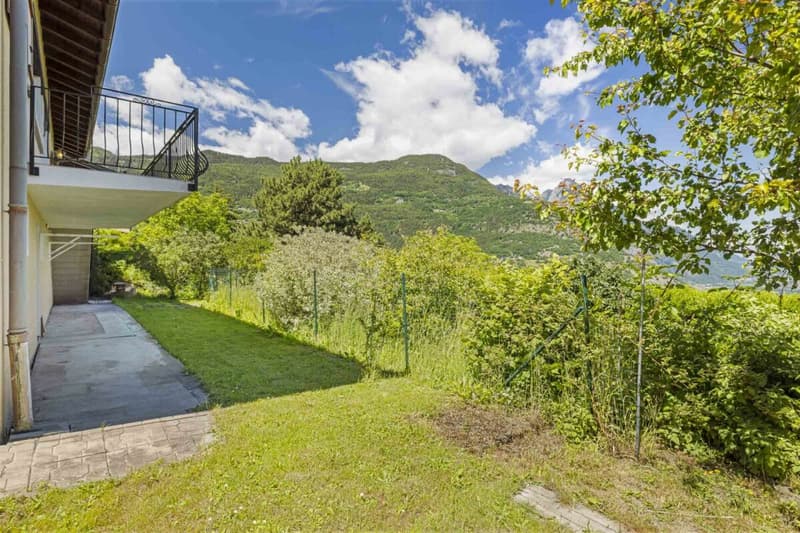
A south-facing terrace and a west-facing balcony with an external staircase

A vegetable garden


My areas and volumes: 

??  ?Main usable area (heated living area, excluding walls): 176 m²

??  ?Secondary usable area (unheated rooms, excluding walls): 169 m²


I prefer to specify my areas excluding walls, as you don't live in the walls after all.

??  ?Volume: 1'000 m³


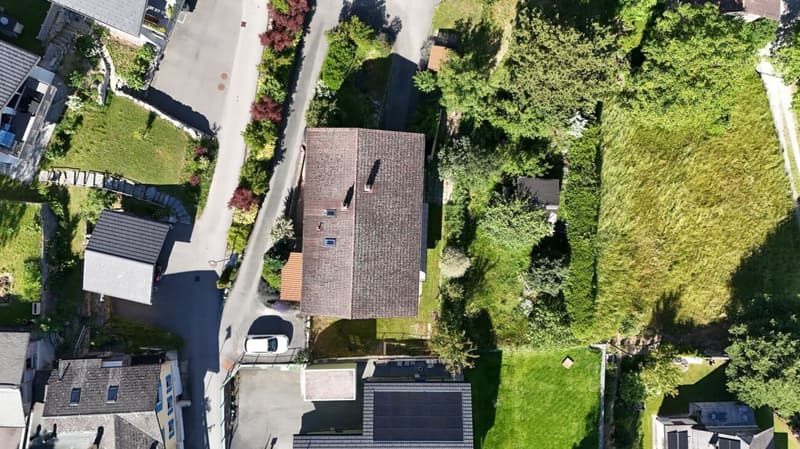
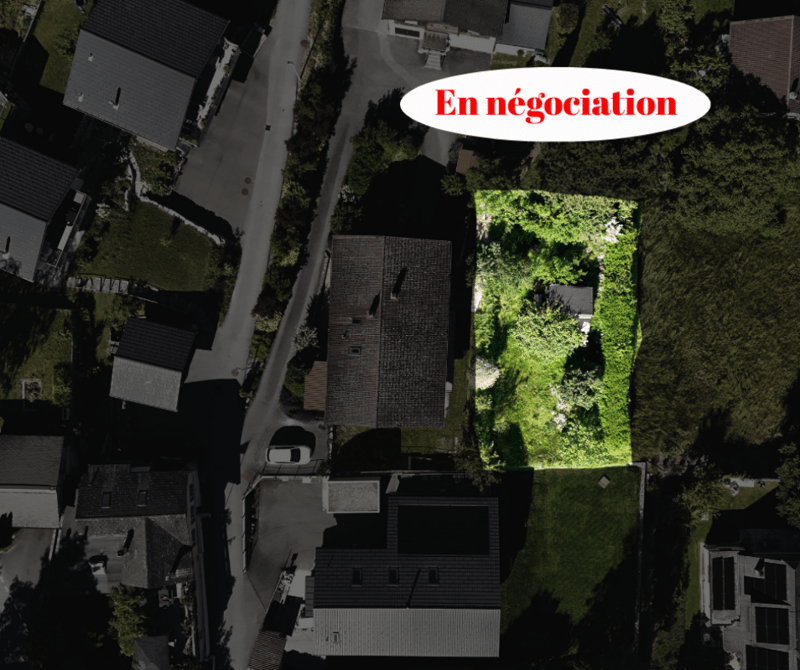
We are currently in negotiations with the neighbor to acquire their plot across the street in order to enjoy a beautiful garden (see photo).

Availability
I am available immediately


Contact
I am looking for authentic connoisseurs who will appreciate me and spend happy days in me.


Interested?  Please send me your complete postal address, email address, mobile and landline number.

As soon as I have received all the information, I will send you a comprehensive dossier about me by email.


See you soon for a visit


Your future cozy home,


1927 Chemin is located in the district of Entremont, in the canton of Valais. The population in the political municipality of Martigny has changed by an average of 1.9% per year over the last five years and stands at 22,247 inhabitants (as of December 31, 2024). The tax rate is 11.8% (canton: 12.4%). Over the last five years, the construction of housing in the municipality has developed by an average of 1.8% per year, while the current vacancy rate is 2.1% (as of June 1, 2025). The property prices have changed by 18.4% over the last five years (canton: +23.3%).

Mortgage Calculator

From dream house to home ownership: the mortgage calculator can help you estimate the affordability of this property.

Purchase price
Household income

Annual gross income of all persons applying for the mortgage (including 13th month salary or bonus payment).

The mortgage is affordable if the living costs do not exceed one third (33%) of your income.

Equity capital

You must finance at least 20% of the property value with your own funds. This includes savings, advance inheritance, gifts, all retirement assets (3a, 3b) and pension fund assets. You may withdraw a maximum of 10% of the purchase price from the pension fund.

Create your account
Free

Unlock the full experience

Sync your favourites, manage search alerts, and access all your important services seamlessly across devices. Create your free account for a personalized home search!

Advertiser

123immo.ch
123immo.ch
Av. de la Gare 10
1950Sion
Listing ID
4003456929
Object ref.
fbfc6c30-ac4c-11f1-ba1e-0e90ca4da74f

Contact the advertiser

Equity capital (optional)

By continuing, I declare that I accept the GTC and acknowledge the privacy policy, and that personal aggregated data related to my interests may be shared with the advertiser.

* By selecting “Yes”, I agree that Homegate may process this information as described here.

Other properties you might like

Fraud prevention: a few useful tips

  • Never transfer money in advance
  • Be careful if the price appears too low
  • Never share personal data such as bank details or copies of ID upfront
  • Do not sign a contract before you have visited the property

Tips and services