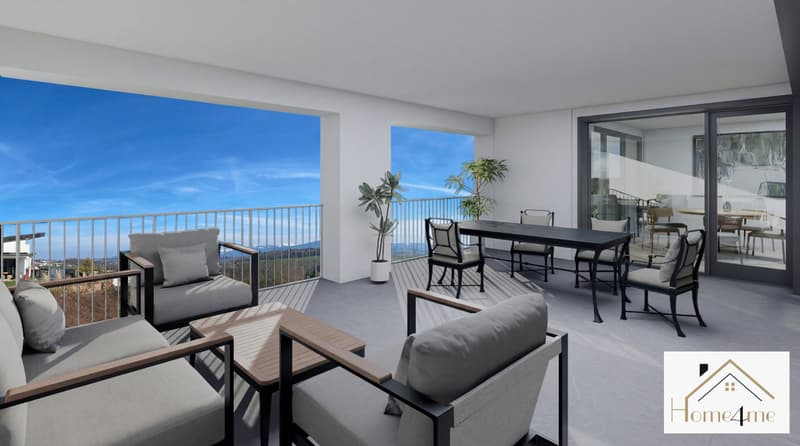
"3 magnificent villas for sale in the commune of Matran"
Purchase price
CHF 1,570,000.–
Notify on price drop
Rooms
5.5
Living space
198 m2
Location
Route de la Guerite, 1753 MatranCosts
- Purchase price:
- CHF 1,570,000.–
- Notify on price drop
Main information
- Available from:
- By agreement
- Type:
- Single house
- No. of rooms:
- 5.5
- Surface living:
- 198 m2
- Land area:
- 287 m2
- Volume:
- 660 m3
- Year built:
- 2026
Features and furnishings
Balcony / Terrace
View
Parking space
Documents (0)
Description
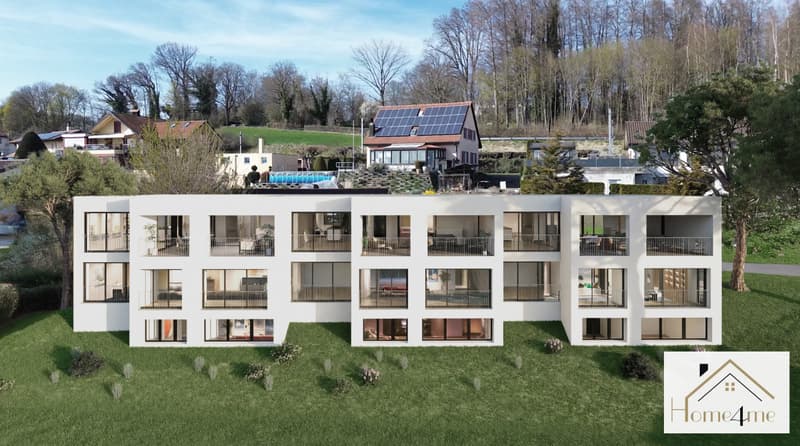
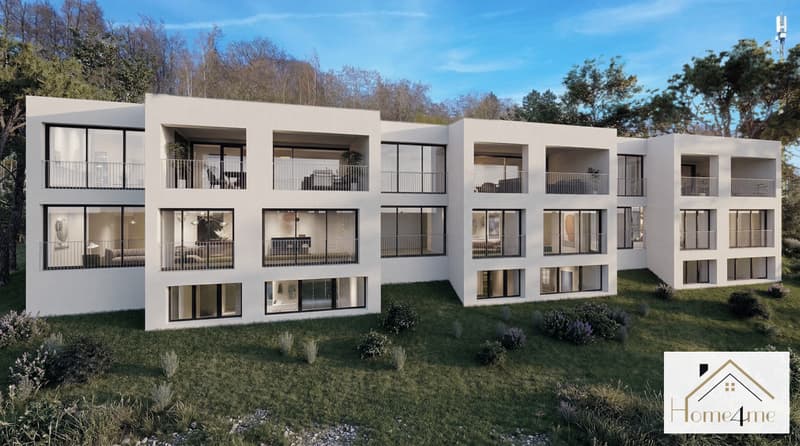
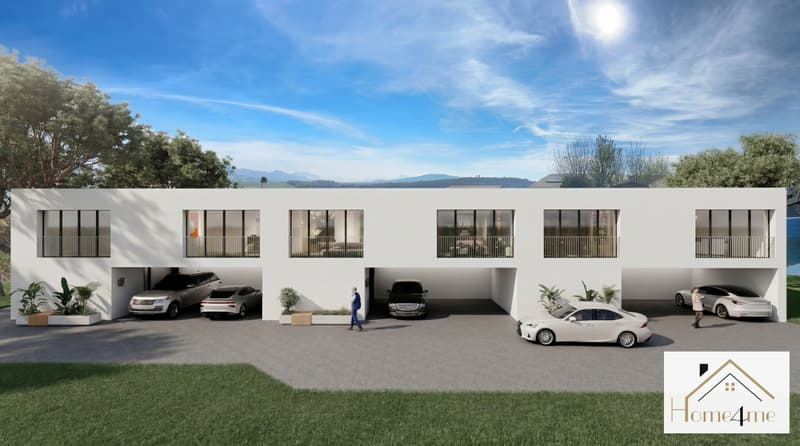
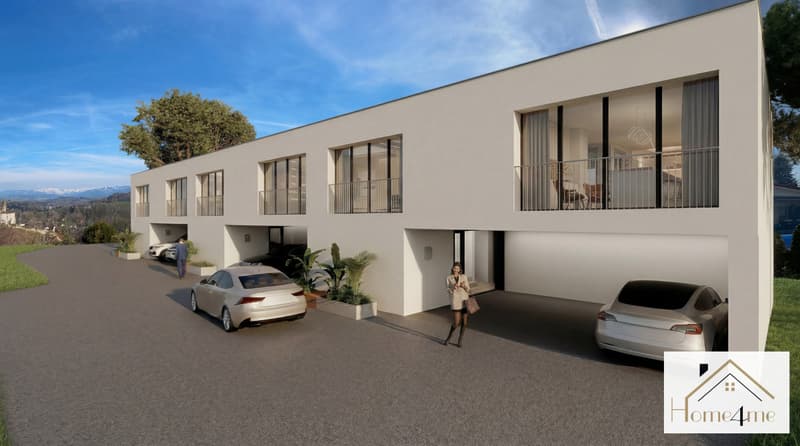
3 magnificent villas for sale in the commune of Matran
Matran, between town and nature
Matran is a Swiss commune in the canton of Fribourg, in the district of Sarine, with over 1,850 inhabitants as of 2024. Close to Fribourg, it benefits from easy access via the A12 motorway, public transport (train/bus), and offers an active living environment with many local societies, footpaths along the Glâne, and the Matran Centre shopping centre.
Matran is bordered by Corminboeuf, Villars-sur-Glâne, Hauterive, Neyruz, and Avry. It is part of the Fribourg agglomeration area. Matran is 10 minutes from Fribourg by train and 20 minutes by bus.
Matran is a welcoming commune that combines comfort and nature. It offers a range of services and activities: 10 minutes by car, we have numerous shops, institutions for children and schools, a library, as well as many sports facilities, a tennis club, and a swimming pool.
Matran is also a haven of peace: surrounded by nature, the commune is at the heart of a rich network of footpaths.
A high-quality living environment
Built on the heights of the commune with a magnificent panoramic view, these villas offer a central location: 5 minutes' walk from public transport and shops, all needs are within reach. Rising along a tree-lined garden, the villas enjoy a south-facing exposure, offering good sunlight.
Vibrant and yet a peaceful place, surrounded by nature. The commune is also at the heart of a rich network of footpaths. The bike paths are safe and practical, both for the school run and for walks or adventures in the countryside, along the rivers and forest paths.
Description:
The project consists of 3 semi-detached villas distributed over a plot located on the heights of the village of Matran.
Careful architecture, traditional construction, heating with heat pump and underfloor heating, photovoltaic panels are the technologies used for these constructions.
The quality of the private spaces is reflected in functional and harmonious floor plans, prioritizing well-being and comfort.
These elegant villas meet your requirements. Their modern architecture offers quality and comfort at a high level, maximum ergonomics, and a serene living environment. Space, light, and balanced distribution are the keywords to describe them.
In addition to the modernity of the design and the quality of the materials, the buyer is completely free to choose all interior finishes. Each person will find a home that corresponds to their image and meets their own requirements.
Interior layout:
On the lower floor: a cellar, a technical room with a heating system with heat pump, 2 beautiful, bright, and spacious bedrooms with bathroom, WC, and sink
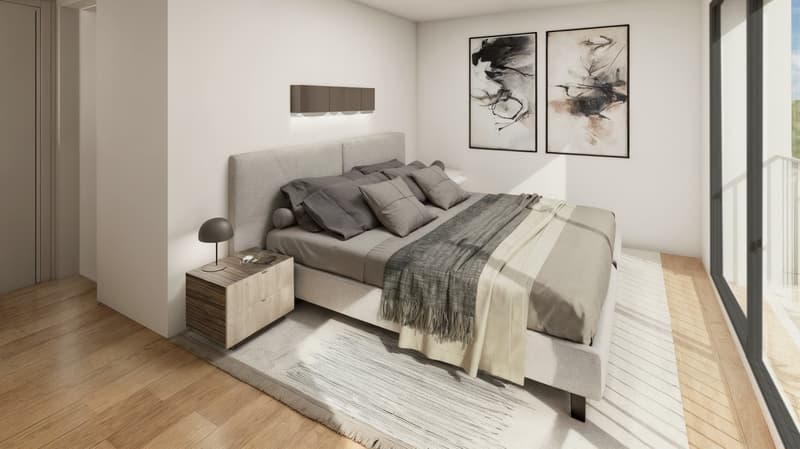
On the upper floor: 2 parking spaces, an entrance hall, 3 beautiful, bright, and spacious bedrooms with bathroom, bathtub, and sink, as well as pre-installation for the washing machine. We also have the parental bedroom with private bathroom, shower, sink, and toilet.
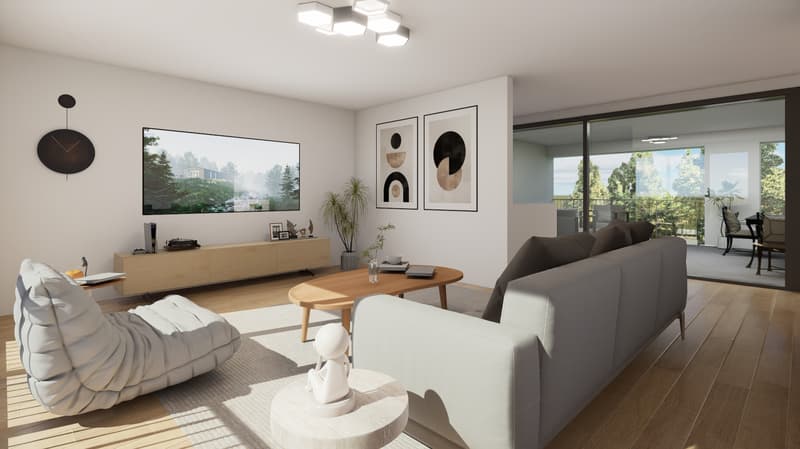
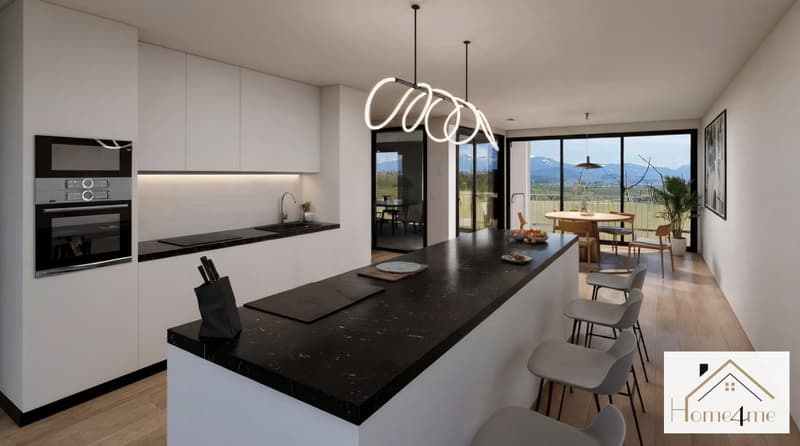
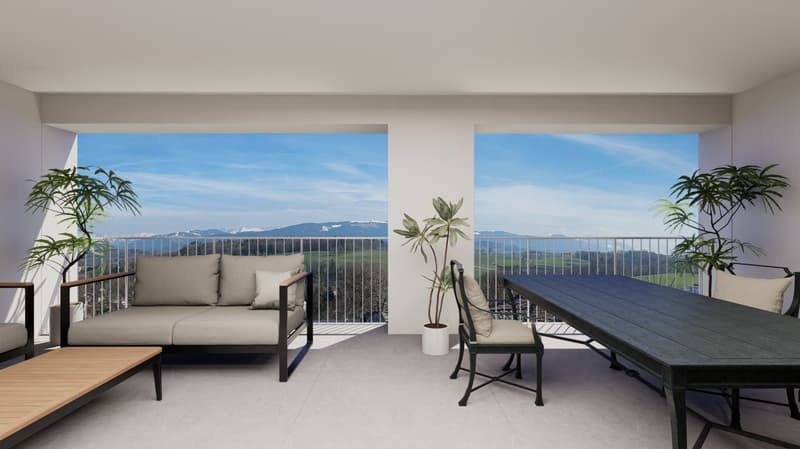
On the upper floor: a hallway leading to the living area with open kitchen and dining area, as well as a terrace with south-facing orientation and a view of the surrounding nature: ideal for meals or relaxation, a guest toilet, a spacious living area that basks in the light of large doors and windows, offering exceptional natural lighting
Matran, between town and nature
Matran is a Swiss commune in the canton of Fribourg, in the district of Sarine, with over 1,850 inhabitants as of 2024. Close to Fribourg, it benefits from easy access via the A12 motorway, public transport (train/bus), and offers an active living environment with many local societies, footpaths along the Glâne, and the Matran Centre shopping centre.
Matran is bordered by Corminboeuf, Villars-sur-Glâne, Hauterive, Neyruz, and Avry. It is part of the Fribourg agglomeration area. Matran is 10 minutes from Fribourg by train and 20 minutes by bus.
Matran is a welcoming commune that combines comfort and nature. It offers a range of services and activities: 10 minutes by car, we have numerous shops, institutions for children and schools, a library, as well as many sports facilities, a tennis club, and a swimming pool.
Matran is also a haven of peace: surrounded by nature, the commune is at the heart of a rich network of footpaths.
A high-quality living environment
Built on the heights of the commune with a magnificent panoramic view, these villas offer a central location: 5 minutes' walk from public transport and shops, all needs are within reach. Rising along a tree-lined garden, the villas enjoy a south-facing exposure, offering good sunlight.
Vibrant and yet a peaceful place, surrounded by nature. The commune is also at the heart of a rich network of footpaths. The bike paths are safe and practical, both for the school run and for walks or adventures in the countryside, along the rivers and forest paths.
Description:
The project consists of 3 semi-detached villas distributed over a plot located on the heights of the village of Matran.
Careful architecture, traditional construction, heating with heat pump and underfloor heating, photovoltaic panels are the technologies used for these constructions.
The quality of the private spaces is reflected in functional and harmonious floor plans, prioritizing well-being and comfort.
These elegant villas meet your requirements. Their modern architecture offers quality and comfort at a high level, maximum ergonomics, and a serene living environment. Space, light, and balanced distribution are the keywords to describe them.
In addition to the modernity of the design and the quality of the materials, the buyer is completely free to choose all interior finishes. Each person will find a home that corresponds to their image and meets their own requirements.
Interior layout:
On the lower floor: a cellar, a technical room with a heating system with heat pump, 2 beautiful, bright, and spacious bedrooms with bathroom, WC, and sink
On the upper floor: 2 parking spaces, an entrance hall, 3 beautiful, bright, and spacious bedrooms with bathroom, bathtub, and sink, as well as pre-installation for the washing machine. We also have the parental bedroom with private bathroom, shower, sink, and toilet.
On the upper floor: a hallway leading to the living area with open kitchen and dining area, as well as a terrace with south-facing orientation and a view of the surrounding nature: ideal for meals or relaxation, a guest toilet, a spacious living area that basks in the light of large doors and windows, offering exceptional natural lighting
Mortgage Calculator
From dream house to home ownership: the mortgage calculator can help you estimate the affordability of this property.

Free
Unlock the full experience
Sync your favourites, manage search alerts, and access all your important services seamlessly across devices. Create your free account for a personalized home search!
Viewing
Contact for viewing
j. Caputo

Contact
j. Caputo
- Listing ID
- 4003457539
- Object ref.
- P31514