"Magnificent 5.5-room apartment with gigantic 210 m² terrace"
Purchase price
CHF 910,000.–
Notify on price drop
Rooms
5.5
Living space
155 m2
Location
Rue de la Jonction 12, 1963 VétrozTravel time
- 19 min.Station: Ardon
Surrounding information
Pharmacy
10 min.Pharmacieplus de vétrozSupermarket
9 min.Denner PartnerSchool
6 min.Ecole primaire des PlantysPublic Transport
4 min.Vétroz
Times refer to the route on foot.
Costs
- Purchase price:
- CHF 910,000.–
- Notify on price drop
Main information
- Available from:
- By agreement
- Type:
- Apartment
- No. of rooms:
- 5.5
- Surface living:
- 155 m2
Documents (0)
Description
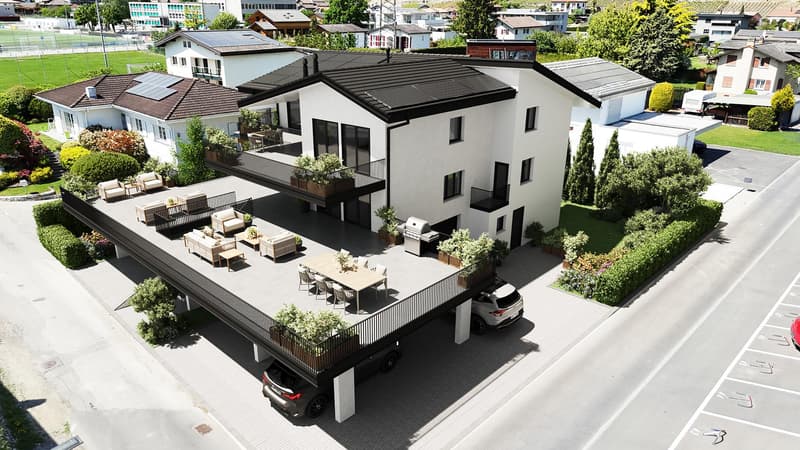
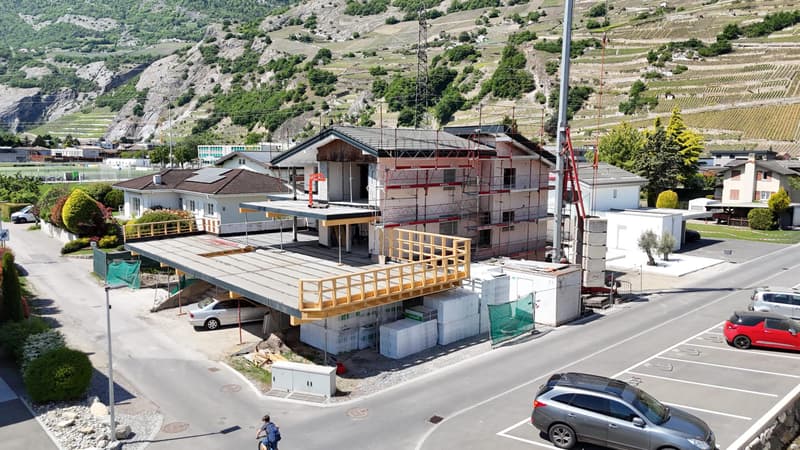
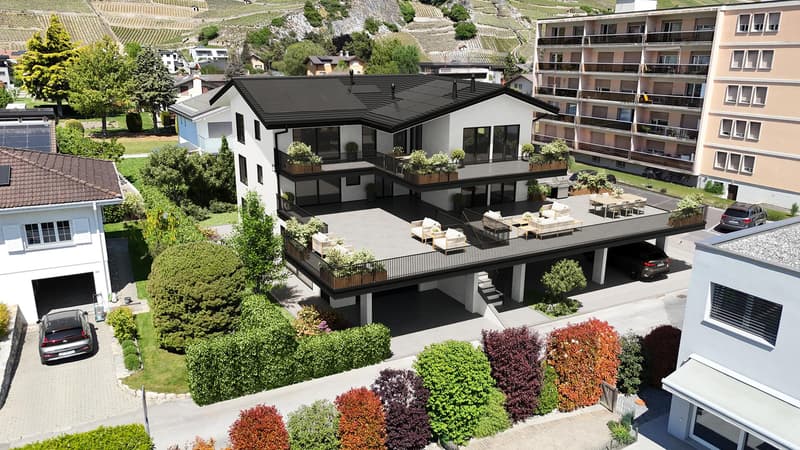
In Vétroz, between vineyards and mountains, this 5.5-room apartment was created from a complete transformation of an existing building, restructured, rethought, and entirely renovated to create three high-standard apartments.
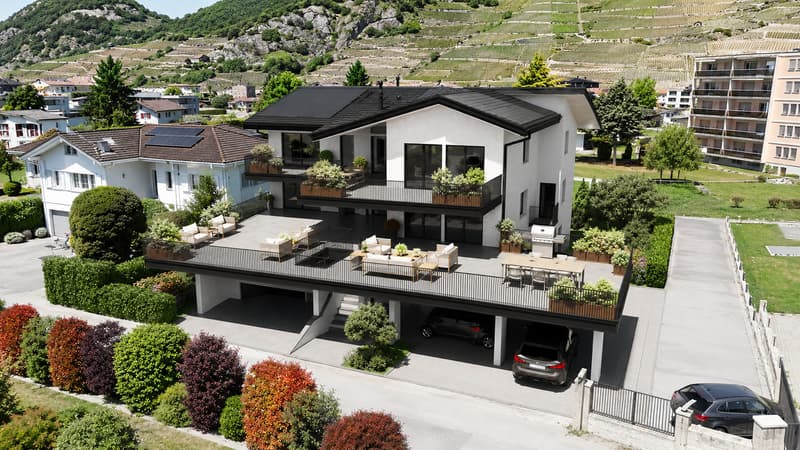
The result: a new apartment in every respect, generous in surface area, with a private 210 m² terrace, a rare asset for an apartment.
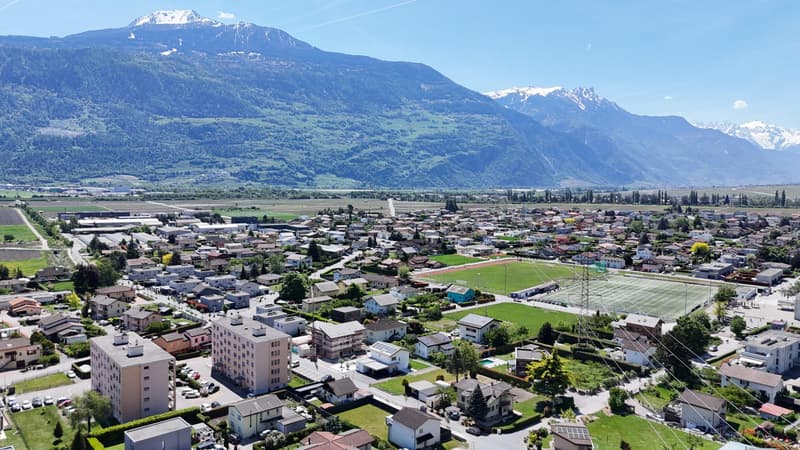
Unobstructed view of the vineyards and the Alps, sunny exposure, wood stove in the living room. Highway A9 in 5 minutes, Sion in 10 minutes, shops and schools in the immediate vicinity.
Delivery November 2026.
The apartment
- Living area: 155 m²
- Entrance hall with integrated wardrobe
- Fully equipped open kitchen
- Spacious, bright living room with access to the terrace and wood stove
- Parental bedroom with bathroom
- 3 bedrooms with built-in wardrobes
- Bathroom/WC
- Spacious cellar
- Balcony accessible from one bedroom
Outdoor & parking
- Private terrace: 210 m²
- 1 garage parking space (CHF 20'000.-)
- 2 covered parking spaces (CHF 10'000.-)
Technical specifications
- Heat pump / underfloor heating
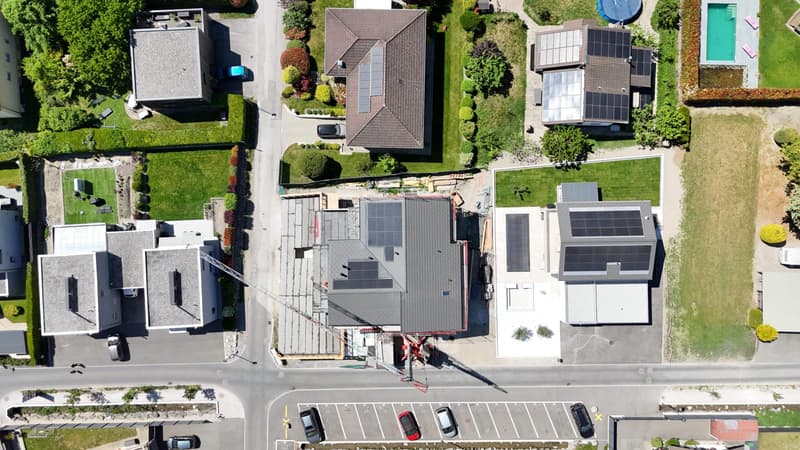
- Photovoltaic panels
Availability:
November 2026
Sales price:
CHF 910'000.-
Parking spaces extra
Contact: Ruben Kempter | +41 78 861 13 07 | kempter@kempter-immobilier.ch
The result: a new apartment in every respect, generous in surface area, with a private 210 m² terrace, a rare asset for an apartment.
Unobstructed view of the vineyards and the Alps, sunny exposure, wood stove in the living room. Highway A9 in 5 minutes, Sion in 10 minutes, shops and schools in the immediate vicinity.
Delivery November 2026.
The apartment
- Living area: 155 m²
- Entrance hall with integrated wardrobe
- Fully equipped open kitchen
- Spacious, bright living room with access to the terrace and wood stove
- Parental bedroom with bathroom
- 3 bedrooms with built-in wardrobes
- Bathroom/WC
- Spacious cellar
- Balcony accessible from one bedroom
Outdoor & parking
- Private terrace: 210 m²
- 1 garage parking space (CHF 20'000.-)
- 2 covered parking spaces (CHF 10'000.-)
Technical specifications
- Heat pump / underfloor heating
- Photovoltaic panels
Availability:
November 2026
Sales price:
CHF 910'000.-
Parking spaces extra
Contact: Ruben Kempter | +41 78 861 13 07 | kempter@kempter-immobilier.ch
Mortgage Calculator
From dream house to home ownership: the mortgage calculator can help you estimate the affordability of this property.

Free
Unlock the full experience
Sync your favourites, manage search alerts, and access all your important services seamlessly across devices. Create your free account for a personalized home search!
Viewing
Contact for viewing
Simon DESPONDS
Advertiser


Kempter Immobilier Sàrl
L'Arzillier 45
1302Vufflens-la-Ville
Contact
Kempter Immobilier Sàrl
- Listing ID
- 4003459163
- Object ref.
- M-26-052