"173 M² LIVING SPACE: 6.5-ROOM TERRACED SINGLE-FAMILY HOME ON THE KLEINE EMME"
Location
6014 LuzernCosts
- Purchase price:
- CHF 1,690,000.–
- Notify on price drop
Main information
- Available from:
- By agreement
- Type:
- Single house
- No. of rooms:
- 6.5
- Number of bathrooms:
- 2
- Number of floors:
- 3
- Surface living:
- 173 m2
- Land area:
- 257 m2
- Year built:
- 2009
Features and furnishings
Cellar
Dishwasher
Washing machine
Tumble dryer
Quiet neighborhood
Underground car park
Documents (0)
Description
This well-maintained 6.5-room row house in Lucerne-Littau was built in 2009 and offers194 m² of total usable floor space, distributed across 6.5 rooms, practical utility rooms, and two floors. The property is ideal for families or individuals looking for a modern home with plenty of space, a quiet location, and great practicality for everyday life.
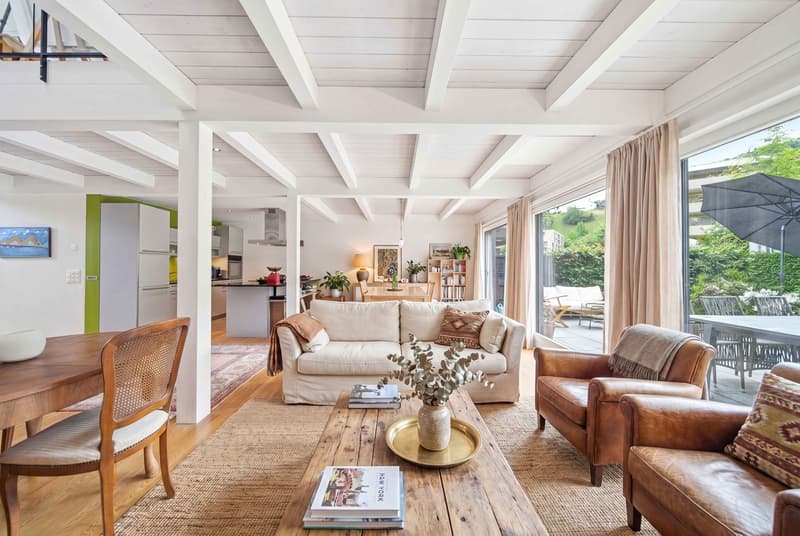
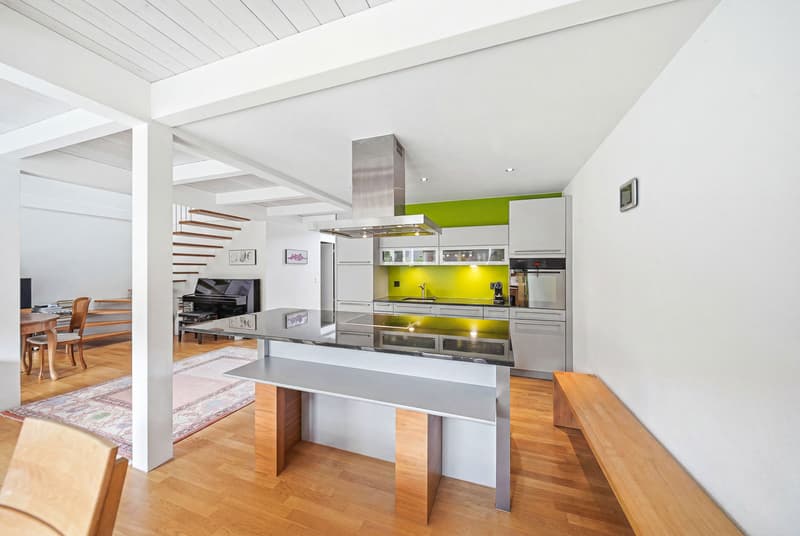
The large, open, and bright living and dining area forms the heart of the house and offers direct access to the beautiful, well-maintained terrace. The open kitchen impresses with a stunning cooking island, a granite countertop, plenty of storage space, and room for a dining table.
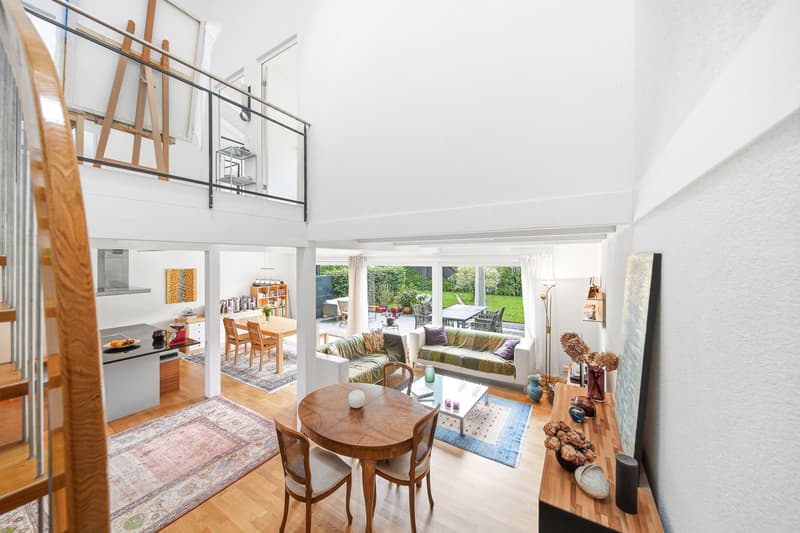
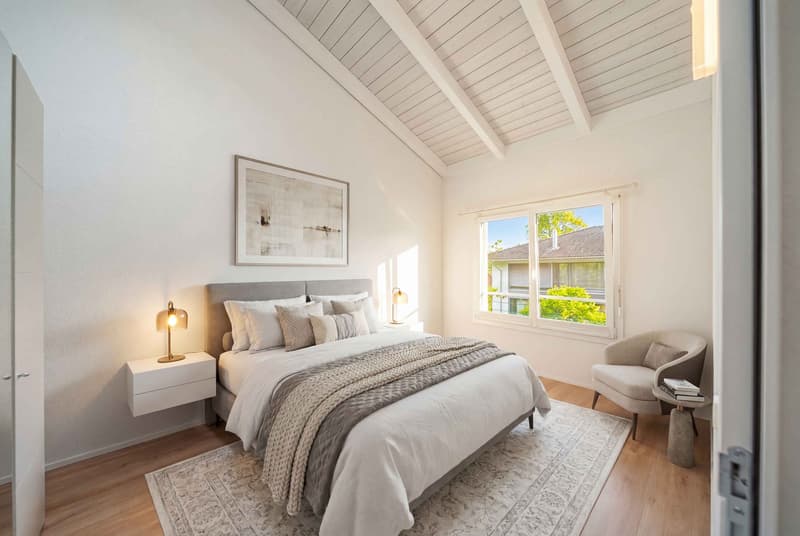
A unique sense of space is created by the impressive ceiling height in the attic. In addition, the upper floor offers attractive potential for expansion, for example, by converting a room into a loft.
The modern wet areas are comfortably equipped and include a bath/shower/toilet as well as a shower/toilet. Practical ancillary rooms such as basement, laundry room, storage room, and utility and heating room round out the layout.
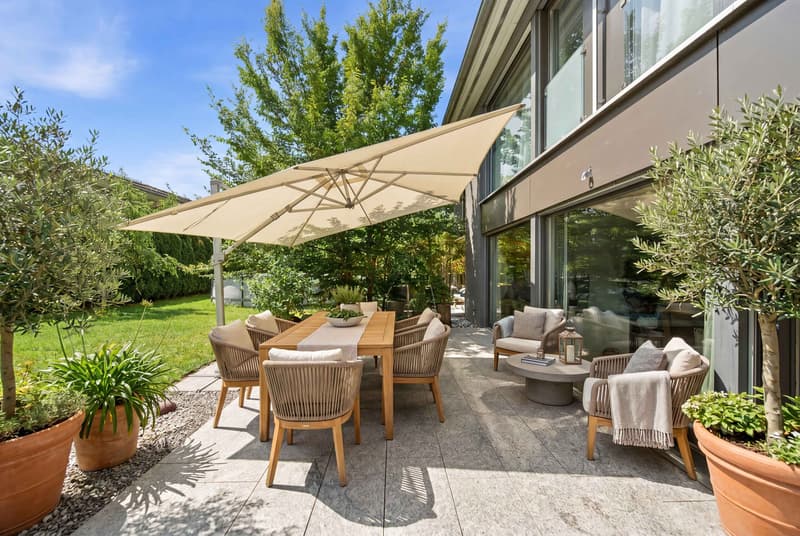
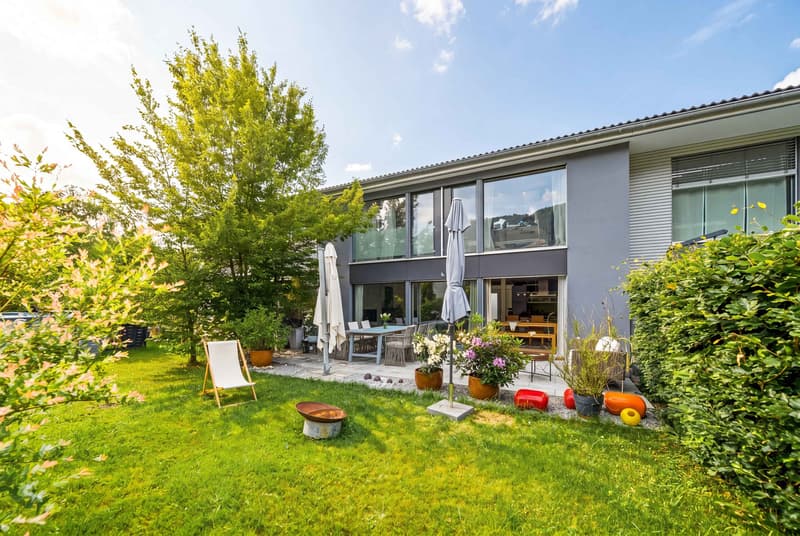
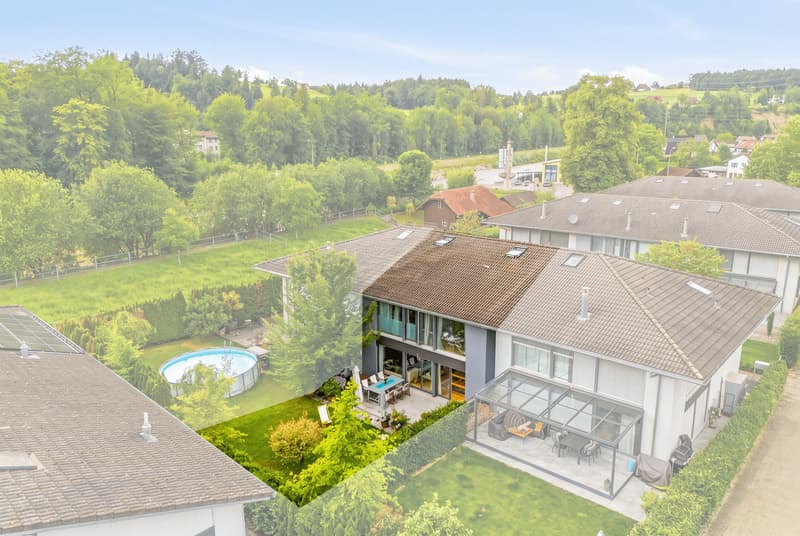
The outdoor area features a cozy terrace with a green area as well as additional seating near the entrance. The quiet location along the Kleine Emme creates a pleasant living environment close to nature.
Two indoor parking spaces round out the package and provide additional convenience in everyday life.
This well-maintained 6.5-room row house in Lucerne-Littau was built in 2009 and offers 194 m² of total usable space, distributed across 6.5 rooms, practical utility rooms, and two floors. The property is ideal for families or individuals looking for a modern home with plenty of space, a quiet location, and great practicality for everyday living.
The spacious, open, and bright living and dining area forms the heart of the house and offers direct access to the beautiful, well-maintained patio. The open kitchen impresses with a stunning cooking island, a granite countertop, plenty of storage space, and room for a dining table.
A unique sense of space is created by the impressive ceiling height in the attic. In addition, the upper floor offers attractive potential for expansion, for example, by converting a room into a loft.
The modern wet areas are comfortably equipped and include a bathtub/shower/toilet as well as a shower/toilet. Practical ancillary rooms such as basement, laundry room, storage room, and utility and heating room round out the space available.
The outdoor area features a cozy terrace with a green area as well as additional seating near the entrance. The quiet location along the Kleine Emme creates a pleasant living environment close to nature.
Two indoor parking spaces round out the offer and provide additional convenience in your daily life.
Interested? For more information, photos, a virtual tour, and viewing options, visit: propertyowner.ch/de/real-estate/26-00178As a member of the Swiss Landowners Association, you benefit from a free real estate appraisal and gain access to exclusive listings on propertyowner.ch before they are made public.
Mortgage Calculator
From dream house to home ownership: the mortgage calculator can help you estimate the affordability of this property.

Unlock the full experience
Sync your favourites, manage search alerts, and access all your important services seamlessly across devices. Create your free account for a personalized home search!
Viewing
Contact for viewing
Thomas Mohenski
Advertiser


Contact
- Listing ID
- 4003461523
- Object ref.
- 26-00178