
"A house that adapts to life"
Location
Hintergasse 25, 8213 NeunkirchTravel time
- 5 min.Station: Neunkirch
Surrounding information
School
3 min.Schulhaus RandenblickSupermarket
4 min.CoopPublic Transport
1 min.Neunkirch Schweizerbund
Times refer to the route on foot.
Costs
- Purchase price:
- CHF 948,000.–
- Notify on price drop
Main information
- Available from:
- By agreement
- Type:
- Apartment
- No. of rooms:
- 7.5
- Number of bathrooms:
- 3
- Number of floors:
- 4
- Surface living:
- 202 m2
- Land area:
- 148 m2
- Last refurbishment:
- 2006
- Year built:
- 1900
Features and furnishings
Child-friendly
Parking space
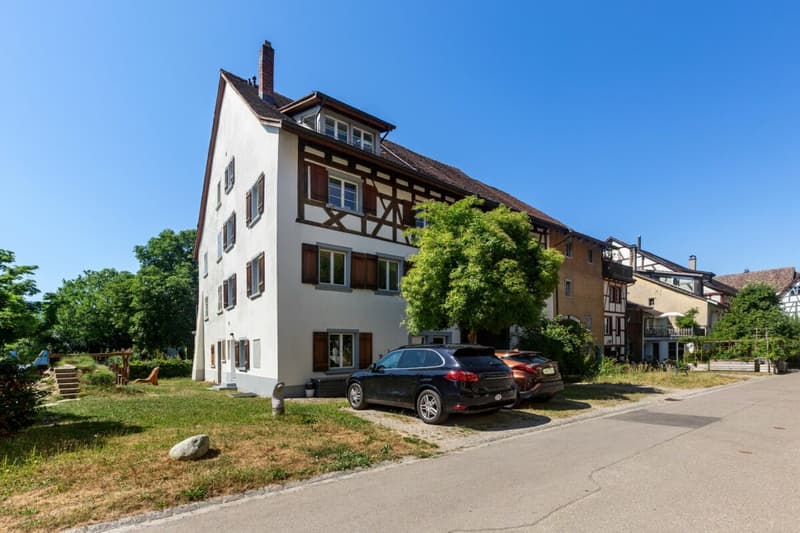
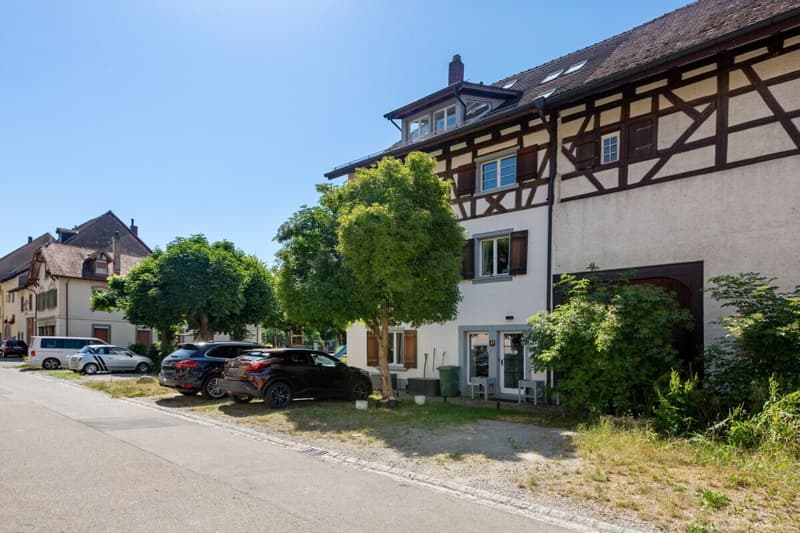
Corner house
Documents (5)
Description
Some houses dictate how you should live in them. This one leaves room for your own ideas.
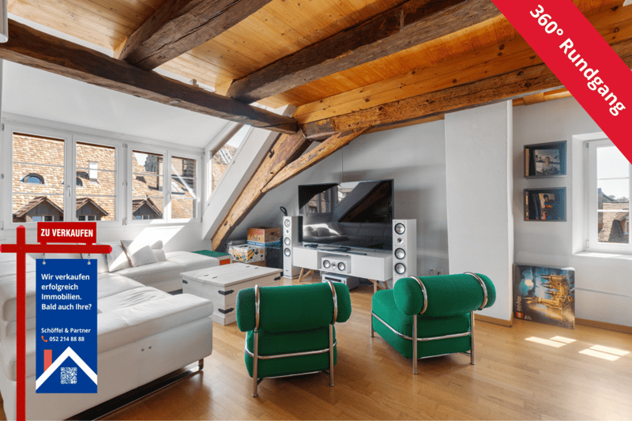
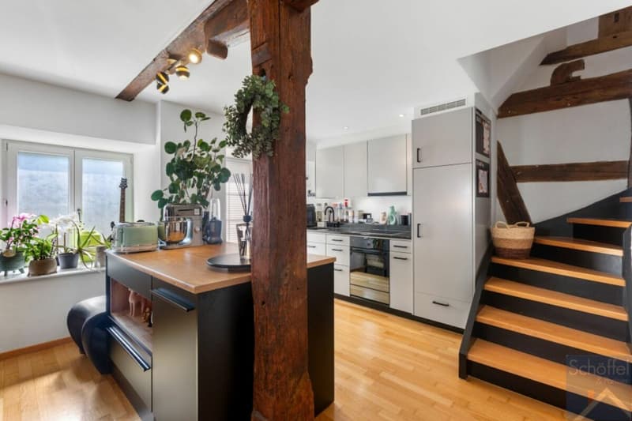
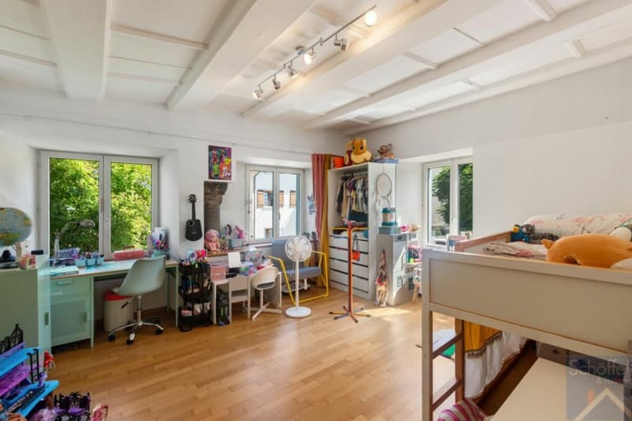
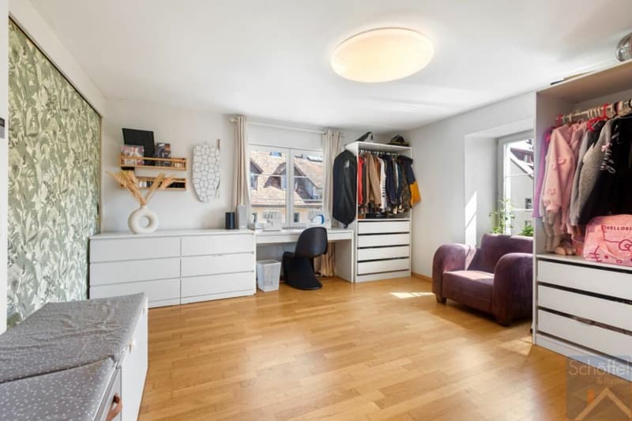
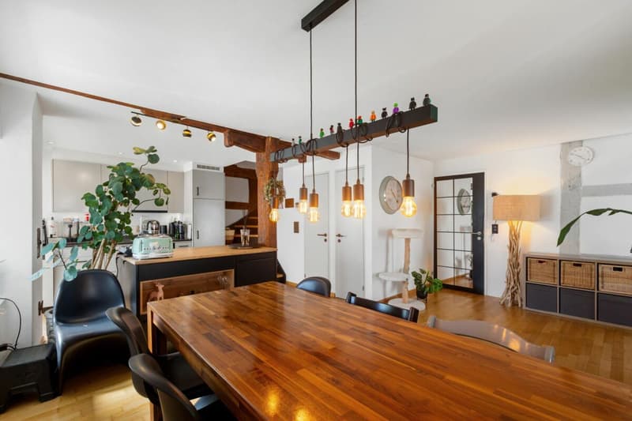
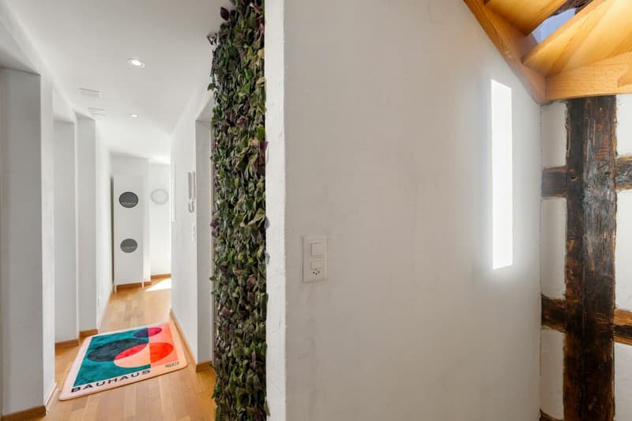
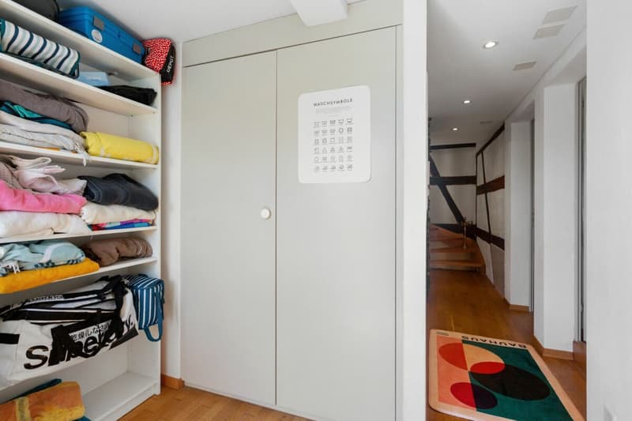
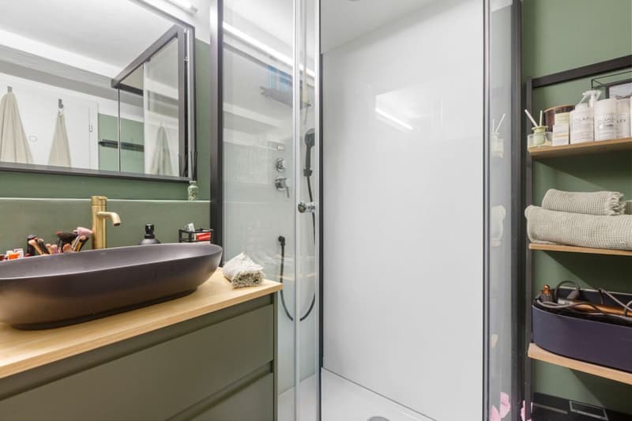
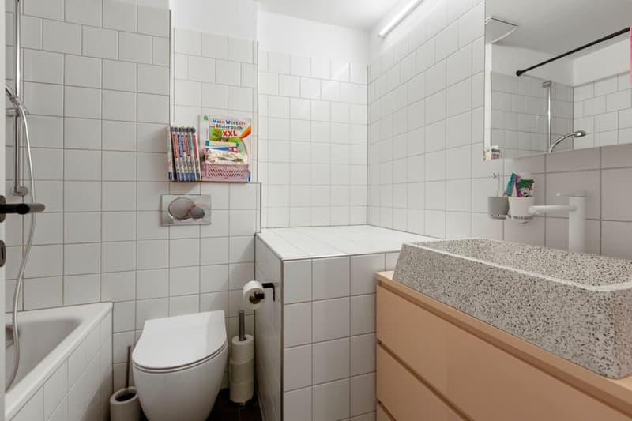
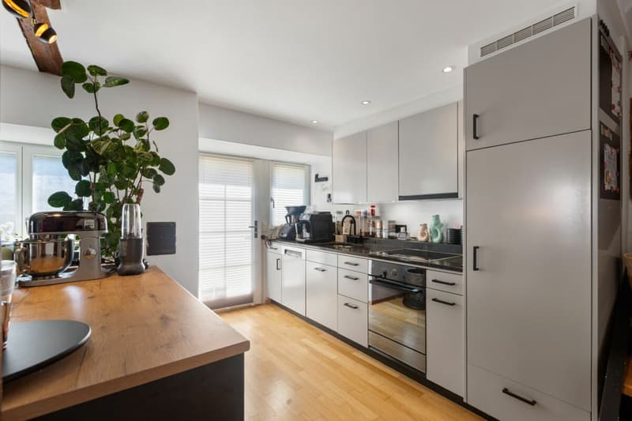
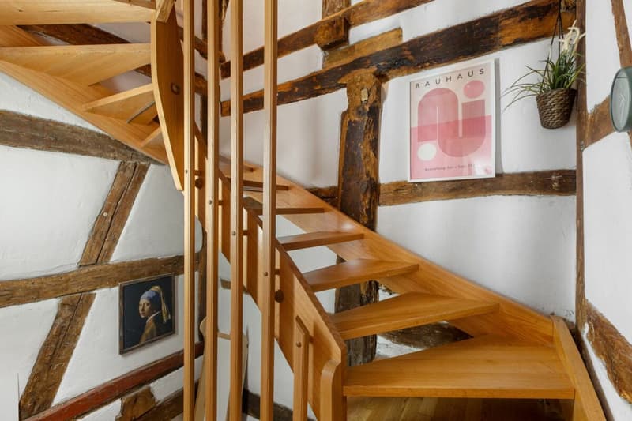
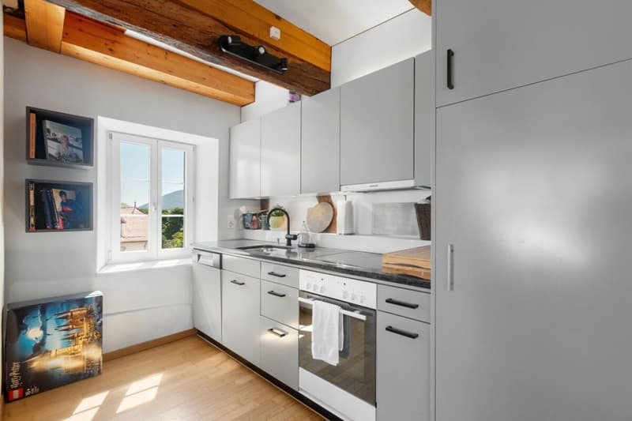
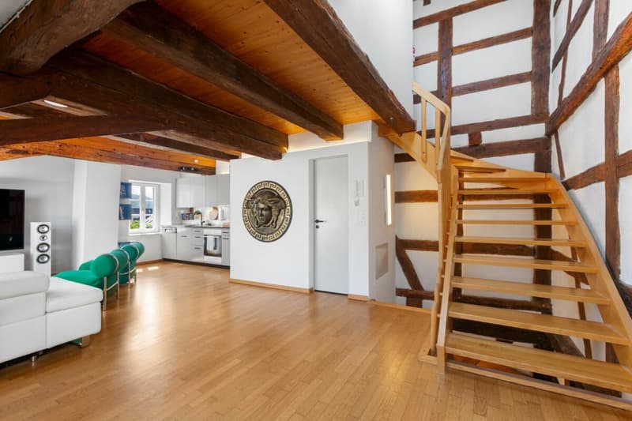
With approximately 202 m² of living space and 7½ rooms on several floors, this lovingly renovated townhouse in the historic Neunkirch offers exceptionally much space. Its real specialty, however, lies in the division: Different levels create natural retreat areas, while two existing living/dining areas with kitchen and bathroom on several floors offer a variety of uses. Thanks to an autonomous staircase, two independent living units can be easily established.
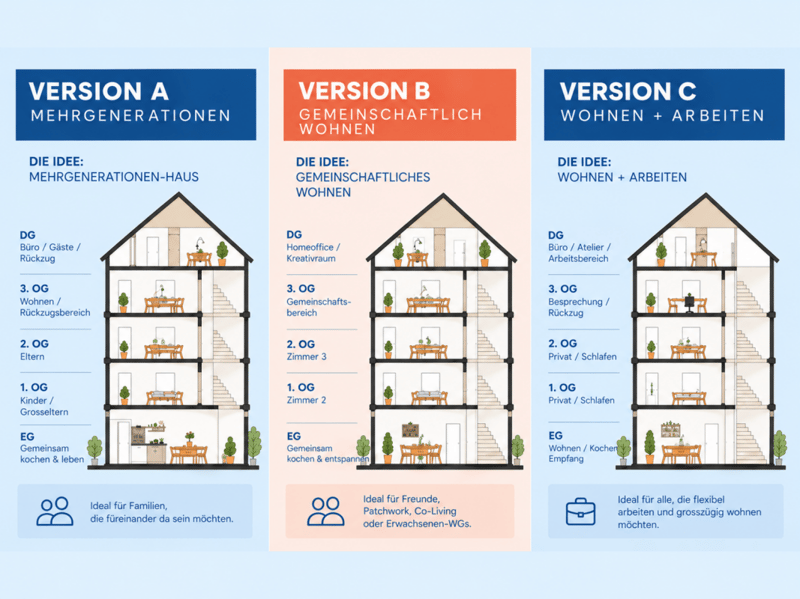
Living together. Living independently.
For families who wish to be close and at the same time value their own areas, the house offers interesting prerequisites. Parents, children, and grandparents can live under one roof without having to constantly share the same living space. It also creates valuable retreat possibilities for families with adult children or regular guests.
Community living.
Alternative forms of living are also conceivable. Plenty of space, various rooms, and separate areas enable community living with private retreats - for example, for friends, patchwork constellations, or other community living models.
Combining living and working.
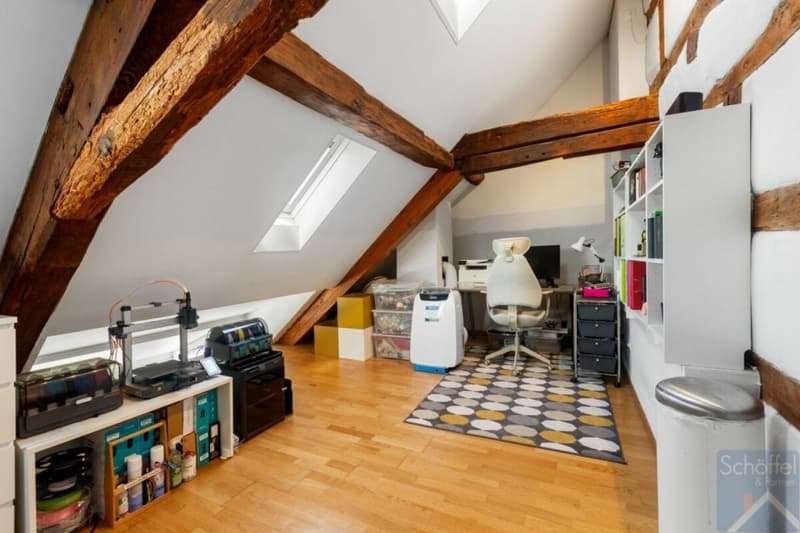
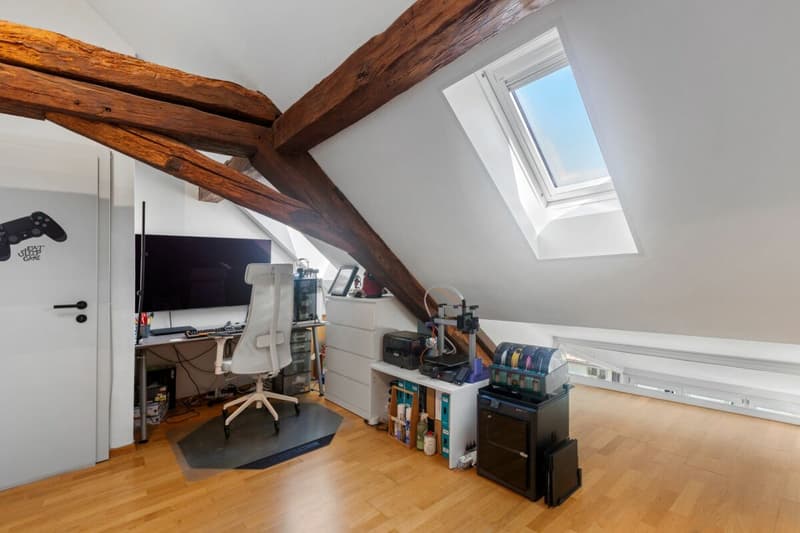
Those who work from home or need space for an office, studio, or creative activities will also find exciting possibilities. The different floors allow for a clear spatial separation between private life and work.
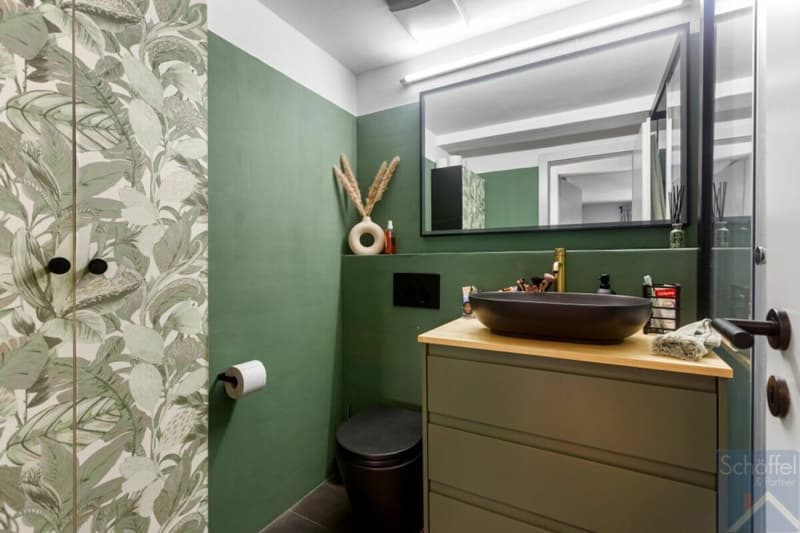
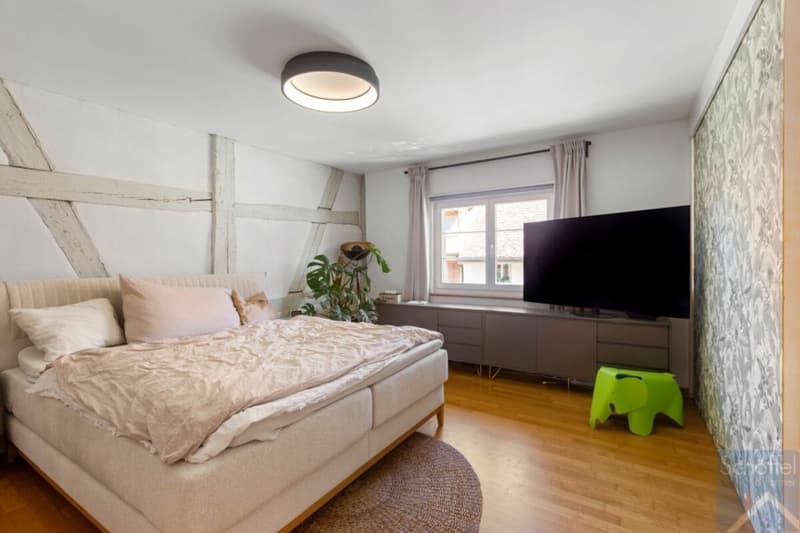
The townhouse was comprehensively renovated in 2006. Historic character meets modern comfort with a heat pump and smart home technology. It has underfloor heating.
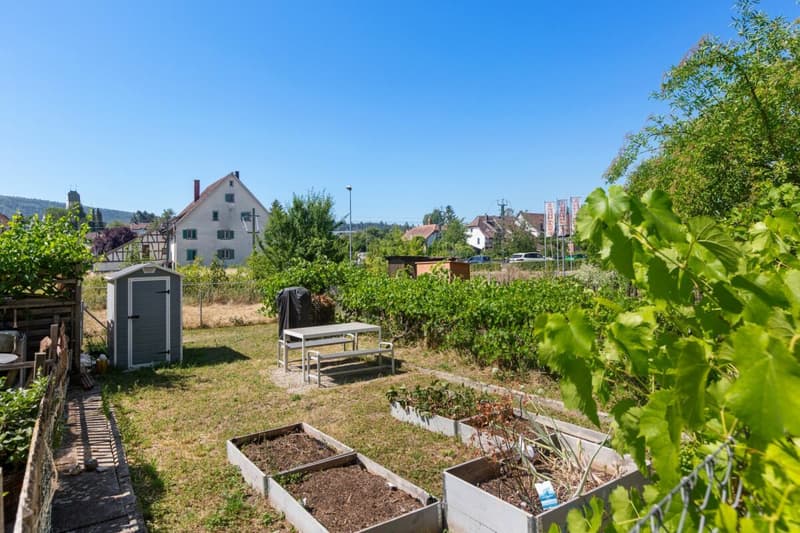
A separate garden area of approximately 78 m² creates additional free space in the green. An outdoor parking space complements the offer.
Thus, a home is created in the middle of the historic Neunkirch that not only offers a lot of space but above all the freedom to use this space in completely different ways.
A house for today - and for what comes tomorrow.
Highlights
- Approximately 202 m² of living space on several levels
- 7½ rooms with versatile usage possibilities
- Two living/dining areas with separate kitchens
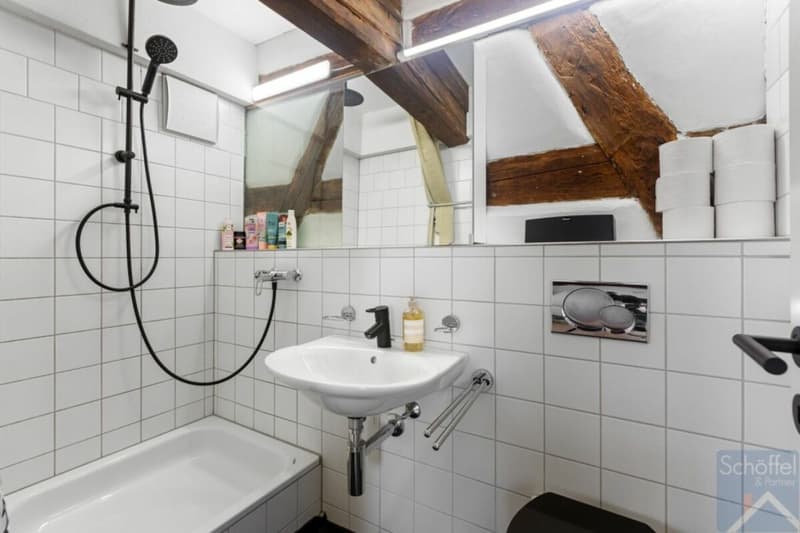
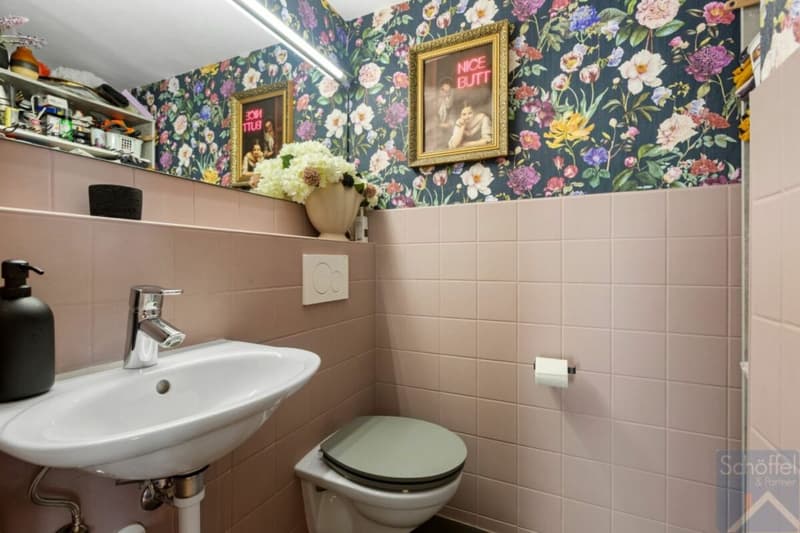
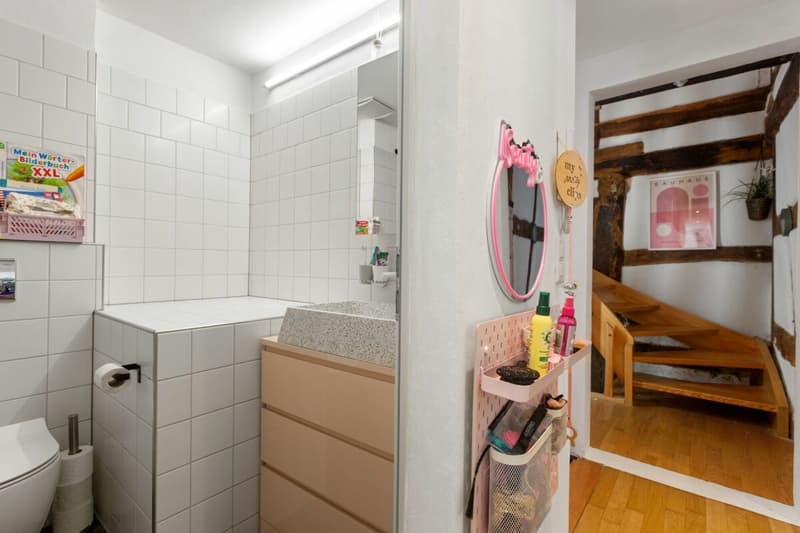
- Several bathrooms on different floors
- Ideal for multi-generational living and alternative housing concepts
- Generous retreat possibilities for various family members
- Living and working under one roof can be combined excellently
- Separate garden with approximately 78 m² (plot 1836 in Neunkirch)
- Historic character, comprehensive renovation in 2006
- Modern heat pump and smart home technology
Central location in historic Neunkirch
Virtual tour at: https://tour.ogulo.com/5eEa
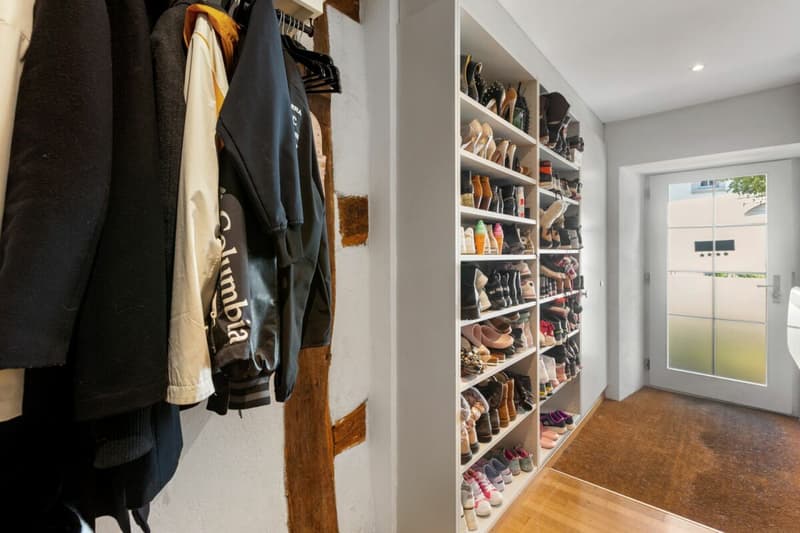
The attractive room layout on several floors- Ground floor: Entrance, living/dining/kitchen, guest toilet
- 1st floor: Hallway, bathroom, 2 rooms
- 2nd floor: Hallway, bathroom, 2 rooms
- 3rd floor: Living/dining/kitchen, bathroom
- Attic: Office/room
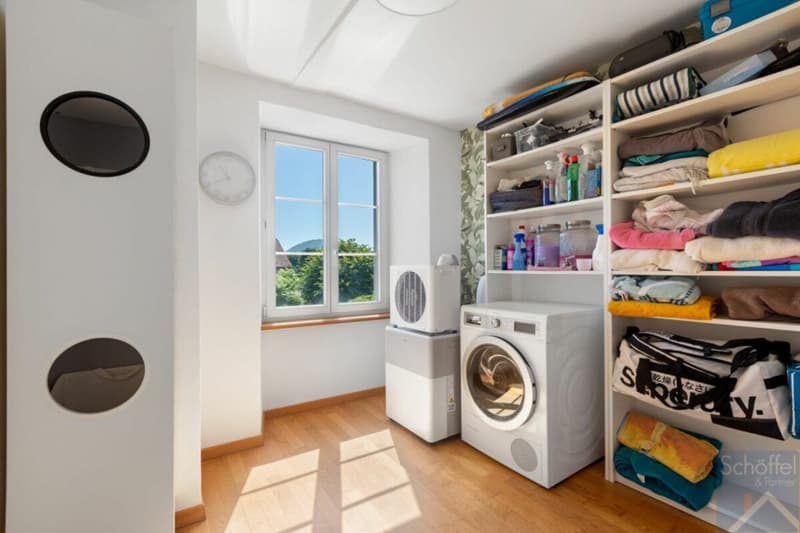
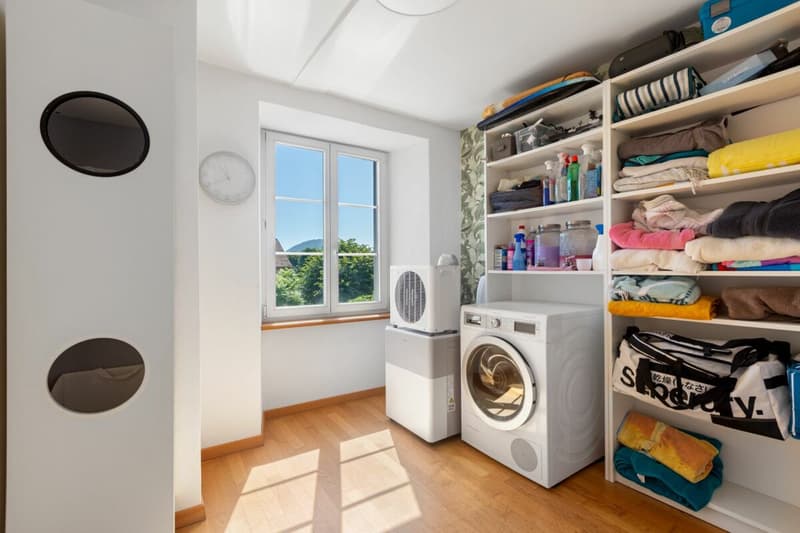
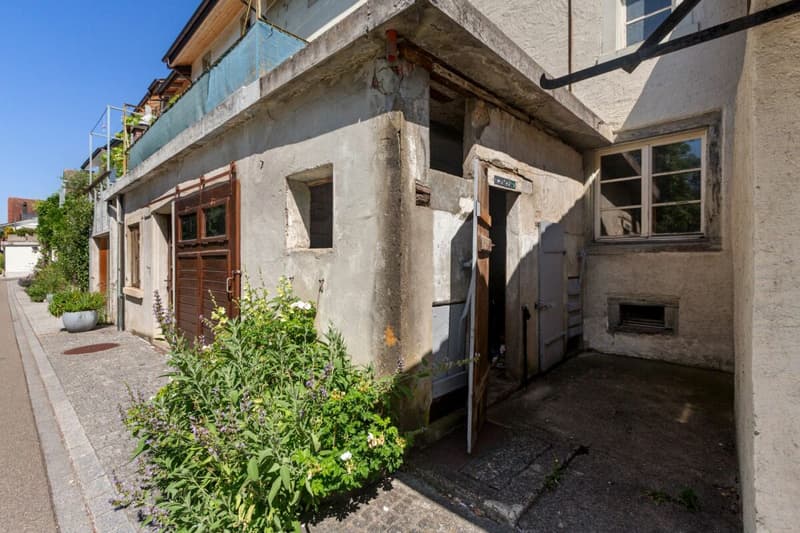
- Basement: Utility room
Mortgage Calculator
From dream house to home ownership: the mortgage calculator can help you estimate the affordability of this property.

Unlock the full experience
Sync your favourites, manage search alerts, and access all your important services seamlessly across devices. Create your free account for a personalized home search!
Viewing
Contact for viewing
Stefan Schöffel


Contact
Stefan Schöffel
- Listing ID
- 4003463687
- Object ref.
- NKHintergasse25