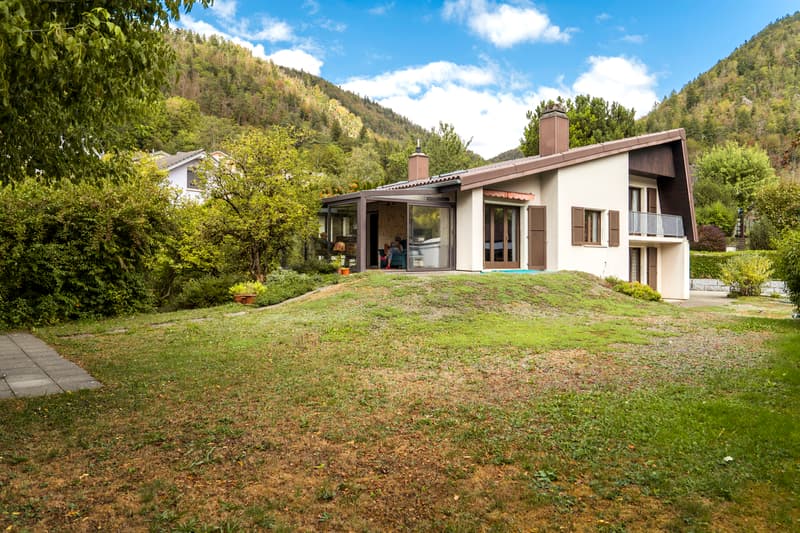
"Individual villa with 7 rooms and large garden"
Purchase price
CHF 750,000.–
Notify on price drop
Rooms
7
Living space
124 m2
Location
Rue Beuchemaitin 7, 2605 Sonceboz-SombevalTravel time
- 16 min.Station: Sonceboz-Sombeval
Surrounding information
Supermarket
7 min.CoopSchool
9 min.Rue des PrésPublic Transport
15 min.Sonceboz-Sombeval
Times refer to the route on foot.
Costs
- Purchase price:
- CHF 750,000.–
- Notify on price drop
Main information
- Available from:
- By agreement
- Type:
- Villa
- No. of rooms:
- 7
- Surface living:
- 124 m2
- Land area:
- 992 m2
- Volume:
- 710 m3
- Last refurbishment:
- 2021
- Year built:
- 1972
Features and furnishings
Balcony / Terrace
Fireplace
Documents (0)
Description
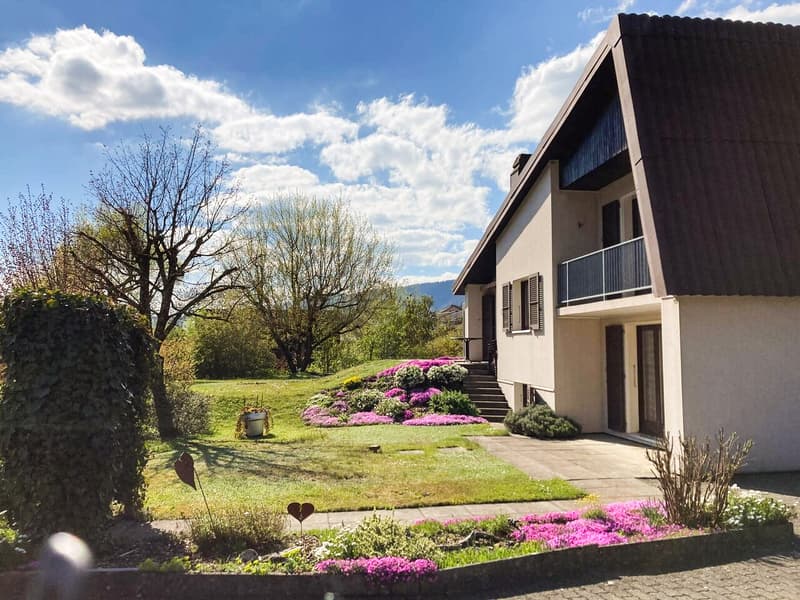
Built in 1972, this pleasant villa has undergone interesting renovations. Indeed, a facade insulation was carried out in 1991 and the roof was completely redone with modern insulation in 2008. The oil boiler was also replaced in 2021, allowing for very good energy efficiency. The house remains cool in summer and consumes little energy in winter.
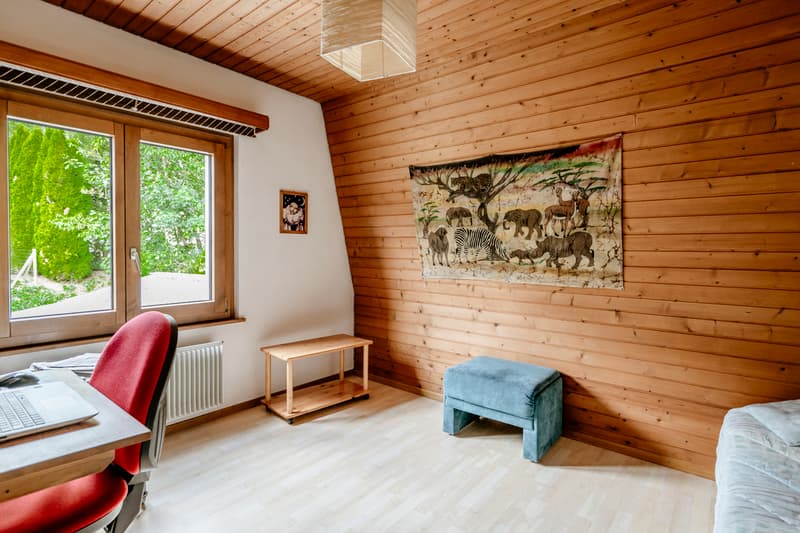
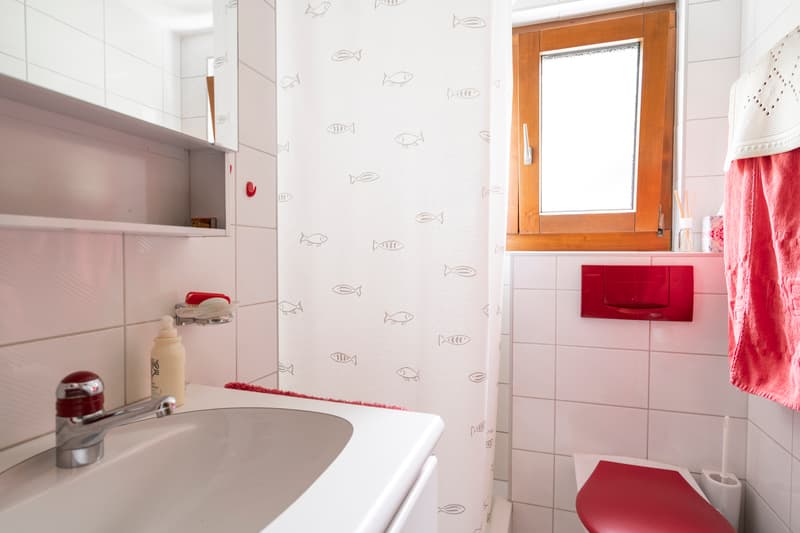
Spread over half levels, it would easily allow for professional activity to be carried out at home thanks to its two available rooms directly in the entrance of the lower ground floor. This level also has a WC/shower.
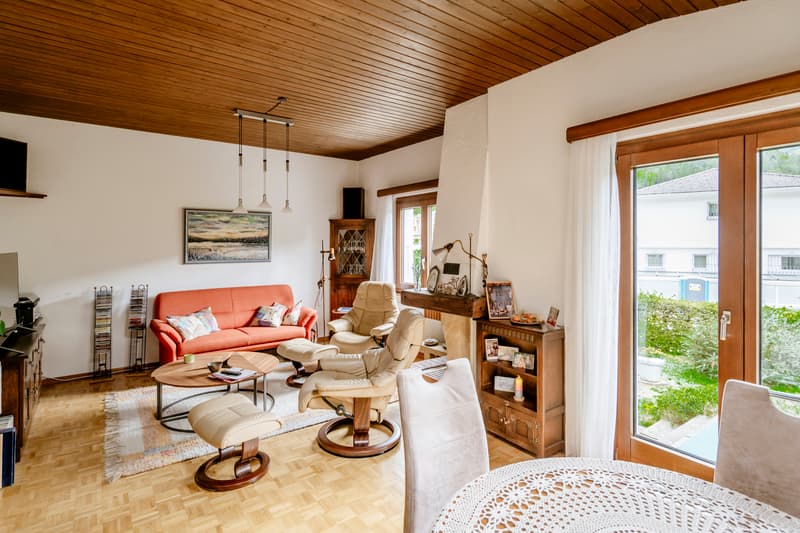
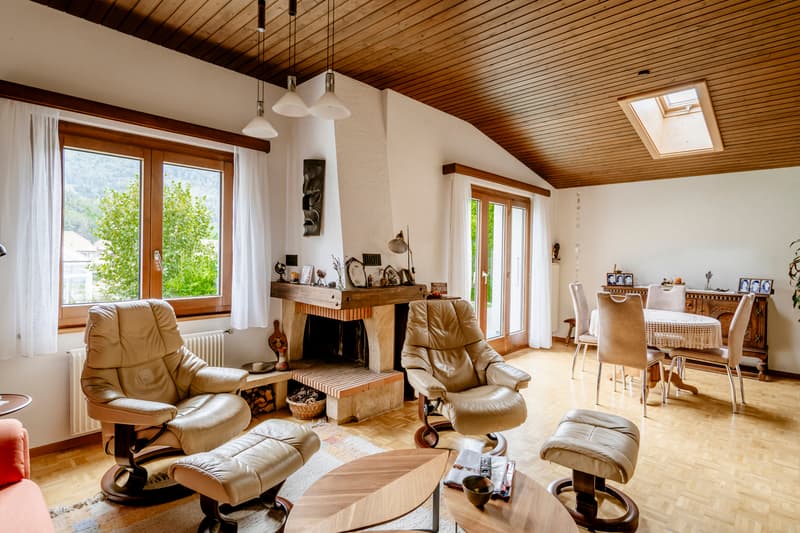
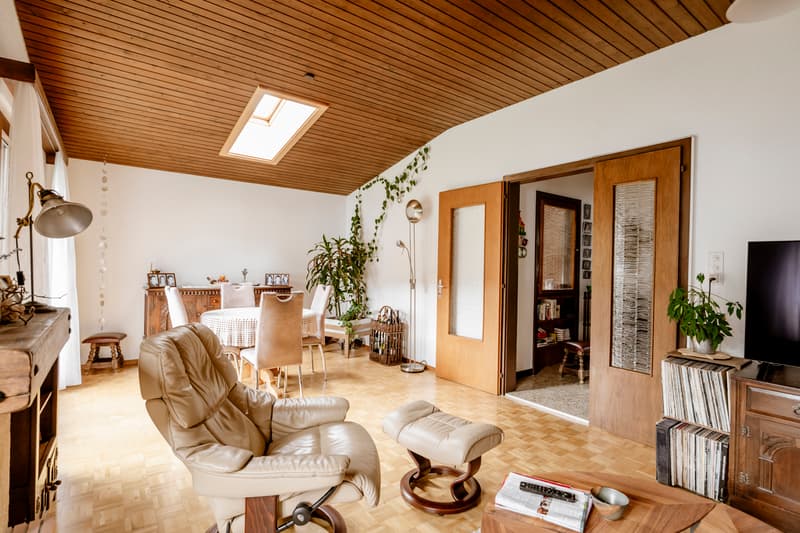
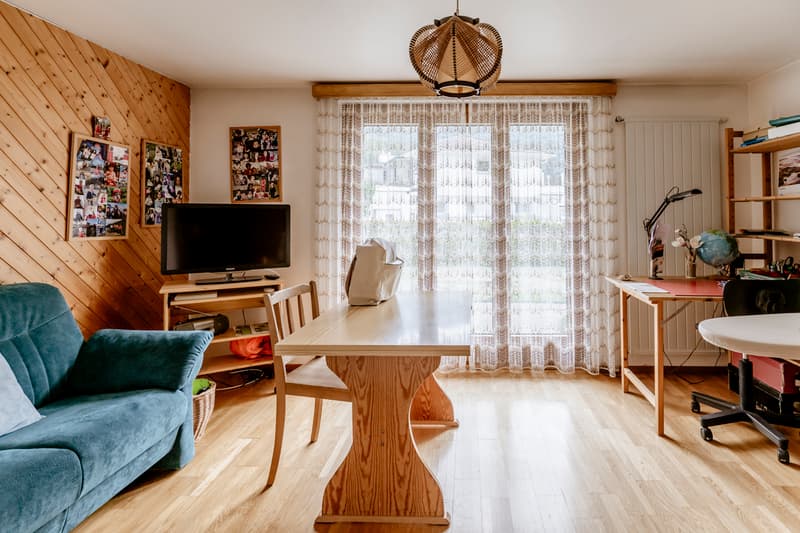
The main living area is located a few steps higher with the kitchen and its dining area which extends into the veranda (unheated). The living room, with its large volume and fireplace, offers a comfortable surface and access to the terrace.
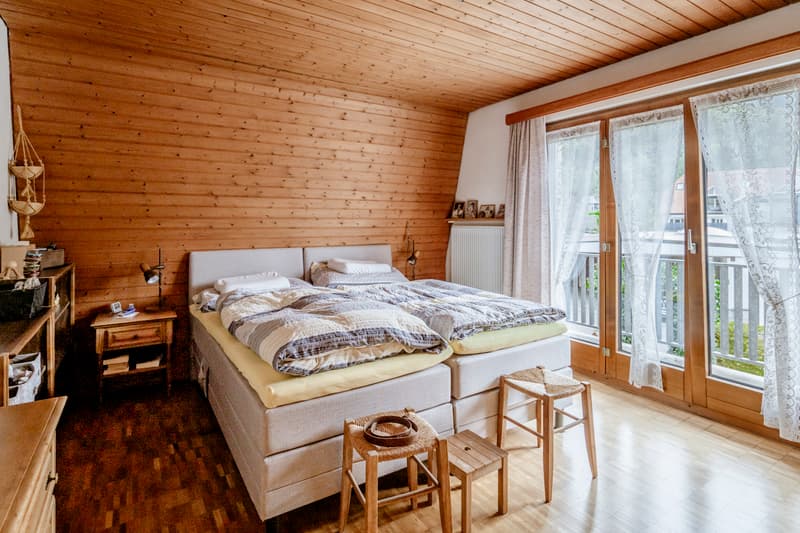
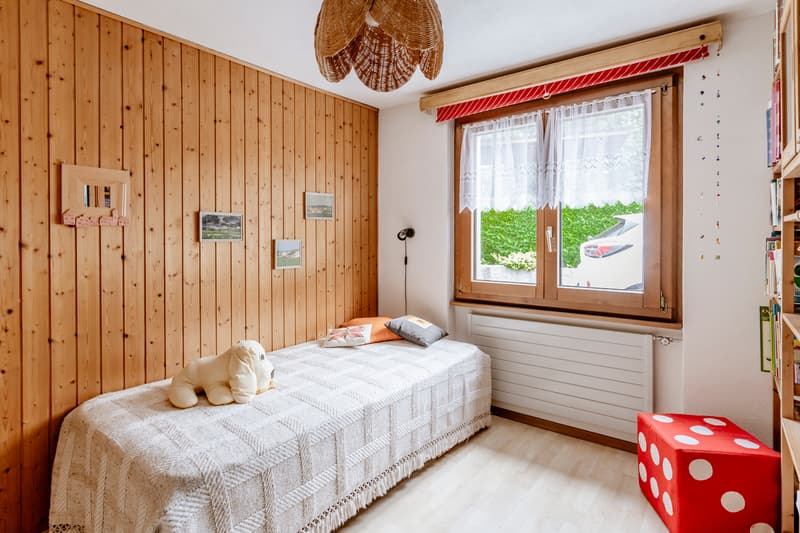
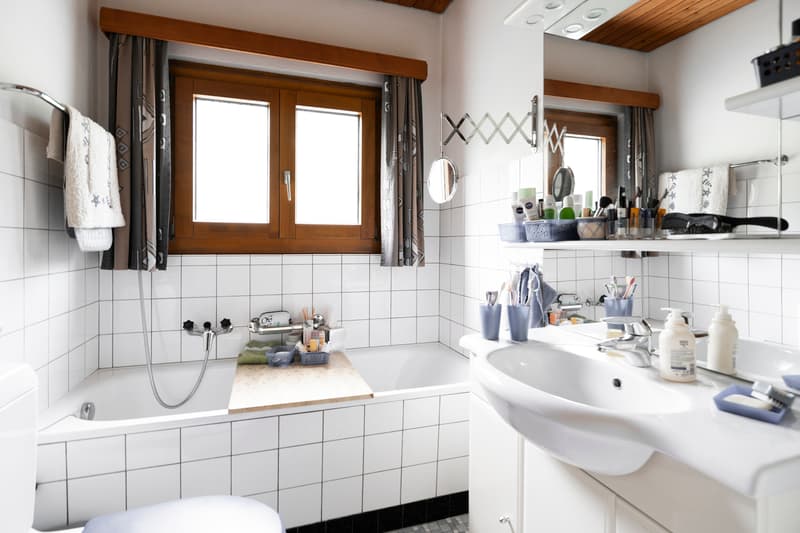
On the upper floor, there are still 2 bedrooms, one with a balcony and a bathroom/WC.
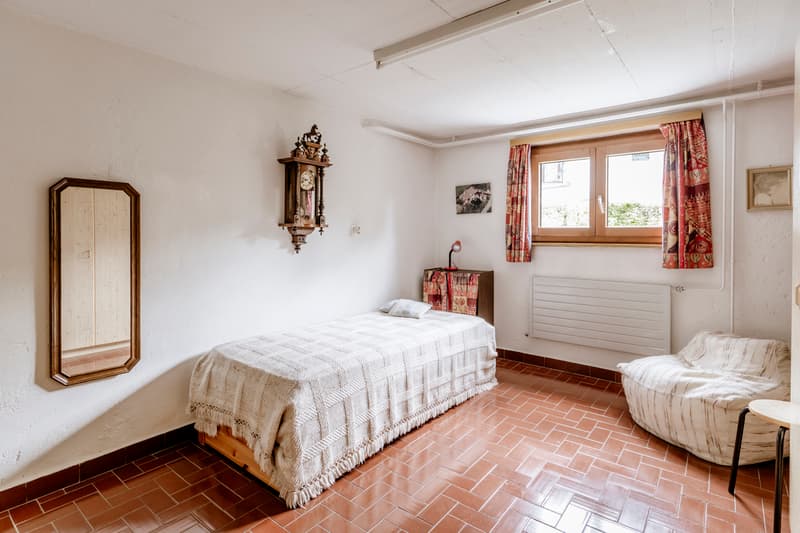
Finally, in the basement, there is a heated, semi-buried room (with window) that can accommodate a game room or workshop. The cellar, the storage room and the heating room/laundry room complete this level.
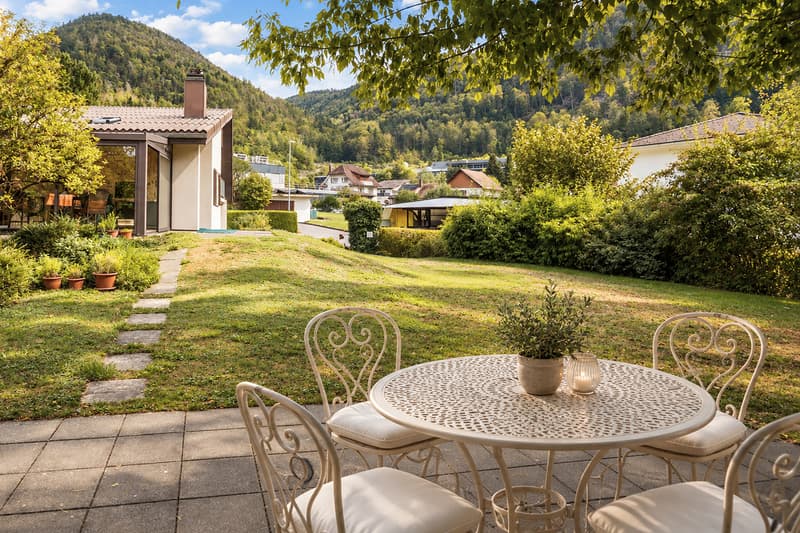
Outside, you can enjoy a large lawn, a second terrace under the trees and a vegetable garden. The plot has very good tree coverage, offering shade and intimacy. A garage with storage completes this property and 2 outdoor parking spaces are available.
Spread over half levels, it would easily allow for professional activity to be carried out at home thanks to its two available rooms directly in the entrance of the lower ground floor. This level also has a WC/shower.
The main living area is located a few steps higher with the kitchen and its dining area which extends into the veranda (unheated). The living room, with its large volume and fireplace, offers a comfortable surface and access to the terrace.
On the upper floor, there are still 2 bedrooms, one with a balcony and a bathroom/WC.
Finally, in the basement, there is a heated, semi-buried room (with window) that can accommodate a game room or workshop. The cellar, the storage room and the heating room/laundry room complete this level.
Outside, you can enjoy a large lawn, a second terrace under the trees and a vegetable garden. The plot has very good tree coverage, offering shade and intimacy. A garage with storage completes this property and 2 outdoor parking spaces are available.
Mortgage Calculator
From dream house to home ownership: the mortgage calculator can help you estimate the affordability of this property.

Free
Unlock the full experience
Sync your favourites, manage search alerts, and access all your important services seamlessly across devices. Create your free account for a personalized home search!
Viewing
Contact for viewing
Gaëlle Schwimmer
Advertiser


Vimova Transactions SA
Place Benjamin-Constant 2
1003Lausanne
- Listing ID
- 4003465435
- Object ref.
- 6164059