"High-quality 4.5-room single-family house - garden with a far-reaching view, carport + PP, 3 wet cells"
Location
Kappenmattstrasse, 4234 ZullwilCosts
- Purchase price:
- CHF 1,495,000.–
- Notify on price drop
Main information
- Available from:
- By agreement
- Type:
- Single house
- No. of rooms:
- 4.5
- Number of bathrooms:
- 3
- Surface living:
- 148 m2
- Land area:
- 670 m2
- Year built:
- 2025
Features and furnishings
Pets allowed
Balcony / Terrace
Washing machine
Tumble dryer
Cable TV
Mountain view
Quiet neighborhood
Child-friendly
Parking space
New building
Documents (0)
Description
High-quality 4.5-room single-family house - garden with a far-reaching view, carport + PP, 3 wet cells
.
Newly built single-family house in 4234 Zullwil (SO)
Address: Kappenmattstrasse 355
.
Sales price:
CHF 1'495'000.- (turnkey)
.
Key facts
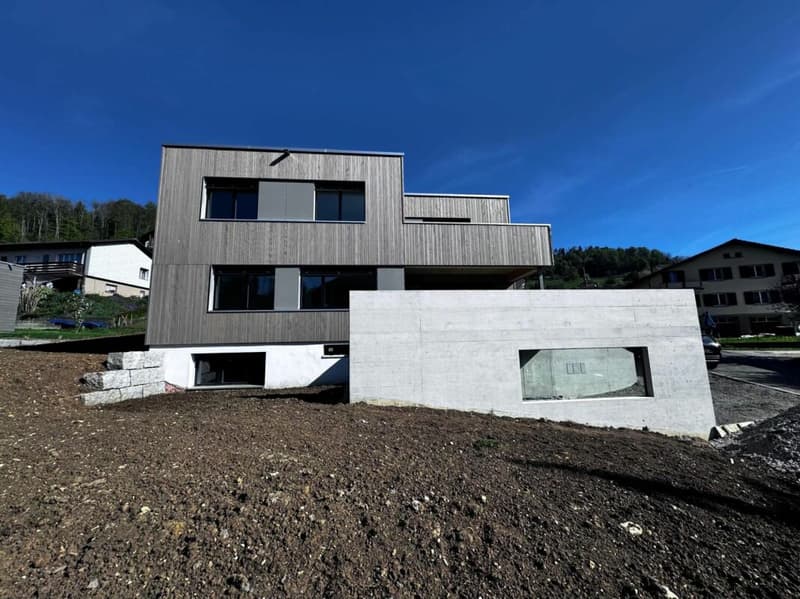
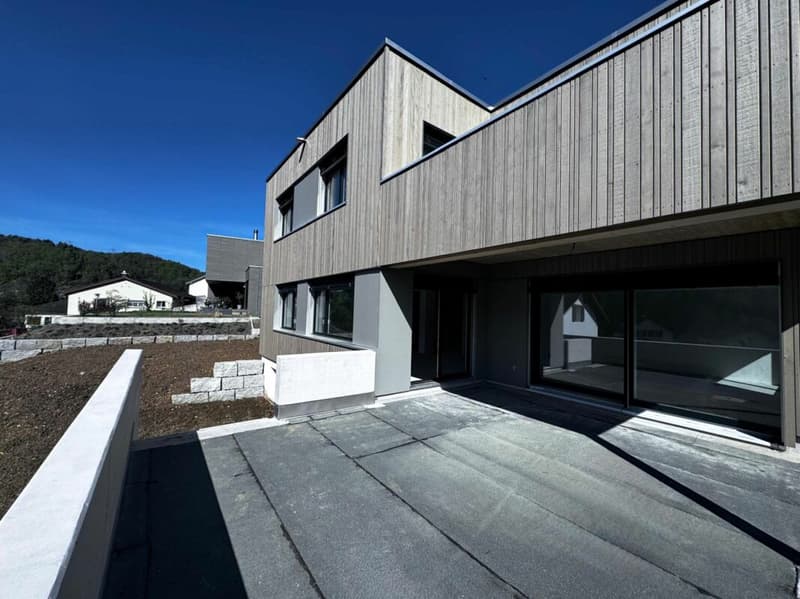
4.5-room new single-family house, high-quality construction
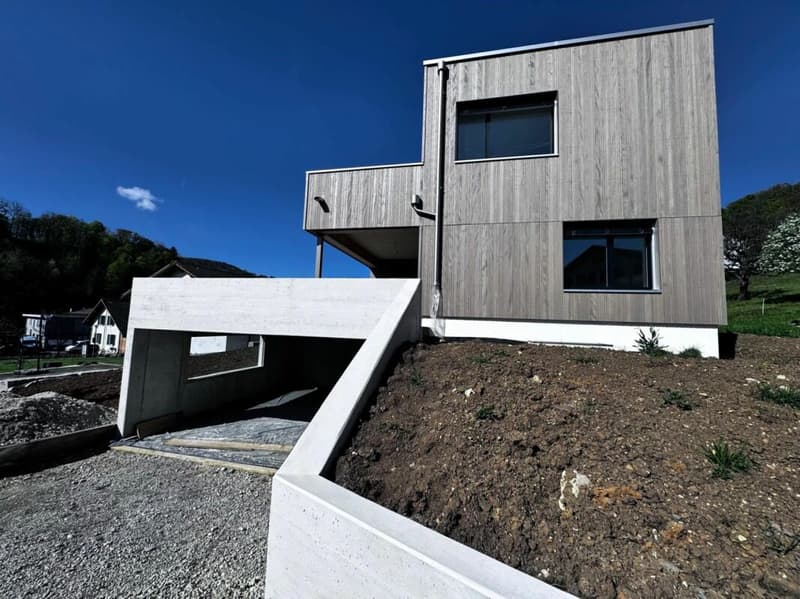
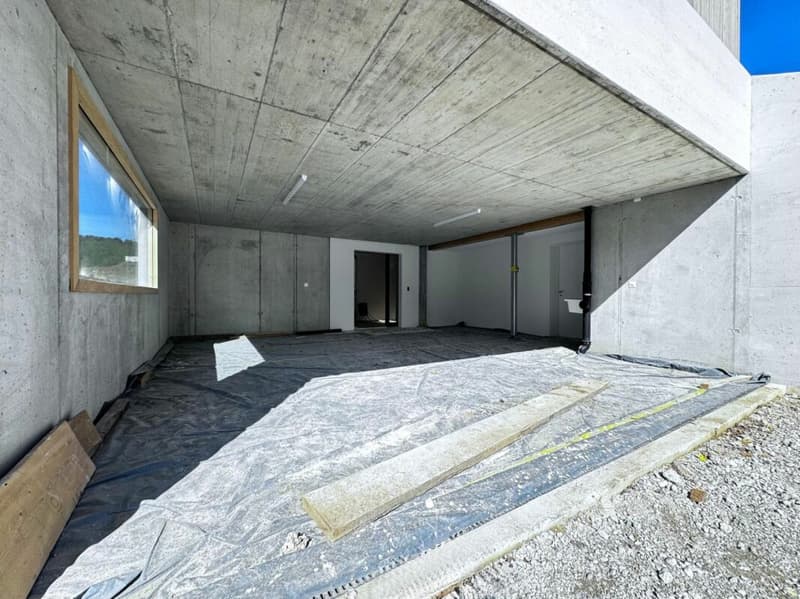
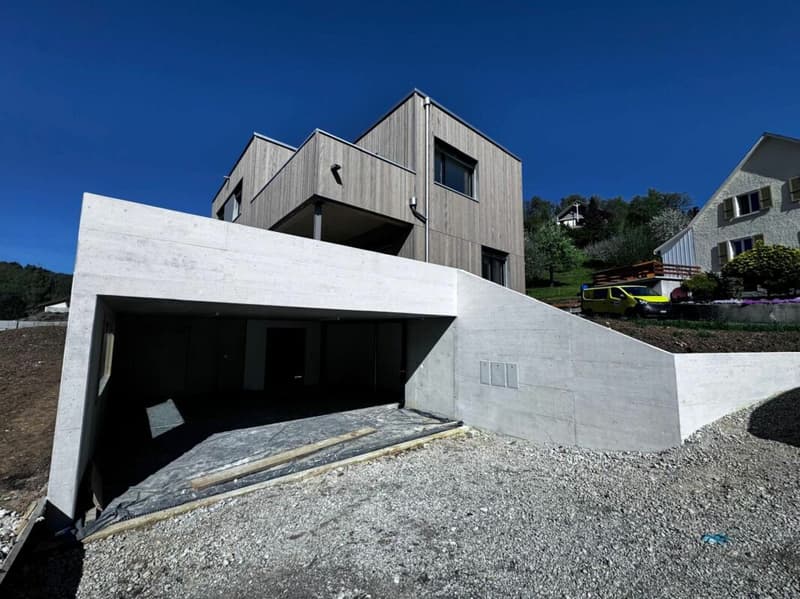
3 wet cells, carport (2 spaces) + 3 outdoor parking spaces
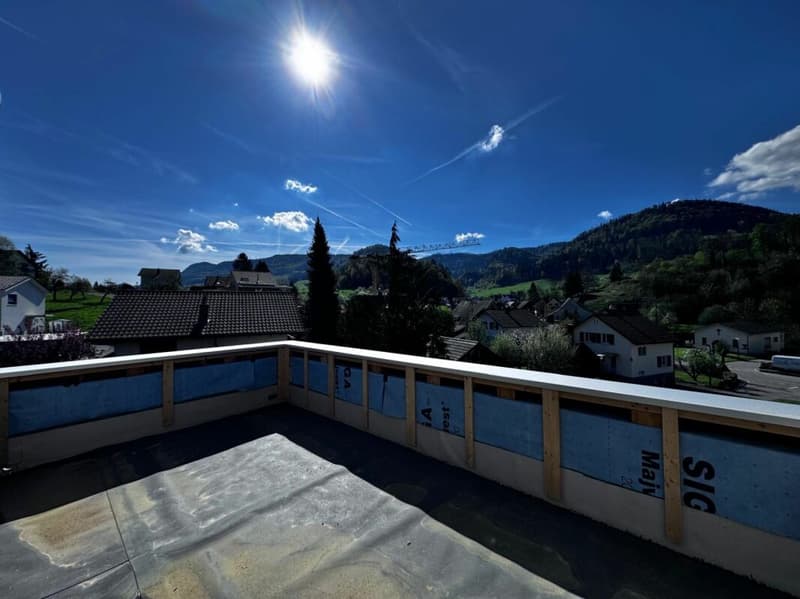
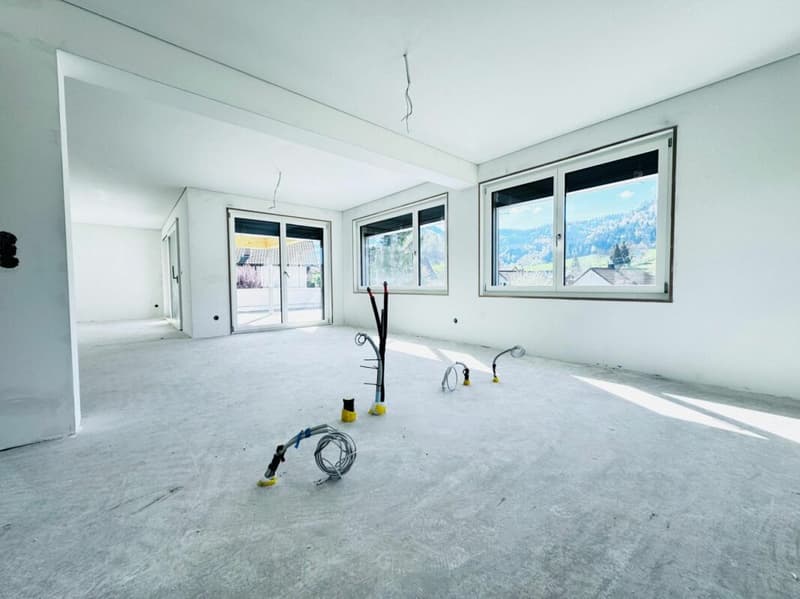
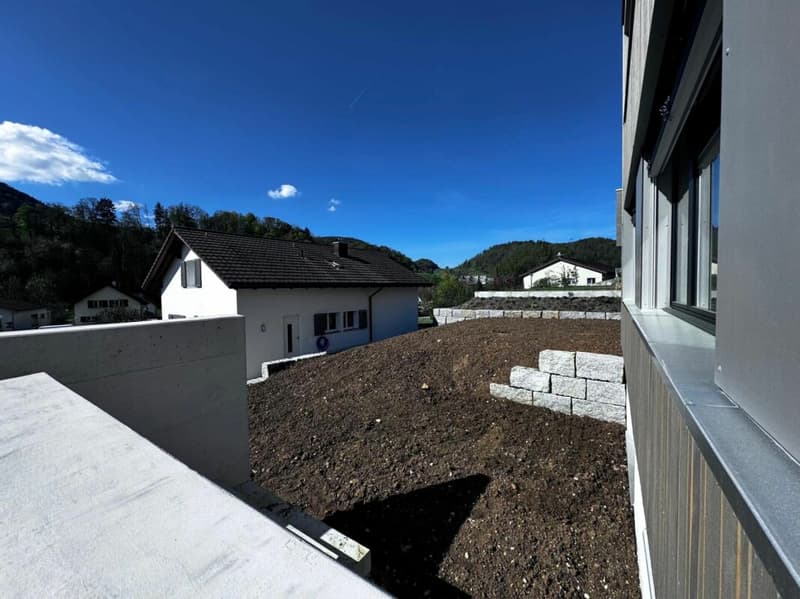
Garden / seating area with a far-reaching view (view towards Gilgenberg ruins)
Air/water heat pump, underfloor heating in all living rooms
V-Zug kitchen, fiber optic prepared
Individual design of certain equipment details still possible (depending on construction progress)
Rising festival already held; planned, built and created by Ruedi Kohler with regional craftsmen
.
Location, schools, shopping & public transport
Location: Quiet, sunny green location on Kappenmattstrasse; approx. 25 minutes to Basel (depending on traffic).
.
Schools: Kindergarten & primary school
in the village/school association; secondary level in the region (e.g. Breitenbach/Nunningen); high school Laufen approx. 20 minutes.
.
Shopping:
Local supplies in Nunningen, Breitenbach and Laufen (retail, specialist shops, services).
.
Public transport:
Postbus with connections towards Laufen / Liestal / Grellingen; from Laufen/Grellingen S-Bahn/SBB towards Basel.
Access: Best via Breitenbach or Liestal - Bubendorf - Ziefen.
.
Object description
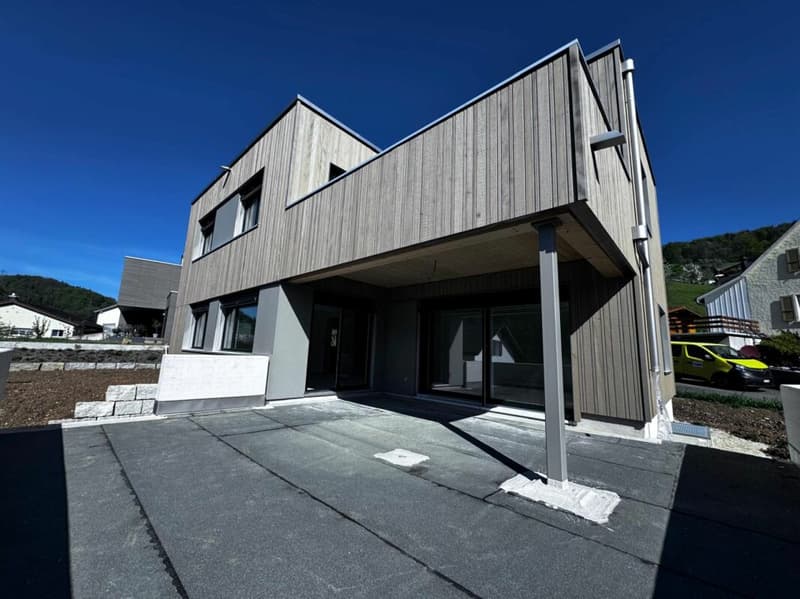
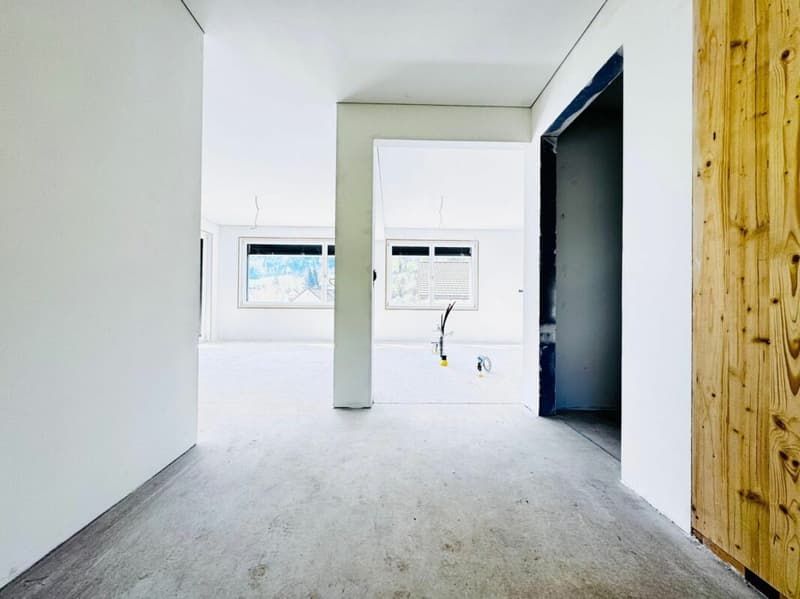
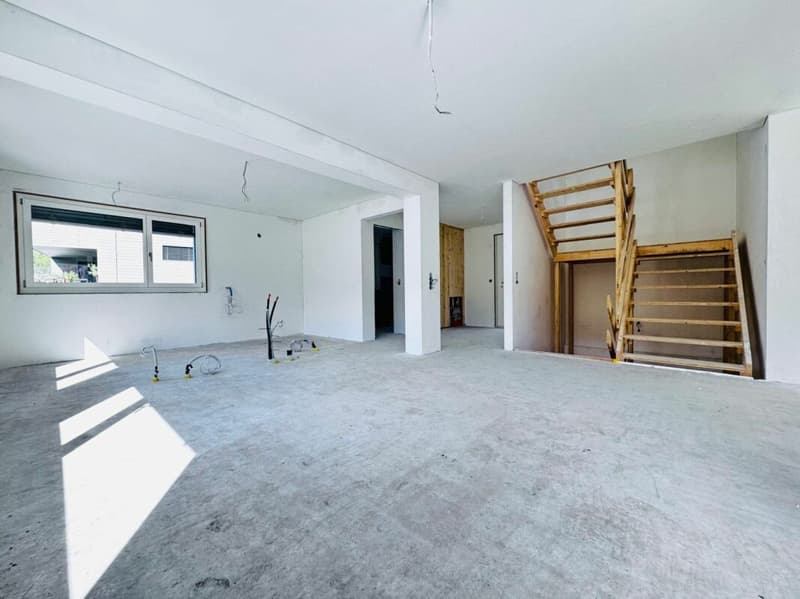
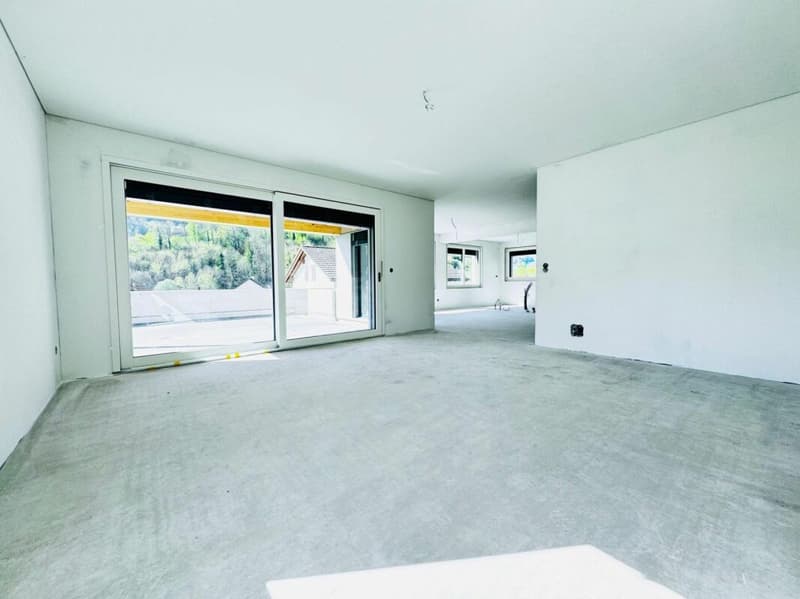
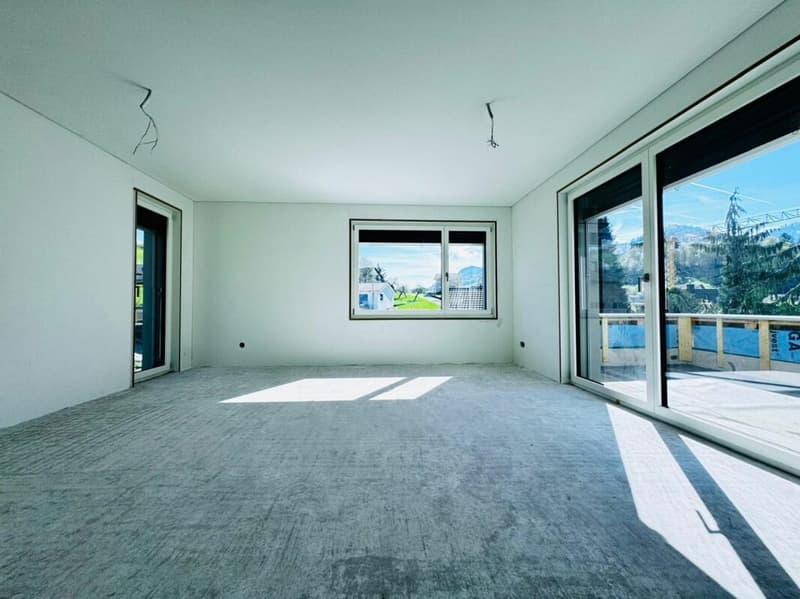
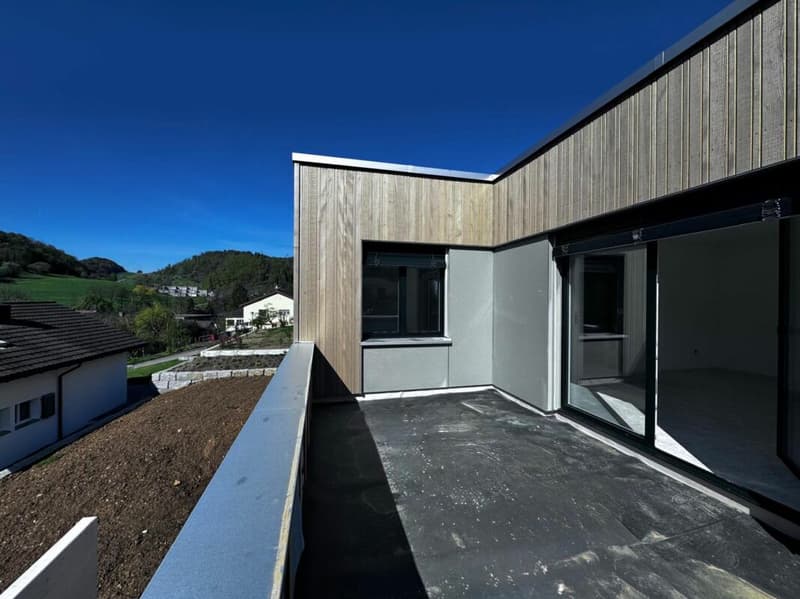
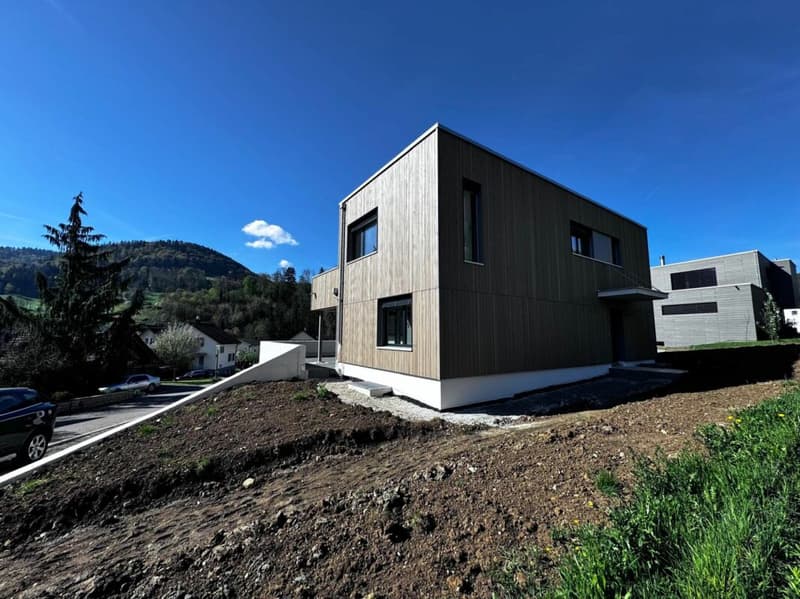
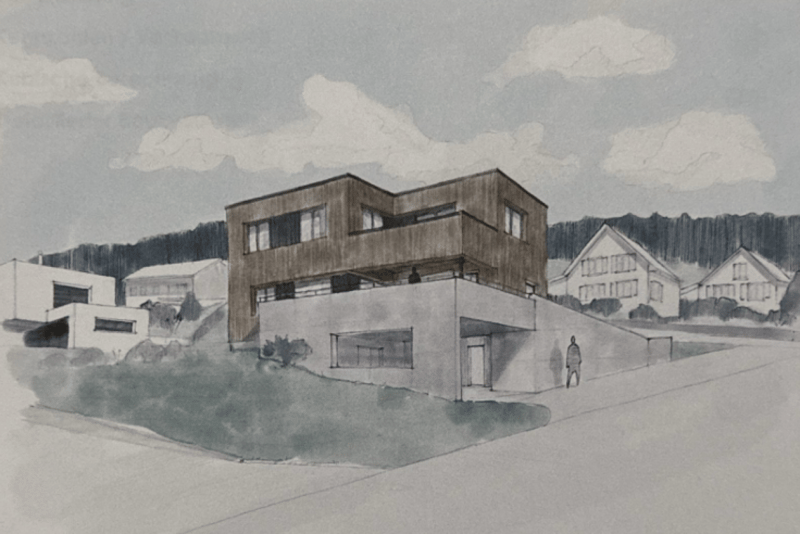
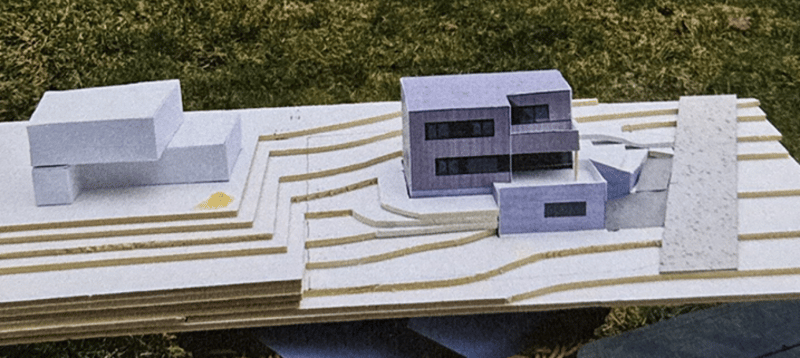
In sunny slope location, a modern single-family house with 3 floors, carport and covered seating area is being built. Clear architecture, functional floor plans and valuable materialization.
External inspection possible at any time; internal inspection by appointment.
.
Areas & volumes
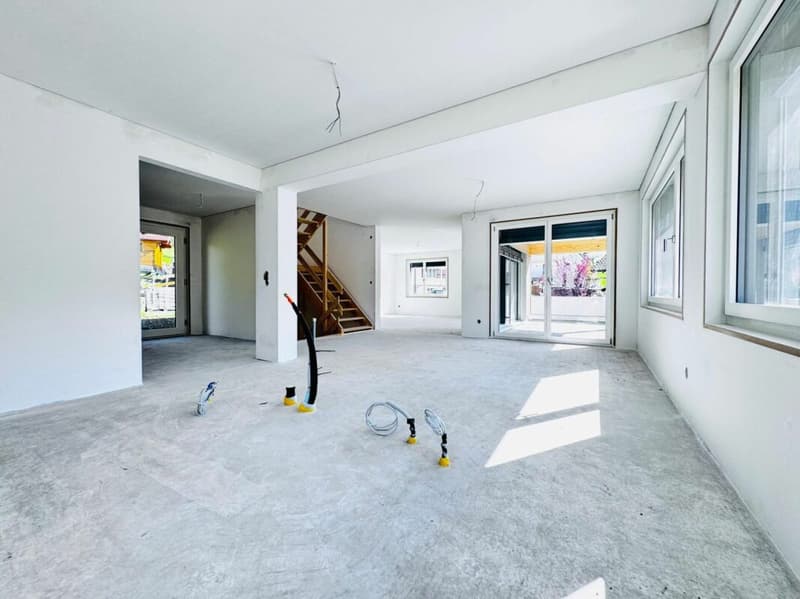
Net living area (ground floor + upper floor): 148 m²
Plot area: 670 m²
Basement area (basement): 31 m²
Additional living area in the basement (room + corridor): 39 m² (optional for renovation)
Building volume (SIA 416): 916 m³
Enclosed space carport/seating area: 187 m³
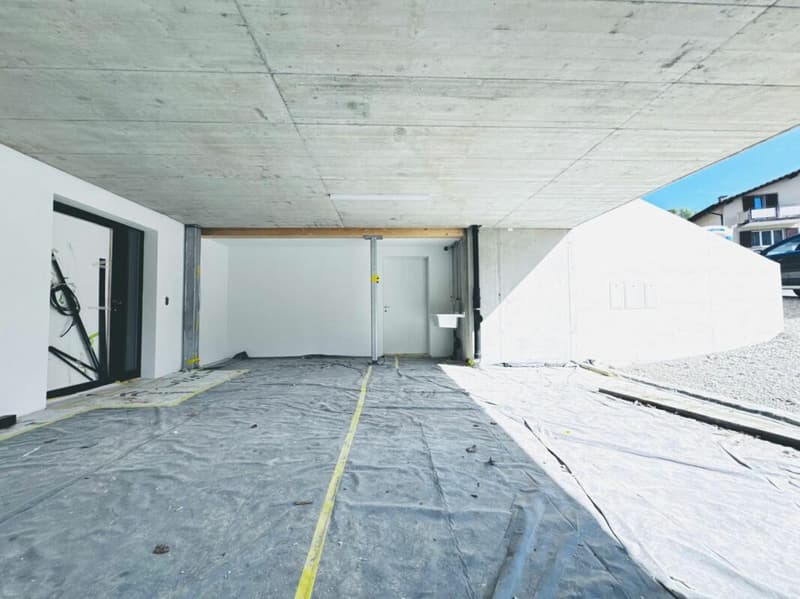
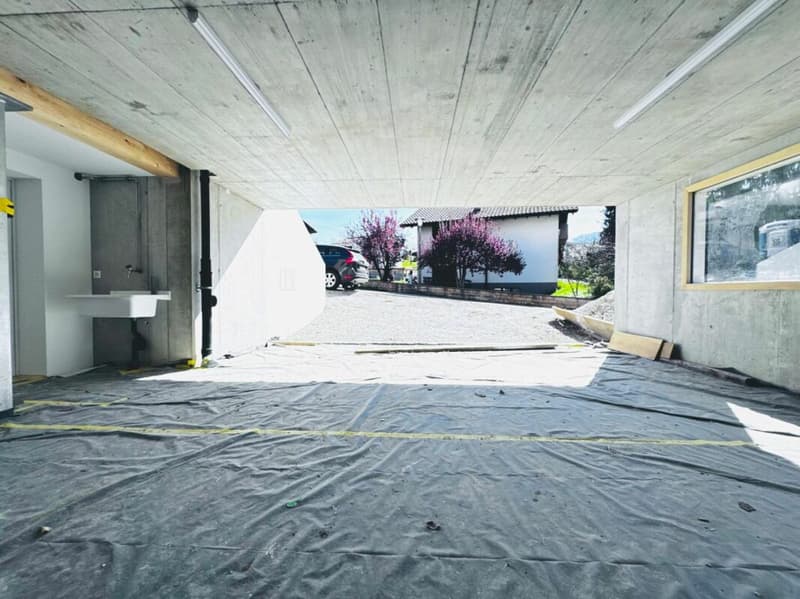
Carport area: 45 m² (2 covered spaces + bicycle spaces)
Front area: 3 outdoor parking spaces
.
Room program
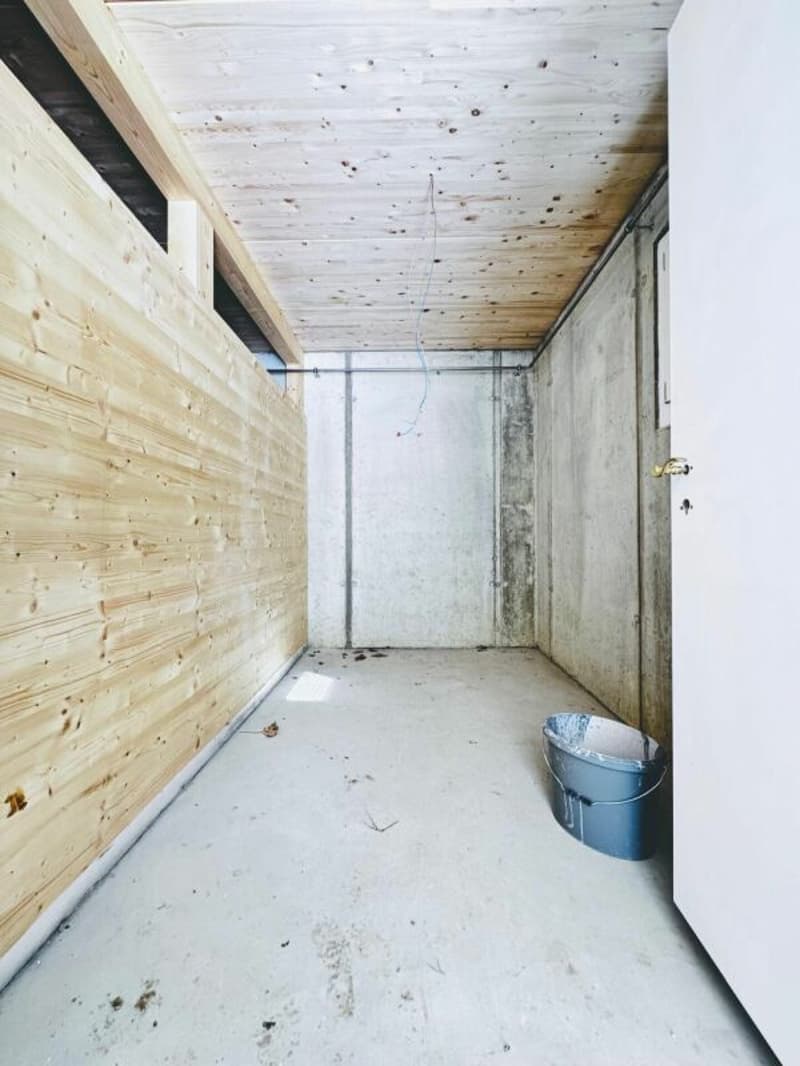
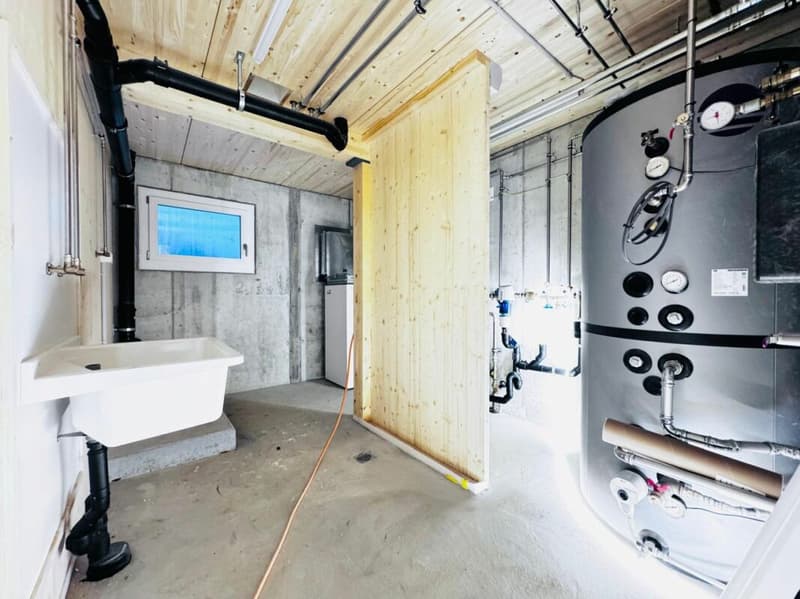
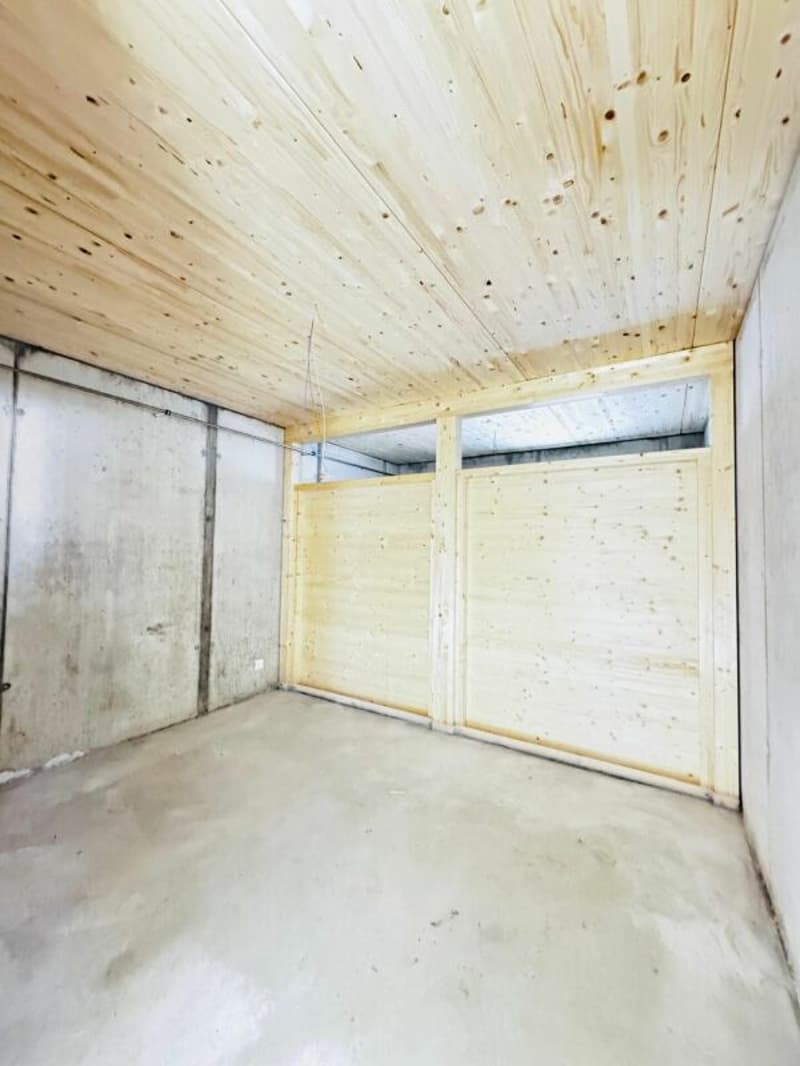
Basement (UG): Separate entrance, utility/laundry room, storage room, corridor, additional room (optional for renovation).
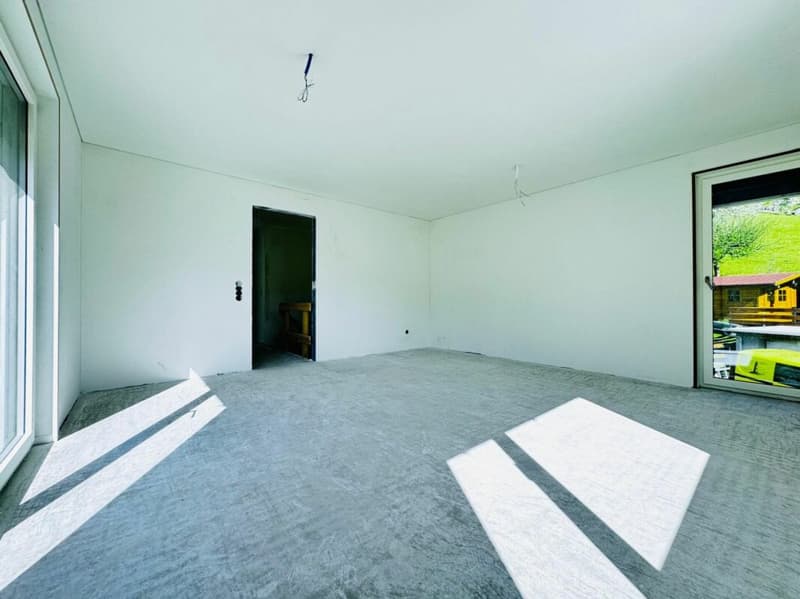
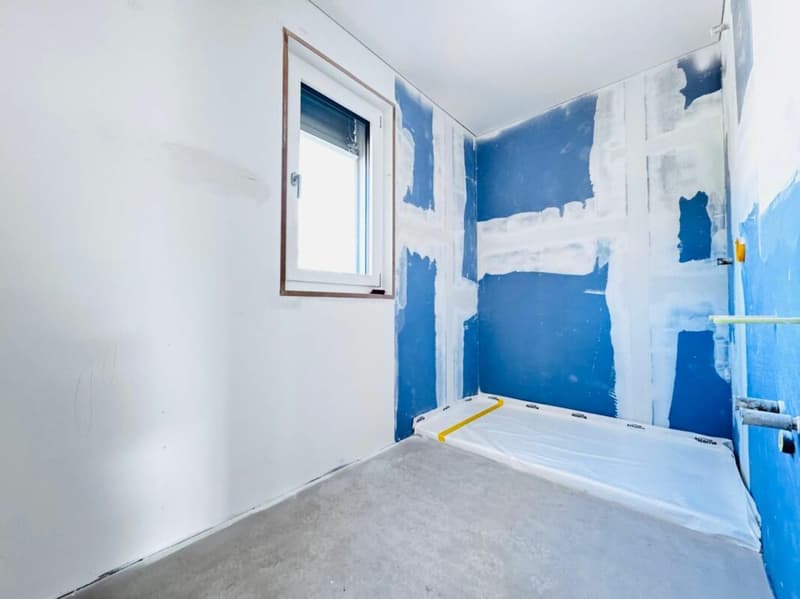
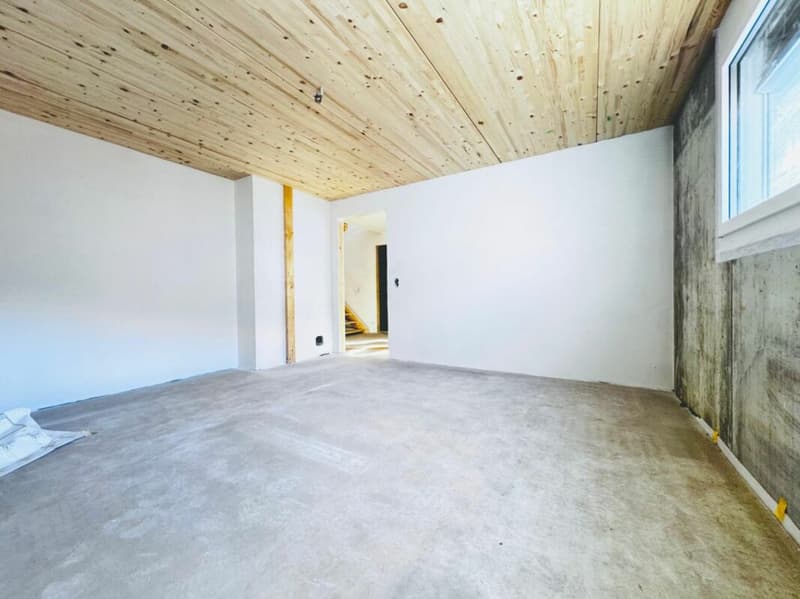
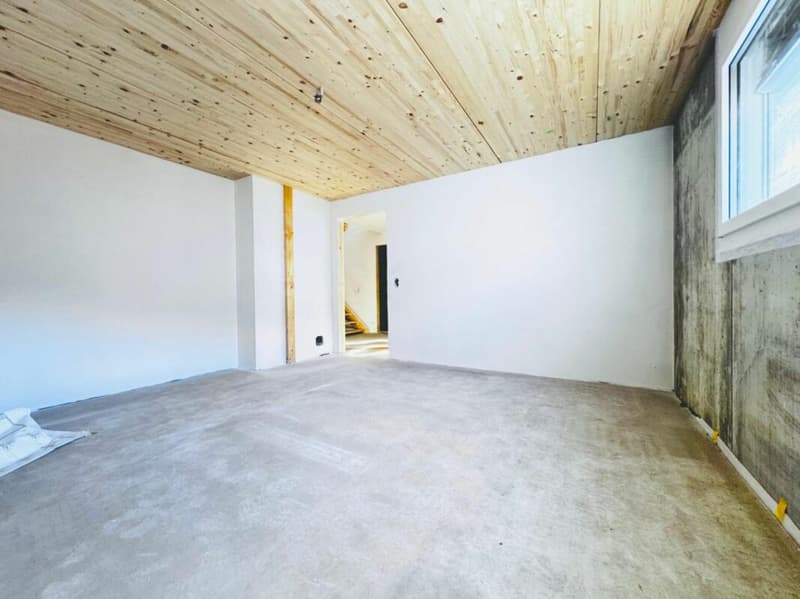
Ground floor (EG): Living/dining area approx. 41 m², kitchen approx. 14 m², shower/WC, entrance/wardrobe, covered seating area approx. 14.5 m², access to garden.
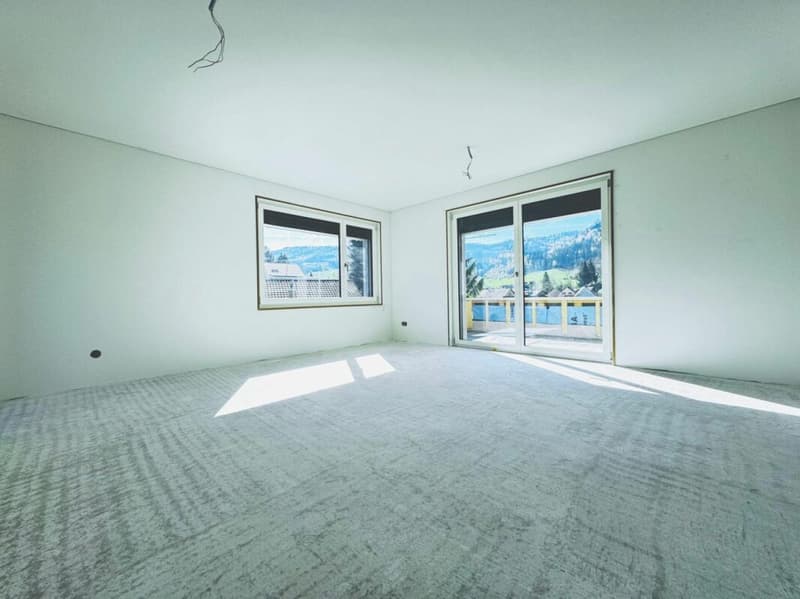
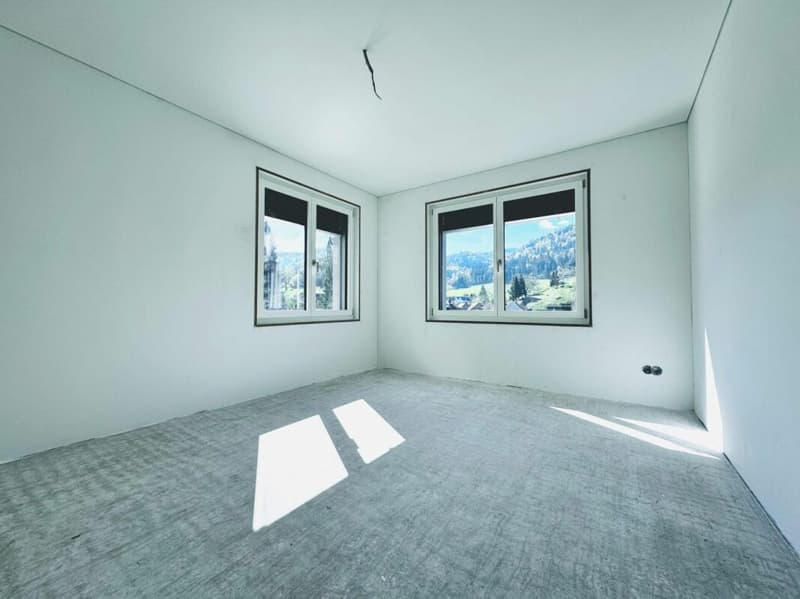
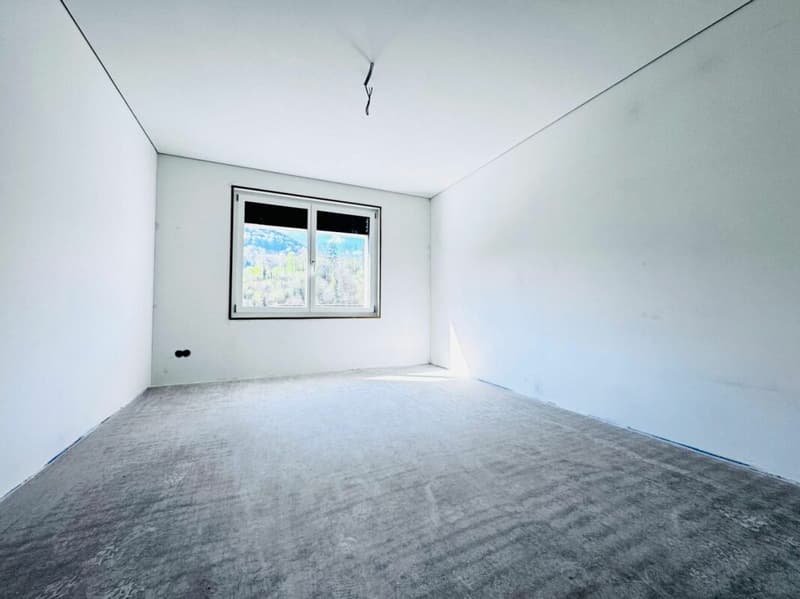
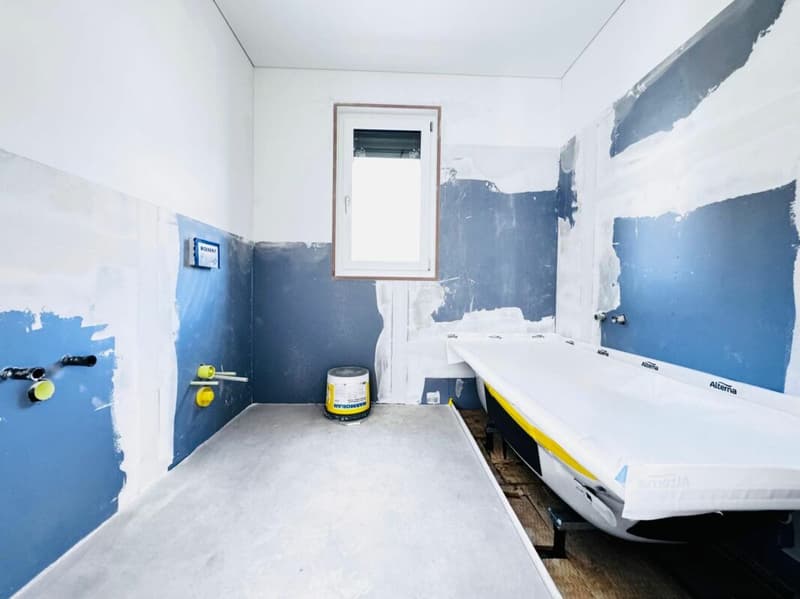
Upper floor (OG): 3 bedrooms, bathroom with WC/shower/bathtub, forecourt; optional terrace construction.
Carport/forecourt: 2 covered parking spaces + bicycle spaces; 3 outdoor parking spaces.
.
Equipment & technology
Kitchen: High-quality V-Zug appliances (induction, oven, dishwasher, fridge/freezer combination)
Heating: Air/water heat pump, underfloor heating in all living rooms
Sanitary: Quality sanitary appliances (e.g. Laufen, Geberit, Alterna) - 3 wet cells
Windows/shutters: Electric slat shutters, preparation for sun shutters
Floors: Parquet (living/bedrooms) & plates (wet cells)
Electrical/IT: Fiber optic prepared; TV/telephone installation
Household: Utility/laundry room with washing machine & dryer
.
Energy
Heat generation: Air-water heat pump
Heat distribution: Underfloor heating
.
Properties (short list)
Balcony/deck seating, mountain/far-reaching view, carport, slope location, quiet, sunny, child-friendly, pets allowed, cable TV/fiber optic, washing machine & dryer, outdoor parking spaces
.
Options (at extra cost)
Terrace construction in the upper floor
Chimney stove/fireplace
Conversion of room/WC in the basement
Solar thermal or photovoltaic
.
Included in the price (turnkey)
Land costs, building costs, environment as well as connection & permit fees according to detailed construction description:
.
Building permit fees
Water/wastewater connections
Electrical connections including TV/telephone
Contribution to air raid shelter purchase
Not included: Transfer costs (notary/public register), usually ½ buyer / ½ seller.
.
Purchase conditions & financing
Purchase price: CHF 1'485'000.-
Down payment: upon signing the purchase contract notification
Occupancy: by arrangement
Financing: Favorable mortgage can be taken over on request (subject to bank approval). On request, non-binding consultation (bank offers, mortgage structure, interest models) via our partner - competitive offers possible.
.
Conclusion
A high-quality newly built single-family house with well-thought-out planning, energy-efficient technology and strong location quality. Ideal for all those who seek natural living with good connections and a lot of privacy.
.
Viewing & contact
Viewings (inside) and occupancy by arrangement.
WhatsApp & phone 079 202 13 13 (preferred) · perri@immorossi.ch
Contact person: Mr. Rosario Perri & Team IMMOROSSI - reachable Mon-Sun.
Mortgage Calculator
From dream house to home ownership: the mortgage calculator can help you estimate the affordability of this property.

Unlock the full experience
Sync your favourites, manage search alerts, and access all your important services seamlessly across devices. Create your free account for a personalized home search!

Contact
Rosario Perri
- Listing ID
- 4003465830
- Object ref.
- kappenmattstr-zullwil-01.01.2025.