
"6.5-Room Single-Family House in a Quiet Location with Ideal Sun Exposure"
Location
Gehrenstrasse 41, 5037 MuhenTravel time
- 8 min.Station: Obermuhen
Surrounding information
Supermarket
16 min.Treffpunkt HirschthalSchool
16 min.HauptstrassePublic Transport
8 min.Obermuhen
Times refer to the route on foot.
Costs
- Purchase price:
- CHF 940,000.–
- Notify on price drop
Main information
- Available from:
- Immediately
- Type:
- Single house
- No. of rooms:
- 6.5
- Number of apartments:
- 1
- Number of floors:
- 2
- Surface living:
- 165 m2
- Land area:
- 510 m2
- Volume:
- 874 m3
- Last refurbishment:
- 2017
- Year built:
- 1978
Features and furnishings
Balcony / Terrace
Fireplace
Child-friendly
Parking space
Garage
Documents (1)
Description
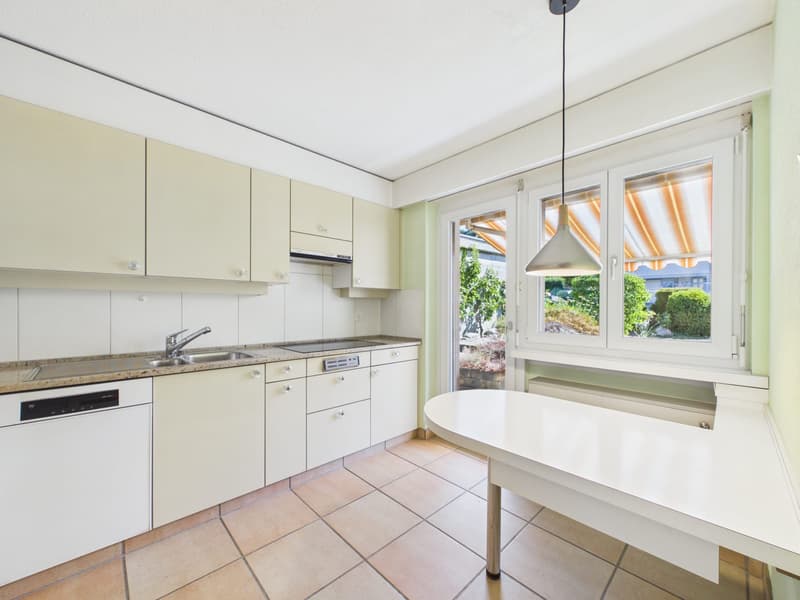
Detached single-family house with plenty of space and development potential
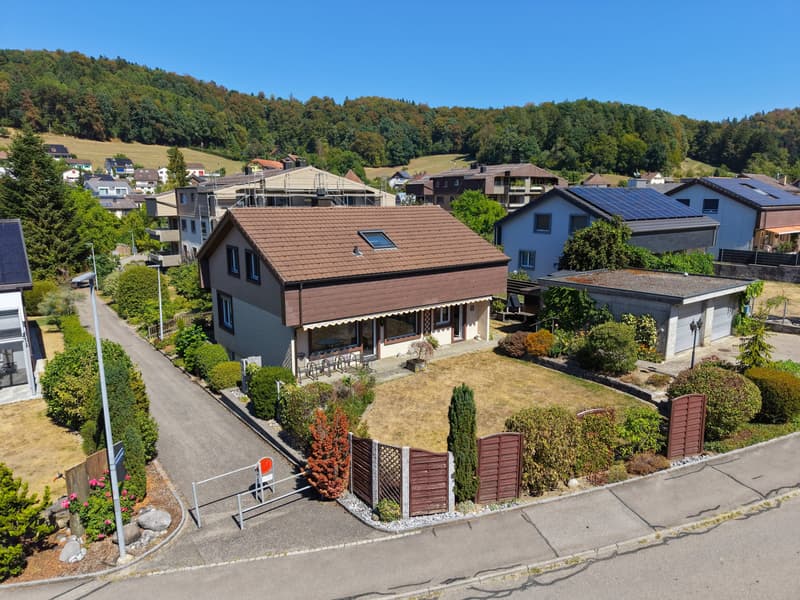
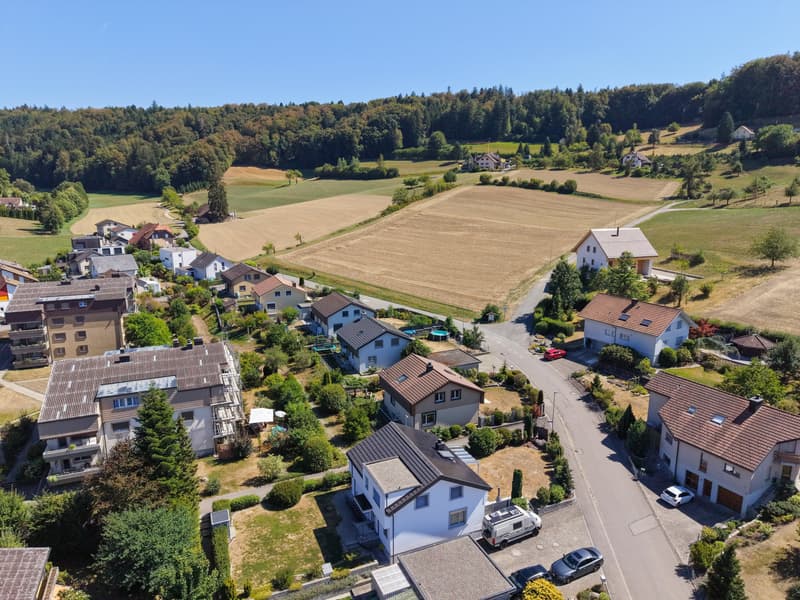
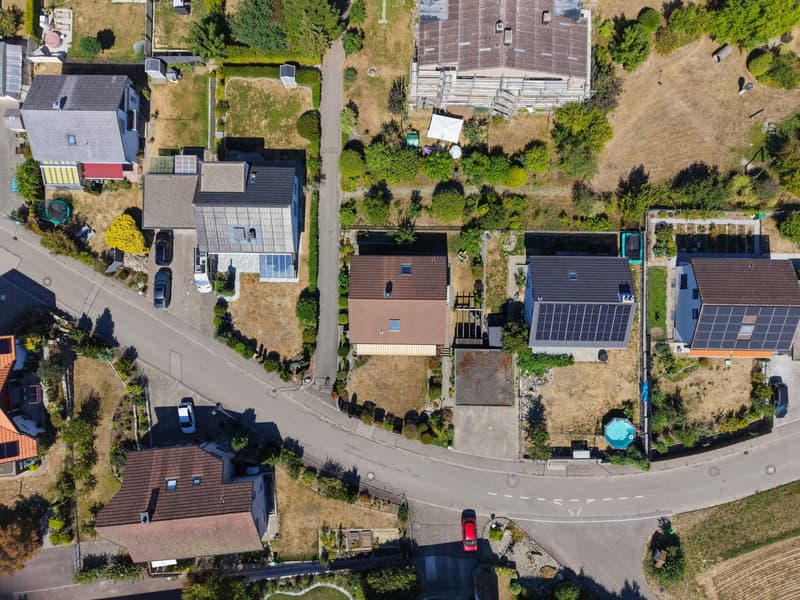
This detached 6.5-room single-family house from 1978 impresses with a very quiet living location, sunny south-facing orientation, and generous space conditions. On a plot of 510 m², the property offers a lot of privacy, an attractive garden, and interesting potential for individual design possibilities.
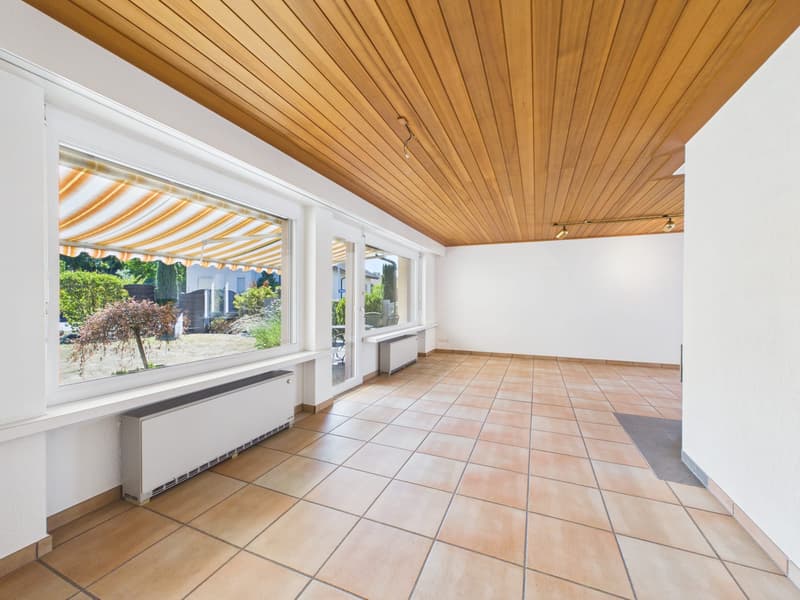
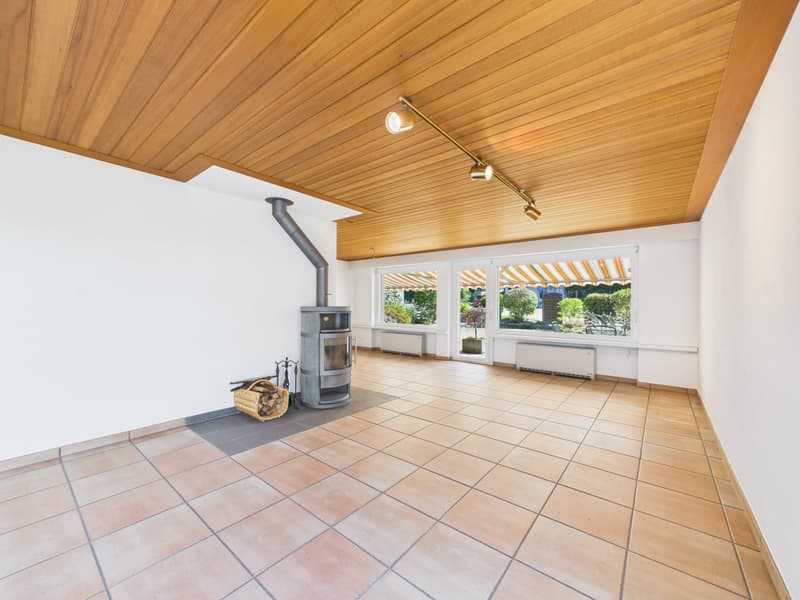
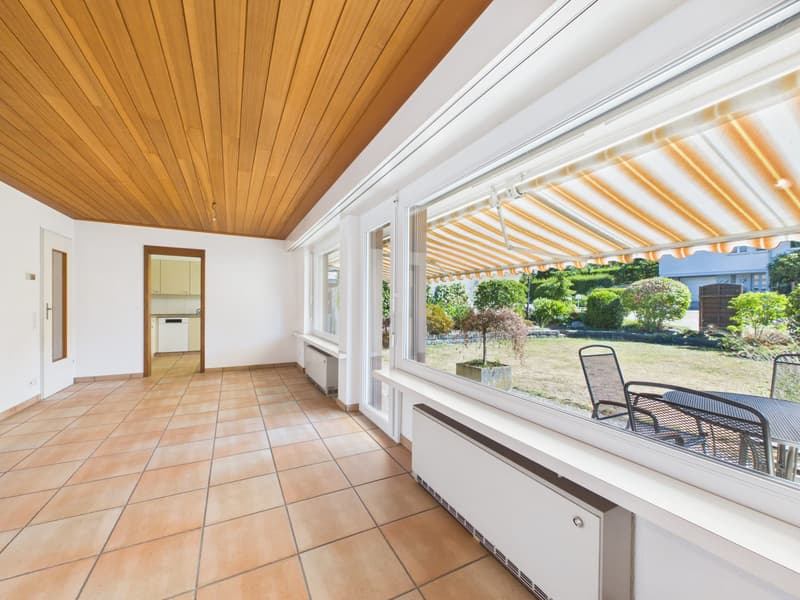
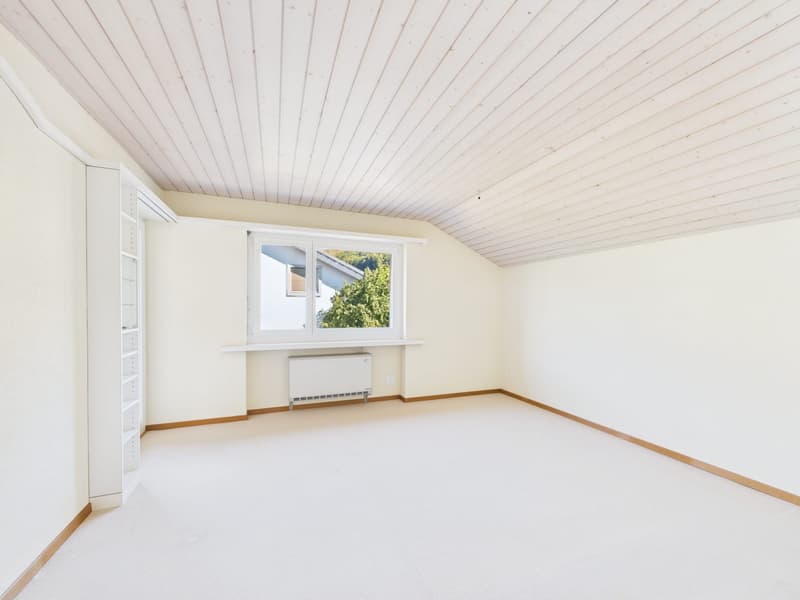
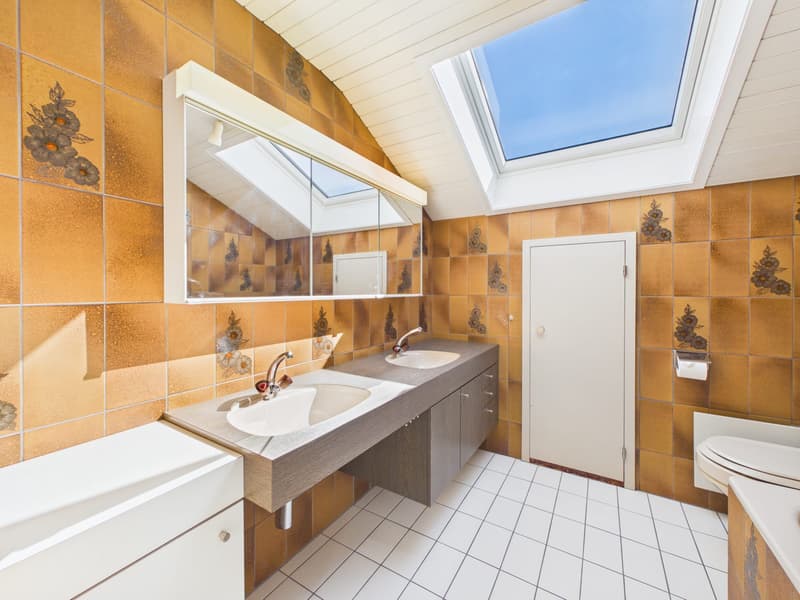
With approximately 165 m² of living space and a total of five bedrooms, the house offers ideal conditions for families and couples with increased space requirements. The heart of the house is the approximately 43 m² large living and dining area. Generous window fronts provide plenty of daylight, while the Swedish stove creates a cozy atmosphere, especially in the cooler season. Two bathrooms complement the room offer.
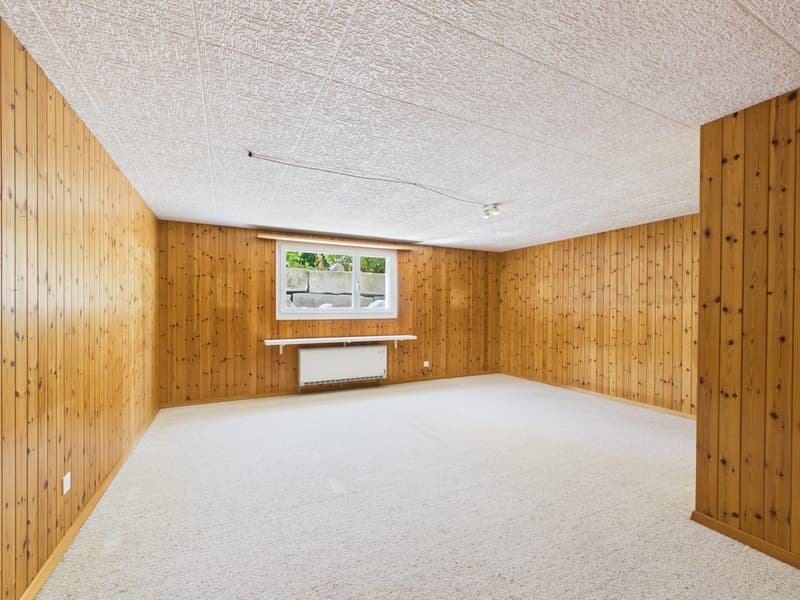
The basement offers additional space with a heated room of around 25 m² with a window, which can be used versatilely as an office, guest room, or hobby room. Further practical cellar and auxiliary rooms are also available.
The property has a solid basis. The roof was renovated in 2017 and the windows were replaced in 2014. At the same time, the current development standard offers attractive potential for targeted modernization measures and the possibility of further developing the house according to one's own ideas.
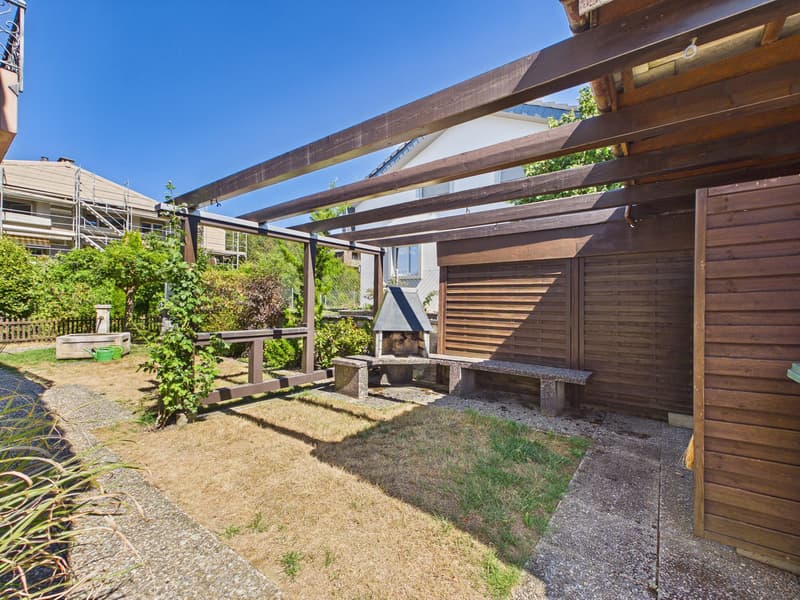
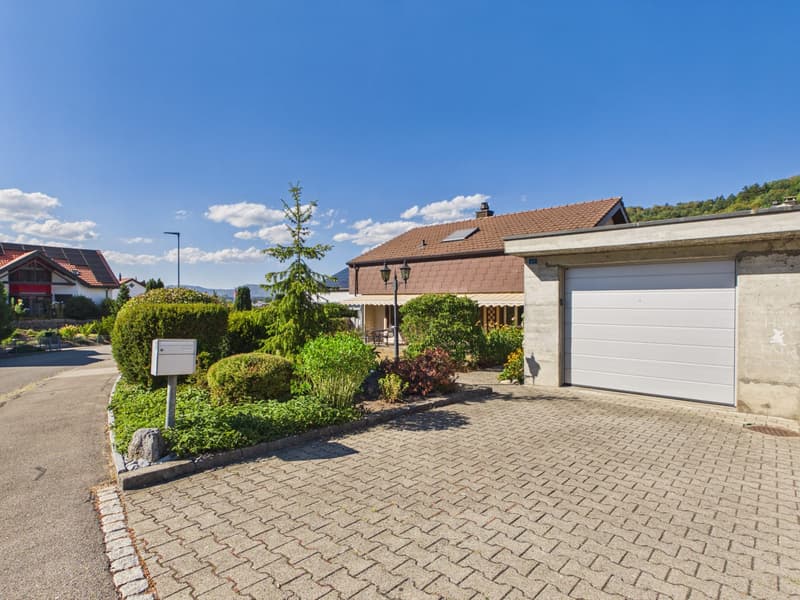
The outdoor area also impresses with a generous lawn and garden area, a cozy pergola, and a fountain with its own spring. A garage with an electric gate and an additional outdoor parking space round off the offer.
Highlights- Very quiet living location with sunny south-facing orientation
- Approximately 165 m² of living space and five bedrooms
- Generous living and dining area with approximately 43 m²
- Swedish stove and plenty of daylight
- Additional heated room in the basement
- Roof renovated in 2017 and windows replaced in 2014
- Generous garden with pergola
- Own fountain with own spring
- Garage and additional outdoor parking space
- Attractive modernization and design potential
Have we sparked your interest? We would be happy to provide you with the detailed sales documentation, including a virtual 360° tour. Convince yourself - we look forward to your contact.
Mortgage Calculator
From dream house to home ownership: the mortgage calculator can help you estimate the affordability of this property.

Unlock the full experience
Sync your favourites, manage search alerts, and access all your important services seamlessly across devices. Create your free account for a personalized home search!

- Listing ID
- 4003466207
- Object ref.
- 25037GE401.6aa5574ceaab7ad64abd1082