"Your Loge Place in Nature"
Purchase price
CHF 995,000.–
Notify on price drop
Rooms
5
Living space
155 m2
Location
Dielenbergweg 5, 4436 Oberdorf BLTravel time
- 7 min.Station: Winkelweg
Surrounding information
School
7 min.SchulstrassePharmacy
7 min.TopPharmSupermarket
7 min.CoopPublic Transport
5 min.Dorfmatt
Times refer to the route on foot.
Costs
- Purchase price:
- CHF 995,000.–
- Notify on price drop
Main information
- Available from:
- By agreement
- Type:
- Single house
- No. of rooms:
- 5
- Surface living:
- 155 m2
- Land area:
- 2410 m2
- Volume:
- 683 m3
- Year built:
- 1988
Features and furnishings
Balcony / Terrace
Fireplace
Parking space
Documents (0)
Description
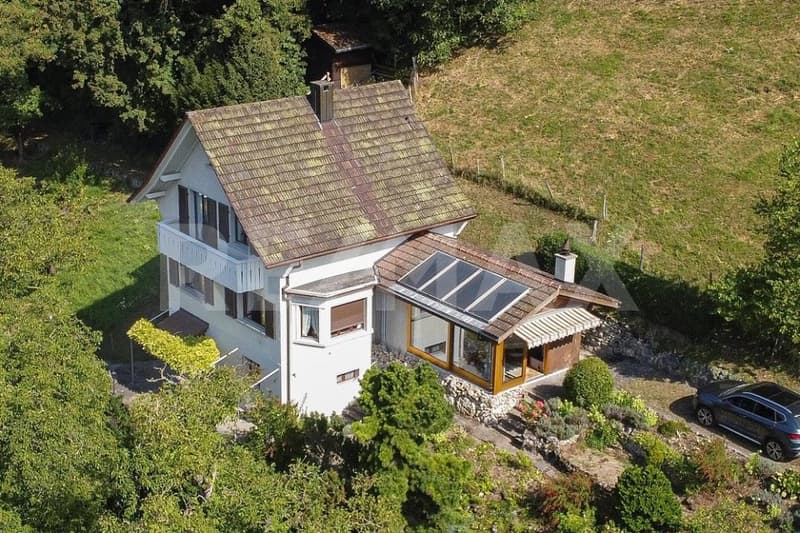
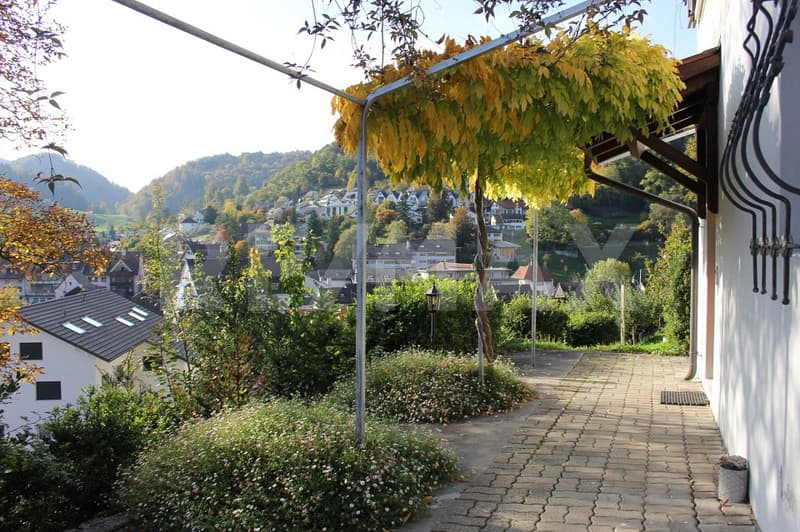
Idyllic slope domicile in ecological surroundings - with impressive views - lets residential dreams in the green finally come true.
The diverse potential for use also allows for small animal husbandry and the manageable need for renovation meets the claim of high quality of stay and privacy.
This 5½-room center of life with 207 m² of living space presents itself in an appealing and well-kept condition.
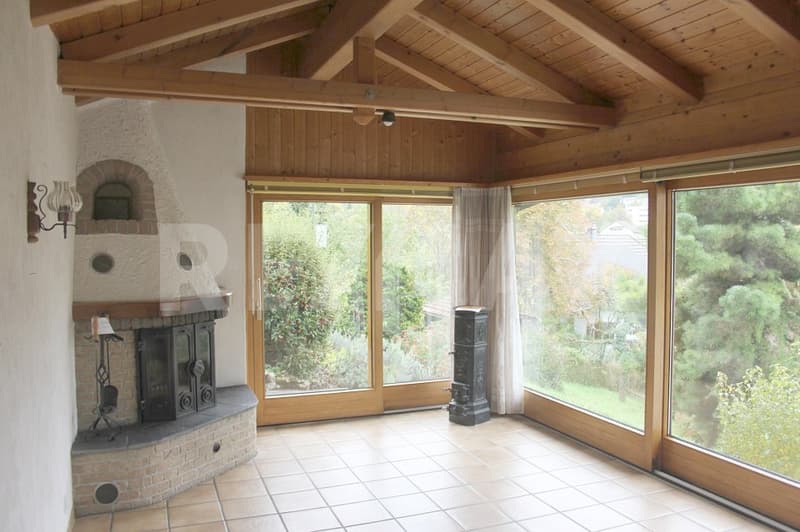
The functional interior design is rather simple and correspondingly plain, with the exception of the living and dining area as well as the annexed chimney room.
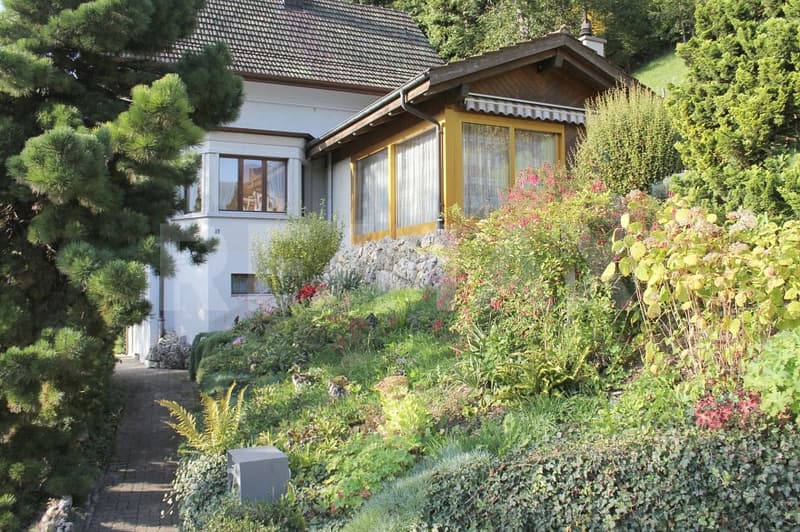
A somewhat narrow access road accompanies you to the ground floor and below lies the front-sided garden, laid out with native plants, including the lovingly designed footpath to the covered main entrance on the basement floor.
A spacious entrance leads directly to the forecourt.
This opens up to the natural cellar, utility room, technical room with adjacent tank room, and the indoor staircase to the ground floor.
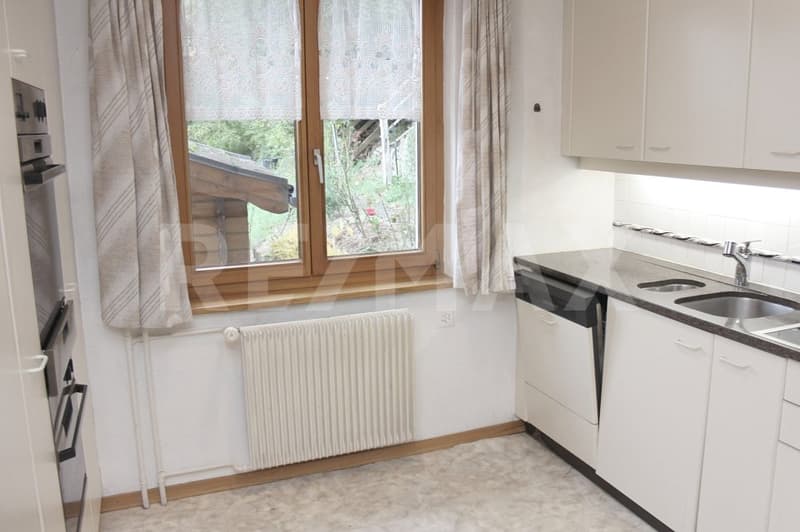
The closed kitchen is very spacious with a lot of storage space and small work surfaces.
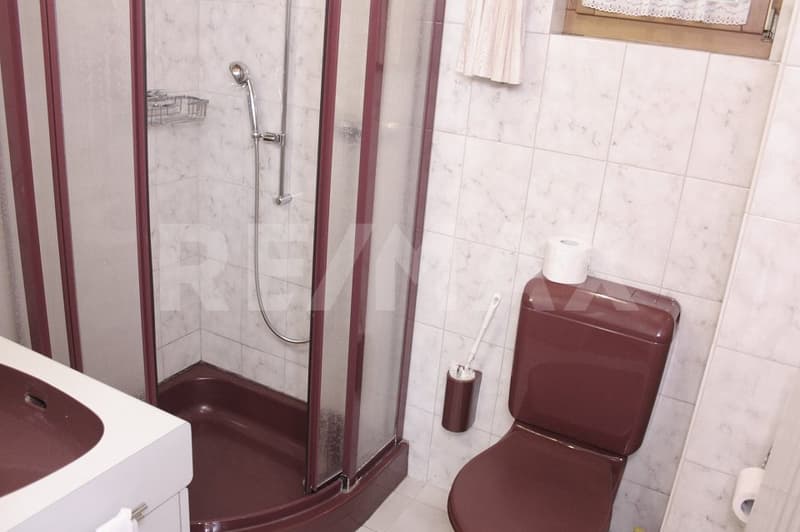
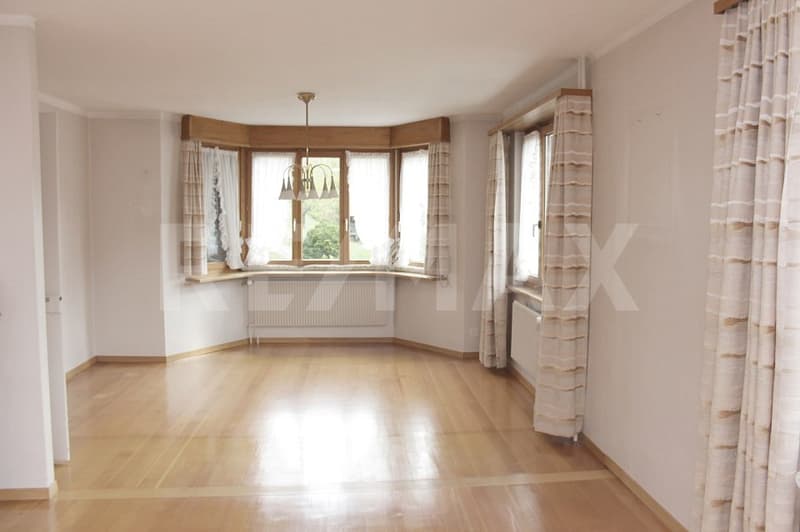
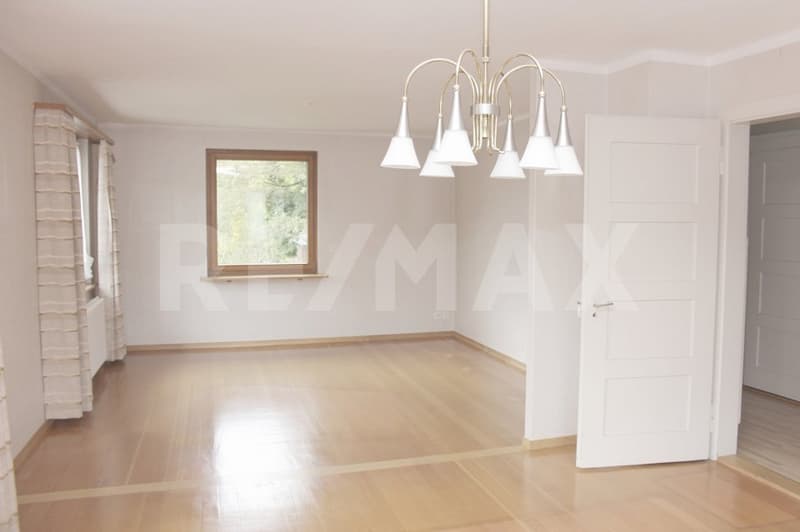
Opposite the adjacent bathroom 1 is the converted living/dining area.
At the end of the corridor with the indoor staircase, there is the bright chimney room with two sliding glass fronts and a separate outdoor exit.
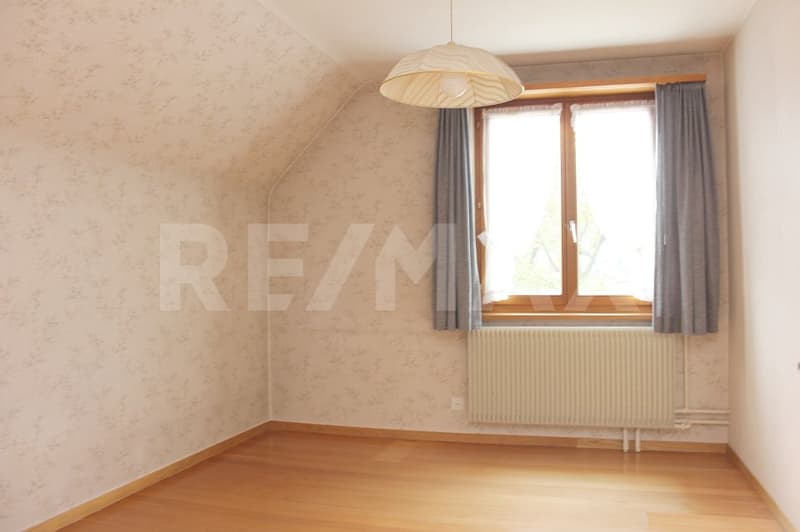
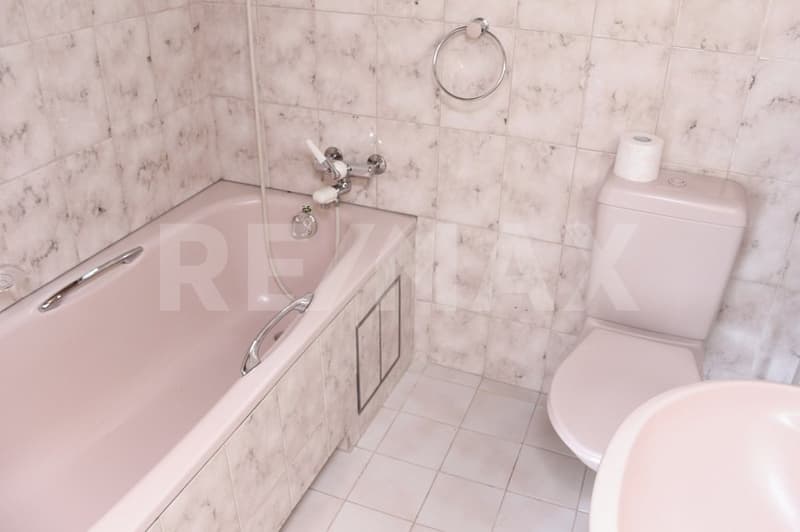
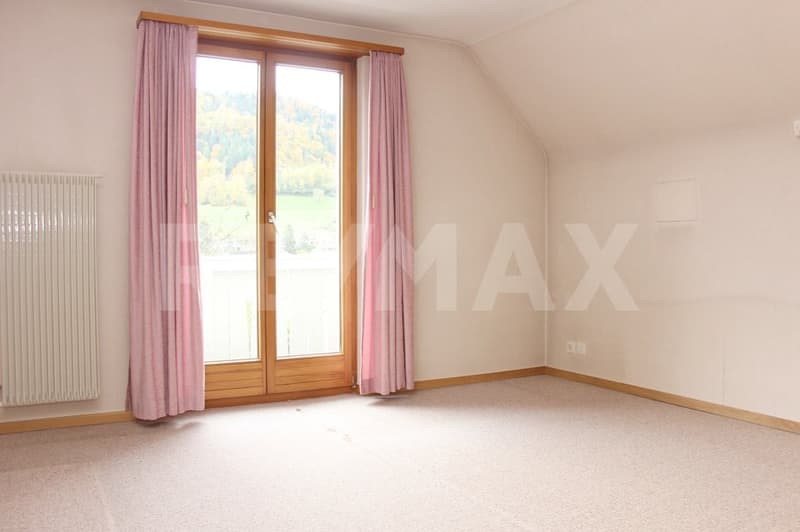
The upper floor contains three single rooms, another bathroom, and a narrow attic access to the partially developed attic.
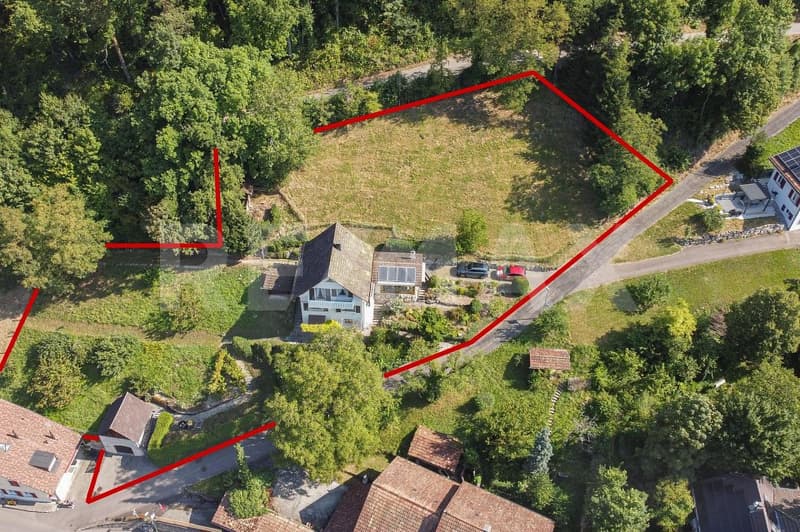
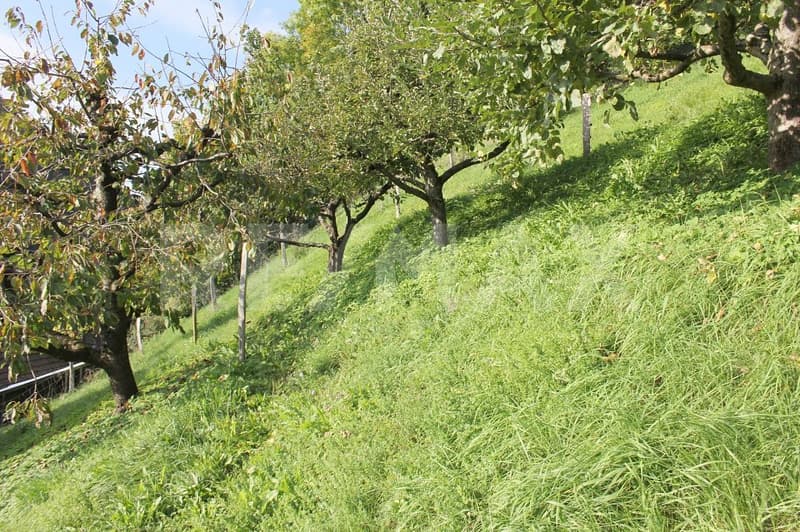
The property with a total of 2,410 m² contains two zones.
In the agricultural part, which borders the upper forest edge, there is a bee house - also suitable for small animal husbandry.
In the lower building land part, there is the garage building with a sloping roof and a small storage space.
To the left of the property is a practical tool house - can also be used otherwise.
This nature-connected and well-sunned residential unique property with a picturesque panorama lies well-developed in the center.
Schools, local shopping facilities, post office, bank, as well as restaurants and public transport are quickly accessible - also shopping centers or highway connections.
I M P O R T A N T:
Discover even more object pictures on remax.ch AND newhome.ch.
Look forward to our detailed documentation.
We are also happy to provide further information or viewings.
The diverse potential for use also allows for small animal husbandry and the manageable need for renovation meets the claim of high quality of stay and privacy.
This 5½-room center of life with 207 m² of living space presents itself in an appealing and well-kept condition.
The functional interior design is rather simple and correspondingly plain, with the exception of the living and dining area as well as the annexed chimney room.
A somewhat narrow access road accompanies you to the ground floor and below lies the front-sided garden, laid out with native plants, including the lovingly designed footpath to the covered main entrance on the basement floor.
A spacious entrance leads directly to the forecourt.
This opens up to the natural cellar, utility room, technical room with adjacent tank room, and the indoor staircase to the ground floor.
The closed kitchen is very spacious with a lot of storage space and small work surfaces.
Opposite the adjacent bathroom 1 is the converted living/dining area.
At the end of the corridor with the indoor staircase, there is the bright chimney room with two sliding glass fronts and a separate outdoor exit.
The upper floor contains three single rooms, another bathroom, and a narrow attic access to the partially developed attic.
The property with a total of 2,410 m² contains two zones.
In the agricultural part, which borders the upper forest edge, there is a bee house - also suitable for small animal husbandry.
In the lower building land part, there is the garage building with a sloping roof and a small storage space.
To the left of the property is a practical tool house - can also be used otherwise.
This nature-connected and well-sunned residential unique property with a picturesque panorama lies well-developed in the center.
Schools, local shopping facilities, post office, bank, as well as restaurants and public transport are quickly accessible - also shopping centers or highway connections.
I M P O R T A N T:
Discover even more object pictures on remax.ch AND newhome.ch.
Look forward to our detailed documentation.
We are also happy to provide further information or viewings.
Mortgage Calculator
From dream house to home ownership: the mortgage calculator can help you estimate the affordability of this property.

Free
Unlock the full experience
Sync your favourites, manage search alerts, and access all your important services seamlessly across devices. Create your free account for a personalized home search!
Viewing
Contact for viewing
Urs Felber
Advertiser

RE/MAX Immobilien in Liestal
GIFO Management GmbH
Rebgasse 15
4410Liestal
Contact
Urs Felber
- Listing ID
- 4003466245
- Object ref.
- 110031007-10000342