"Two-family house with development potential"
Purchase price
CHF 1,480,000.–
Notify on price drop
Rooms
9
Living space
190 m2
Location
Bachmattenweg 8, 5610 Wohlen AGTravel time
- 7 min.Station: Wohlen Oberdorf
Surrounding information
School
5 min.BerufsbildungszentrumSupermarket
7 min.MaximPharmacy
9 min.Bünz ApothekePublic Transport
4 min.Obere Haldenstrasse
Times refer to the route on foot.
Costs
- Purchase price:
- CHF 1,480,000.–
- Notify on price drop
Main information
- Available from:
- By agreement
- Type:
- Single house
- No. of rooms:
- 9
- Surface living:
- 190 m2
- Land area:
- 669 m2
- Year built:
- 1924
Features and furnishings
Balcony / Terrace
Documents (0)
Description
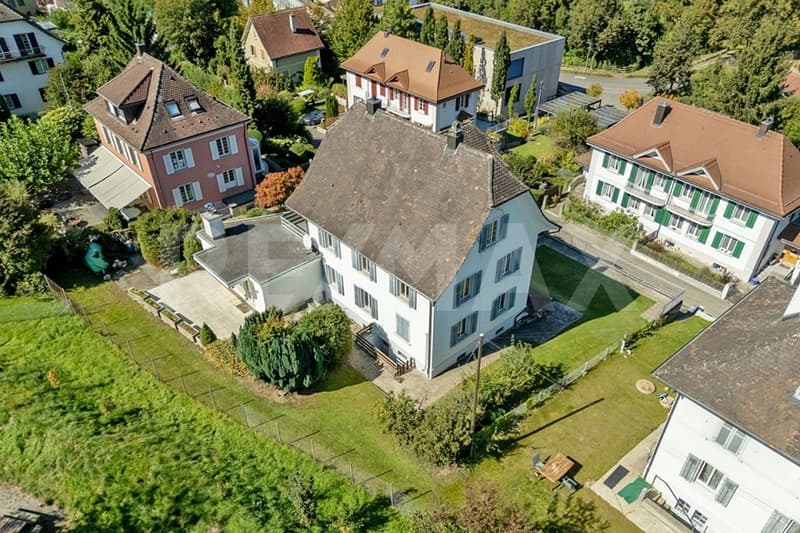
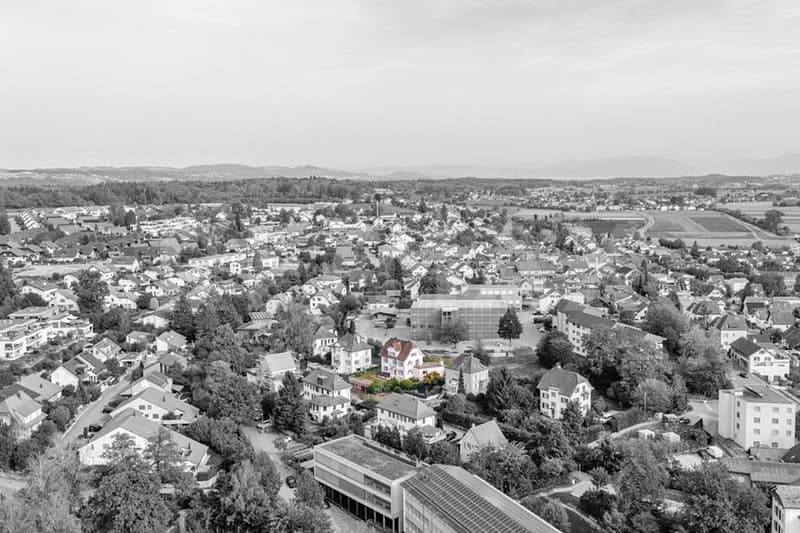
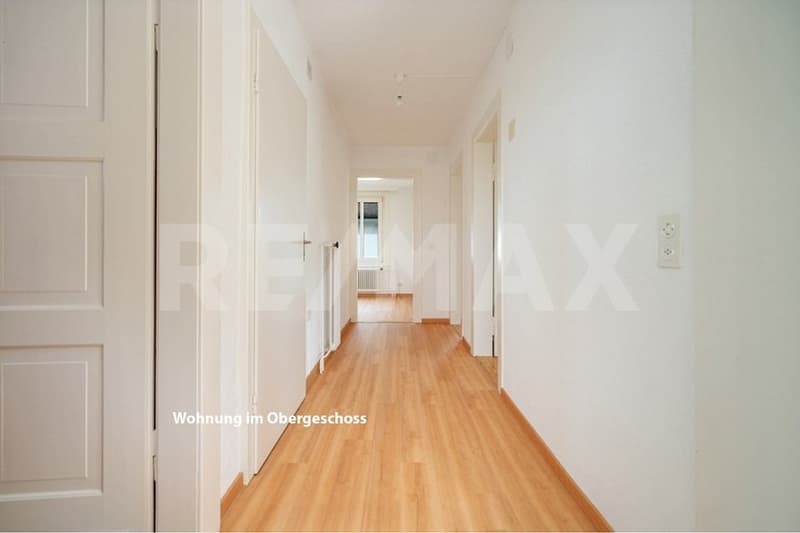
The question is allowed, what do you do on New Year's Eve? Earlier, just on December 31, 1923, for example, over 100 years ago, the land on which this stately 2-family house with a birth year of 1924 stands was sold and easements were established. It is revealing and interesting in connection with real estate transactions to view old land register documents. Already the land price in the year 1923 is astonishing for today's readers. It was CHF 1.- per square meter. Of course, it was felt by the buyers at that time, as it is today, to be far too high. Now, for the price at that time, I naturally cannot give you the land for the house with 2 apartments (4- and 5-room apartments), but the offer is still attractive.
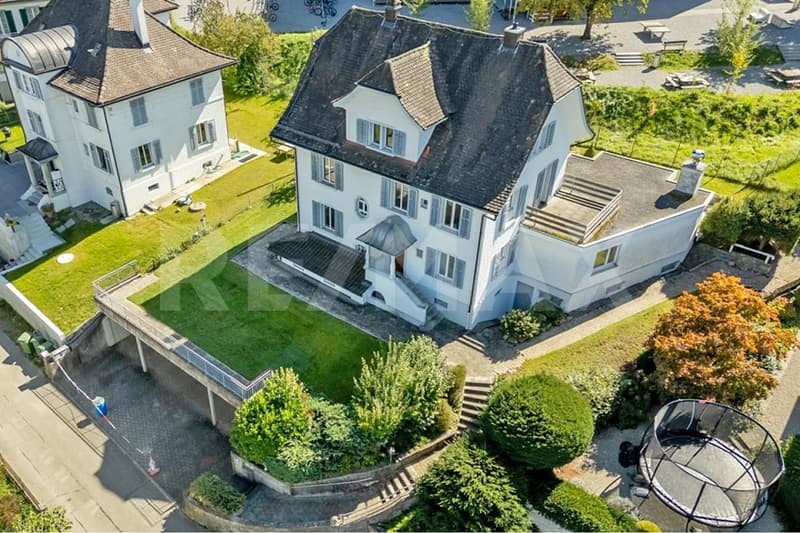
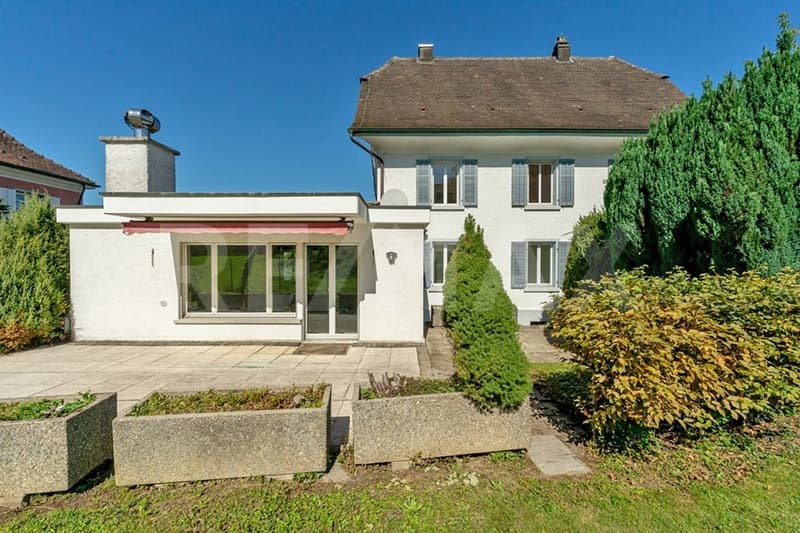
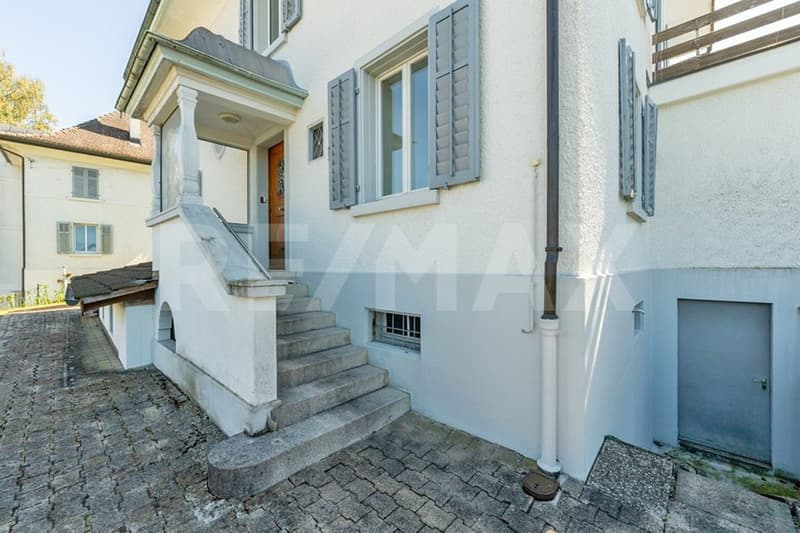
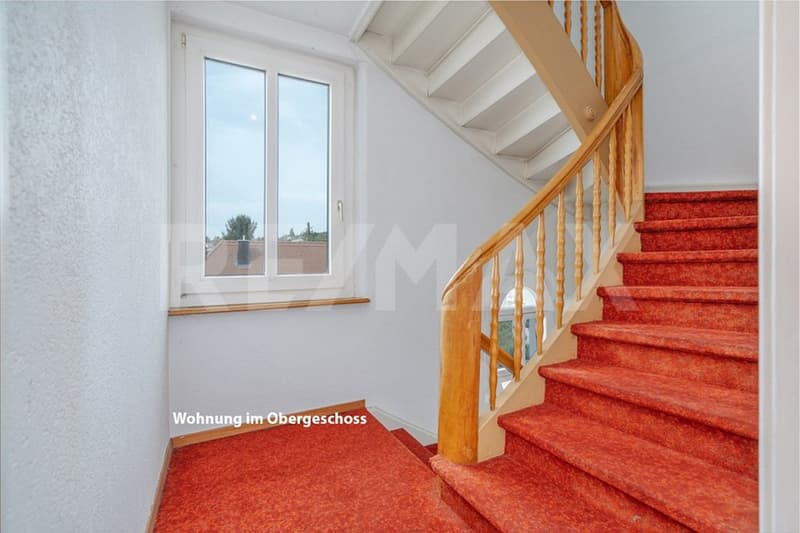
On the plot with almost 7 ares of land stands the main building, which is based on the Bauhaus style that was emerging at the time. It has a clear external form and does not contain any unnecessary frills inside. The fact that you can still get lost in it is due to the underground parking complex and the two-story extension, which later complemented and enlarged the property. This was done in a clever way, so you can go directly and with dry feet from the underground parking to the house and the extension increases, on the one hand, the apartment on the upper floor and, on the other hand, offers the potential for expansion into a 2-room apartment with its own separate entrance around the corner. A stately residential house with great architecture and many possibilities for living has been created step by step. It can be used as a multi-generation object or as a generous single-family house. An expansion to a rental house with 3 apartments is also possible. Perhaps the expansion of the spacious attic could offer another possibility. I leave that to the buyers. Maybe you can use the upcoming New Year's Eve for a corresponding brainstorming session?
Further procedure:
Order the detailed documentation and the virtual tour and make an appointment with me for a viewing. I look forward to guiding you through the property and getting to know you personally on this occasion.
IMPORTANT: If you have not received the documentation within 24 hours, please check your spam mail folder.
Additional photo material on remax.ch/burlet
The photos of the house are from September 2025. The lawn doesn't look as great at the moment after the hot summer of 2026.
Object video: to follow
Offer:
If otherwise noted on the real estate portal of your choice, the following conditions apply:
Property price: CHF 1,480,000.-
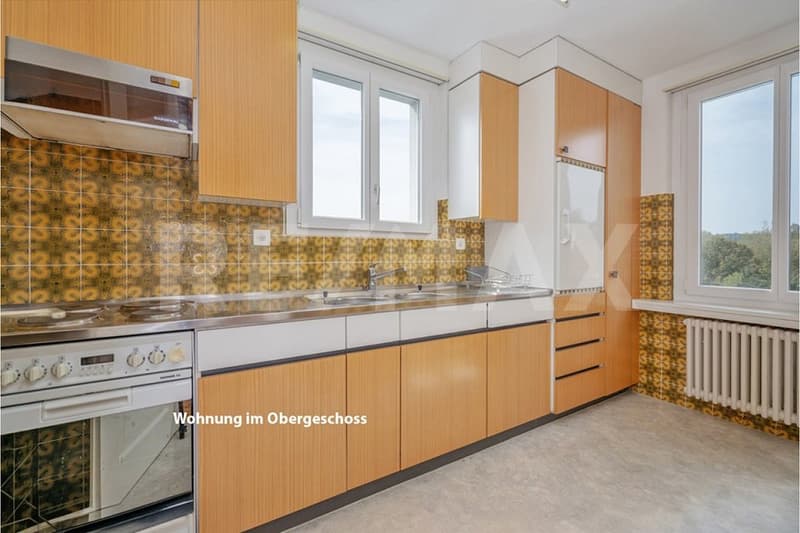
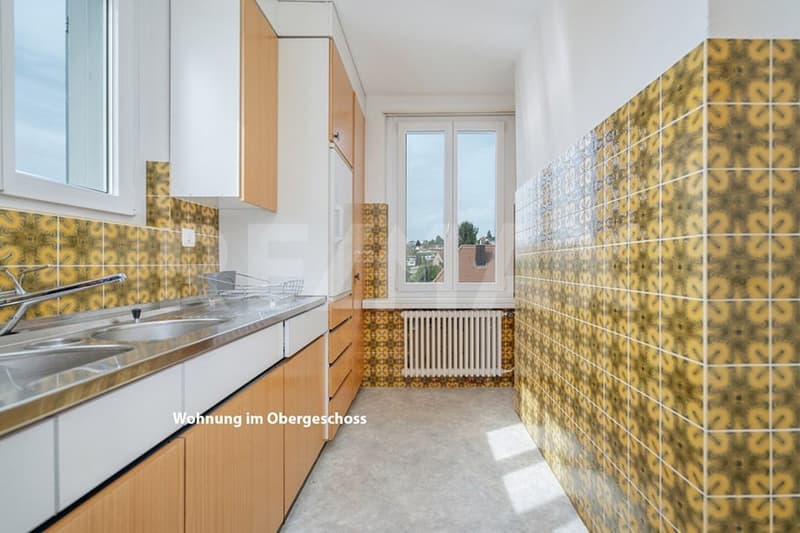
The property has a certain renovation backlog. This is taken into account in the sales price.
In the event of multiple interested parties, the best offer will be accepted.
On the plot with almost 7 ares of land stands the main building, which is based on the Bauhaus style that was emerging at the time. It has a clear external form and does not contain any unnecessary frills inside. The fact that you can still get lost in it is due to the underground parking complex and the two-story extension, which later complemented and enlarged the property. This was done in a clever way, so you can go directly and with dry feet from the underground parking to the house and the extension increases, on the one hand, the apartment on the upper floor and, on the other hand, offers the potential for expansion into a 2-room apartment with its own separate entrance around the corner. A stately residential house with great architecture and many possibilities for living has been created step by step. It can be used as a multi-generation object or as a generous single-family house. An expansion to a rental house with 3 apartments is also possible. Perhaps the expansion of the spacious attic could offer another possibility. I leave that to the buyers. Maybe you can use the upcoming New Year's Eve for a corresponding brainstorming session?
Further procedure:
Order the detailed documentation and the virtual tour and make an appointment with me for a viewing. I look forward to guiding you through the property and getting to know you personally on this occasion.
IMPORTANT: If you have not received the documentation within 24 hours, please check your spam mail folder.
Additional photo material on remax.ch/burlet
The photos of the house are from September 2025. The lawn doesn't look as great at the moment after the hot summer of 2026.
Object video: to follow
Offer:
If otherwise noted on the real estate portal of your choice, the following conditions apply:
Property price: CHF 1,480,000.-
The property has a certain renovation backlog. This is taken into account in the sales price.
In the event of multiple interested parties, the best offer will be accepted.
Mortgage Calculator
From dream house to home ownership: the mortgage calculator can help you estimate the affordability of this property.

Free
Unlock the full experience
Sync your favourites, manage search alerts, and access all your important services seamlessly across devices. Create your free account for a personalized home search!
Viewing
Contact for viewing
Andreas Burlet
Advertiser

RE/MAX Immobilien in Berikon
Bahnhofstrasse 4
8965Berikon
Contact
Andreas Burlet
- Listing ID
- 4003466938
- Object ref.
- 118921009-390