"The "Old Steinshof" – Your Retreat with History and Great Potential"
Location
Mattstrasse 18, 8499 BaumaTravel time
- 1hStation: Bauma
Surrounding information
Public Transport
4 min.Sunnenbad
Times refer to the route on foot.
Costs
- Purchase price:
- CHF 1,890,000.–
Main information
- Available from:
- By agreement
- Type:
- Hotel
- No. of rooms:
- 17
- Number of floors:
- 3
- Surface living:
- 520 m2
- Land area:
- 1373 m2
- Last refurbishment:
- 2010
Features and furnishings
Parking space
Garage
Old building
Documents (0)
Description
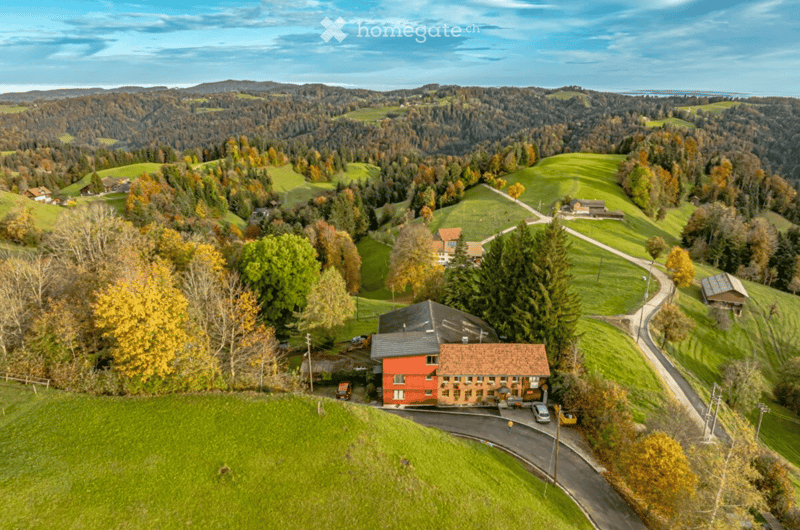
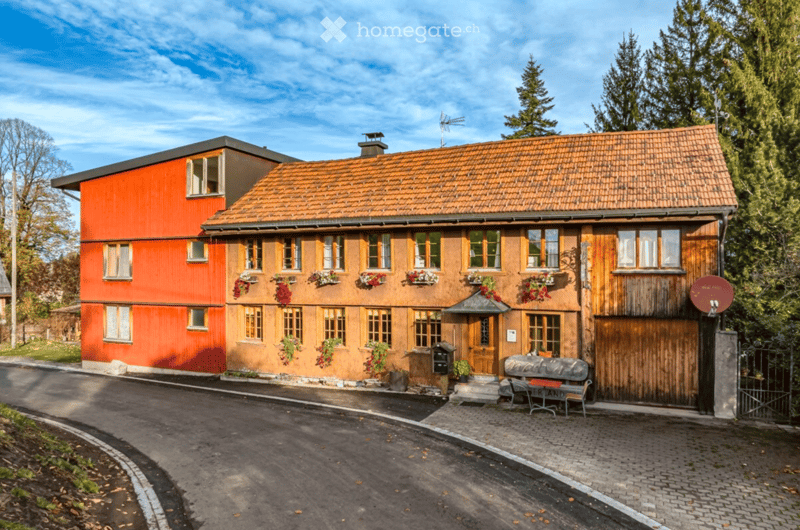
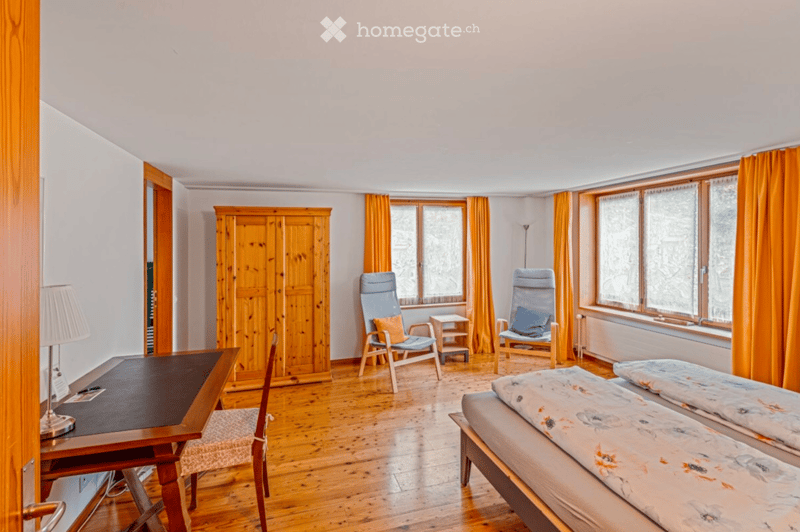
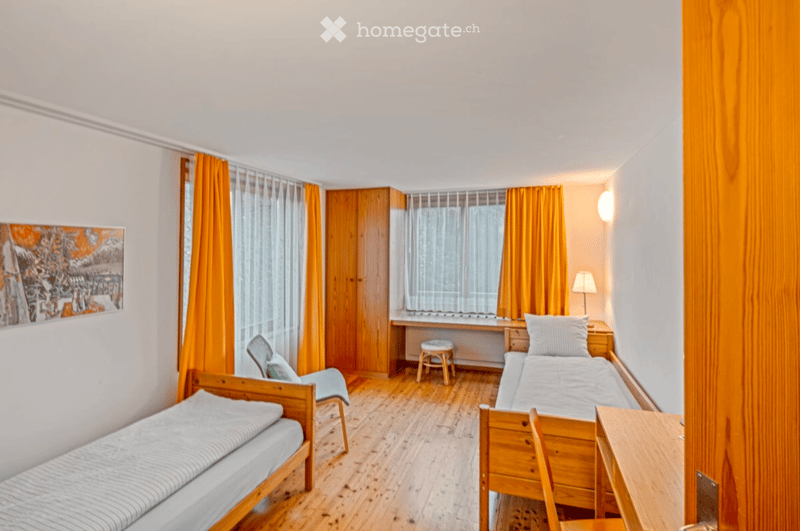
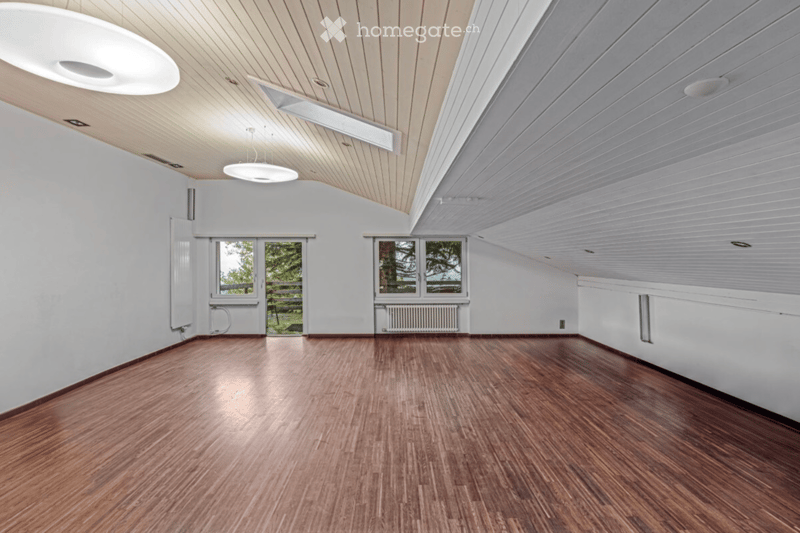
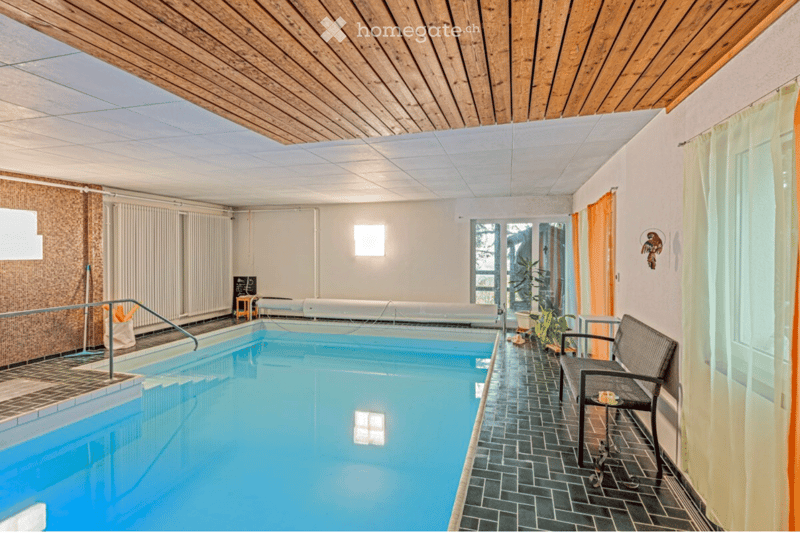
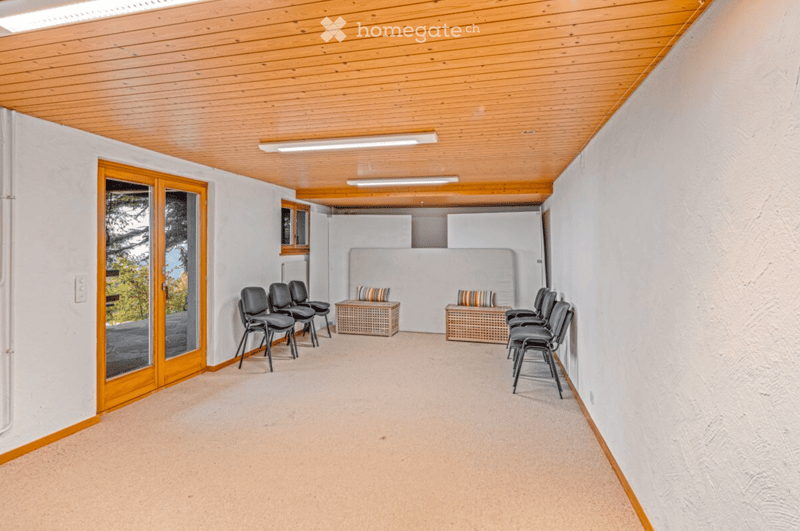
High above the Tösstal, at 860 m above sea level in the idyllic Sternenberg (Bauma municipality), a property of a special kind awaits you: the "Old Steinshof". An impressive ensemble with over 520 m² of usable space, 14 bedrooms, 3 seminar rooms, its own indoor pool, sauna, and painting studio – surrounded by peace, vastness, and nature that immediately puts everyday life at a distance.
A Place to Arrive
Those who arrive here immediately feel: this is no ordinary object. The sunny, quiet location in the northern Sternenberg, near the cantonal border with St. Gallen, offers real seclusion – and yet you are quickly connected to Bauma, Wetzikon, Wald, Winterthur, or Zurich by post bus, train, and bus. Hiking and running trails start right outside the door, and in winter, snowshoe tours and ski resorts nearby beckon. A place where distance from everyday life is not only possible but also palpable – ideal for all those seeking a framework for retreat, reflection, and encounter.
Established Seminar and Group House with Substance
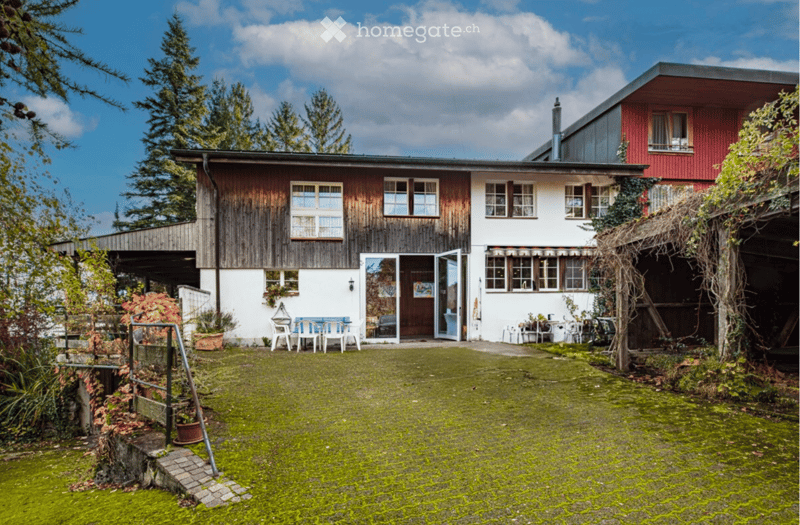
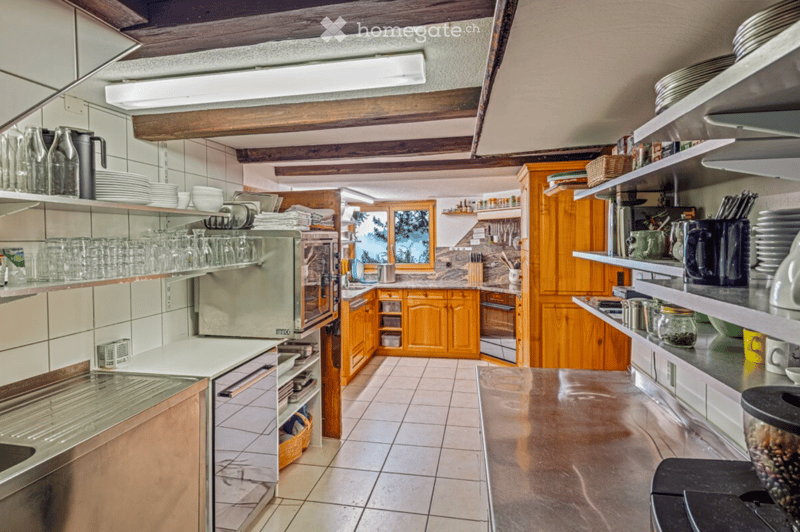
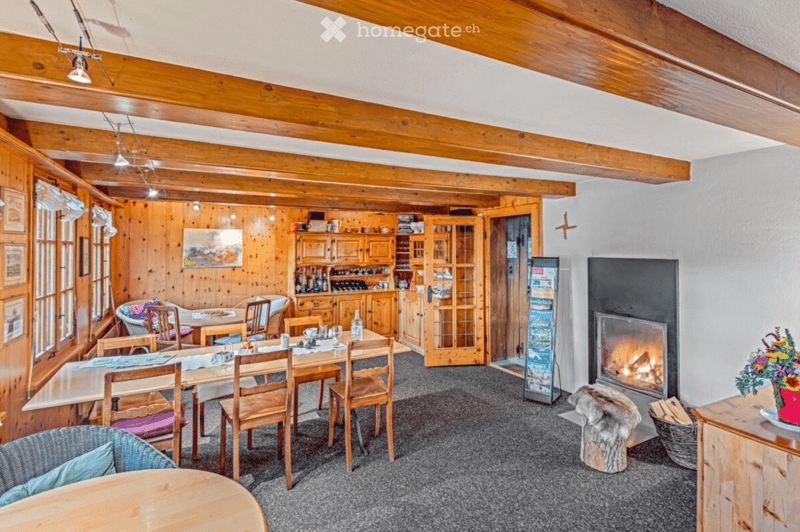
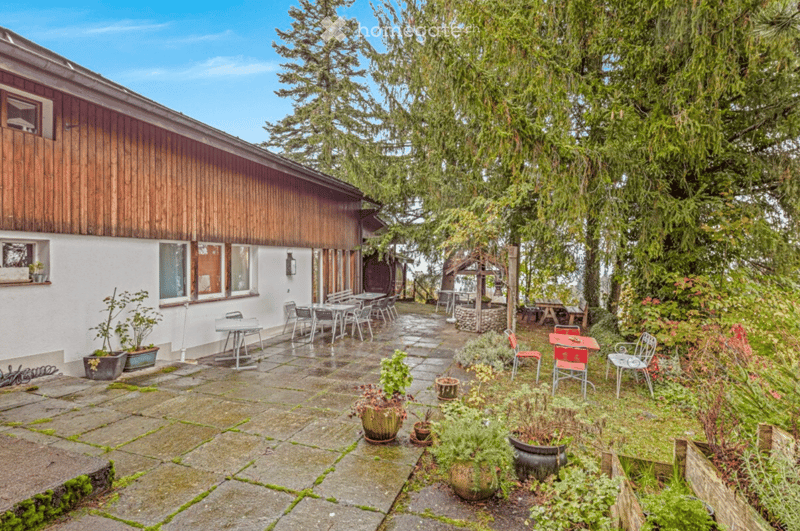
The "Old Steinshof" has long been a popular and heavily booked seminar and group house. Three seminar rooms, a private painting studio, spacious group rooms, a living kitchen, and a garden with around 50 seats offer the ideal framework for courses, retreats, team-building events, creative workshops, or club events. The indoor pool and sauna round off the offer and make the stay a special experience for groups of all sizes.
Ideal Basis for Foundations, Homes, and Social Institutions
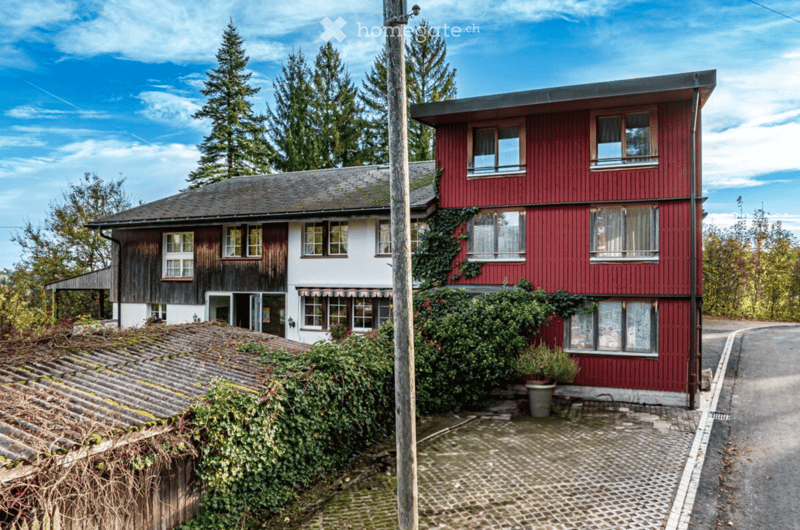
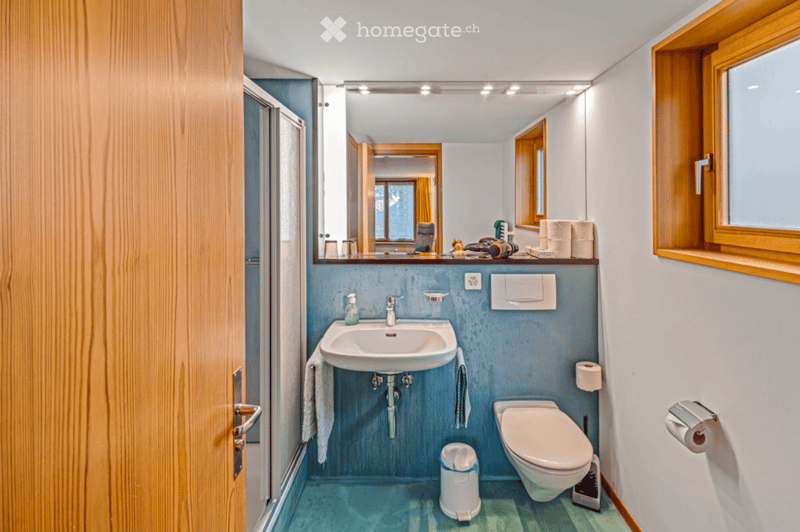
Hardly any object offers such a well-thought-out structure for institutional usage concepts on this area. With 14 rooms, 11 wet cells (5 bathrooms, 6 separate toilets), and several clearly separated building parts, the "Old Steinshof" can be ideally used as a supervised living form, socio-therapeutic facility, old people's home, nursing home, residential home for people in need of support, or as a training and encounter center. The clear division into single and group rooms, supplemented by spacious community areas such as the living kitchen, guest room, and garden with 50 seats, creates exactly the balance between privacy and community that social institutions and care concepts need.
The quiet, natural location away from traffic noise and urban hustle and bustle is a decisive location advantage for foundations with a focus on relaxation, reintegration, or supervised living – be it for projects in the area of addiction or trauma rehabilitation, for living groups of people with disabilities, for church or non-profit organizations, or for holiday and recreational offers of social organizations. The good public transport connection to Bauma, Wetzikon, and Winterthur also facilitates the daily life of the residents and visits from relatives. A conversion into a multi-generation house with supervised and independent living units is also possible thanks to the diverse room structure without major construction interventions.
History Meets Foresight
The original building from 1865 was carefully expanded in the 1970s and 1998 – with character and building substance that can hardly be found today: wooden beam ceilings in the old building, solid extension buildings, well-maintained facades made of plaster, shingles, and wood. A fiber optic connection provides modern infrastructure. The plot of 1,373 m² and a building volume of 2,593 m³ offer a lot of space for ideas – the sales price also includes the entire inventory of the ongoing operation.
Your Chance
The "Old Steinshof" is more than a property – it is an established business with development potential and a place with soul. For seminar house operators, foundations, homes, and institutions that are looking for a place where care, encounter, or retreat can be newly designed.
We look forward to your contact and a viewing on site.

Unlock the full experience
Sync your favourites, manage search alerts, and access all your important services seamlessly across devices. Create your free account for a personalized home search!
Contact
Daniel Sieber
- Listing ID
- 4003467335
- Object ref.
- ovscv.lvkw9