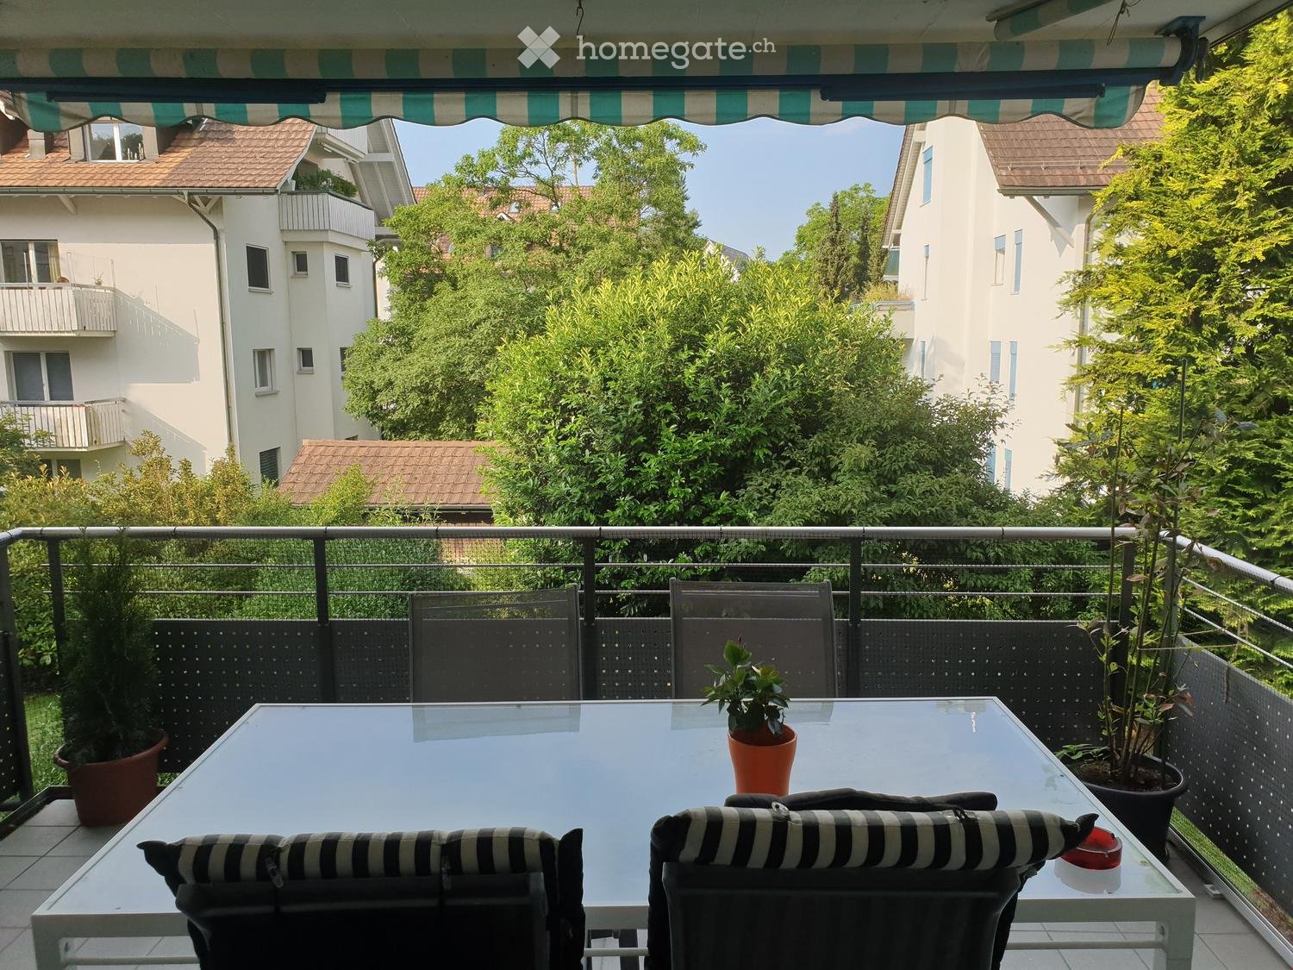
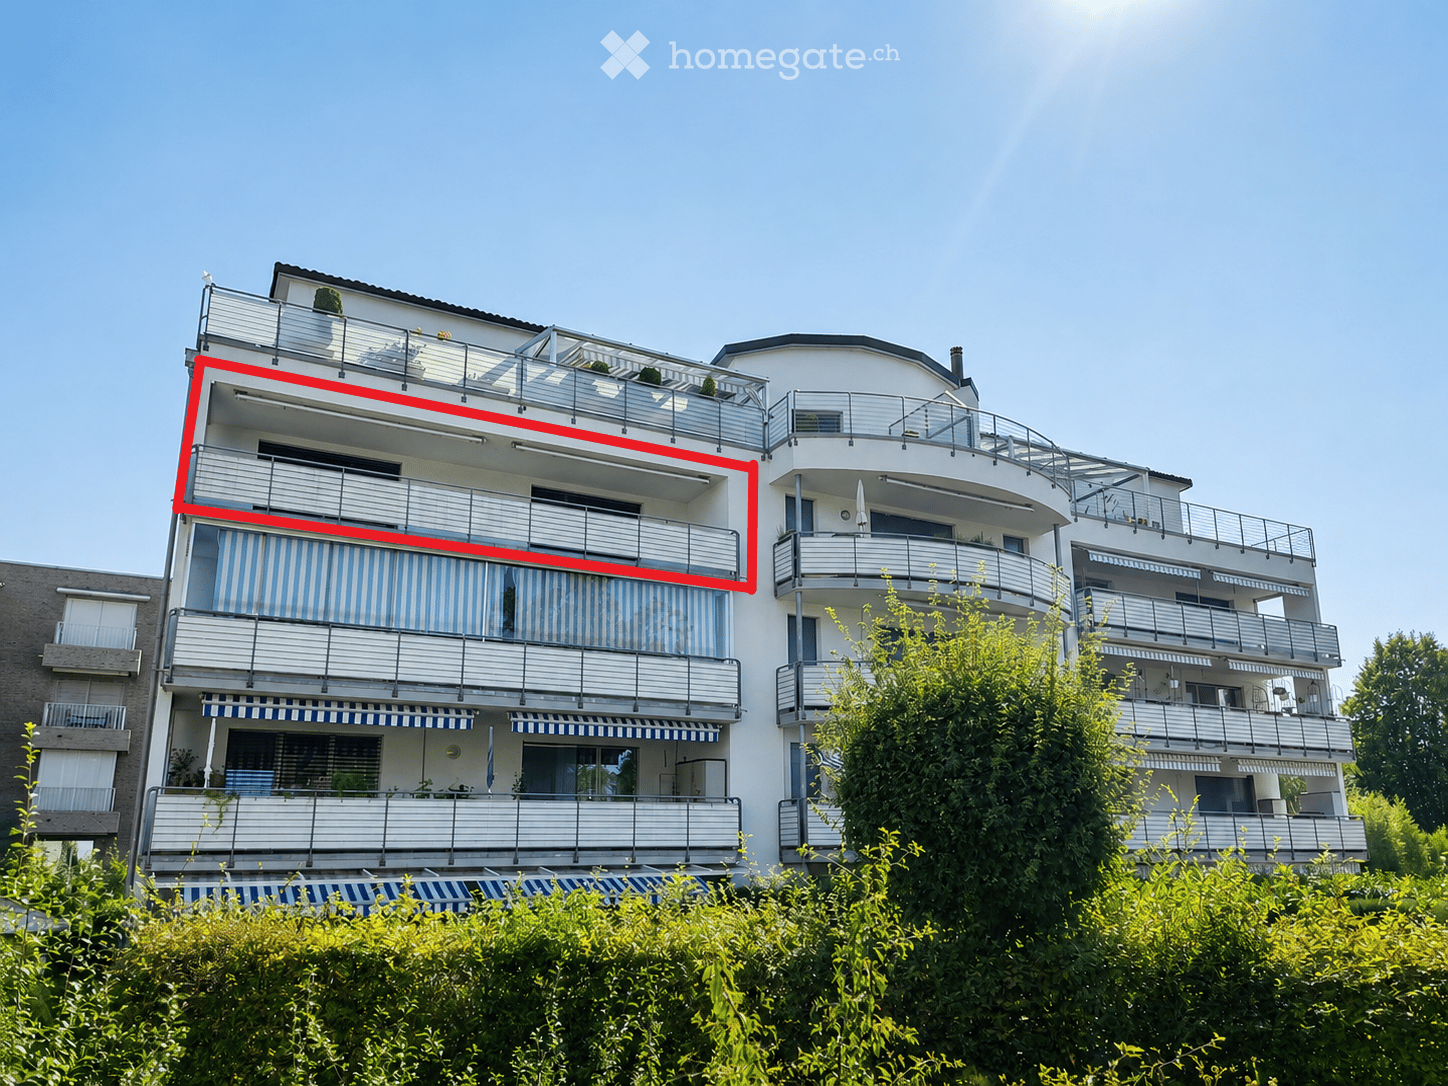
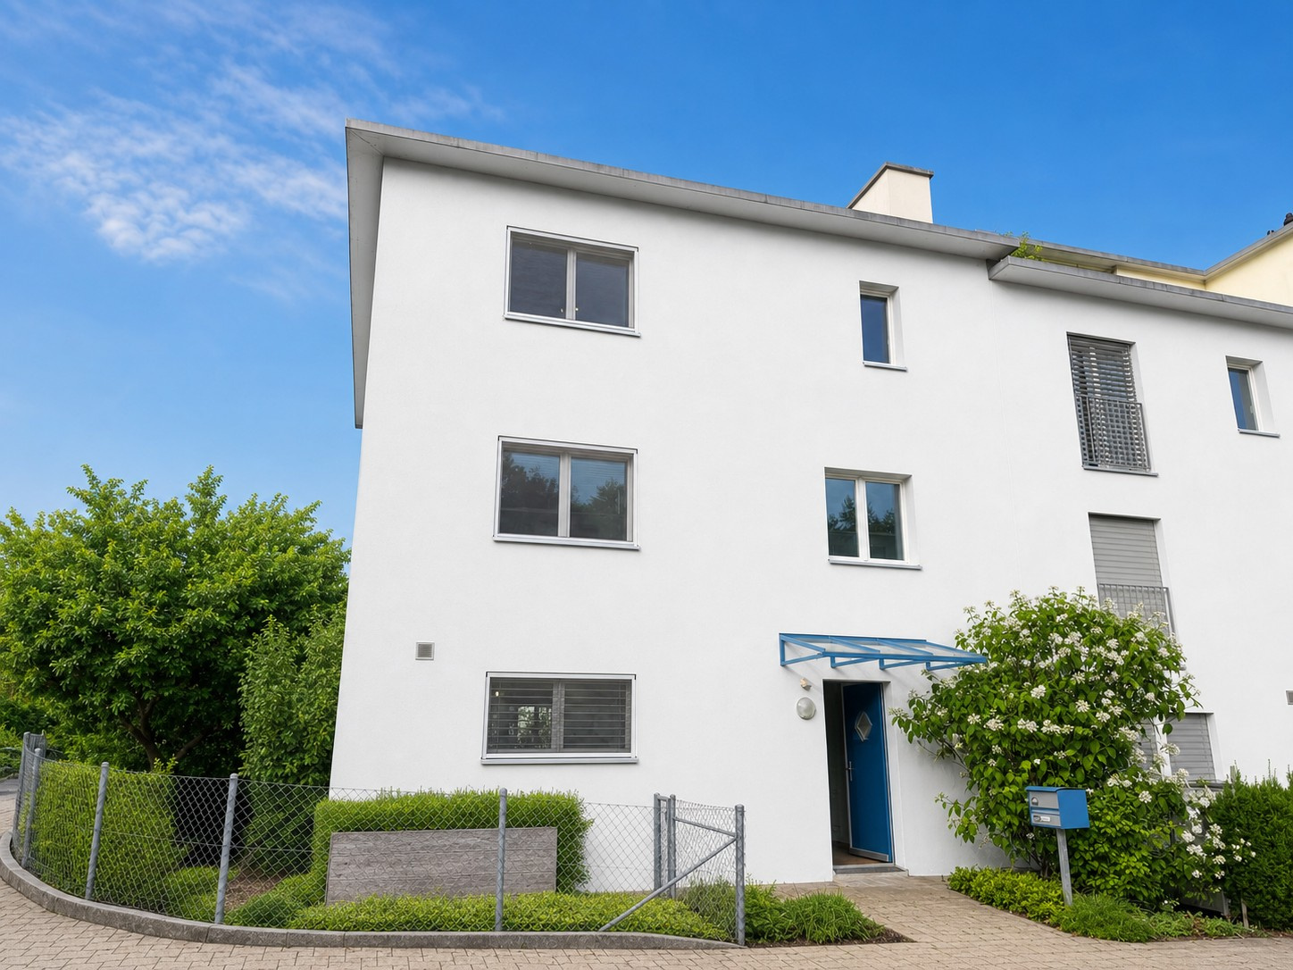
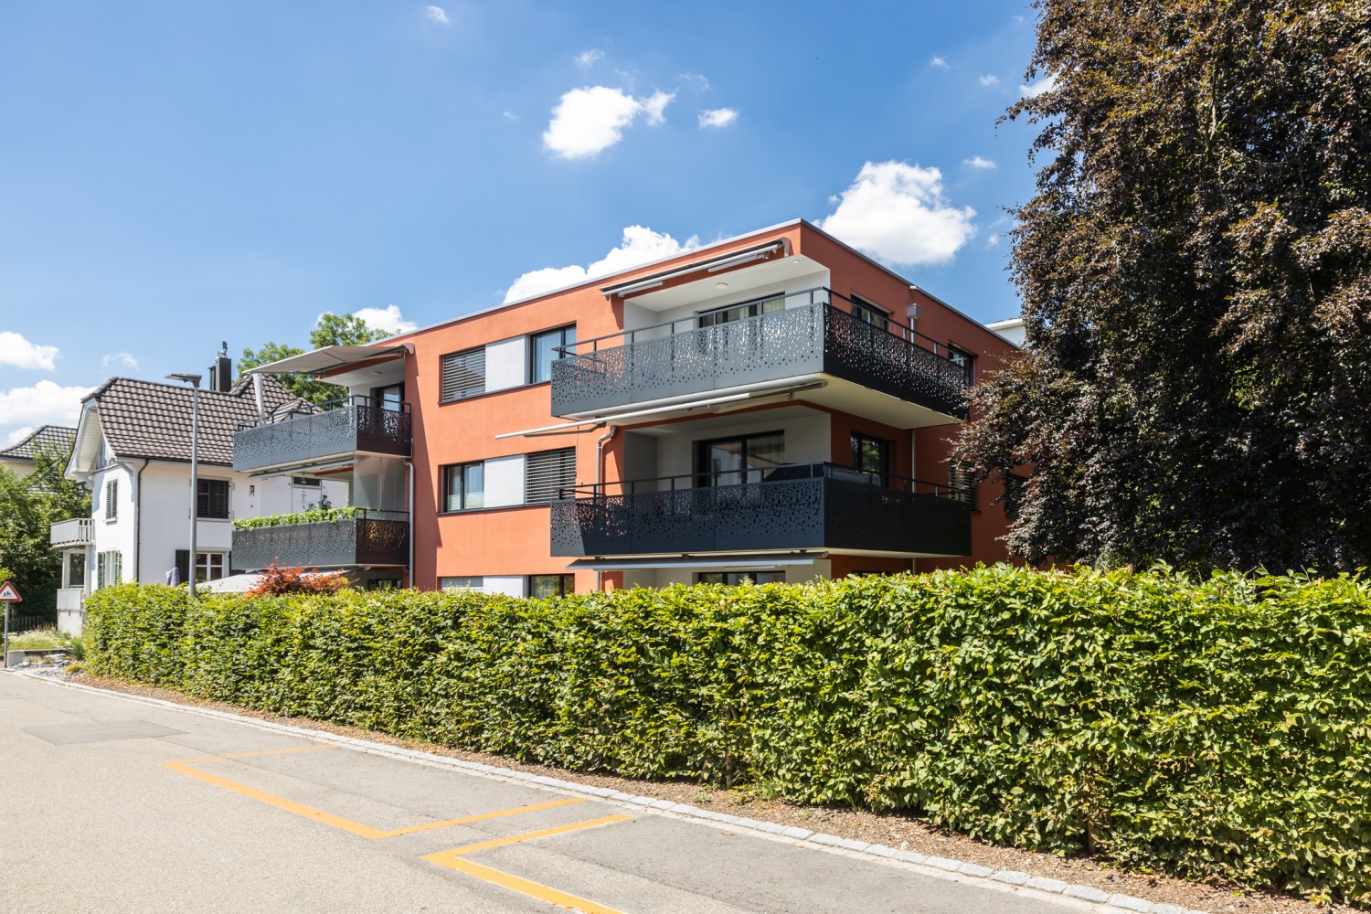
2 results - Property for buy in Sternenberg

1 / 13
CHF 1,165,000.–
6.5 rooms175m² living space
Gfellstrasse 35, 8499 Sternenberg

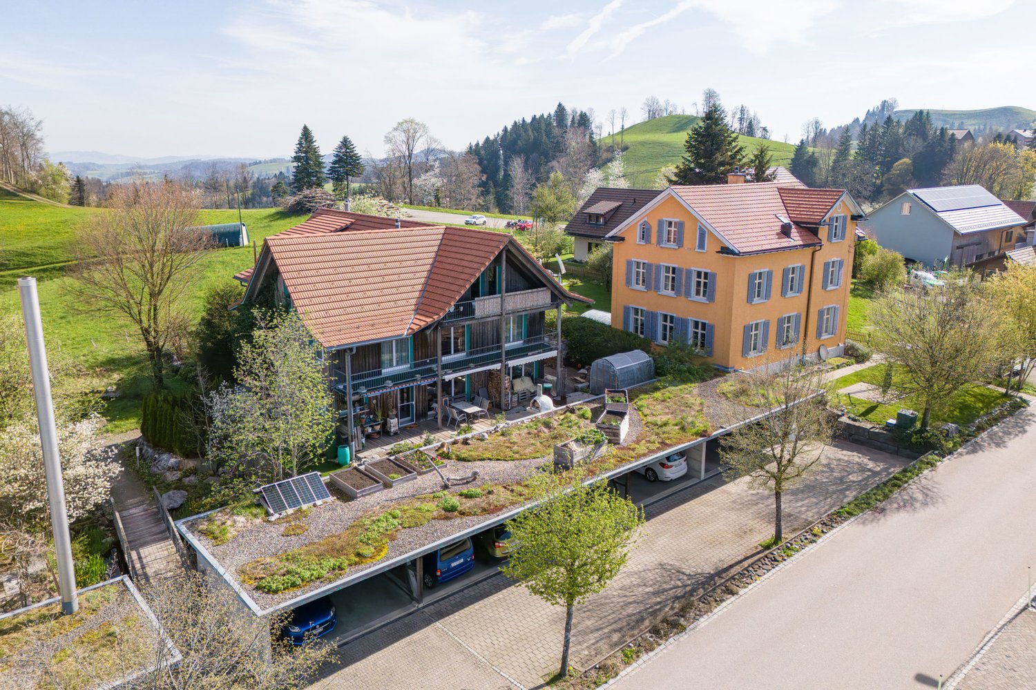
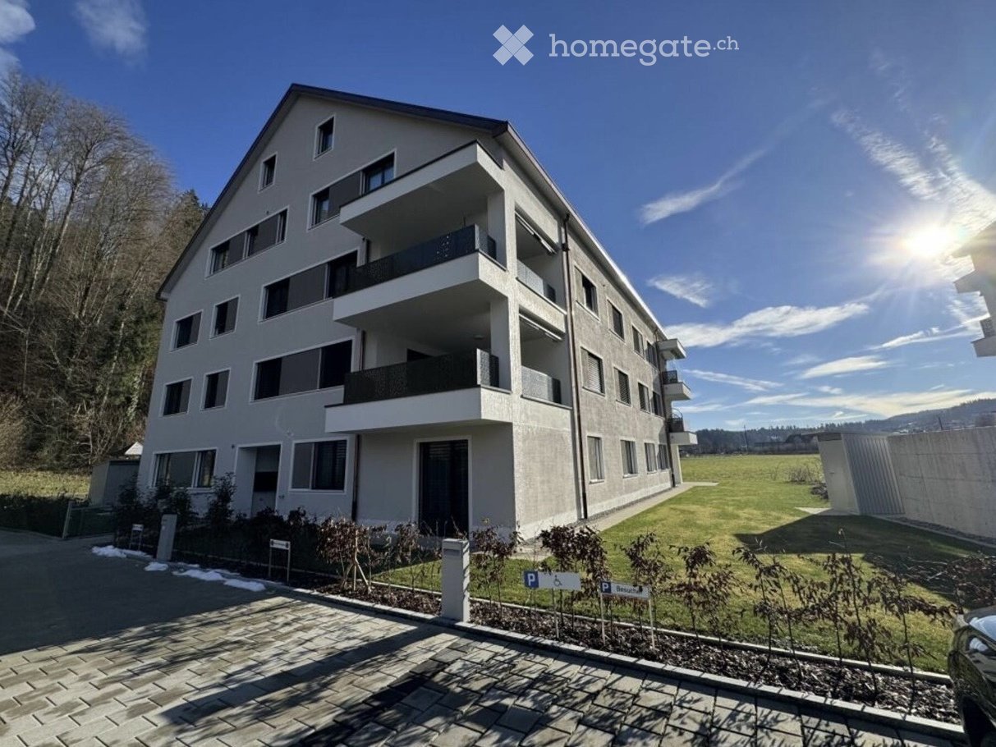
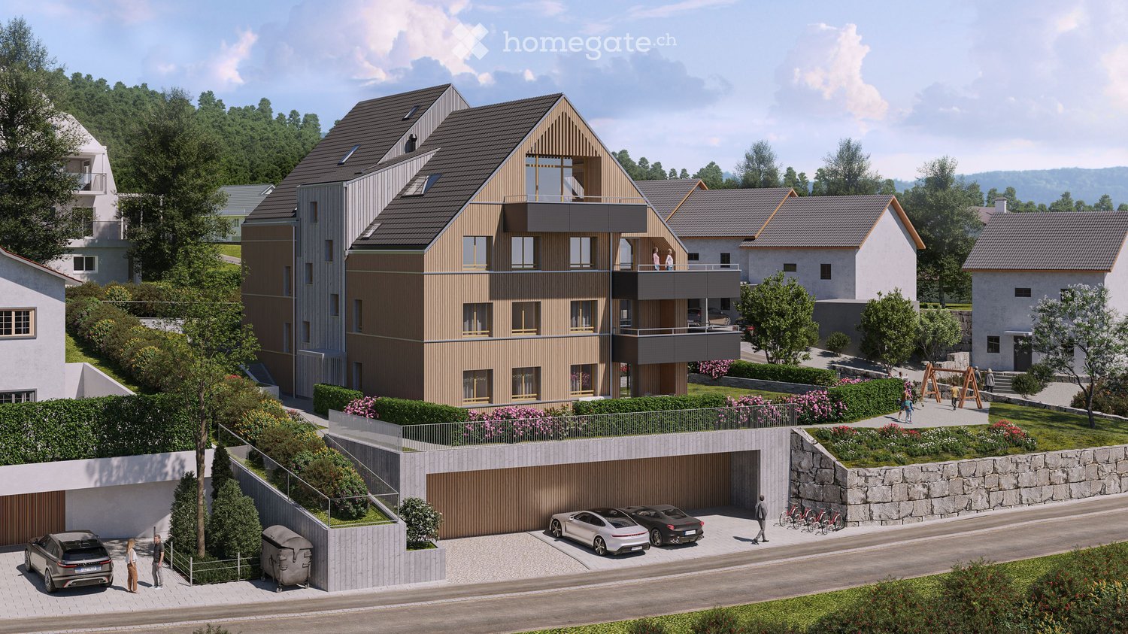
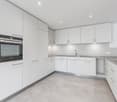
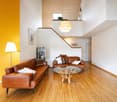
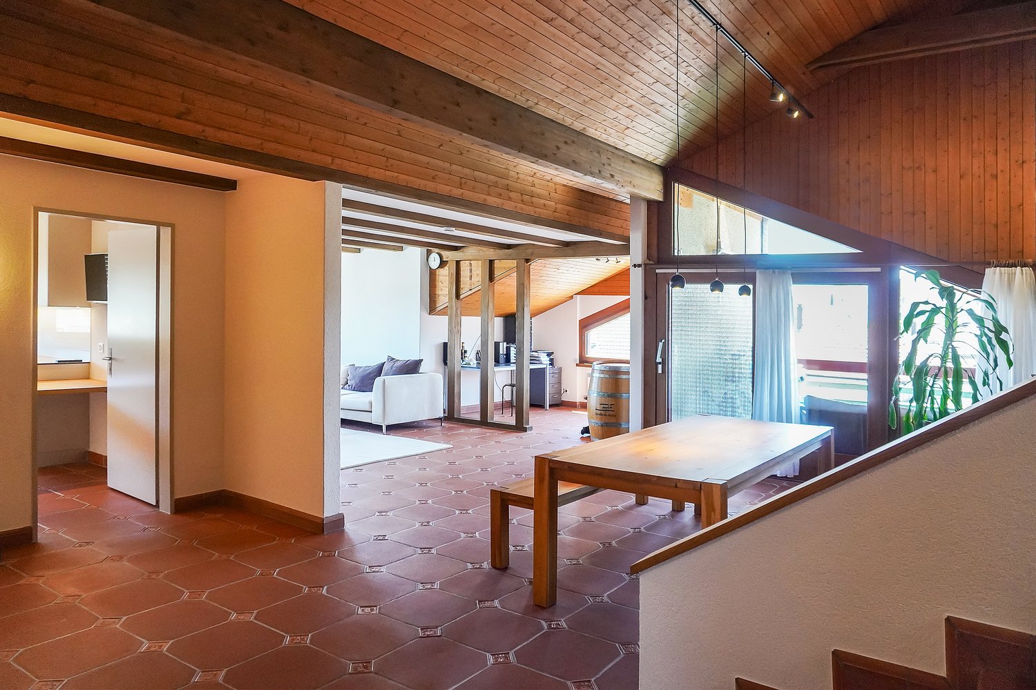
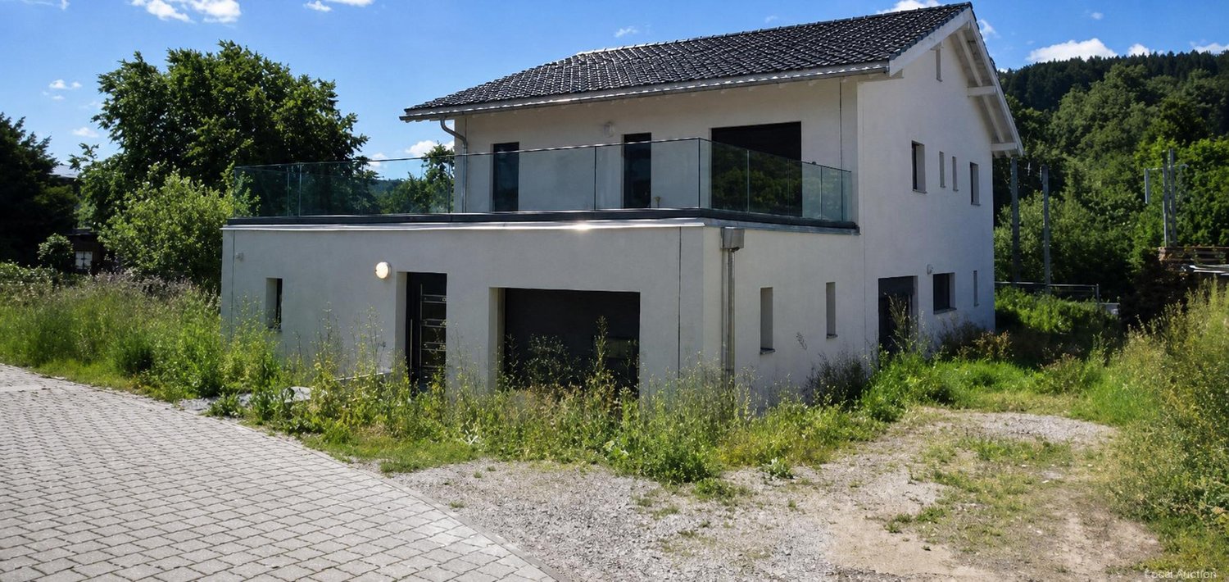
Your Retreat with a Far-Reaching View - Spacious Semi-Detached House

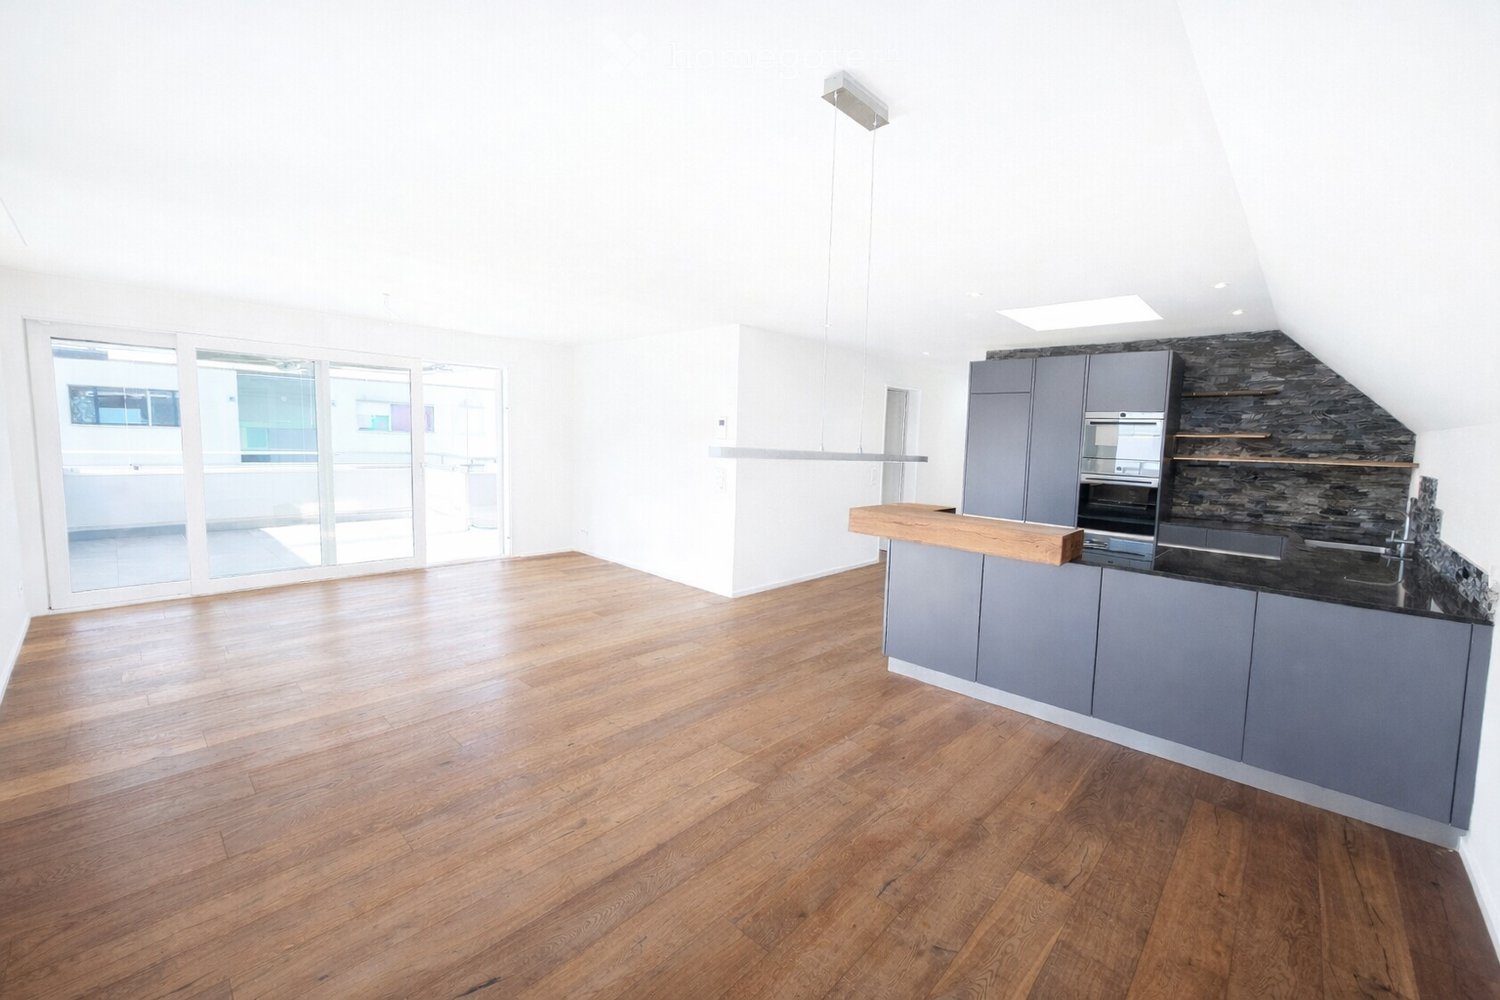
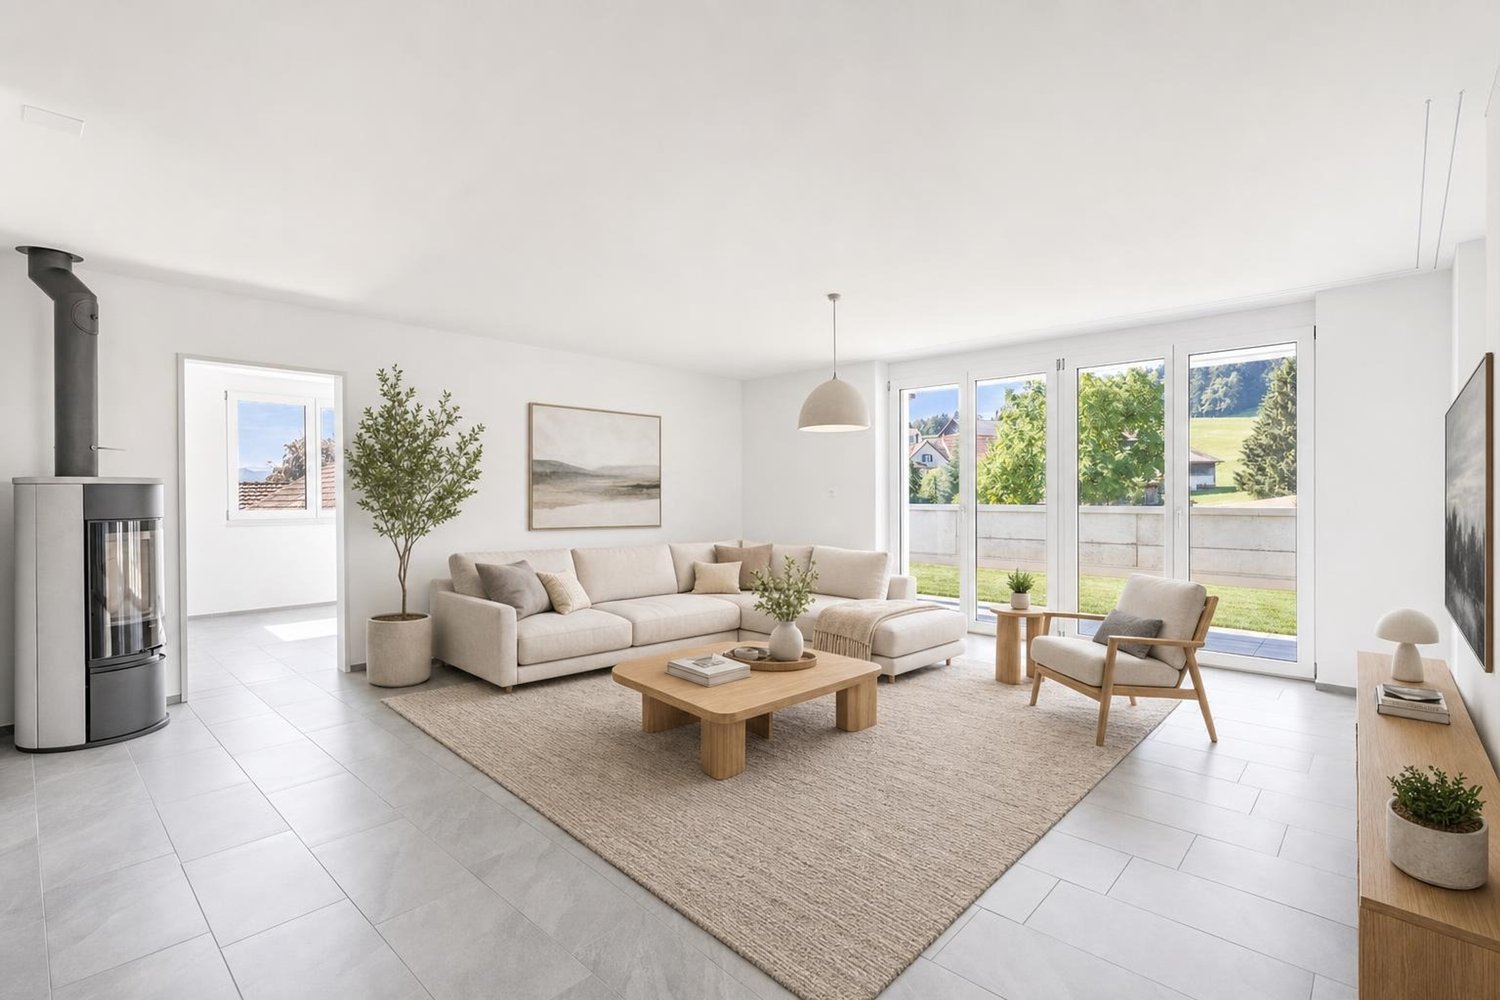
Your Retreat with a Far-Reaching View - Modern Semi-Detached House in a Green Setting with Plenty of Space for Family, Home Office, and Quality of Life Arrive, breathe deeply, and leave the daily routine behind: In the idyllic Sternenberg in the Zurich Oberland, this spacious and high-quality semi-detached house with approximately 175 m² of living space awaits you - a home for people who appreciate peace, nature, and modern living comfort. The property impresses with a well-thought-out room concept, bright living areas, and sustainable construction in the Minergie standard. Whether as a stylish family home, a retreat from the hectic daily routine, or as an inspiring living and working space - here you can enjoy maximum flexibility in a natural setting. LIVING WITH ATMOSPHERE AND A VIEW As soon as you enter, you can feel the pleasant living atmosphere. The heart of the house is the spacious living and dining area with a cozy stone oven, which provides warm comfort, especially in the winter months. The open design creates a airy room feel and harmoniously connects living, eating, and cooking. The modern kitchen offers plenty of space for cooking and enjoying - accompanied by a wonderful view of the green surroundings. From the living and dining area, you can directly access the sunny terrace, where you can spend relaxed hours in a quiet environment. PLENTY OF SPACE FOR FAMILY, GUESTS, OR HOME OFFICE On the upper floor, three bright bedrooms await you, two of which have access to the south balcony. The spacious bathroom offers high living comfort for everyday family life. The attic complements the room offer perfectly: two more rooms provide versatile usage options - whether as a bedroom, office, studio, or hobby room. One of the rooms also has access to a private south balcony. An additional shower room ensures comfort and flexibility here as well. PRACTICAL AUXILIARY ROOMS AND SUFFICIENT PARKING SPACE In the basement, you have a workshop, a laundry room, and additional storage space at your disposal - ideal for hobbies, storage, or creative projects. Another separate storage room is located in the area of the visitor parking spaces. For your vehicles, two private carports and additional visitor parking spaces are available. PEACE, NATURE, AND YET WELL CONNECTED Sternenberg impresses with its natural surroundings, numerous leisure activities, and high quality of life. Those seeking peace and relaxation will find the ideal counterpoint to the hectic daily routine here - and at the same time benefit from the good accessibility of the centers in the Zurich Oberland. Especially for people with a home office, this location offers a special added value: concentrated work in a quiet environment, combined with high living quality and plenty of nature right outside the front door. SPECIAL EXTRA The existing mortgage can be taken over at very attractive conditions - an additional financial advantage for future ownership. A rare opportunity for all those who want to combine spacious living, nature, and flexible usage options.

Travel time
-
1 / 15
CHF 1,980,000.–
6.5 rooms250m² living space
Mattstrasse 29, 8499 Sternenberg

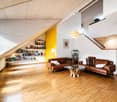
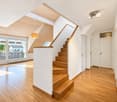
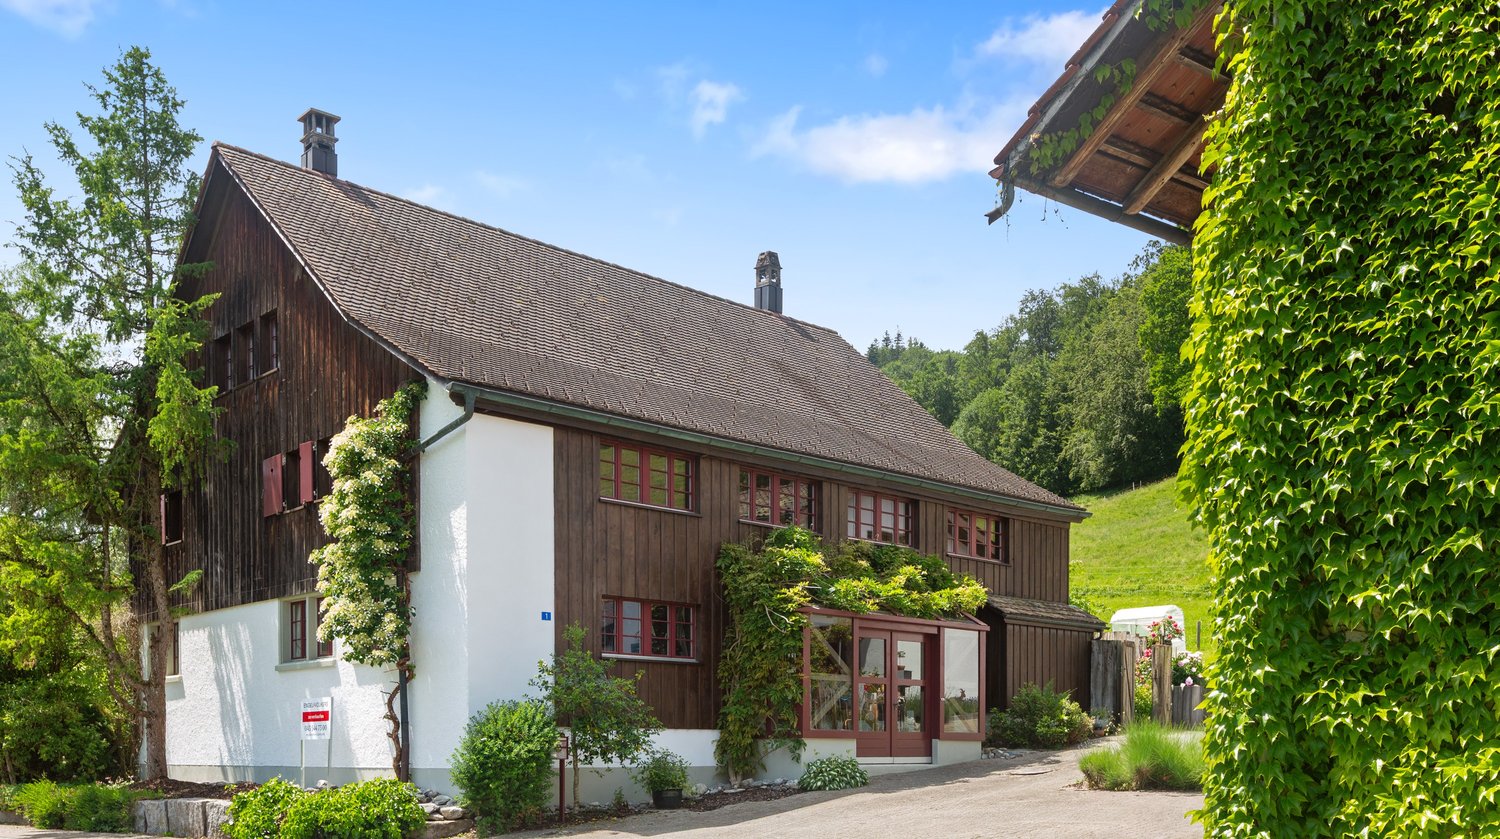
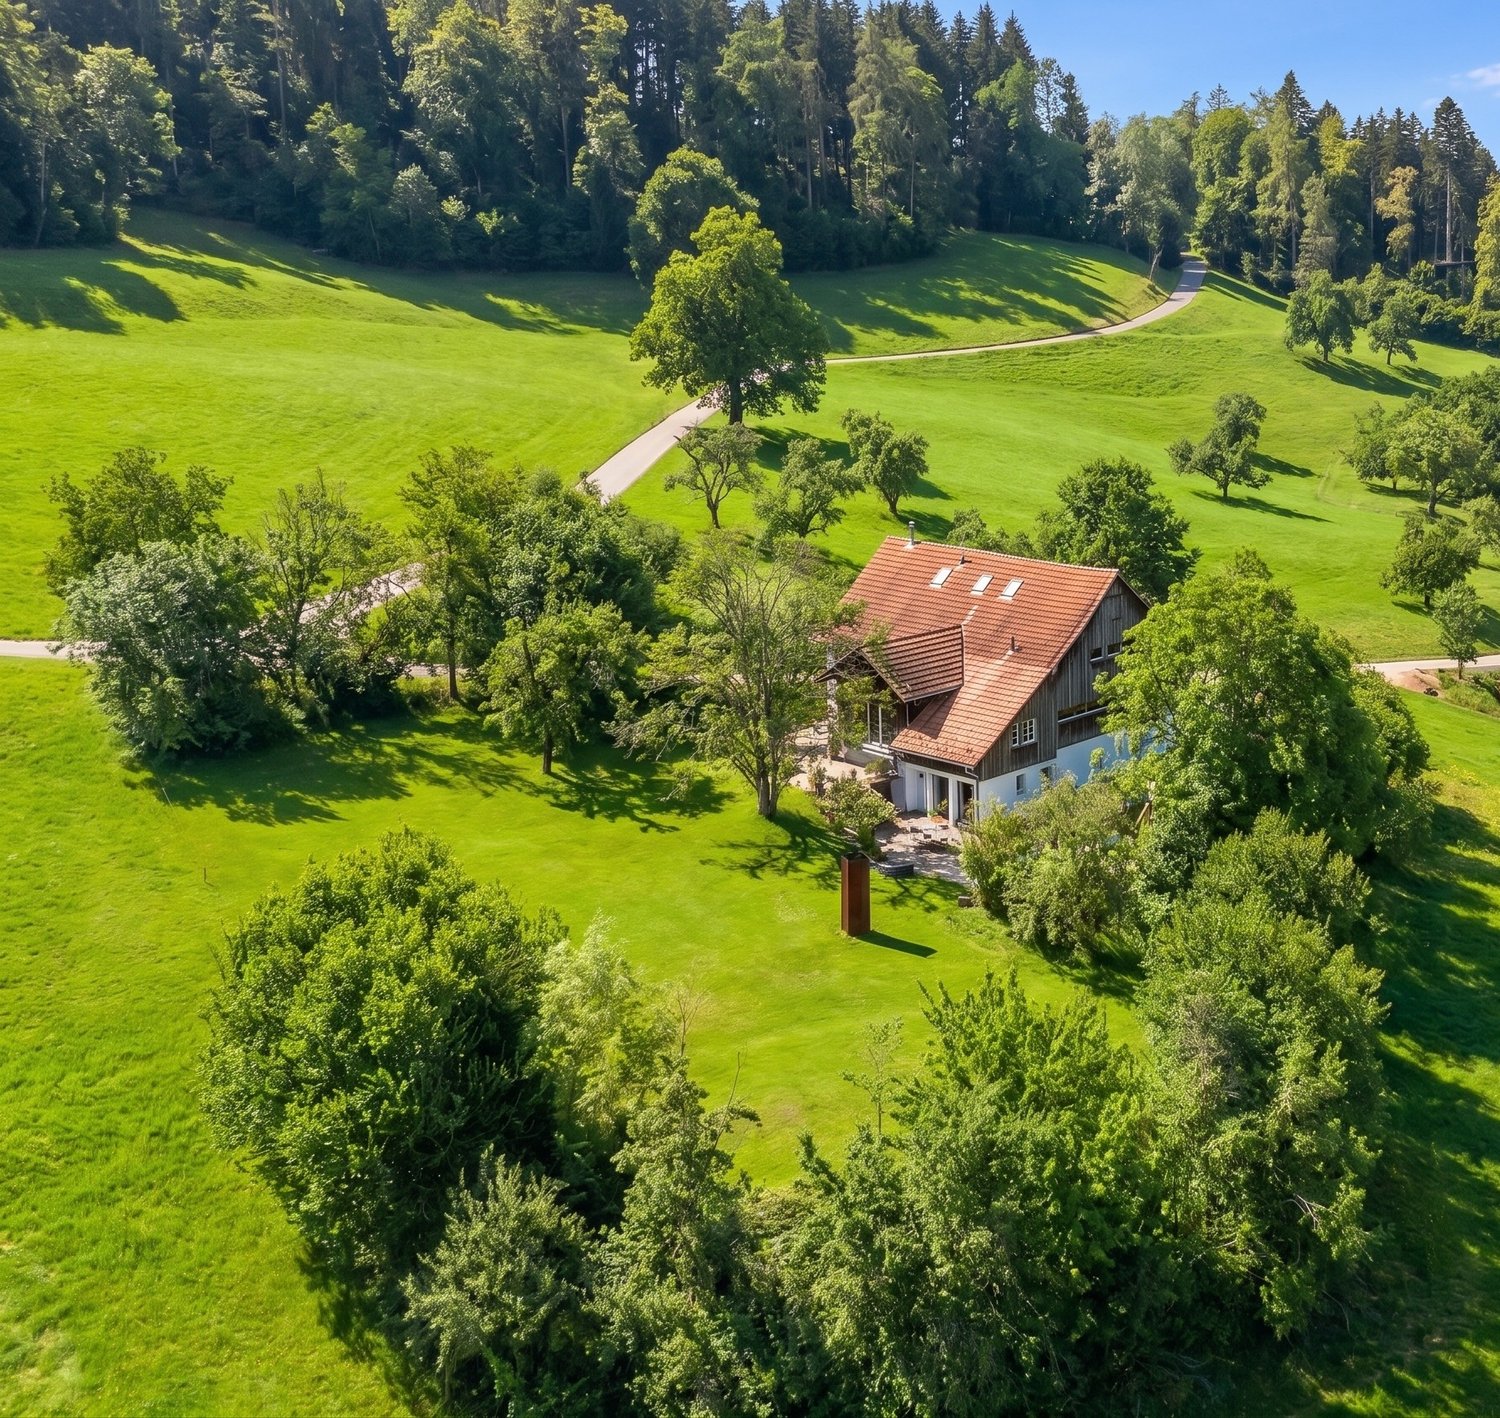
6.5-room country estate with large plot of land

If you have any further questions or would like to schedule a viewing, I would be happy to assist you. A personal impression on site replaces many words! Exclusive rarity for connoisseurs: extraordinary country estate on a large plot of land in a scenic environment, with an indoor pool and breathtaking panoramic views. The 1970 property is exceptional in every way: from the individual architecture to the enormous living area of approximately 250 m², the indoor pool, and the breathtaking and practically fog-free views of the snow-capped Alps. The ground floor consists of a single room of around 115 m², which includes the entrance with windbreak, the living area with fireplace, the dining area, and the kitchen. Additionally, there is a winter garden with a terrace, offering an unobstructed view of the mountains. The room layout includes a large entrance hall, five rooms, a bathroom, a dressing room, and a utility room. A spacious indoor pool with a view is the highlight of the basement. The two rooms next door can be used for fitness, hobbies, or other purposes. Unique, idyllic location: at an altitude of around 900 meters, one thing is unknown - fog. Instead, there is sunshine, a panoramic view, and a dreamlike tranquility that is not disturbed by anything. Here, you can experience the feeling of freedom in the midst of nature. With a renovation of the spacious living area according to your own wishes and ideas, this property will become a unique dream home in an equally unique location.

Travel time
-
More objects in your automatically expanded search area
20 results - Radius: + 10km
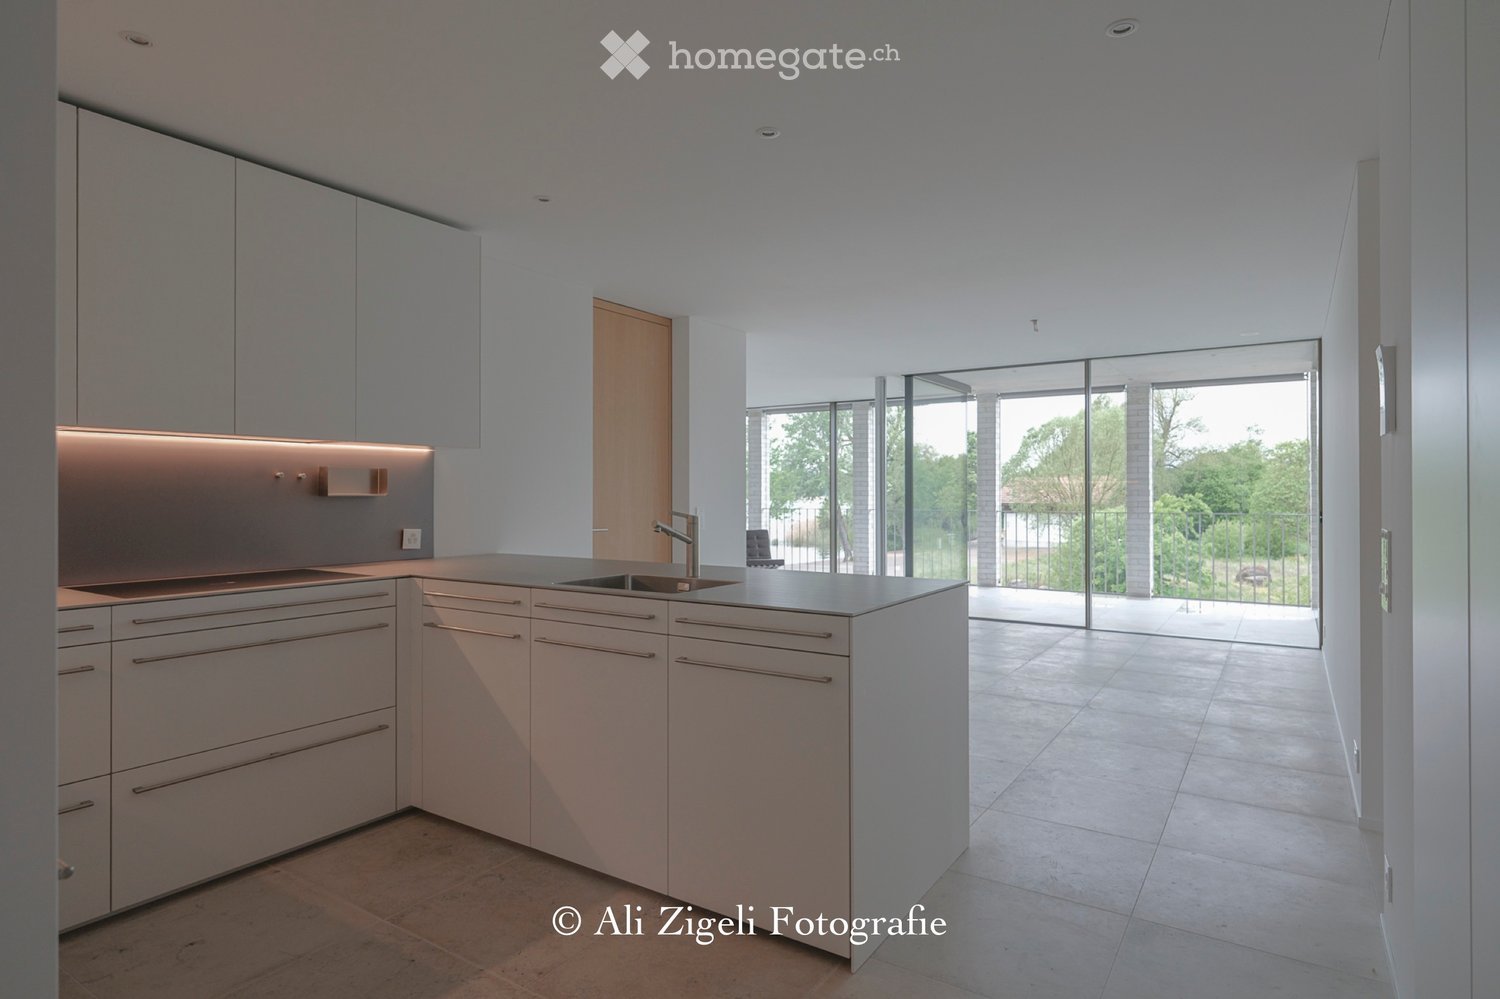
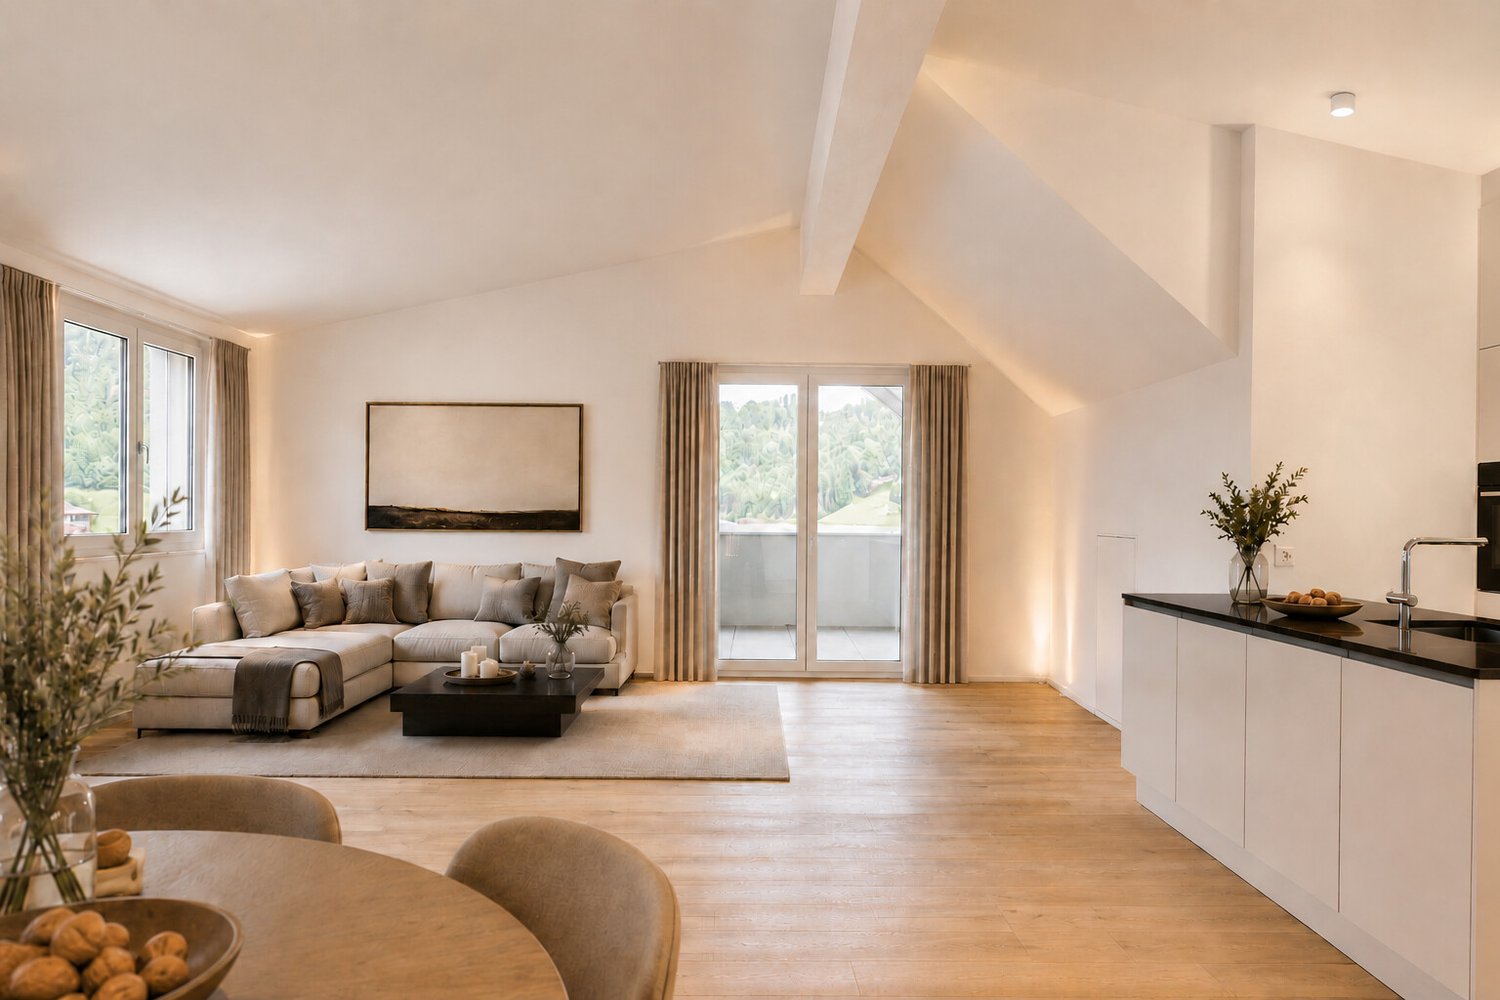
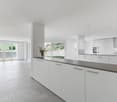
  • Modern kitchen with white cabinets, a central island, and a sink, featuring large glass doors leading to an outdoor area.
  • Modern kitchen with white cabinets, a central island, and built-in appliances including an oven and sink.
  • Modern bathroom with a white sink, cabinet, and wooden stool. Light grey tiled walls and a concrete floor.
  • A modern, minimalist laundry area with a built-in washing machine and dryer unit, a small wooden stool with a folded towel, and a bright, airy space with natural light from a skylight.
  • Minimalist room with white walls, tiled floor, built-in white wardrobes, and a small wooden stool with a white blanket.
  • Modern building with balconies overlooking a lake and mountains, surrounded by gravel and trees.
  • Modern balcony with large glass panels, white brick columns, and a metal railing, overlooking a lake with boats and trees.
  • Modern balcony with large glass panels, concrete floor, and a view of a lake and boats.
  • Courtyard area with outdoor seating, umbrellas, tables, and chairs, surrounded by modern buildings and a church tower.
  • Empty room with large glass sliding doors leading to a balcony, tiled floor, and white walls.
  • Modern residential complex with white brick buildings, balconies, and a paved courtyard.
1 / 11
Modern kitchen with white cabinets, a central island, and built-in appliances including an oven and sink.
Modern bathroom with a white sink, cabinet, and wooden stool. Light grey tiled walls and a concrete floor.
A modern, minimalist laundry area with a built-in washing machine and dryer unit, a small wooden stool with a folded towel, and a bright, airy space with natural light from a skylight.
CHF 2,300,000.– Premium
4.5 rooms140m² living space
Im Kehr 20A, 8330 Pfäffikon

Exclusivity in highest perfection – where the lake becomes a living space

In a unique waterfront location, directly on the picturesque Lake Pfäffikon, an exceptional architectural new building project presents itself, setting standards in timeless design and exclusive living comfort. The sense of space: light, width, and finest materials On approximately 140 m² of generous living space, an ambiance of timeless elegance unfolds. The generously glazed living area opens up to the lake and bathes the rooms in soft, natural light. High-quality, genuine materials – from noble natural stone to carefully selected surfaces – shape the atmosphere and give every room note a tangible value. The layout: room concept with flexibility The apartments comprise 3.5 rooms and are supplemented by a separate studio in the basement with a bathroom and laundry room. This well-thought-out room structure offers maximum flexibility: whether as an exclusive guest room, private home office, creative studio, or retreat for the family – the studio expands the possibilities of use in an elegant way. The location: directly on Lake Pfäffikon The waterfront location not only guarantees a breathtaking lake view but also an unparalleled sense of life. Morning walks along the water, the quiet atmosphere, and the proximity to nature combine with the excellent connection to the surrounding places and the city. A location that is unique. Comfort & accessibility A spacious underground garage with a car lift provides each party with two private parking spaces. The lift leads directly and barrier-free into the apartments – discreet, direct, and comfortable. The procedure: In case of serious interest, we invite you to a personal conversation to present the new building project to you in all details. In this context, you have the opportunity to submit a binding declaration of interest and book a viewing on site. The apartments are finished and ready for occupancy by agreement. Further insights can be found at: www.riva-seequai.ch We look forward to your contact and the personal presentation of this unique project. Cerfeda Immobilien AG
Travel time
-
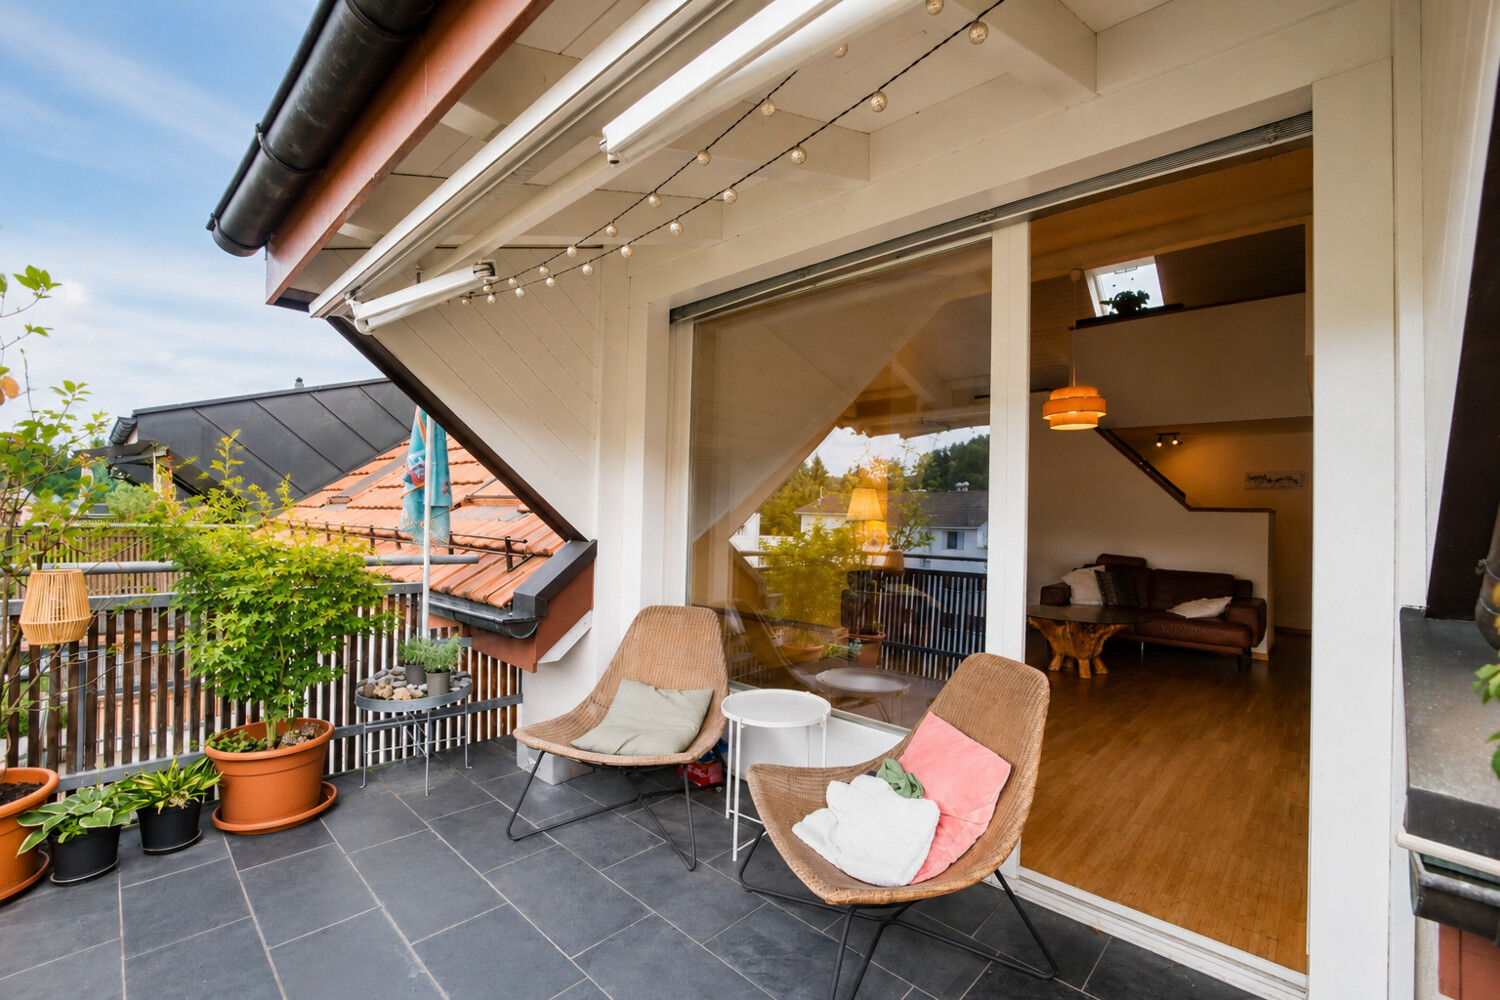
  • A modern rooftop terrace with a wicker seating set, glass table, and lantern, overlooking a residential area with trees and houses.
  • Roof terrace with brick tiles, a small table, two chairs, a bench, and a lantern, overlooking a cityscape with mountains in the background.
  • Modern living room with large windows, grey sofa, armchair, coffee table, floor lamp, and cat furniture.
  • Modern kitchen with white cabinets, dark granite countertops, and stainless steel appliances including a microwave, coffee maker, and teapot. Features a central island and built-in lighting.
  • Bright bedroom with wooden floor, large window with sliding doors leading to a balcony, bed with white mattress, wooden headboard, and a single armchair.
  • Modern bathroom with a white sink, toilet, mirror, and cabinet. The sink has various toiletries, and a towel hangs on the wall. A shower curtain is visible in the background.
  • Balcony with tiled floor, wooden fence, sofa, table, chairs, sun lounger, and umbrella providing shade.
  • Balcony overlooking a green field with trees and buildings in the background under a clear blue sky.

  • A modern white apartment building with balconies, surrounded by trees and a grassy lawn, with snow-capped mountains in the background.
  • Modern bathroom with a bathtub, toilet, shower, and glass shower enclosure. Features white tiles, a dark floor, and built-in storage cabinets.
  • A furnished bedroom with a bed, chair, table, cabinet, screen, stool, potted plant, bookshelf, curtain, map, and a small table with a bottle and cups.
  • Floor plan of a 4.5-room apartment with living/dining area, kitchen, bedroom, bathroom, and two terraces.
1 / 12
Roof terrace with brick tiles, a small table, two chairs, a bench, and a lantern, overlooking a cityscape with mountains in the background.
Modern living room with large windows, grey sofa, armchair, coffee table, floor lamp, and cat furniture.
Modern kitchen with white cabinets, dark granite countertops, and stainless steel appliances including a microwave, coffee maker, and teapot. Features a central island and built-in lighting.
CHF 1,500,000.– Premium
4.5 rooms127m² living space
Römerfeldstrasse, 8623 Wetzikon

Modern 4.5-room attic apartment in a quiet location in Wetzikon

Welcome to this exclusive 4.5-room attic apartment on Römerfeldstrasse in Kempten, Wetzikon! Located on the 4th floor (D) of a well-maintained building from 2008, this spacious apartment with 127 m² of living space combines modern comfort with a dreamy view.The apartment offers: • Two roof terraces: Two beautiful roof terraces from which you can enjoy a breathtaking view of the mountains, the greenery, and the roofs – ideal for relaxing and staying • Bright living and dining room: Spacious living and dining area with plenty of daylight and Spanish natural stone tiles • Modern kitchen: Functionally and stylishly designed with natural stone and Siemens built-in appliances • Parent's room and additional rooms: Comfortable bedrooms for the whole family • Bathroom: Contemporary and well-maintained • Elevator: Convenient access to all floors • Underground parking with parking space: Practical underground parking space included • Large basement compartment: Separate from the others • Air conditioning systems: Three built-in air conditioning systems in the living room and the two bedrooms • Roller shutters: In the living room by button press, electrically operable, and in all three other rooms Location and surroundings: The apartment is located in a quiet residential area – both during the day and at night, it is pleasantly quiet. Thanks to the sunny orientation, you benefit from plenty of sunlight in the summer. The infrastructure in the surrounding area leaves nothing to be desired: • Shopping: The Volg supermarket is just a 4-minute walk away. The Coop gas station is 3 minutes away • Public transport: The Pfadacher bus stop is a 3-minute walk away, and Kempten train station is only 11 minutes away on foot. 20 minutes from Wetzikon train station to Zurich main station • Education: The BWS school is just a 5-minute walk away – ideal for families. Kindergarten is 3 minutes away • Health: The Apotheke Drogerie Kempten pharmacy is a 7-minute walk away This stylish attic apartment offers a perfect combination of urban comfort, quiet living, and stunning views. A unique opportunity for discerning buyers looking for something special.Private sale. For interest and free apartment viewing, please contact us.

Travel time
-
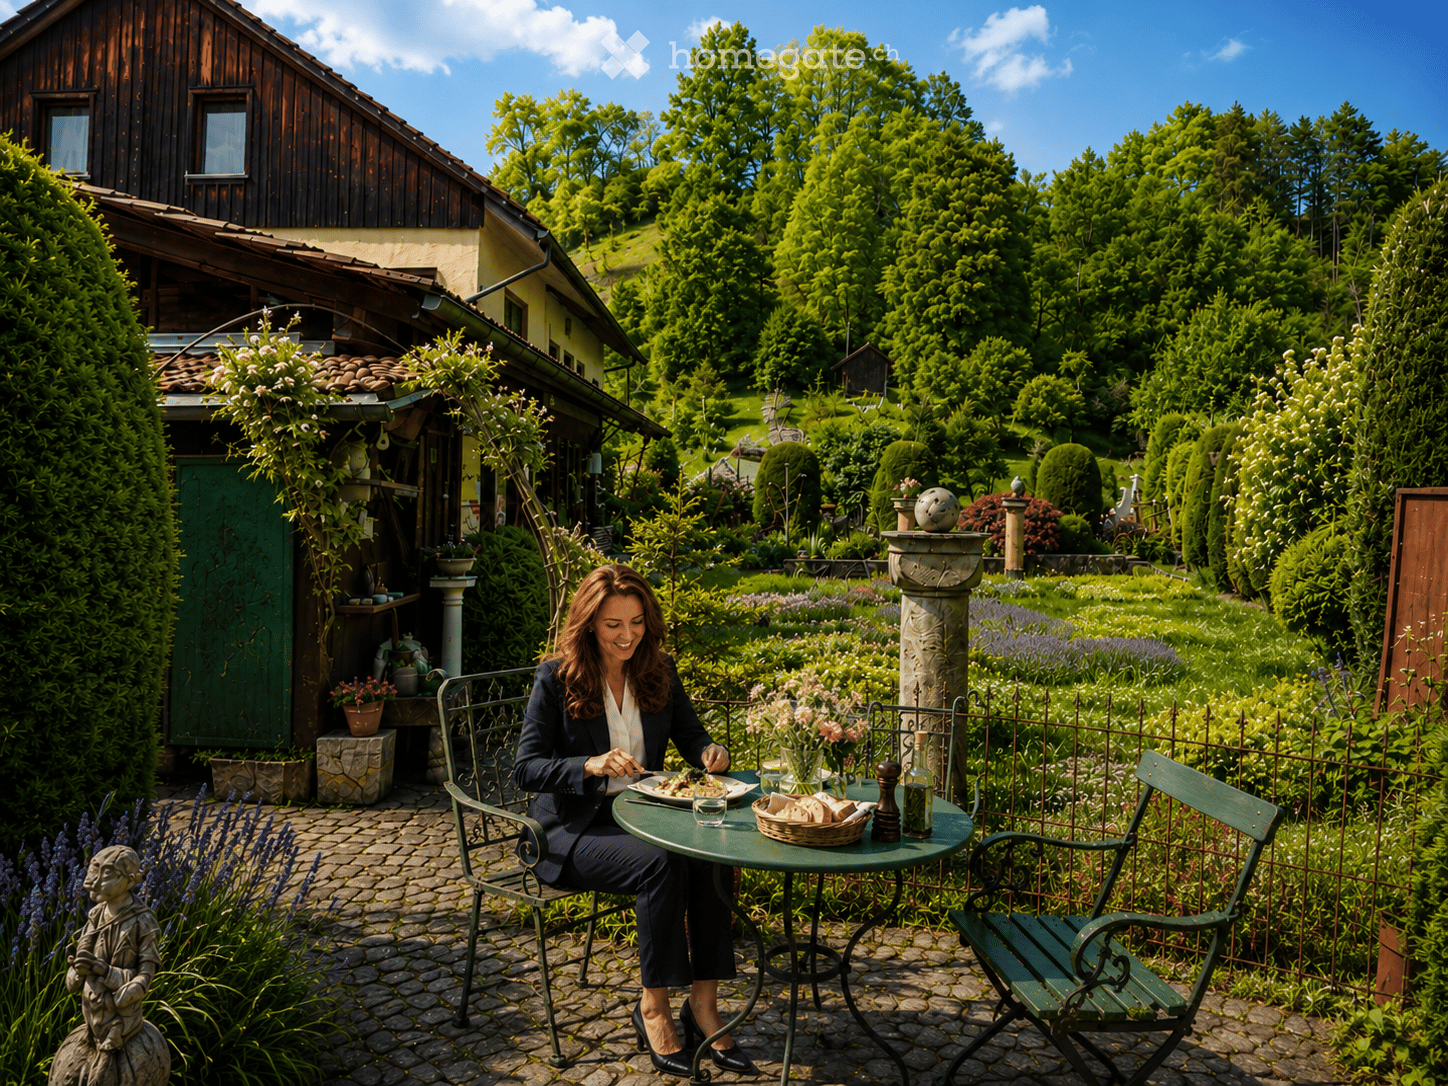
  • A woman is seated at a round metal table in a lush garden, enjoying a meal. The table is set with a vase of flowers, a basket of bread, and a bottle. The garden features well-maintained lawns, flower beds, and a variety of trees, with a traditional wooden
  • A two-story house with a yellow facade and wooden accents, surrounded by a well-maintained garden and trees.
  • Well-maintained garden with neatly trimmed hedges, flowering shrubs, a stone pathway, and a central stone bench. The garden features a variety of plants and trees, with a lawn and a small fountain in the background.
  • A well-maintained garden with a variety of plants, flowers, and trees, featuring a stone pathway, a bench, and a small pond with rocks and aquatic plants.
  • Cozy room with wooden walls and ceiling, green tiled stove, floral-patterned chair, small table with lamp, and decorative items.
  • Cozy wooden-paneled room with a dining table, chairs, cabinet, mirror, and decorative items including vases with flowers.
  • A cozy, rustic dining area with wooden furniture, a bench seating, a small table, and decorative plates on shelves.
  • Cozy attic room with wooden walls and ceiling, featuring a wooden stove, a patterned rug, a wooden chair, a wooden dresser, and a small potted plant.
  • Cozy living room with wooden beams, exposed wooden walls, and a mix of modern and rustic decor including a sofa, table, lamps, and a gramophone.
  • A rustic wooden house with a tiled roof, surrounded by a well-maintained garden with trees, shrubs, and a stone pathway leading to the entrance.
  • A rustic garden area with a wooden door, stone benches, a table, potted plants, and a gravel pathway surrounded by greenery and trees.
1 / 11
A two-story house with a yellow facade and wooden accents, surrounded by a well-maintained garden and trees.
Well-maintained garden with neatly trimmed hedges, flowering shrubs, a stone pathway, and a central stone bench. The garden features a variety of plants and trees, with a lawn and a small fountain in the background.
A well-maintained garden with a variety of plants, flowers, and trees, featuring a stone pathway, a bench, and a small pond with rocks and aquatic plants.
Price on requestPremium
3.5 rooms177m² living space
8494 Bauma

Historic lover's object from 1824 with garden idyll and unique character

This historic single-family house from 1824 is not a standard object, but a retreat for people who seek character, peace, and authentic building substance. On 177 m² of living space and 480 m² of land, the property combines historic charm with a well-maintained outdoor area, views, and a separate garden house with a chimney. The object is particularly suitable for lovers of character properties, couples, those seeking peace, or as an exclusive second home in the Zürcher Oberland.The single-family house from 1824 presents itself as a ready-to-move-in lover's object with a unique aura, carefully preserved substance, and a room concept that consciously differs from standardized new buildings. Bright rooms, natural materials, and selected architectural details create a living feeling with warmth, identity, and timeless quality.Particularly attractive: The property is not under monument or homeland protection and thus offers additional flexibility regarding future usage possibilities and individual design.The house was last renovated in 1995 and is in a ready-to-move-in condition.The property is ideal for people who want to combine peace, retreat, and natural living with special character, whether as a main residence, private refuge, exclusive second home, or long-term investment in a valuable property with rarity value.Object highlights at a glance: • Historic character house from 1824 • 3.5 rooms spread over 4 floors • Two spacious galleries with versatile usage possibilities • Ideal for home office, studio, or individual retreats • Living area approx. 177 m² • Land area 480 m² • Well-maintained garden area with high privacy • Separate garden house with chimney for social hours and relaxation • Sunny and quiet living location with beautiful views • Parking space available • Natural surroundings with high recreational value • Good accessibility towards Winterthur and Zurich The outdoor area complements the overall picture in a convincing way: • Well-maintained garden with an atmosphere of peace and deceleration • Separate garden house with integrated chimney • Versatile usage possibilities for relaxed evenings, creative retreats, or social gatherings The surroundings are characterized by the idyllic landscape of the Zürcher Oberland with extensive green spaces, walking and recreational opportunities, and a pleasant distance from urban everyday life.It is precisely the combination of architectural identity, natural location, functional usability, and long-term development potential that makes this property a rare opportunity in the current market environment.This object is not aimed at buyers who exclusively seek living space, but at people who consciously appreciate properties with character, history, and sustainable value.We will provide further information to qualified interested parties.

New building
Dr. Philippe Meier

Dr. Philippe Meier

1 / 5
Dr. Philippe Meier

Dr. Philippe Meier

  • Child-friendly
  • Quiet neighborhood
CHF 1,330,000.– Premium
7 rooms190m² living space
8493 Saland

NEW BUILDING PROJECT "CASA DUO": TIMELESS ARCHITECTURE MEETS LIVING COMFORT

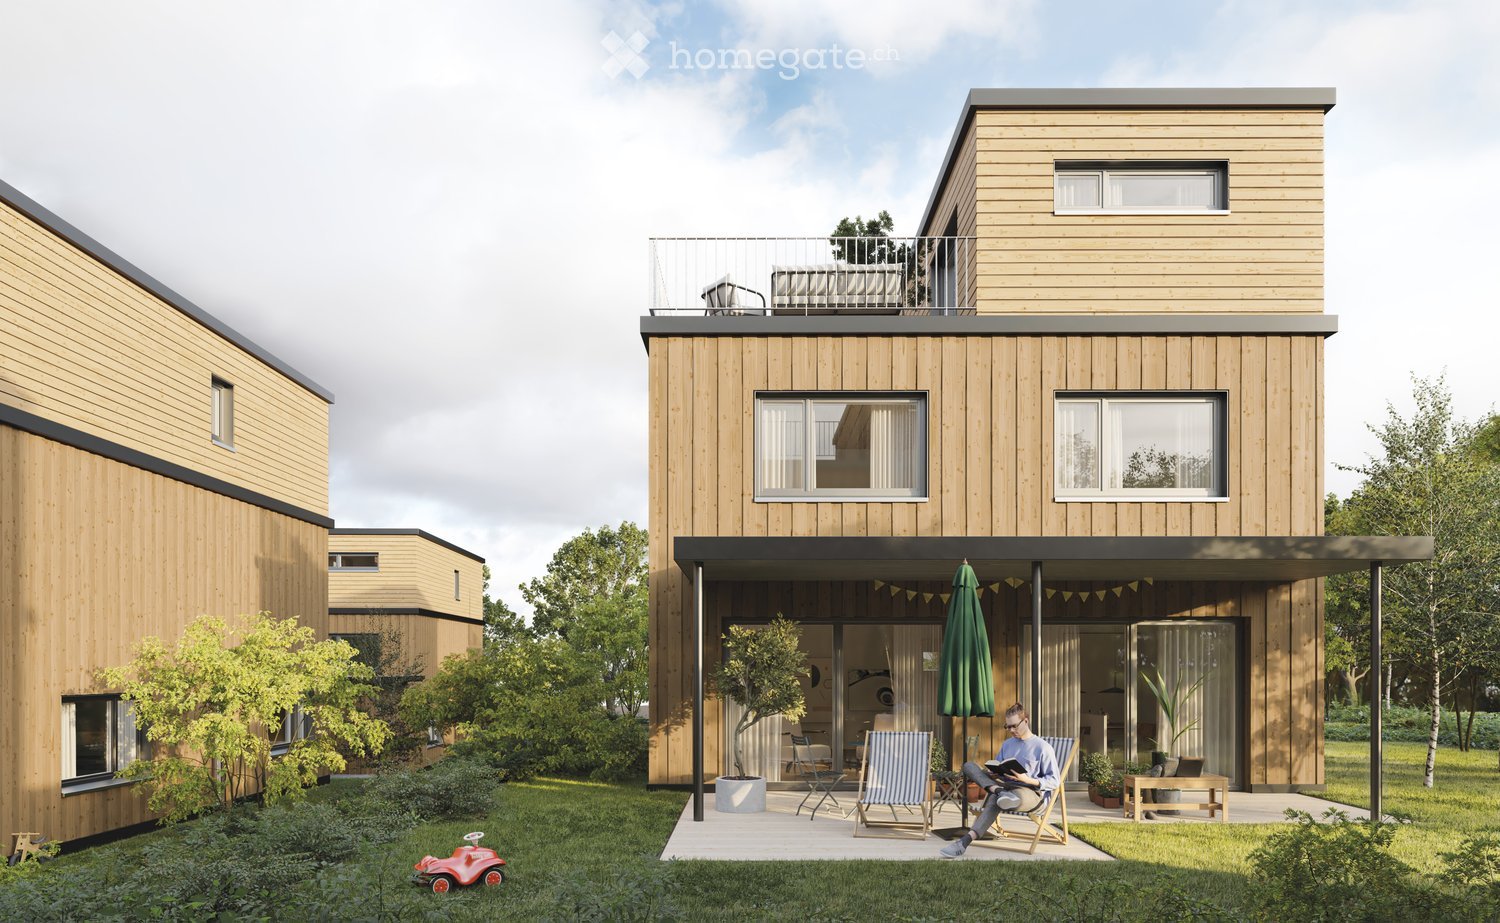
In the new building project "Casa Duo", two high-quality semi-detached houses are being built in the popular Homberg quarter in Saland, combining modern living with a natural environment. The timeless architecture, high-quality construction standard, and spacious floor plans create a home with high living quality - ideal for families who appreciate peace, nature, and modern living comfort.This semi-detached house offers approximately 190 m² of net living space and impresses with an open living, dining, and kitchen area, an impressive room height of up to 3.15 meters in the living area, and a sunny garden with a south-facing orientation. Four bedrooms, an additional study area, and the expandable attic offer versatile usage possibilities and plenty of space for the whole family. The quiet location at the end of a cul-de-sac directly on the edge of the forest rounds off this attractive offer.Your advantages at a glance: • New building in the first occupancy with a high-quality construction standard • Open living and dining area • 190 m² of net living space • Four bedrooms and an additional study area • Expandable attic with an additional room possible • Sunny garden with a south-facing orientation • Quiet location at the end of a cul-de-sac • Short distances to the train station, shopping facilities, and schools (school bus available) • Plus two garage parking spaces for CHF 35,000 each Are you interested? We look forward to your contact.

  • Child-friendly
  • Quiet neighborhood
  • A serene rural landscape featuring a grassy hill, scattered trees, and two small buildings, including a barn and a house, under a bright blue sky with scattered clouds.
  • An old wooden barn with a tiled roof, weathered wooden walls, and a small window. The surrounding area is overgrown with grass and trees.
  • An old wooden barn with a tiled roof, weathered wooden doors, and a small window. The surrounding area is overgrown with grass and vegetation, with a ladder and a metal container visible near the entrance.
  • A window with ornate metal bars and glass panes, set in a wooden frame, showing a view of greenery outside.
  • An old, weathered wooden house with a steeply pitched roof, overgrown vegetation, and boarded-up windows and doors.
  • A rustic wooden house with a tiled roof and chimney, surrounded by overgrown vegetation and trees. The house has a weathered appearance with visible wooden planks and a small window.
  • A rural garden area with two wooden houses, lush green grass, trees, and a small green vehicle parked on the right side.
  • Two rustic wooden buildings with weathered wooden doors and roofs, surrounded by overgrown grass and vegetation, with a clear blue sky in the background.
  • Two rustic wooden buildings with weathered roofs and overgrown vegetation, surrounded by dense green foliage and trees.
  • A rustic wooden house with a red-tiled roof surrounded by lush green grass and trees, set in a scenic countryside with hills in the background.
  • A lush green meadow with scattered trees and distant mountains under a clear blue sky.
1 / 11
CHF 300,000.– Top
4 rooms
Hubrain 1, 8497 Fischenthal

Charming farmhouse in an idyllic, unique solitary location with countless possibilities !!!

Welcome to this charming, historic farmhouse at Hubrain 1 in Fischenthal (8497). This unique property combines the charm of an old building with the untouched nature of the Zürcher Oberland and is available immediately.The property offers: • Spacious plot of land: With a plot size of approximately 1,207 m², this property offers plenty of space for garden, nature, and development. • Historic old-building charm: Wooden walls, a classic tile roof, and authentic architecture give the house its unmistakable character. • Barn: A traditional wooden barn complements the ensemble and offers a variety of uses. • Beautiful view: Enjoy the view of gentle grass slopes, scattered trees, and the typical Zürcher Oberländer landscape to the distant Alps. • Child-friendly: The extensive grounds and quiet surroundings make this property ideal for families. Location and surroundings: The property is located in a quiet and sunny spot – in summer, the property benefits from all-day sunshine. Fischenthal train station and Fischenthal Bahnhof bus stop are just a 10-minute walk away, ensuring good public transportation connections. The school on Alten Fistelstrasse is about a 12-minute walk away – ideal for families with children.This rare opportunity to acquire an authentic farmhouse in one of the most picturesque areas of the canton of Zurich should not be missed. Whether as a residence, holiday home, or hobby object – this property offers countless possibilities for nature lovers and all those who appreciate rural life.

Travel time
-
1 / 13
CHF 1,135,000.– Top
4.5 rooms143m² living space
Wetzikerstrasse 39, 8335 Hittnau

Corner house with plenty of space, garden, and three parking spaces

YOUR FAMILY'S HAPPINESS WITH Plenty of space, garden, and three outdoor parking spaces This well-maintained corner house from 1990 combines living comfort, flexibility, and solid building quality to create a home where families can feel at home from day one. Thanks to the well-thought-out room layout, the beautiful garden, and the attractive purchase price, this is the ideal opportunity to realize the dream of owning your own home. The heart of the house is the bright living and dining area with open kitchen. The generous window front lets in plenty of daylight and creates a friendly, inviting living atmosphere. From here, you can directly access the covered outdoor seating area and the lovingly designed garden - the perfect place for relaxed summer evenings, playing children, or social hours with family and friends. On the upper floor, there are two comfortable bedrooms and an open hallway that can be ideally used as a home office, reading corner, or play area. A special highlight is the expanded attic. The bright studio has two windows and a skylight, providing a pleasant room feel with plenty of natural light. Whether studio, home office, fitness room, or playroom - the possibilities are diverse. With manageable effort, this area can also be divided into two additional rooms, making it flexible to the needs of a growing family. For daily comfort, there are two full-fledged bathrooms - one with a bathtub, one with a shower - and a separate guest toilet on the ground floor. The basement also impresses with plenty of additional space. A hobby room, storage room, heating room, and shelter provide numerous possibilities for hobbies, fitness, workshops, or practical storage space. The house includes a total of three outdoor parking spaces. Two of them are located on the adjacent plot, but are owned by this property and are, of course, included in the purchase price. The solid construction and well-maintained condition provide an excellent basis for a sustainable investment with long-term value retention. The property is located on a through road. However, those who focus on living quality, space, and economy will get an exceptionally good house for their money here. The generous space, well-maintained condition, flexible room layout, and attractive purchase price make this property a rare opportunity for families who want to fulfill their dream of owning their own home. Another financial advantage: The Zürcher Kantonalbank has already agreed to take over the existing mortgage. This allows the new owners to benefit from an extremely attractive interest rate of only 0.89% until May 2027 - a benefit that can save several thousand francs in interest costs in today's interest environment. This corner house combines living quality, flexibility, and economy in an ideal way - a home with plenty of space for the whole family and excellent future prospects. YOUR ADVANTAGES AT A GLANCE - Well-maintained corner house from 1990 - Solid construction and very good condition - Bright living and dining area with open kitchen - Large window front with direct access to the covered outdoor seating area and garden - Sunny garden with plenty of space to play and relax - Two spacious bedrooms - Open hallway on the upper floor - ideal as a home office or play area - Expanded attic with studio, two windows, and skylight - Studio can be divided into two additional rooms with manageable effort if needed - Two bathrooms (shower and bathtub) and separate guest toilet - Fully basement with hobby room, storage room, shelter, and technical room - Three outdoor parking spaces included in the purchase price - Family-friendly room layout with expansion potential for up to four bedrooms - Takeover of existing mortgage possible

Travel time
-
  • A modern, multi-story brick building with large windows and a central entrance. The facade features a mix of light and dark brick patterns, with a small garden area in front.
  • Multi-story residential building with balconies, surrounded by trees and a playground with a slide and benches.
  • Empty room with tiled floor, white walls, grey door, and an open doorway leading to a balcony area with white tiled flooring and windows.
  • Empty room with white walls, wooden floor, and tiled area near the door. No furniture or equipment visible.
  • Bright kitchen with light wooden cabinets, granite countertop, and tiled floor. Features a sink with a faucet and built-in storage.
  • Empty kitchen with tiled floor, granite countertop, sink, faucet, and wooden cabinets.
  • Empty room with wooden flooring, white walls, and a large window with open blinds, showing a view of a building and greenery outside.
  • Empty room with wooden flooring, white walls, and multiple windows allowing natural light to enter.
  • Empty room with wooden flooring, white walls, and large window with blinds. No furniture or equipment present.
  • Modern bathroom with a white sink, mirror cabinet, and glass-enclosed shower stall. The walls are tiled in a light marble pattern, and the floor is dark tiled.
  • Modern bathroom with white tiles, a bathtub, toilet, sink, and mirrored cabinet.
  • Empty sunroom with tiled floor, large windows, and brick wall. No furniture or equipment present.
  • Empty room with tiled floor, large windows with blinds, and an open doorway leading to another room with wooden flooring.
  • Floor plan of a multi-room apartment featuring a living area, dining area, kitchen, three bedrooms, two bathrooms, and a balcony.
1 / 17
CHF 995,000.– Top
4.5 rooms115m² living space
Langfurrenstrasse 9, 8623 Kempten

Bright 4.5-room apartment in Wetzikon Kempten – available immediately!

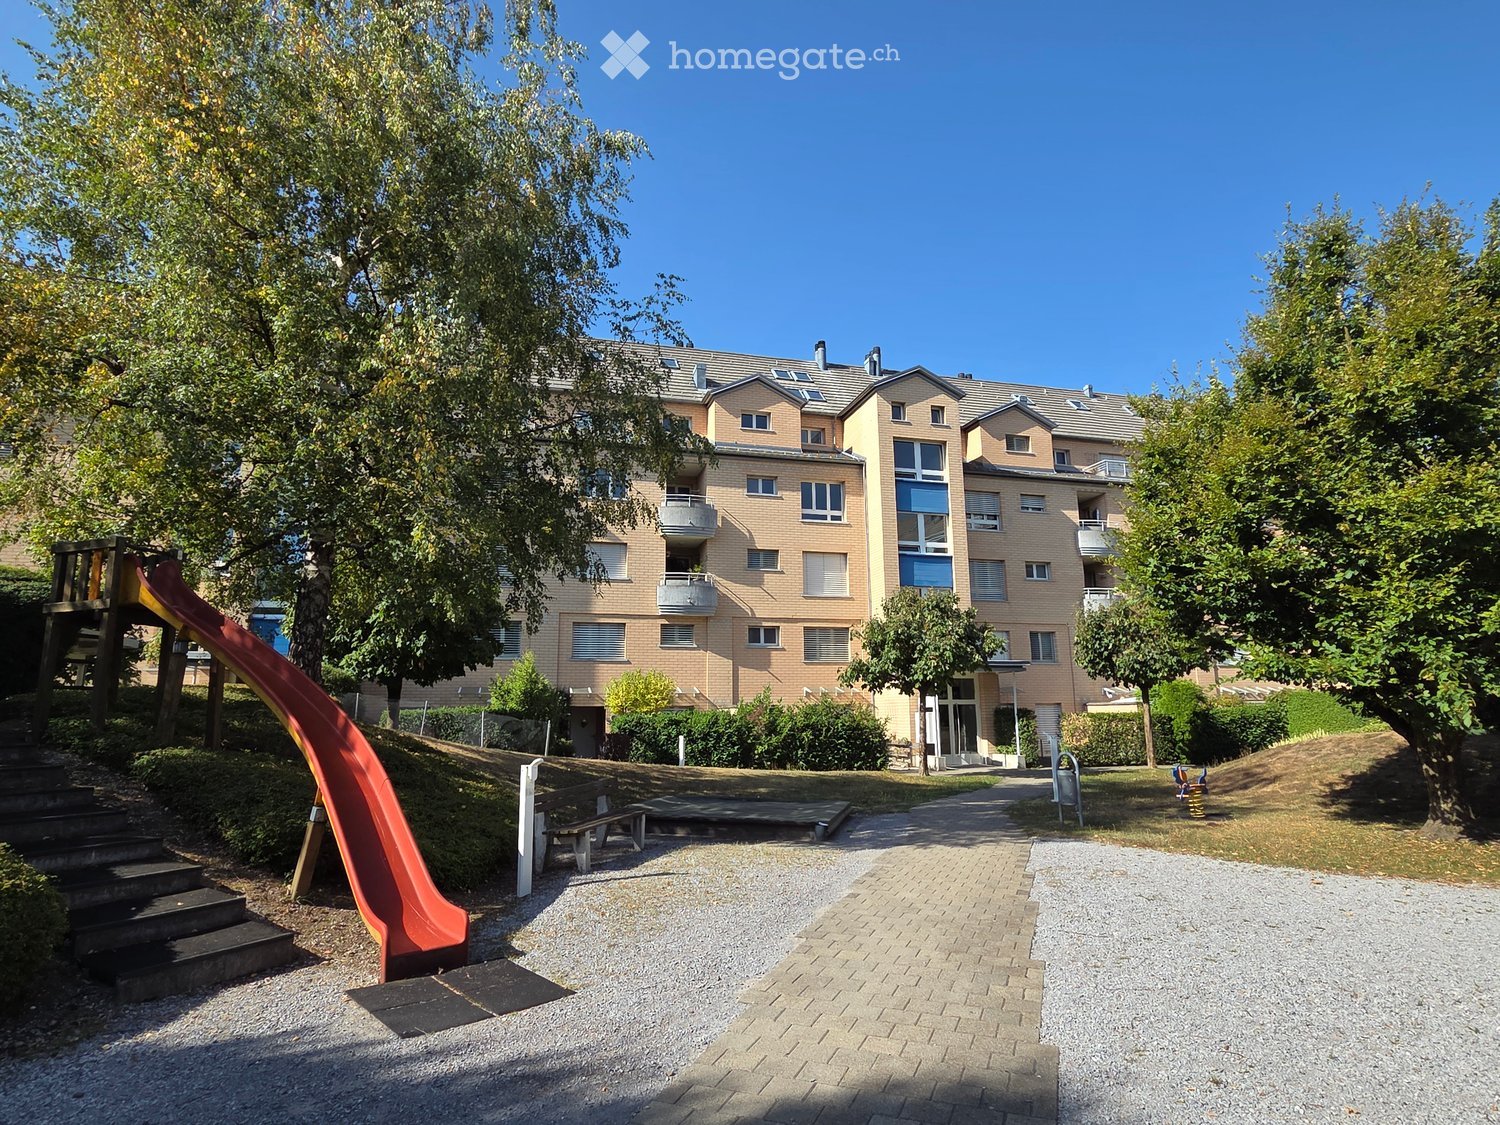
Welcome to this 4.5-room apartment on the 1st floor of a well-maintained brick building on Langfurrenstrasse 9 in Wetzikon Kempten (8623). The apartment impresses with a spacious living area of 115 m², a partially glazed balcony, and a quiet and sunny location – ideal for families, couples, or anyone who appreciates comfortable living.The apartment offers: • Spacious living area: 115 m² on the 1st floor. • Balcony: An inviting outdoor area with bright tile floor and windows – perfect for relaxing. • Bright rooms: White walls, wooden floors, and large windows create a friendly living atmosphere. • Parking: Underground parking available (2 parking spaces can be purchased for CHF 35,000 each, if needed). • Child-friendly: A playground with play equipment is located directly next to the building. Location and surroundings:The apartment is located in a quiet and sunny environment. Thanks to the excellent infrastructure, everything important is easily accessible on foot: • Wetzikon Friedhof bus stop: only 3 minutes' walk away. • Kempten train station: reachable in 9 minutes on foot. • Volg supermarket: 6 minutes' walk for daily shopping. • Kempten pharmacy: also only 6 minutes' walk away. • Feld primary school: 8 minutes' walk – ideal for families with children. This attractive ownership apartment is available immediately and offers a rare combination of peace, comfort, and optimal connections. Take the opportunity and secure your new home in Wetzikon Kempten!

Travel time
-
  • Open-plan living and dining area with a sectional sofa, ottoman, dining table, chairs, and decorative vase with dried plants.
  • Modern kitchen and dining area with wooden flooring, white cabinets, a stone accent wall, and a wooden dining table with chairs.
  • Modern kitchen with white cabinets, black countertops, and a central island. Features include a vase with dried plants, a wooden cutting board, and various appliances.
  • Modern kitchen with white cabinets, stainless steel appliances, and a black countertop. Features include an oven, coffee maker, sink, and a small wooden table.
  • A narrow, well-lit hallway with white walls, gray tiled floor, built-in storage units, and a closed door at the end.
  • A long, clean hallway with tiled flooring and white walls, featuring recessed lighting and several doors along the sides.
  • Spacious bedroom with wooden flooring, two beds with red and pink bedding, large mirrored wardrobe, and ample natural light from windows.
  • Modern bedroom with wooden flooring, large windows, a neatly made bed with a red and white striped duvet, and built-in white wardrobes.
  • Bright, airy bedroom with wooden flooring, loft bed, desk, and large window with curtain. Features decorative wall decals and a hanging mobile.
  • Modern bathroom with double sink, large mirror, toilet, and grey tiled floor.
  • Modern bathroom with dark grey tiles, a bathtub, toilet, sink, and a mirror. The space is well-lit with recessed ceiling lights.
  • A small, well-lit laundry area with a washing machine, dishwasher, shelves, and various stored items.
  • Modern white multi-story apartment building with multiple balconies and large windows, surrounded by greenery and trees.
1 / 13
CHF 1,430,000.– Top
5.5 rooms141m² living space
Felsenhofstrasse 20, 8340 Hinwil

Spacious 5.5-room apartment in Hinwil – Modern, comfortable, and family-friendly

This attractive 5.5-room apartment combines spacious living with modern comfort and a family-friendly location.Kindergarten, schools, and shopping facilities are within comfortable walking distance. The 2011-built and Minergie-certified property also stands for energy-efficient living and a pleasant room climate. The apartment features a high-quality interior, bright rooms, and a well-thought-out floor plan. The spacious entrance with practical wardrobe offers a welcoming reception and leads to the brightly designed corridor, from which all rooms can be easily reached.In the center of the apartment is the spacious living and dining area. Large window surfaces provide plenty of natural light and emphasize the open room feeling. Directly adjacent, the covered balcony invites you to enjoy relaxed hours outdoors. The open kitchen with cooking island blends harmoniously into the living area. A high-quality equipment and spacious work surfaces and storage space offer ideal conditions for daily use and joint cooking evenings. Four bright and well-dimensioned bedrooms allow for versatile use – whether as parent and child rooms, guest rooms, or home offices. The room offer is complemented by two comfortable wet cells. One bathroom has a shower and toilet. The second bathroom has a bathtub and toilet. The laundry room is equipped with its own washing tower and offers additional storage space.The apartment also includes a separate basement compartment and two parking spaces in the underground garage. One parking space is equipped with its own e-charging station. A lift connects the residential floors directly to the underground garage and enables convenient and comfortable access to the apartment.The combination of spacious floor plan, high-quality construction standard, energy-efficient construction, and attractive location makes this apartment an ideal home for families, couples, and all those who appreciate modern living with plenty of space.Have we sparked your interest? We are happy to provide you with further information or arrange a viewing appointment. If you are interested, you can contact us at the following email addresses or use the contact form:saumya1109@hotmail.comLocation & Environment:In the summer, you benefit from plenty of sunshine. The surroundings offer an excellent infrastructure: • Felsenhof school and Breite kindergarten: Only 2 walking minutes away – ideal for families with school-age children. • Hinwil Friedhof bus stop: right in front of the house • Hinwil train station: reachable in 11 walking minutes for a good connection to public transport. • Migros: reachable in only 7 walking minutes for your daily shopping. • APODRO Apotheke: also reachable in 7 walking minutes on foot.

Travel time
-
  • Modern apartment building with balconies, brown exterior, multiple floors, surrounded by trees and grass
  • modern kitchen with white cabinets, wooden floor, two sinks, faucet, built-in oven, window
  • empty room, wooden floor, sliding glass doors, balcony, view of a field
  • Bathroom with white sink, white toilet, bathtub, and brown tiled walls.
1 / 4
CHF 1,195,000.– Top
5.5 rooms122m² living space
Untermattstrasse 30, 8370 Sirnach

New building, modern 5.5-room apartment with Minergie standard in Sirnach

Discover this high-quality 5.5-room apartment on the 1st floor of a modern new building with a wooden facade and exciting architecture in Sirnach. The 122 m² large apartment will be ready for occupancy in 2027 and convinces with its contemporary equipment and the Minergie standard. If you prefer a seat, an identical apartment is available on the ground floor at the same price.The photos come from the already built neighboring house with the same architecture.The apartment offers: • Top equipment: Modern and modern equipment in all rooms • 3 private balconies: With a great view and access from every room • Comfortable equipment: Lift in the building for convenient access, possibility to participate in the choice of materials and equipment • Energy efficiency: Minergie standard for sustainable living and low ancillary costs Location and surroundings: The modern new building with a total of 5 residential units will be surrounded by trees and green spaces and offers a quiet living situation. The apartment is sunny and benefits from the quiet surroundings. Sirnach train station is just a 7-minute walk away, while the Kläffler bus stop is practically in front of the door. For daily needs, you will find a Denner supermarket and an Amavita pharmacy, each 8 minutes away on foot. The upper schoolhouse is also within a 7-minute walk.This new building apartment combines modern living comfort with an attractive location in Sirnach and is ideal for families or couples who value quality and sustainability.Two garage spaces in the underground garage can be purchased for CHF 35,000 each.For more information and detailed documents, please contact us, we look forward to hearing from you.

Travel time
-
  • Modern multi-story residential building with white facade, large windows, and balconies. The building features contemporary design with clean lines and a mix of glass and concrete elements.
  • Modern hallway with wooden flooring, built-in wooden shelving unit, white cabinetry, and a coat rack with hanging coats. The hallway features recessed lighting and a closed door at the end.
  • Open-plan dining and kitchen area with a wooden dining table, four black chairs, modern kitchen cabinets, stainless steel appliances, and pendant lighting.
  • {"type": "Kitchen", "objects": ["sink", "faucet", "oven", "microwave", "coffee maker", "toaster", "cupboard", "cupboard", "cupboard", "cupboard", "cupboard", "cupboard", "cupboard", "cupboard", "cupboard", "cupboard", "cupboard", "cupboard", "cupboard", "
  • Modern living room with wooden flooring, large windows with sheer curtains, grey sectional sofa, small table, and TV stand.
  • Modern bedroom with a double bed, headboard, pillows, and a wardrobe with wooden and grey panels.
  • Modern bathroom with white tiles, a large sink with a mirror cabinet, a bathtub, and a glass-enclosed shower. The sink has a toothbrush holder, toothpaste, and soap dispenser. A towel hangs on a rack, and a small trash can is placed near the toilet.
  • Modern bathroom with white tiles, a toilet, a sink with a wooden cabinet, a mirror with built-in lighting, and a shower curtain.
  • Balcony with a round metal table, four striped chairs, and a covered grill, overlooking a cityscape with buildings and trees.
1 / 9
CHF 1,080,000.– Top
3.5 rooms91m² living space
Gartenstrasse 4, 8620 Wetzikon ZH

Central and quiet living - modern 3.5 room apartment in Wetzikon

Welcome to this well-maintained and modern 3.5-room apartment on the 3rd floor of a 2015-built multi-family house on Gartenstrasse 4 in Wetzikon ZH. The building impresses with its contemporary design, clear lines, white facade, and large windows – a real eye-catcher in the neighborhood.Are you looking for a home that offers you peace from everyday life and is still perfectly connected? This bright 3.5-room apartment is located in a side street in Wetzikon, away from traffic noise.Here, you can reach the city center, various shopping facilities (Migros, Coop), schools, and kindergartens within a few minutes' walk. The nearest bus stop and Wetzikon train station are easily accessible and offer excellent connections to Zurich (S-Bahn in about 20 minutes) and Rapperswil. Recreational areas like the Pfäffikersee are practically at your doorstep.Enjoy urban comfort in perfect harmony.The apartment impresses with a well-thought-out floor plan, light-filled rooms, and an inviting outdoor area that invites you to relax in the fresh air. The well-maintained neighborhood and green surroundings round off this attractive offer perfectly. • • Kitchen: Modern, fully equipped kitchen with high-quality appliances (ceramic hob, dishwasher, oven) and plenty of storage space • Bedrooms: Two well-proportioned rooms that are ideal as bedrooms, children's rooms, or home office areas • Bathroom: Comfortable bathroom with bathtub/shower and toilet • Guest toilet: Separate guest toilet for more privacy with washing machine/tumbler • Outdoor area: Cozy balcony with a view of the greenery and optimal sunlight • Additional rooms: Private basement compartment for additional storage space, hobby room with water connection can be purchased separately, as well as shared use of the bike room • Parking: One underground parking space in the communal underground garage is for sale Request the detailed sales documents by email!This attractive apartment combines modern living, optimal infrastructure, and a quiet location – ideal for all those who appreciate comfortable living in Wetzikon ZH. We look forward to your contact!

Travel time
-
  • Outdoor table with 4 chairs, balcony, black and white cushions, plants, trees, view of buildings
  • A large corner sofa, glass table, framed artwork, green plant, shoes
  • Dining room with dining table, six chairs, lamp, plants, tiled floor, curtained window, clock on wall, shelf, handbag
  • Modern bathroom with glass shower enclosure, white sink, gray tiles, and a toilet.
  • hallway, white tile flooring, white doors, white walls, electrical outlet
  • white tiles, mirror, white sink, toilet
  • modern kitchen, white cabinets, green wall, black countertop, integrated appliances, large refrigerator, kitchen appliances, white tiles
  • walk-in closet with shelves, shoes, toys, and other objects
  • wooden wardrobes, wooden floors, white dresser, rug, window with white curtains, flowers in pots on dresser
  • Empty room with a window, pipe and sink
  • 1st floor: Living/Dining area, kitchen, 2 bedrooms, bathroom, storage room
1 / 11
CHF 1,090,000.– Top
4.5 rooms
Haldenstrasse, 8320 Fehraltorf

Charming 4.5-room apartment with plenty of space, 2 balconies, hobby room, and garage in Fehraltorf

For sale is an upscale 4.5-room apartment with a separate hobby room with daylight and an oversized basement at Haldenstrasse 13, 8320 Fehraltorf. The apartment is located in a prime location. In a central and yet very quiet location - practically on the edge of the recreation area - and in close proximity to shopping, schools, and public transportation, we are selling this well-maintained apartment on the 1st floor of a multi-family house, mostly occupied by owners. The apartment with 3 bedrooms (one with a built-in mega-wall closet, value CHF 20'000, included in the price) is ideal for a large family. The room program is as follows: Apartment: - Entrance area with wardrobe closet. - Large living and dining area with access to 2 balconies (1 small balcony with a view to the north and 1 large, covered balcony with a view to the south). - Kitchen with a large refrigerator (Foodcenter, year 2026) and adjacent storage room (with washing machine/tumbler). - 3 bedrooms - Practical storage room at the end of the corridor with shoe rack. - Bathroom with shower, toilet, washbasin, mirror cabinet (all renewed in 2021) - Guest toilet with washbasin - All household appliances are from the years 2024, 2025, and 2026. Basement: Private laundry room (built-in), used as a 10 m2 hobby room with daylight; with electricity and water connection. Private oversized basement room; 11 m2 Garage: - 1 parking space with washing area (CHF 50'000 included in the purchase price) - Common bicycle room Year of construction: 1995 Entire apartment with underfloor heating, district heating under construction Co-ownership of the stairlift in the staircase (CHF 25'000 included in the purchase price) Renovation fund as of 31.12.25 = CHF 17'231.45 + EF garage CHF 143.50 (included in the purchase price) Long-term fixed mortgage from ZKB with attractive interest rate of 1.35% until 6.6.36 available Purchase price: CHF 1'090'000.-

Travel time
-
1 / 5
CHF 2,290,000.– Top
6.5 rooms171m² living space
Wallikerstrasse 75, 8330 Pfäffikon

Exclusive living tailored to your needs: Modern 6.5-room semi-detached house in Pfäffikon ZH

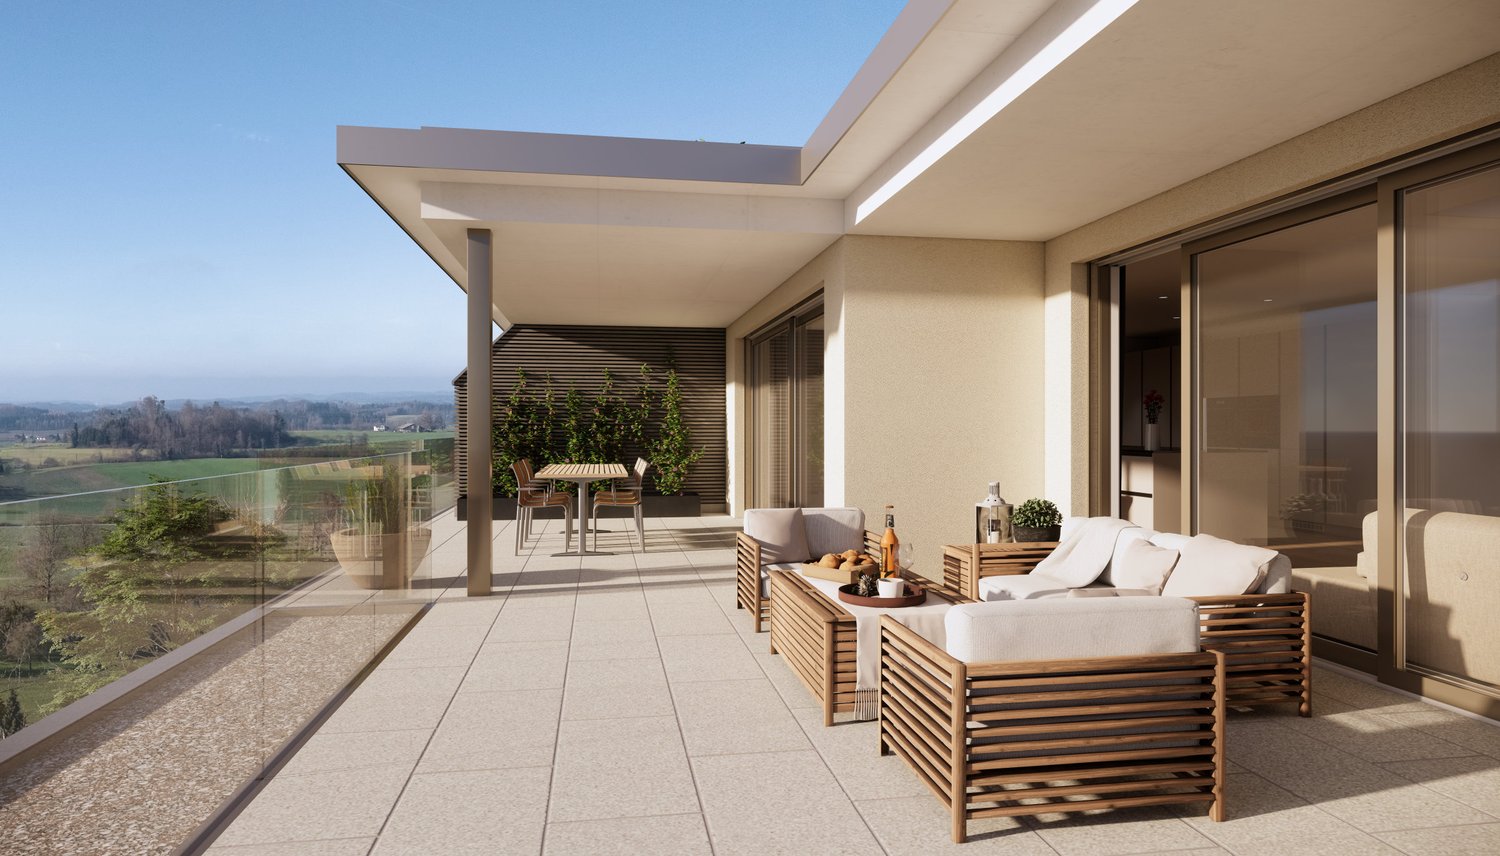
Welcome to your future home at Wallikerstrasse 75 in Pfäffikon! This spacious 6.5-room semi-detached house will be completed in 2027 and offers modern living comfort on 175 m² of living space as well as a well-maintained plot of 475 m².The best part: The building permit is already available! For you, this means maximum planning security without bureaucratic delays - and at the same time, the unique opportunity to incorporate your own wishes.Your advantages at a glance • Full co-design rights: Adapt the floor plans now to perfectly suit the needs of your family or your lifestyle. • First-class construction budgets included: • Dream kitchen: A generous budget of CHF 45,000.– for modern appliances and culinary development. • Sanitary installations: CHF 30,000.– for high-quality sanitary appliances in the three bathrooms. • Stylish appearance: An exclusive material budget of CHF 150.–/m² for floor and wall coverings to your taste (e.g. noble parquet or large-format plates). Architecture & HighlightsThe house impresses with its timeless, modern architecture with an elegant white facade and large window fronts, which provide maximum light influx. • The spacious living and dining area forms the heart of the house - with direct view and access to the private garden. • Well-designed design: A stylishly lit staircase connects the three floors as an architectural eye-catcher. • Outdoor area & comfort: The terrace on the ground floor with a covered pergola offers wide views of the surroundings. The well-maintained garden invites you to relaxed summer evenings, while the garage directly connected to the house offers maximum comfort. Quiet & family-friendly locationThe property is located in a quiet, all-day sunny residential area in Pfäffikon ZH. Here you benefit from a perfect balance of idyll and first-class infrastructure: • Public transport connection: The Wiesengrund bus stop is just a 5-minute walk away. • Schools: The Lindenbaum school is only 10 minutes' walk away - ideal for a safe school route. • Shopping: The Pfäffiker Shop for daily needs can be reached comfortably on foot in 15 minutes. Your unique property awaits you: This new building project combines contemporary design, spacious room layout, and an attractive location. Secure your dream home now and design the interior and floor plans according to your own ideas!Contact us today for a non-binding consultation.

Travel time
-
  • 2 story white house, modern architecture, multiple glass windows, plants and trees in front, balconies on each floor, garden in front
  • living room with wooden floor, white walls, sliding glass doors to terrace, table, chairs, lamp, carpet, and a painting
  • Dining area with fireplace, round table, chairs, and a view of the balcony and garden
  • modern styled bedroom with gray walls, wooden floor, glass wall with view of grassy field, gray bed, white and gray bedspread, night tables with lamps, decorative masks on the wall
  • Modern living room with large windows, wooden floor, sofa, outdoor lounge chairs, coffee tables, decorative lights, kitchen area visible through the windows.
  • Minimalist sauna room with wooden benches, glass walls, and a small glass table
  • Modern two-story house with white exterior, large windows, balcony, garden, and fire pit.
1 / 7
CHF 2,140,000.– Top
6.5 rooms180m² living space
Näppenrainstrasse, 8330 Pfäffikon ZH

Single-family house: City near. Nature closer.

Three modern single-family homes in Pfäffikon ZHAt the quiet end of Näppenrainstrasse in Pfäffikon ZH, directly on the edge of the forest, three modern single-family homes are being built: Tamino, Papageno, and Pamina. The three houses form a harmonious architectural ensemble and are being sold individually.The timeless architecture blends harmoniously into the natural slope. Spacious window areas provide bright, light-filled rooms and create a beautiful connection to the surrounding nature. Private seating areas and own garden areas offer plenty of space for relaxation and privacy.The quiet location on the edge of the forest combines natural living with the advantages of Pfäffikon ZH. Schools, shopping facilities, and public transport are easily accessible. This makes the houses ideal for families, couples, and people who appreciate spacious and modern living in a quiet environment.All three houses have approximately 175–180 m² of living and usable space, 6½ rooms with flexibly usable floor plans, three wet cells, and a private seating area with its own garden. An own photovoltaic system and a air-water heat pump with cooling function provide modern and energy-efficient house technology.Each house includes a underground parking space for CHF 45,000.– and an outdoor parking space for CHF 15,000.–.Pamina: CHF 2,140,000.–Tamino: CHF 2,240,000.–Papageno: CHF 2,240,000.–Tamino, Papageno, and Pamina stand for modern living, high-quality architecture, and a high quality of life in a natural location in Pfäffikon ZH.At a glance • Three exclusive single-family homes with spacious, private surroundings • Large private garden with inviting seating area • Adjacent to permanently undeveloped land • Far-reaching views into the green and natural living location • Quiet private street, at the end of a dead-end street – without through traffic • Proximity to Lake Pfäffikon and attractive recreational areas • Desirable municipality of Pfäffikon ZH • Short distances to the center, schools, shopping facilities, and public transport • Spacious and well-thought-out 6½-room floor plans • High-quality and modern interior design • Attractive possibilities for co-determination in the interior design • Energy-efficient air-water heat pump with cooling function • Own photovoltaic system • Connection lines for a wall box already prepared • Underground garage with own parking possibilities • Additional outdoor parking space

Travel time
-
1 / 32
  • Parking space
  • Balcony / Terrace
  • View
  • +2
CHF 1,950,000.–
4 rooms131m² living space
Im Königstal 2, 8487 Zell

NATURAL JEWEL: 2,136m² meadow with 1 approved house, 100% autonomous, pure nature forest clearing

NOBLE NATURAL JEWEL, Refuge / Bijou 2,136 m2 natural plot of land with approved new construction project Königstal 2, 8487 Zell ZH Approved new construction project: (100% autonomous) 1 residential house with existing building protection for reconstruction, (existing building already removed), main residence approved, with meadow / forest / stream / pond. Sale individually (1 house with various plots or as a total project with 2 residential houses (building permit and building release available). Königstal 2 with outbuilding Königstal 2: plot 7943 with 2,136 m² (meadow) The property is not subject to the BGBB and can be acquired without agricultural approval. 9 directly adjacent parcels, meadows, and forests can be partially or entirely acquired upon request. Total area 51,505 m², approximately 8,500 m² meadow and approximately 43,000 m² forest (excluding 2 main and 2 secondary buildings as well as traffic areas). For the purchase of these surrounding 9 properties, partial (meadows) approval from the Agricultural Office is required (is possible without great effort due to the special situation). Parts of these meadows are ecologically particularly valuable as dry habitats with the goal of preserving and promoting the characteristic species diversity of plants and animals and must be maintained according to the care ordinance. There is the possibility of outsourcing these tasks against the transfer of the secured funding from the Canton of Zurich to farmers. Alternatively, a takeover offer from a nature conservation organization in the Canton of Zurich is available, which would also like to acquire the areas if the new owners are not interested. Maximum total area of the completely rounded property 51,505 m² with 11 plots. Residential house approved (building permit for immediate construction start available). A construction site is required for the construction phase (this is approved, already created, and must be rebuilt after the construction is completed). The elaborate 6-year planning and approval process for the two replacement new buildings has been completed, and the sale is carried out with an approved new construction project for 2 residential houses. (including legally binding building permit) which enables the buyer to start construction immediately. Single location, forest clearing, in the middle of nature, access via natural road (difficult access) with participation in the adjacent farm path (no public road). The residential houses have been used 100% autonomously so far without connections to the public network, which is also approved for the new construction project. The autonomous development is completely to be renewed. The complete development is planned as a unit for Königstal 2 and Königstal 3 for joint use. Own source on site, (must be refilled), water right Canton ZH available. Construction of a nationwide unique biological sewage treatment plant without electricity and without chemistry (approval available). Energy supply: photovoltaic island system and wind turbine (existing stock). Distance by car to: Winterthur main station 15 km 26 min. Zurich main station 34 km 40 min. Zurich Airport 34 km 32 min. Distance on foot to Rämismühle-Zell train station: 1.6 km 19 min. Train journey from Rämismühle-Zell train station: Winterthur main station 22 min. Zurich main station 48 min. Zurich Airport 47 min. Sale directly from the owner (project author) Mst. Mag. (FH) Christoph WALTER Real Estate & Real Values Mobile CH +41 (0) 78 88 911 88 E-mail: ImmoMentor@hotmail.com CH 9114 Hoffeld, Oberbistrich 1139 www.highlandhof.ch "There is only one thing that leads to an extraordinary life: an extraordinary attitude." JUST THE BEGINNING OF GREAT NEW THINGS KINGDOM SEEKING QUEEN AND KING Unspoiled natural jewel, ready for your visions. Shape your noble kingdom, surrounded by nature and yet close to civilization. Secure a unique asset for generations. Are you a real king? You are also the lord of the water and have your own drinking water source (registered in the water book of the Canton of Zurich). The construction of a sewage treatment plant based on natural principles (without chemistry and without electricity) is included in the building permit. The wastewater has drinking water quality and is discharged into the adjacent stream. Water, a currency of the future. 1904 first mentioned in documents, the Königstal was first inhabited by a man who called himself a king. At that time, you could still build what and how you wanted. (YESS! How cool was that?) The later owners were also people of a special kind, those who didn't like to be told by the state what they could and couldn't do: kings and queens, of course. Do you feel addressed? Do you have a queen at home or are you the queen who reads this and wants to show your dear husband a treasure he wouldn't have found without you? Then it's time to set foot on this unique property and let its magic work. But be careful: the danger is great that you will catch fire. Because whoever has been there once always dreams of it again. It has its own special radiance. It is of inestimable value. Because your "crazy" visions have space there. And the hard work of being allowed to build anew on this site has already been done for you in a 6-year marathon of approval hurdles. Served on a golden platter: a kingdom with a building permit and building permit for immediate construction start in the Canton of Zurich. The Königstal is the unpolished diamond among the Zurich properties, waiting to shine like never before through the power of the new kings. Text: Selina Andrea Müller, freelance journalist

  • Parking space
  • Balcony / Terrace
  • View
  • +2
Travel time
-
1 / 31
  • Parking space
  • Balcony / Terrace
  • View
  • +2
CHF 2,950,000.–
6 rooms176m² living space
Im Königstal 3, 8487 Zell ZH

NATURAL JEWEL: 3,903 m² meadow with 1 approved house & small animal barn, 100% self-sufficient, natural woodland clearing

NOBLE NATURAL JEWEL, Refuge / Bijou3,903 m2 natural plot of land with approved new construction project Königstal 3, 8487 Zell ZHApproved new construction project: (100% self-sufficient) 1 residential house with existing building protection for reconstruction, (existing building already removed), main residence approved, with meadow / forest / stream / pond.Sale individually (1 house with various plots or as a complete project with 2 residential houses (building permit and construction permit available). Königstal 3 with outbuildingKönigstal 3: Plot 7944 with 3,903 m², (approx. 2,275 m² meadow and approx. 1,628 m² forest).The plot is not subject to the BGBB and can be acquired without agricultural approval.9 directly adjacent parcels, meadows, and forests can be purchased partially or entirely upon request. Total area 51,505 m², approx. 8,500 m² meadow and approx. 43,000 m² forest (excluding 2 main and 2 secondary buildings as well as traffic areas).For the purchase of these surrounding 9 plots, partial (meadows) approval from the Agricultural Office is required (is possible without major effort due to the special situation).Parts of these meadows are ecologically particularly valuable as dry locations with the aim of preserving and promoting the characteristic variety of plants and animals and must be maintained according to the care ordinance. There is the possibility of outsourcing these works against the transfer of the secured funding from the Canton of Zurich to farmers. Alternatively, an offer to take over from a nature conservation organization in the Canton of Zurich is available, which would also like to acquire the areas if the new owners are not interested.Maximum total area of the completely rounded property 51,505 m² with 11 plots.Residential house approved (construction permit available for immediate start of construction).A construction site is required for the construction phase (this is approved, already created, and must be rebuilt after construction).The elaborate 6-year planning and approval process for the two replacement new buildings has been completed, and the sale is carried out with an approved new construction project for 2 residential houses. (including legally binding construction permit) which enables the buyer to start construction immediately.Secluded location, woodland clearing, in the middle of nature, access via natural road (difficult access) with participation in the adjacent field path (no public road).The residential houses have been used 100% self-sufficiently so far without connections to the public network, which is also approved for the new construction project. The self-sufficient infrastructure is to be completely renewed.The complete infrastructure is planned as a unit for Königstal 2 and Königstal 3 for joint use.Own spring on site, (must be re-fenced), water right Canton ZH available.Construction of a biologically functioning sewage treatment plant without electricity and without chemicals (approval available).Energy supply: photovoltaic island system and wind turbine (existing).The property borders the Zeller stream to the south and valley side.There are 2 small ponds on the property.Distance by car to:Winterthur main station 15 km 26 min.Zurich main station 34 km 40 min.Zurich Airport 34 km 32 min.Distance on foot to Rämismühle-Zell train station: 1.6 km 19 min.Train journey from Rämismühle-Zell station: Winterthur main station 22 min.Zurich main station 48 min. Zurich Airport 47 min.Sale directly from the owner (project author)Mst. Mag. (FH) Christoph WALTER Real Estate & Real ValuesMobil CH +41 (0) 78 88 911 88 E-mail: ImmoMentor@hotmail.com CH 9114 Hoffeld, Oberbistrich 1139 www.highlandhof.ch"There is only one thing that leads to an extraordinary life: an extraordinary attitude."JUST THE BEGINNING OF GREAT NEW THINGSKINGDOM LOOKING FOR QUEEN AND KINGUntouched natural jewel, ready for your visions. Create your noble kingdom, surrounded by nature and yet not far from civilization.Secure a unique material value for generations.Is your queen bored in your villa and on your boat? Do you want to offer her something she has never seen before? Remember the times when you were both wilder and did things like dancing under the stars? You want to do that again, but in a place that belongs to you? Where you are not only undisturbed but also the creator of your estate? It should have a certain size and yet be manageable, offer enough building land for two residential houses, space for wishes like a dance floor, party lounge, open fireplace, princess bath, kitchen with cooking island and access to the outdoors, perhaps via a pergola to the herb spiral, to go to the outdoor Caipirinha bar with fresh mint in hand and then to the arbor or the pond. Later, it goes over secret stairs down to the stream under the old yew trees for adventures in the moonlight … Sounds magical? It is. Now you think that something like this no longer exists in Switzerland? Or only in the most remote Jura or high mountain land? It is located in the canton of Zurich, just 15 km from the vibrant cultural city of Winterthur. But it is hidden. Accessible via a natural road that ends in a woodland clearing: the rear Königstal in absolute seclusion, surrounded by forest.On 11 plots with a total area of approximately 5.15 ha (51,500 m²), (meadow approximately 0.85 ha (8,500 m²) and approximately 4.3 ha (43,000 m²) forest), the 2 new residential houses were planned.All parcels (a total of 11 plots) are completely rounded, total 5.15 ha NATURAL PARADISE.A part of the meadows is, due to the variety of flowers and plants that bloom there, considered so valuable for biodiversity that it is included in the federal inventory of ecological areas.As a true king, you are also the lord of the water and have your own drinking water source (registered in the water book of the Canton of Zurich).The construction of a biologically functioning sewage treatment plant (without chemicals and without electricity) is included in the building permit. The wastewater has drinking water quality and is discharged into the adjacent stream.Water, a currency of the future. – Sounds wonderful?First mentioned in documents in 1904, the Königstal was inhabited for the first time by someone who called himself a king. At that time, you could still build what and how you wanted. (YESS! How cool was that?) The later owners were also people of a special kind, those who did not like to be told by the state – exgüsi, the confederation – what they could and could not do: kings and queens, after all. Do you feel addressed? Do you have a queen at home or are you the queen who reads this and wants to show your dear husband a treasure that he wouldn't have found without you? Then it's time to set foot on this unique property and let its magic work. But be careful: the danger is great that you will catch fire. Because whoever has been there once always dreams of it again.It has its own special radiance. It is of inestimable value. Because your "crazy" visions have space there. And the hard work of being allowed to build anew on this site has already been done for you in a 6-year marathon of approval hurdles. Served on a golden platter: A kingdom with a building permit and construction permit for immediate construction start in the canton of Zurich.The Königstal is the unpolished diamond among Zurich's properties, waiting to shine like never before through the power of the new kings.Text: Selina Andrea Müller, freelance journalist

  • Parking space
  • Balcony / Terrace
  • View
  • +2
Travel time
-

Suggested properties for you based on search results