"A Home with Charm and Large Garden"
Purchase price
CHF 1,030,000.–
Notify on price drop
Rooms
5.5
Living space
107 m2
Location
Rosenstrasse 10, 4323 WallbachTravel time
- 22 min.Station: Mumpf
Surrounding information
School
6 min.Schul- und Dorfbibliothek WallbachSupermarket
9 min.VolgPublic Transport
7 min.Wallbach Friedhof
Times refer to the route on foot.
Costs
- Purchase price:
- CHF 1,030,000.–
- Notify on price drop
Main information
- Available from:
- By agreement
- Type:
- Single house
- No. of rooms:
- 5.5
- Surface living:
- 107 m2
- Land area:
- 490 m2
- Last refurbishment:
- 2025
- Year built:
- 1980
Features and furnishings
Parking space
Documents (0)
Description
This charming 5.5-room single-family house presents itself on an attractive plot in a family-friendly, quiet neighborhood.
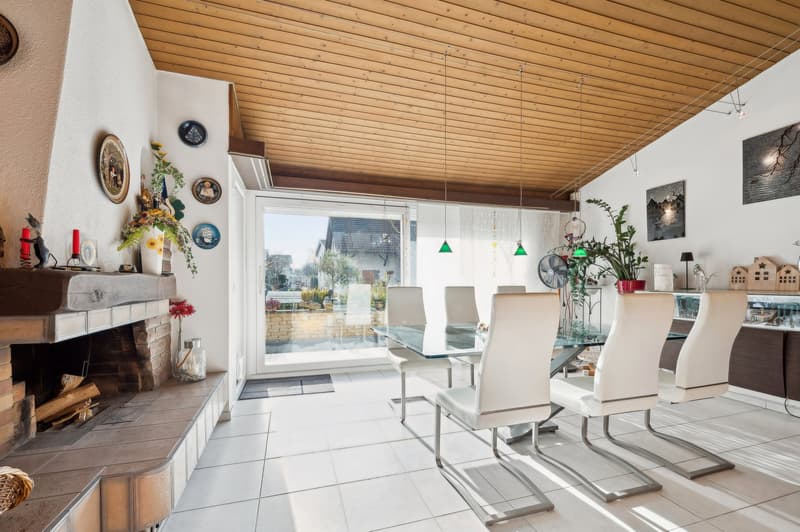
The layout of the property extends over four half-floors, offering plenty of space for individual use and design. In the entrance area, you will find enough space for a practical wardrobe. The adjacent open living and dining area is the heart of your new home.
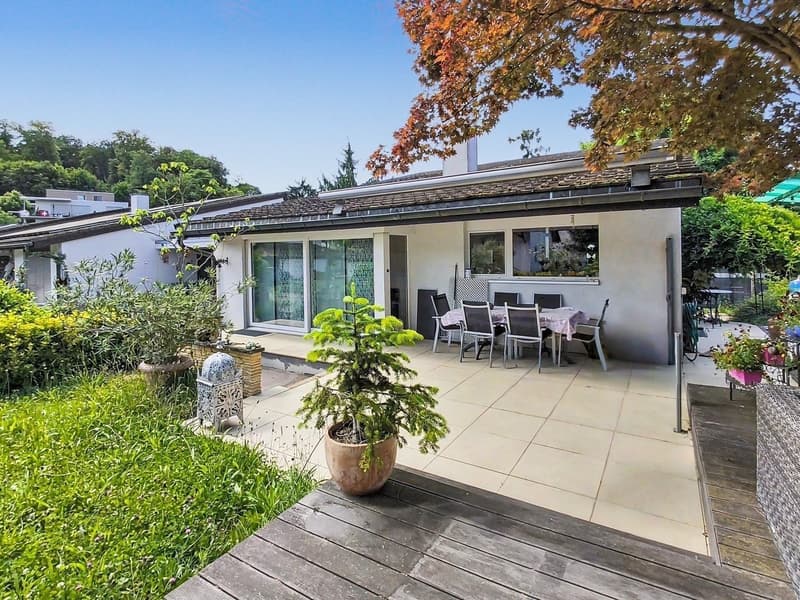
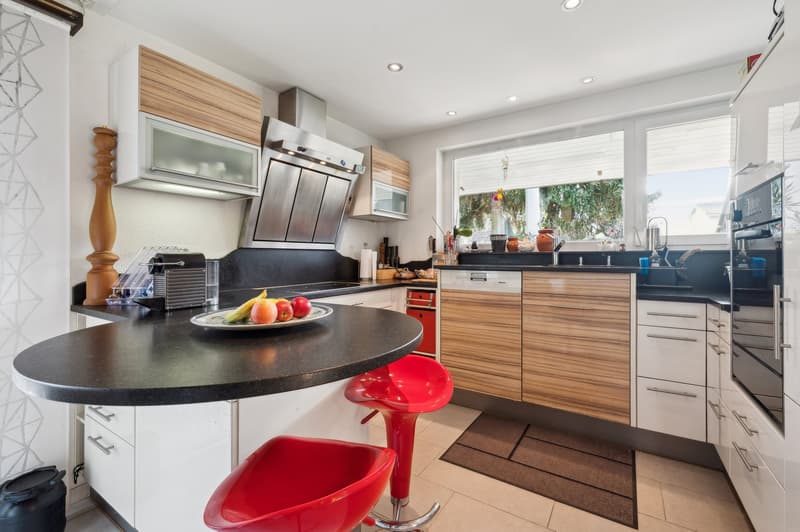
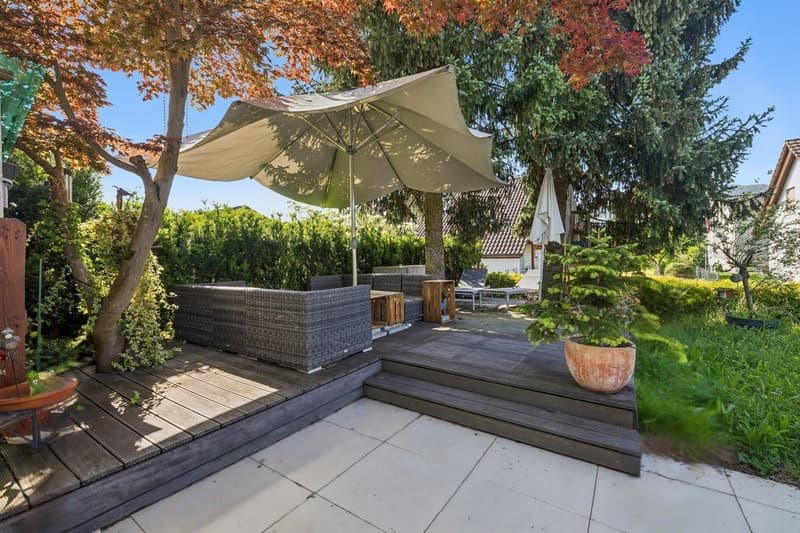
The bright kitchen invites you to cook and bake together. In the living room, a fireplace provides cozy warmth in the colder seasons. From here, you can access the spacious, wonderful garden and the partially covered seating area.
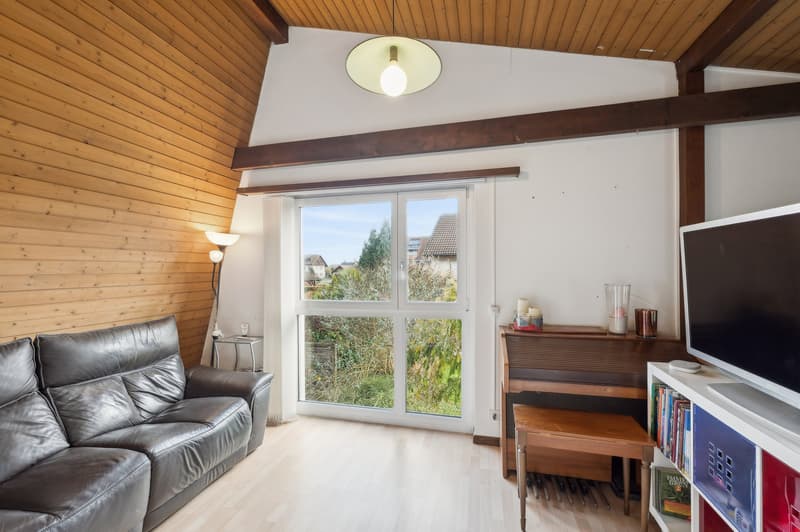
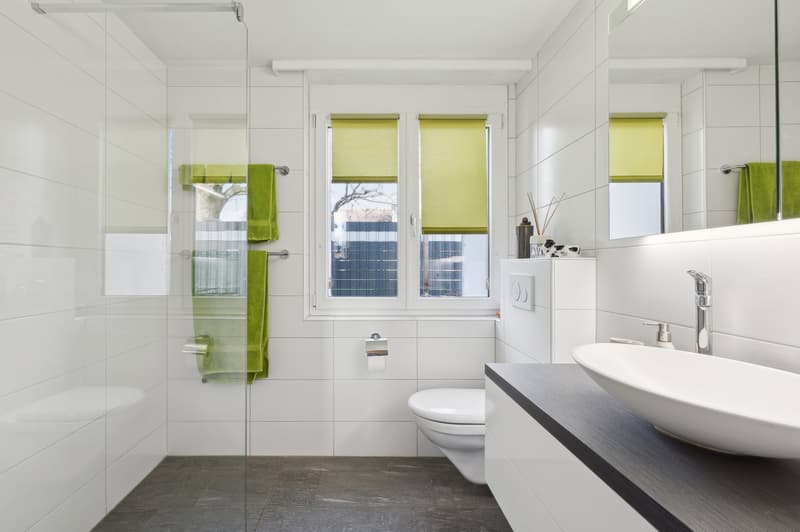
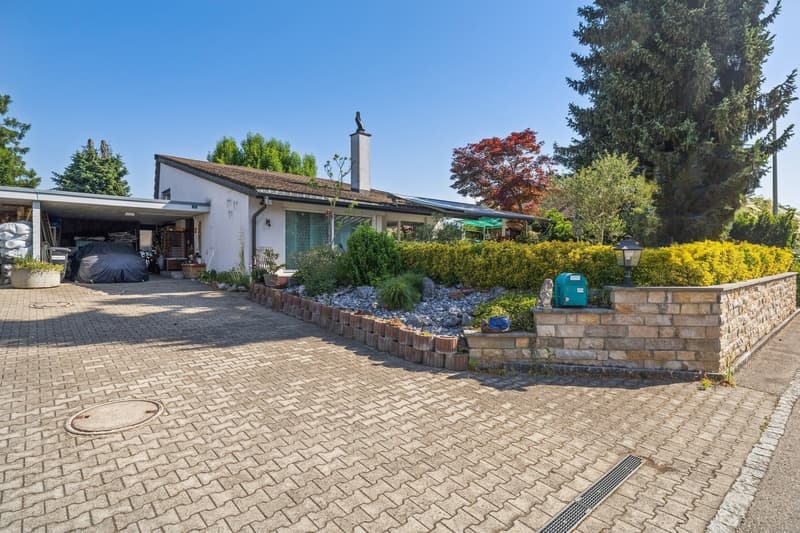
On the upper floor, you will find a bathroom with shower and toilet, as well as the first bedroom. The opposite gallery is ideal as a office or hobby room. On the lower floor, there are two more bedrooms and a bathroom with shower and toilet. Via the last staircase, you reach the basement. Here, the spacious anteroom offers enough storage space for cabinets or shelves. The adjacent laundry room is equipped with a sink, a washing machine, and a dryer. This floor is completed with a large cellar. For your vehicles, the carport and the forecourt are available.
Convince yourself with a non-binding viewing. I look forward to your contact.
The layout of the property extends over four half-floors, offering plenty of space for individual use and design. In the entrance area, you will find enough space for a practical wardrobe. The adjacent open living and dining area is the heart of your new home.
The bright kitchen invites you to cook and bake together. In the living room, a fireplace provides cozy warmth in the colder seasons. From here, you can access the spacious, wonderful garden and the partially covered seating area.
On the upper floor, you will find a bathroom with shower and toilet, as well as the first bedroom. The opposite gallery is ideal as a office or hobby room. On the lower floor, there are two more bedrooms and a bathroom with shower and toilet. Via the last staircase, you reach the basement. Here, the spacious anteroom offers enough storage space for cabinets or shelves. The adjacent laundry room is equipped with a sink, a washing machine, and a dryer. This floor is completed with a large cellar. For your vehicles, the carport and the forecourt are available.
Convince yourself with a non-binding viewing. I look forward to your contact.
Mortgage Calculator
From dream house to home ownership: the mortgage calculator can help you estimate the affordability of this property.

Free
Unlock the full experience
Sync your favourites, manage search alerts, and access all your important services seamlessly across devices. Create your free account for a personalized home search!
Advertiser


Raiffeisen Immomakler
St. Jakobs-Strasse 7
4052Basel
Contact
Fabienne Steiner
- Listing ID
- 4003468677
- Object ref.
- VI-00023105-1