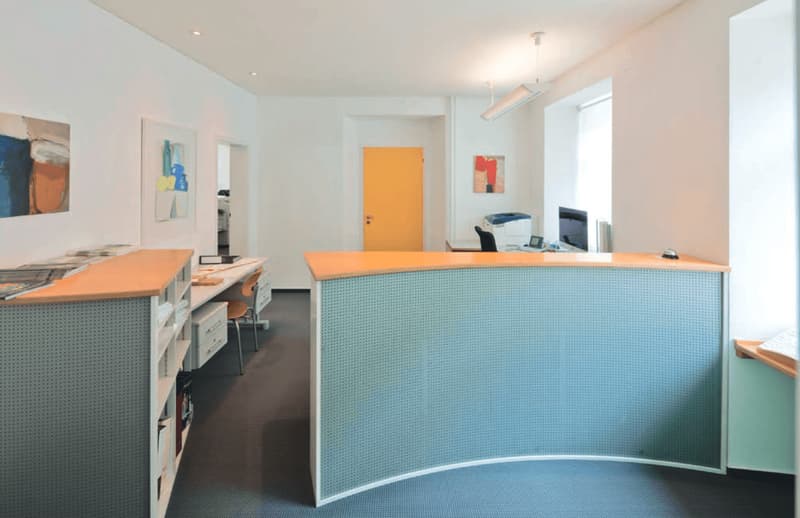
"Residential and commercial building in the city center of Furtwangen"
Purchase price
CHF 920,000.–
Notify on price drop
Rooms
10
Floor space
584 m2
Location
78120 FurtwangenCosts
- Purchase price:
- CHF 920,000.–
- Notify on price drop
Main information
- Available from:
- By agreement
- Type:
- Commercial and residential building
- No. of rooms:
- 10
- Number of floors:
- 3
- Floor space:
- 584 m2
- Land area:
- 1036 m2
- Last refurbishment:
- 2018
- Year built:
- 1860
Features and furnishings
Parking space
Garage
Old building
Documents (0)
Description
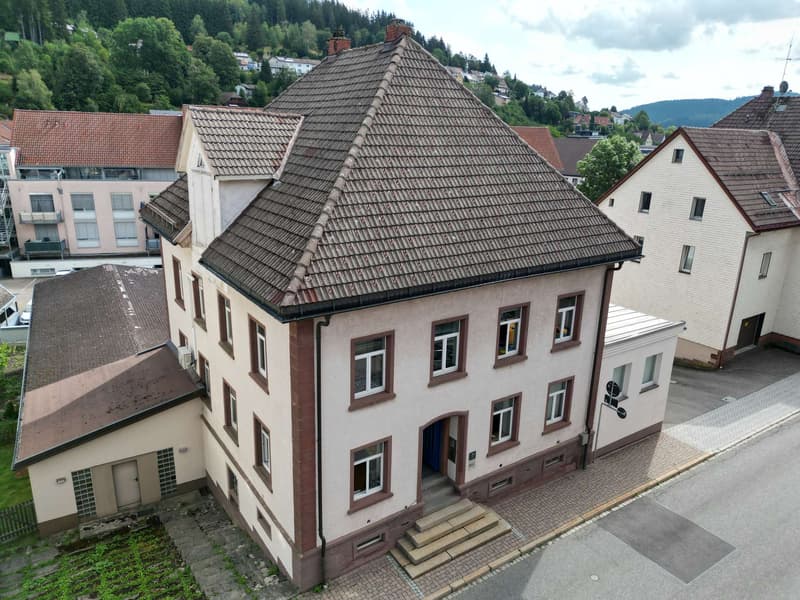
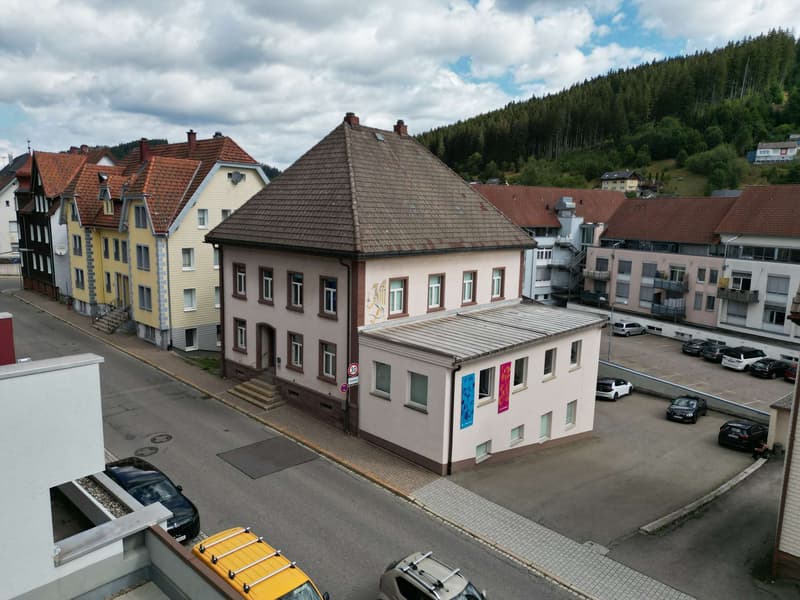
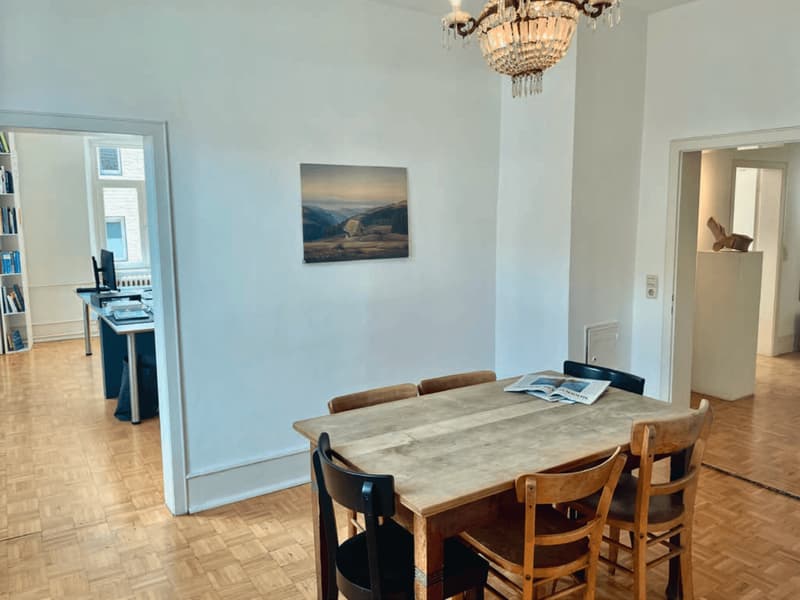
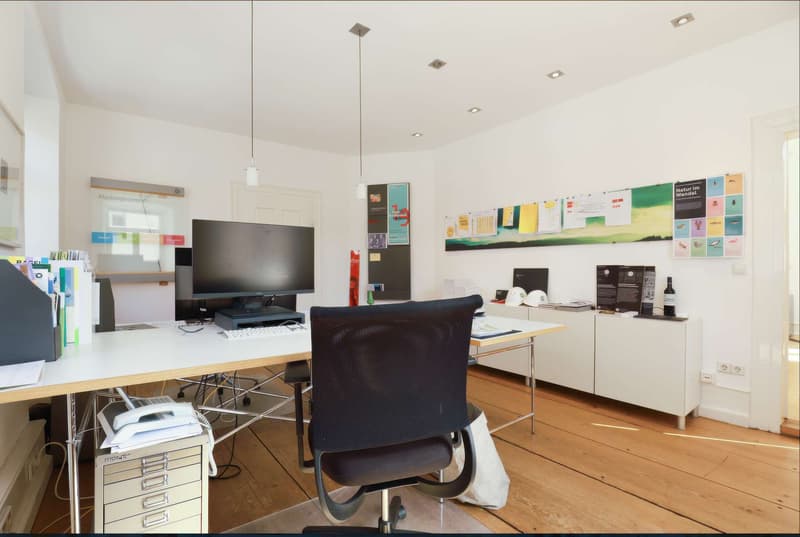
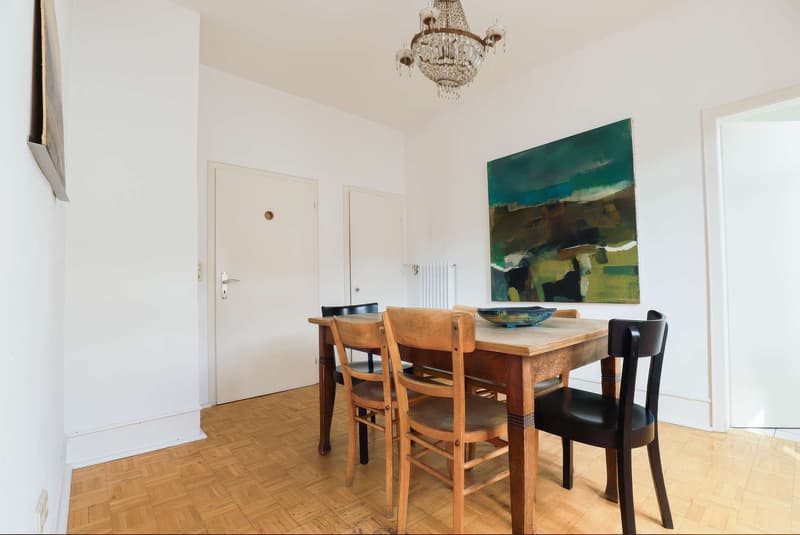
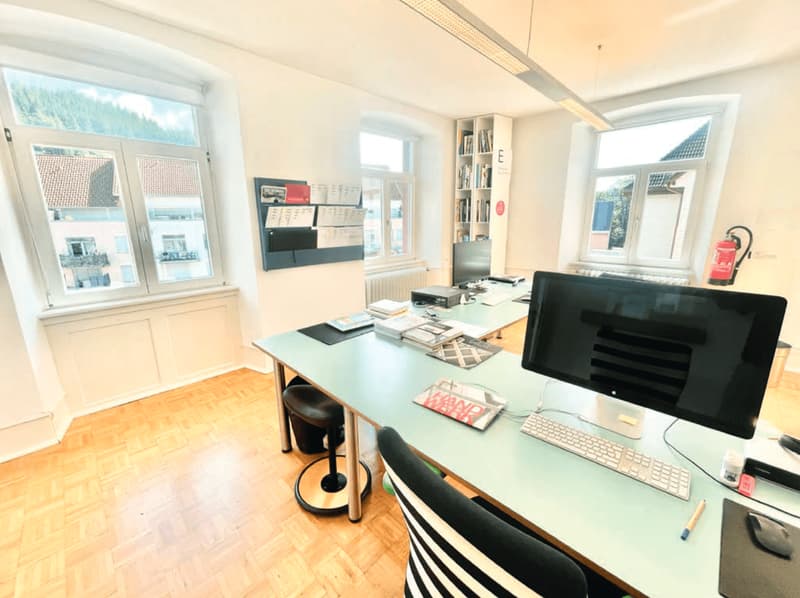
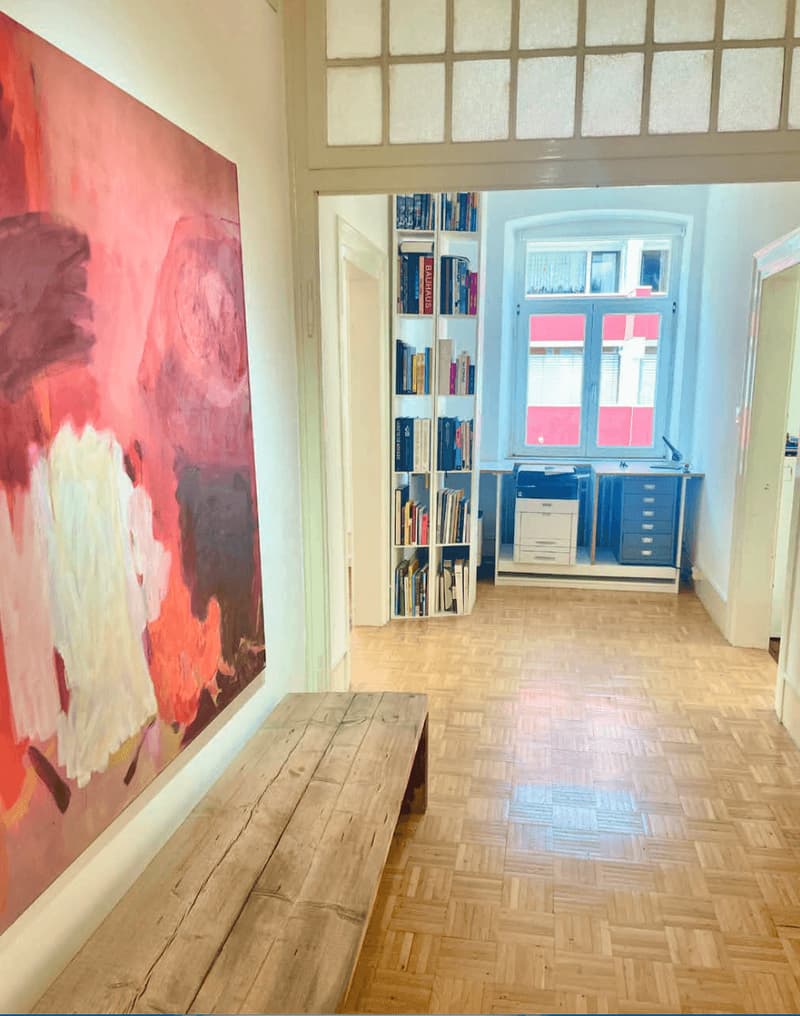
This representative residential and commercial building in a central location in Furtwangen combines historic charm with versatile usage possibilities. The building, originally constructed in the second half of the 19th century as a residential house with a doctor's practice, was expanded over the years through two extensions and continuously adapted to modern requirements. Today, the property presents itself in a well-maintained and high-quality condition.
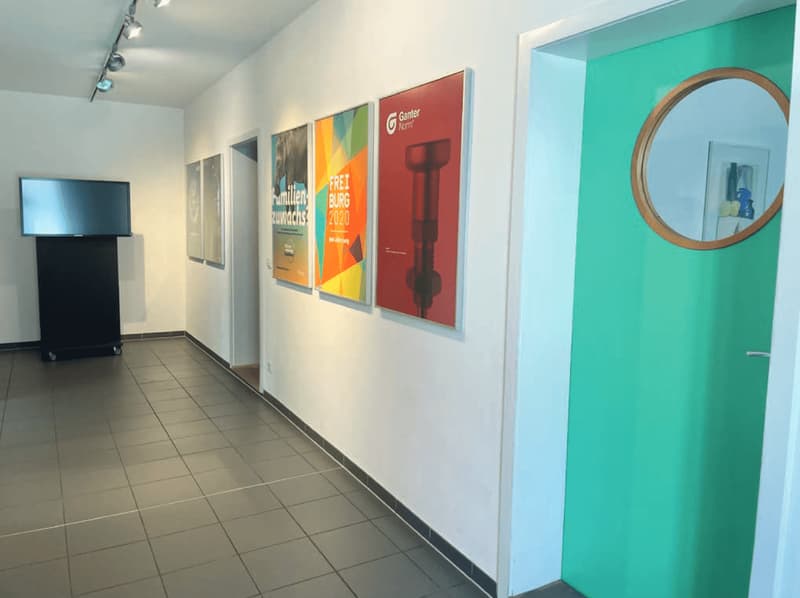
With a total area of approximately 584 m² (excluding stairwell) on a 1,036 m² large plot of land, the property offers numerous perspectives for owner-occupiers, investors, or project developers. The current usage includes office, commercial, and storage spaces. The building is fully rented and currently generates rental income of €4,265 net per month in cold rent.
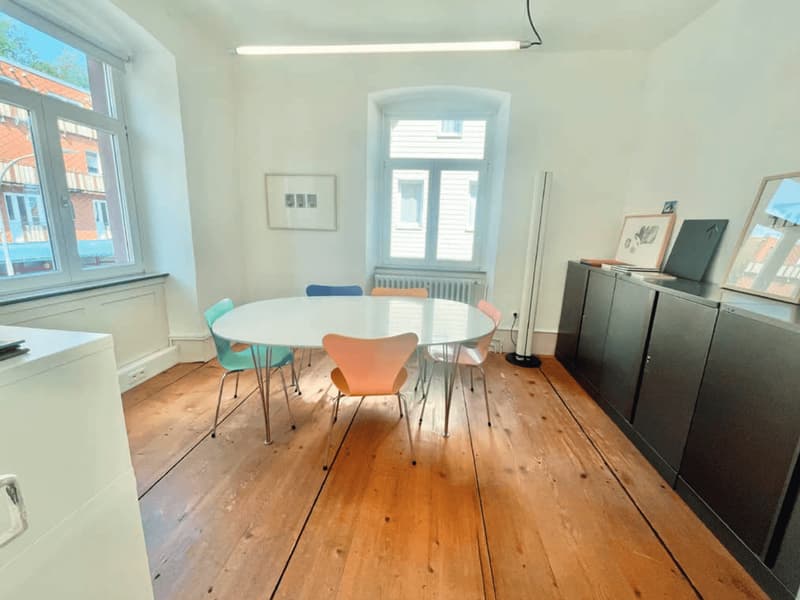
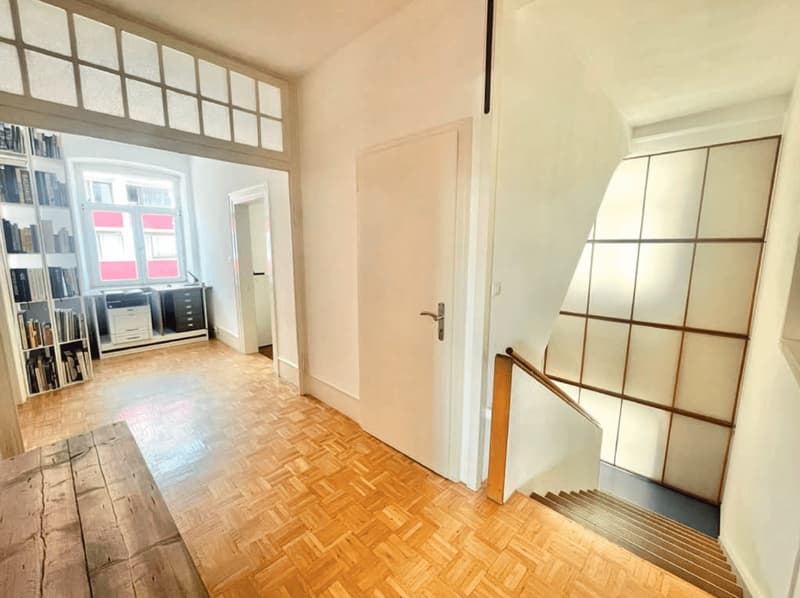
The solid main building impresses with its historic architecture featuring rubble stone masonry, sandstone elements, a distinctive hip roof, and high-quality design details such as parquet and wooden floorboards, plaster, and generous room heights. A fully equipped kitchen and the possibility of using the upper floor again as an apartment open up additional usage perspectives.
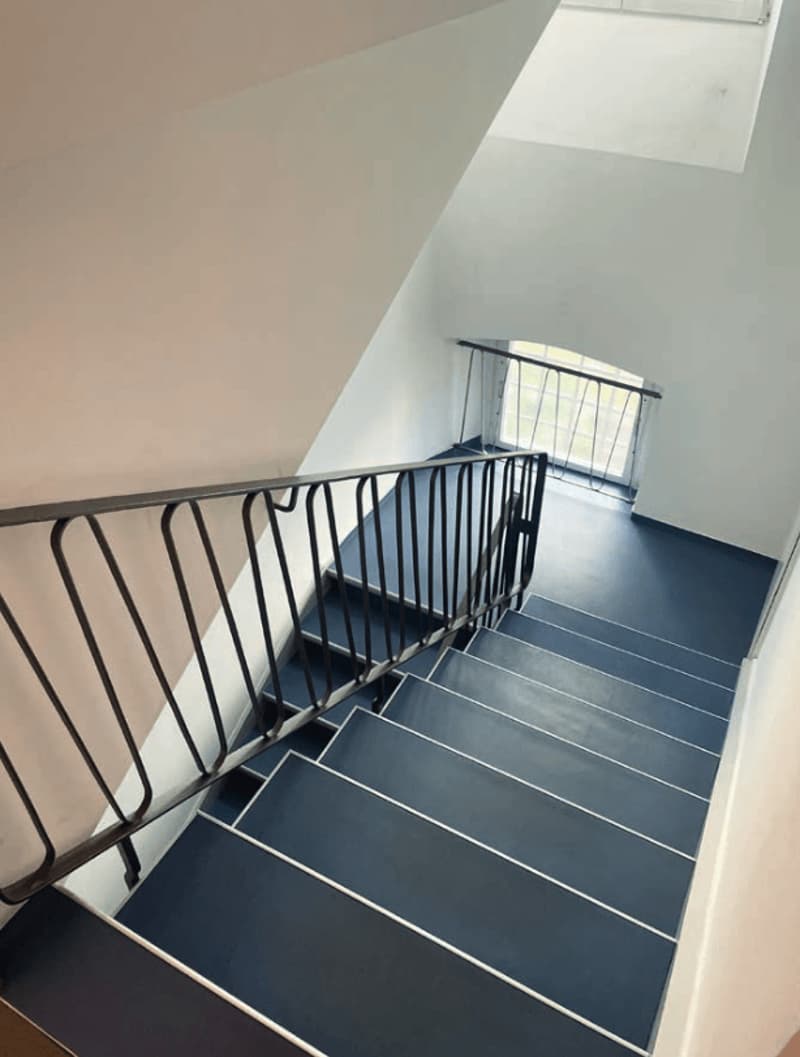
Particular development potential is offered by the spacious, currently unused attic spaces and the flexible floor plan layout. Through optimized access, several independent usage units can be created – for example, for living, offices, practice areas, or co-working concepts. A combination of living and working under one roof can also be ideally realized.
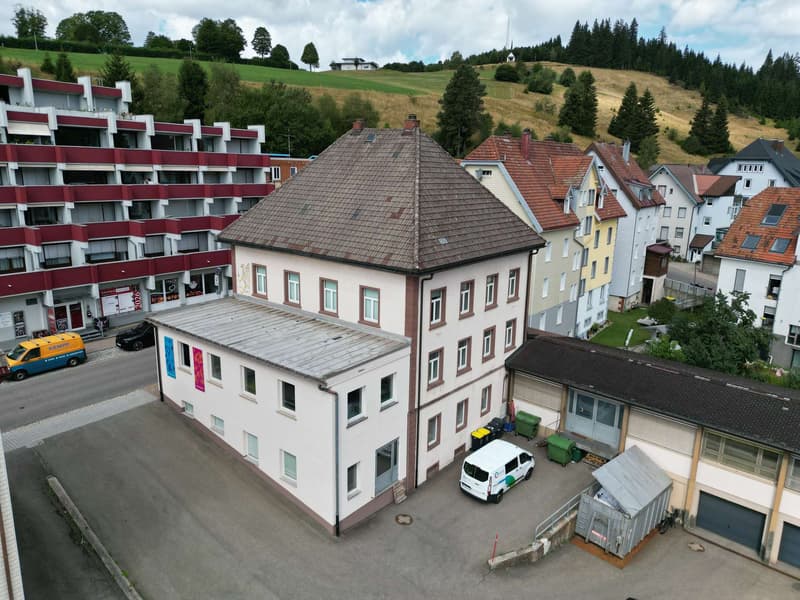
The property also features several basement and storage areas, around 10 outdoor parking spaces, two garages with additional storage possibilities, a spacious delivery area with a loading ramp, and a small garden area in the courtyard.
Technically, the building is in good condition. Partially renewed electrical installations, fiber optic connection, wall box for electric vehicles, and a gas heating system are already available. In the course of a future modernization, the extensions and large roof areas offer excellent prerequisites for energy-efficient renovation and the installation of a photovoltaic system.
Overall, this is an exceptionally versatile property with solid rental income, historic character, and significant development potential in an attractive city center location.
With a total area of approximately 584 m² (excluding stairwell) on a 1,036 m² large plot of land, the property offers numerous perspectives for owner-occupiers, investors, or project developers. The current usage includes office, commercial, and storage spaces. The building is fully rented and currently generates rental income of €4,265 net per month in cold rent.
The solid main building impresses with its historic architecture featuring rubble stone masonry, sandstone elements, a distinctive hip roof, and high-quality design details such as parquet and wooden floorboards, plaster, and generous room heights. A fully equipped kitchen and the possibility of using the upper floor again as an apartment open up additional usage perspectives.
Particular development potential is offered by the spacious, currently unused attic spaces and the flexible floor plan layout. Through optimized access, several independent usage units can be created – for example, for living, offices, practice areas, or co-working concepts. A combination of living and working under one roof can also be ideally realized.
The property also features several basement and storage areas, around 10 outdoor parking spaces, two garages with additional storage possibilities, a spacious delivery area with a loading ramp, and a small garden area in the courtyard.
Technically, the building is in good condition. Partially renewed electrical installations, fiber optic connection, wall box for electric vehicles, and a gas heating system are already available. In the course of a future modernization, the extensions and large roof areas offer excellent prerequisites for energy-efficient renovation and the installation of a photovoltaic system.
Overall, this is an exceptionally versatile property with solid rental income, historic character, and significant development potential in an attractive city center location.

Free
Unlock the full experience
Sync your favourites, manage search alerts, and access all your important services seamlessly across devices. Create your free account for a personalized home search!
Viewing
Contact for viewing
Kim Wisotzki
Advertiser

Siller Immobilien CH GmbH
Seestraße 46
8598Bottighofen
Contact
Kim Wisotzki
- Listing ID
- 4003469101
- Object ref.
- 6341.6008576