29 results - Property for buy in Region Schwarzwald-Baar / Konstanz DE
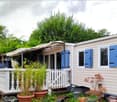
  • A small, single-story mobile home with light beige siding and blue shutters, situated in a lush, green garden. The home features a covered porch area with a white railing, potted plants, and a small decorative statue. The surrounding area includes trees a
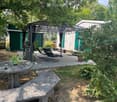
  • Outdoor area with a small patio, barbecue, dining table, chairs, and a stone bench surrounded by greenery and trees.
  • A lush garden area with a wooden pathway, climbing plants, and a blue door on the right side.
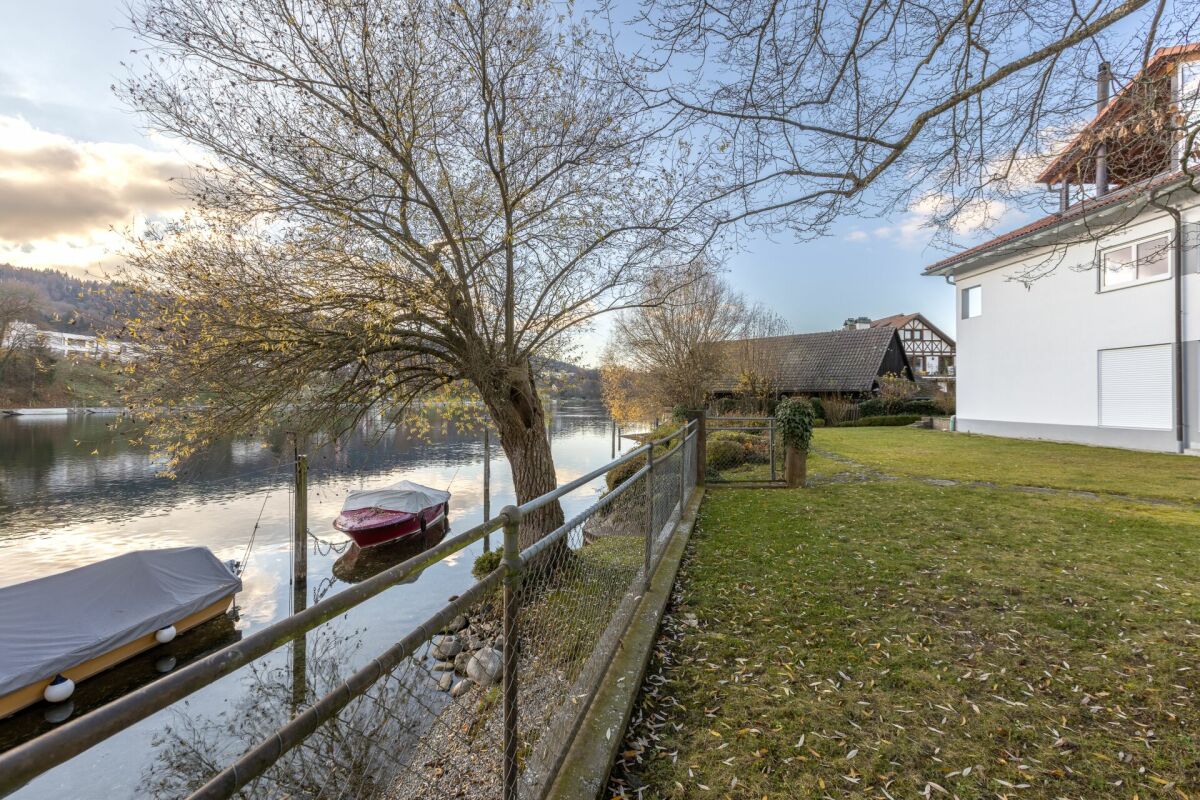
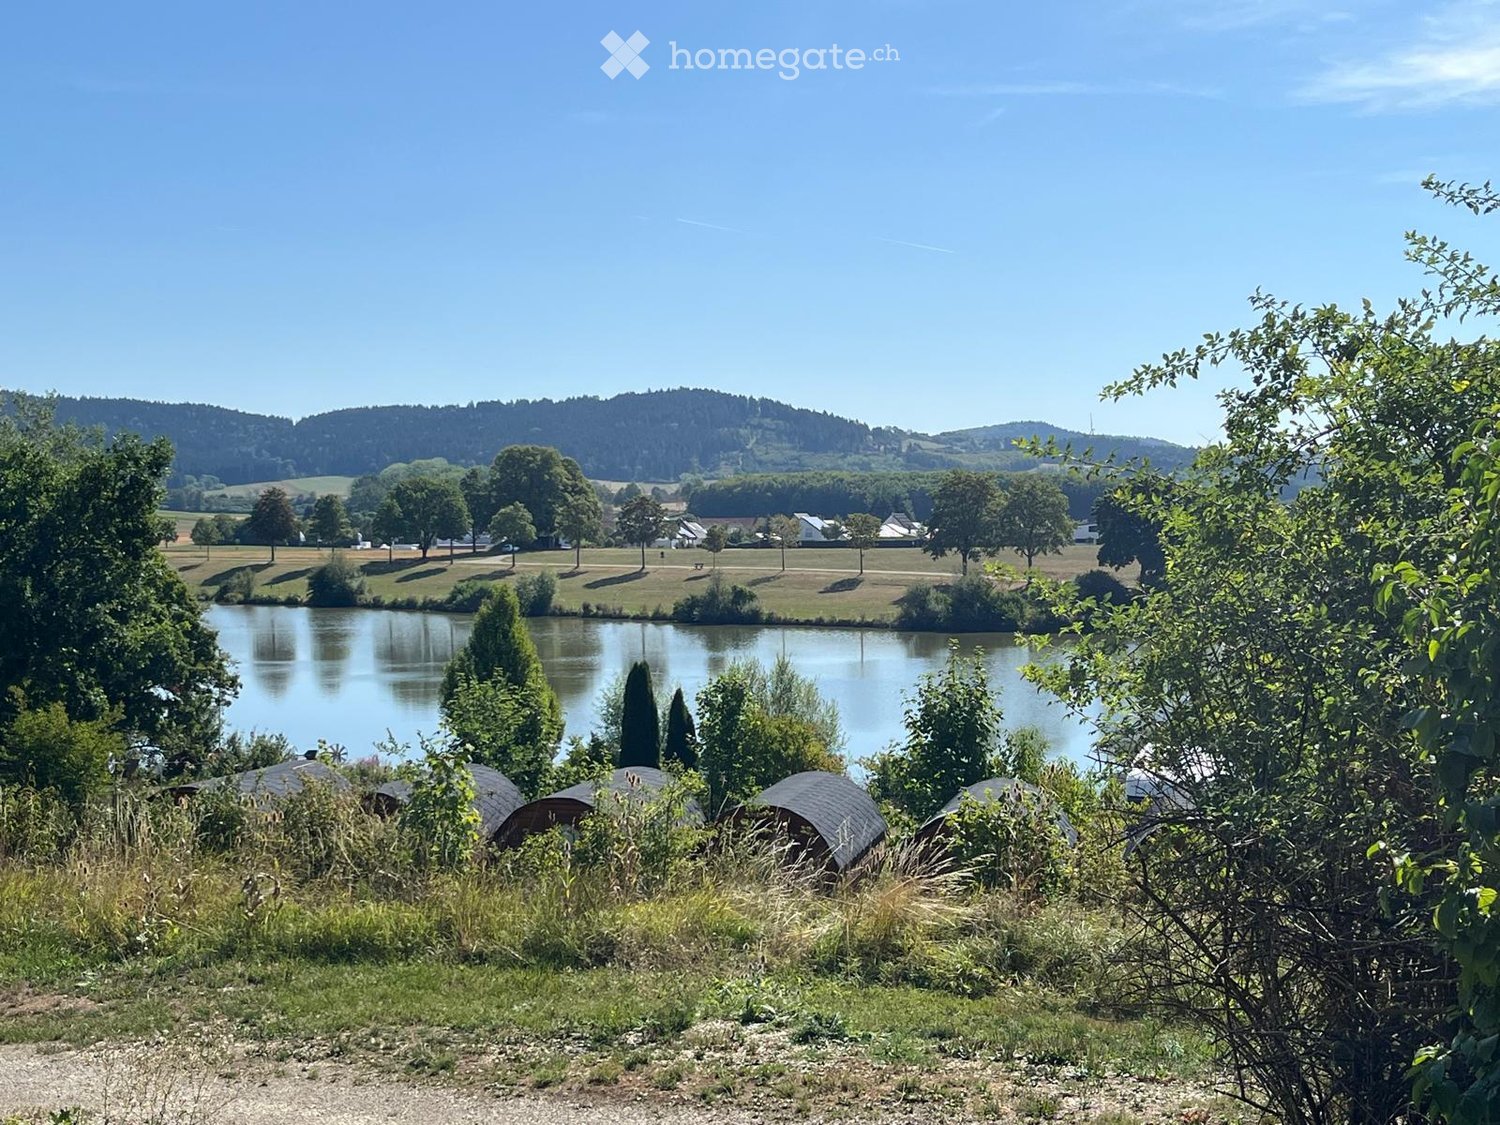
  • A serene lakeside view from a wooden deck, with a calm lake, lush greenery, and a distant forest under a clear blue sky.
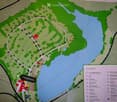
  • A detailed map of a recreational area, showing pathways, parking, mobile homes, and various facilities including a lake, playground, and sanitary facilities.
  • A cozy living room with a wooden cabinet, a clock, a plant, and a coffee table with a candle. The room features a sofa and a shelf with decorative items.
  • {"type": "Kitchen", "objects": ["gas stove", "sink", "dishwasher", "coffee maker", "oven", "faucet", "cupboard", "oven", "fridge", "cupboard", "oven", "cupboard", "oven", "cupboard", "oven", "cupboard", "oven", "cupboard", "oven", "cupboard", "oven", "cup
  • A narrow hallway with wooden flooring, a built-in wooden shelf unit, and a mirror on the wall. The hallway leads to another room with a visible window and natural light.
  • Bathroom with a white sink, wooden cabinet, mirror, and colorful towels hanging on a rack. A window with a butterfly sticker is visible, and a small plant sits on a table.
  • Green wooden shed with large glass doors and a small window, surrounded by potted plants and a wicker chair with a cushion.
  • A small shed with green and white panels, a ladder leaning against it, and some scattered construction materials nearby.
  • Stainless steel outdoor grill with multiple burners and a dome-shaped lid, placed on a grassy area with trees and a propane tank nearby.
  • Balcony with white balusters, a decorative bird fountain, and a small lantern on the railing.
  • Outdoor volleyball court with sandy surface, net, and a small shed in the background surrounded by trees.
  • Outdoor area with multiple tables and chairs set up on a grassy field, surrounded by trees. People are engaged in various activities, and a signboard is visible in the foreground.
1 / 15
Outdoor area with a small patio, barbecue, dining table, chairs, and a stone bench surrounded by greenery and trees.
A lush garden area with a wooden pathway, climbing plants, and a blue door on the right side.
A serene lakeside view from a wooden deck, with a calm lake, lush greenery, and a distant forest under a clear blue sky.
CHF 55,000.– Premium
3.5 rooms43m² living space
Campingplatz am Sunthausersee, 78073 Bad Dürrheim

2 identical mobile homes + guest house, 1st row by the lake, rare opportunity!

• Also suitable as a 1st RESIDENCE! With a heavy heart, we are selling our small paradise on Lake Sunthauser – two adjacent, identical mobile homes + guest house in a quiet cul-de-sac with direct lake view.The ensemble is ideal as a permanent residence, e.g., for friendly retiree couples who appreciate nature, peace, and comfort. Can be lived in all year round, also approved as a primary residence. Grandchildren or friends can stay in the own guest house. Pets are welcome.The location combines rural idyll with good accessibility: 4.5 km to the renowned Solemar thermal spa in Bad Dürrheim with many spa offers, 25 minutes from Schaffhausen, 70 minutes from Zurich. • EQUIPMENT: • IRM "Emeraude" model with reinforced insulation • Each 40 m² living space + 155 m² / 112 m² garden • Bright living/dining area with floor-to-ceiling windows • Each 2 bedrooms (1 with walk-in closet) • Shower + sink (with window) and separate toilet + sink • Living wall and many built-in cabinets • 1 dishwasher (new), 1 washing machine/dryer • Covered terraces (pergola/sailcloth or pavilion) • Stone table seating, wooden garden house approx. 11 m², metal tool shed approx. 4 m², wooden shed approx. 8 m² • Heating: natural gas (partly electric possible) • All connections available: water, sewage, gas, electricity • AREA INFRASTRUCTURE • 2 laundry houses, bistro/restaurant with fireplace, kiosk, playground, campfire, beach volleyball, table mini golf, bocce court, dog run, sunbathing lawn • Sale: Total package CHF 98,000. NEW: also available individually! Ready for occupancy from August 2026. 30% down payment upon reservation, 70% before takeover. No bank financing available for mobile homes. • Contact: y.zollikofer@gmail.com
  • Modern outdoor patio with wooden decking, swimming pool, lounge chairs, dining set, hammock, umbrella, and surrounding greenery.
  • Aerial view of a modern house with a swimming pool, patio, outdoor furniture, and a trampoline in the yard.
  • Outdoor patio with a swimming pool, sun loungers, umbrella, and surrounding greenery.
  • Modern two-story house with a grey garage, white walls, and a sloped roof with skylights. The front yard features a small garden with various plants and flowers.
  • A modern outdoor area with a swimming pool, sun loungers, and a patio umbrella, surrounded by a lush green field and distant hills.
  • Modern living room with light wooden flooring, white walls, and large windows. Features a dark blue sectional sofa, coffee table, armchairs, and a patterned rug.
  • Modern open-plan living and dining area with a wooden dining table, black chairs, a black leather sofa, pendant lights, and a sleek kitchen area with white cabinets and a black countertop.
  • Modern kitchen with white cabinets, black countertops, and a central island. Features include a sink with a modern faucet, an oven, pendant lights, and decorative items on the counter.
  • Modern bathroom with a glass-enclosed shower, a sink, and a toilet. The space features dark tiles in the shower area and light tiles in the rest of the bathroom, with large windows providing natural light.
  • Modern hallway with white walls, wooden flooring, built-in white cabinets with black handles, and a small coat rack holding white garments.
  • Modern bedroom with white walls, wooden floor, large built-in wardrobe, bed with grey duvet, white chair with fur throw, skylight window.
  • Modern bathroom with white tiles, a toilet, a sink, a mirror, wall-mounted shelves, and a window with a view of the sky.
  • Modern attic room with slanted ceilings, white walls, and light wood flooring. Features a grey sofa, ottoman, built-in white shelving unit, and a small balcony with glass doors.
  • Modern, minimalist staircase with black steps and white walls, featuring a skylight at the top and built-in storage on one side.
  • Bedroom with a grey headboard bed, dark brown and white bedding, wooden floor, shelves with decorative items, and a skylight window.
  • A narrow hallway with white walls, wooden flooring, and modern pendant lights hanging from the ceiling. The hallway features several doors and a small built-in shelf on the right side.
  • Modern hallway with a sleek staircase featuring a stainless steel railing, black steps, and a white cylindrical storage unit with a small potted plant on top.
  • Cozy attic bedroom with a built-in bed, a small sofa, a round table, and a white cabinet. The room features wooden flooring and slanted ceilings with exposed beams.
  • Cozy attic bedroom with slanted ceilings, white walls, wooden floor, grey rug, bed with white frame and pillows, nightstand, and a small window with a view of greenery.
  • Modern open-plan living and dining area with a wooden dining table, black leather chairs, a black leather sofa, pendant lights, and a kitchen area with white cabinets and a black countertop.
1 / 20
CHF 765,000.– Top
6 rooms210m² living space
Im Einfang 10, 78183 Hüfingen

Modern single-family house with pool and garage in a quiet location – Hüfingen

Welcome to your new dream home! This impressive, modern single-family house in 78183 Hüfingen combines spacious living with the highest comfort and is available immediately. The well-maintained property was built in 2008 and comprehensively renovated in 2025 – it awaits you in a nearly new condition.The house at a glance: • 6 rooms on 2 floors with a living area of 210 m² and a total area of 395 m² • Spacious plot of 639 m² with a beautifully designed outdoor area • Private swimming pool (heatable) with modern terrace, sun loungers, dining area, hammock, and sun umbrella – your personal holiday paradise • Terrace with a beautiful view • Double garage and additional parking possibilities • Room height of 2.65 m for a comfortable room feel • Wheelchair accessible and barrier-free • Child-friendly – ideal for families The house presents itself from the outside with white facades, a modern garage, and a sloping roof with skylights. The well-maintained front garden with various plants and flowers rounds off the inviting overall impression. • Technology: Heat pump with geothermal energy (PV system can be retrofitted) Location and surroundings:The location is quiet and sunny – perfect for families, retirees, or as a holiday residence that combines the best of nature and infrastructure. This exceptional property offers a rare combination of modern living comfort, spacious outdoor area, and excellent connections. Don't miss this unique opportunity!

Nicola Sabatino

Nicola Sabatino

1 / 13
Nicola Sabatino

Nicola Sabatino

EUR 460,000.–
9 rooms247m² living space
78120 Furtwangen im Schwarzwald

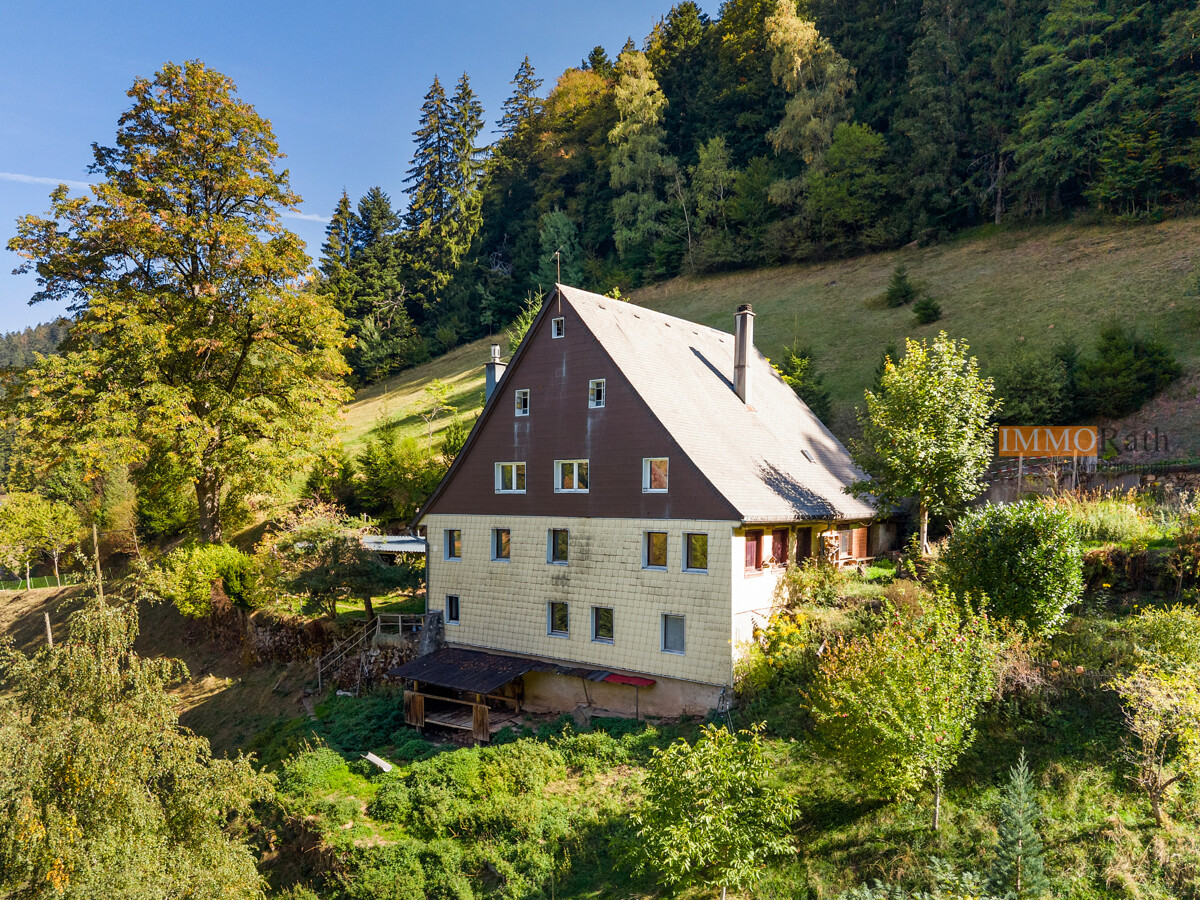
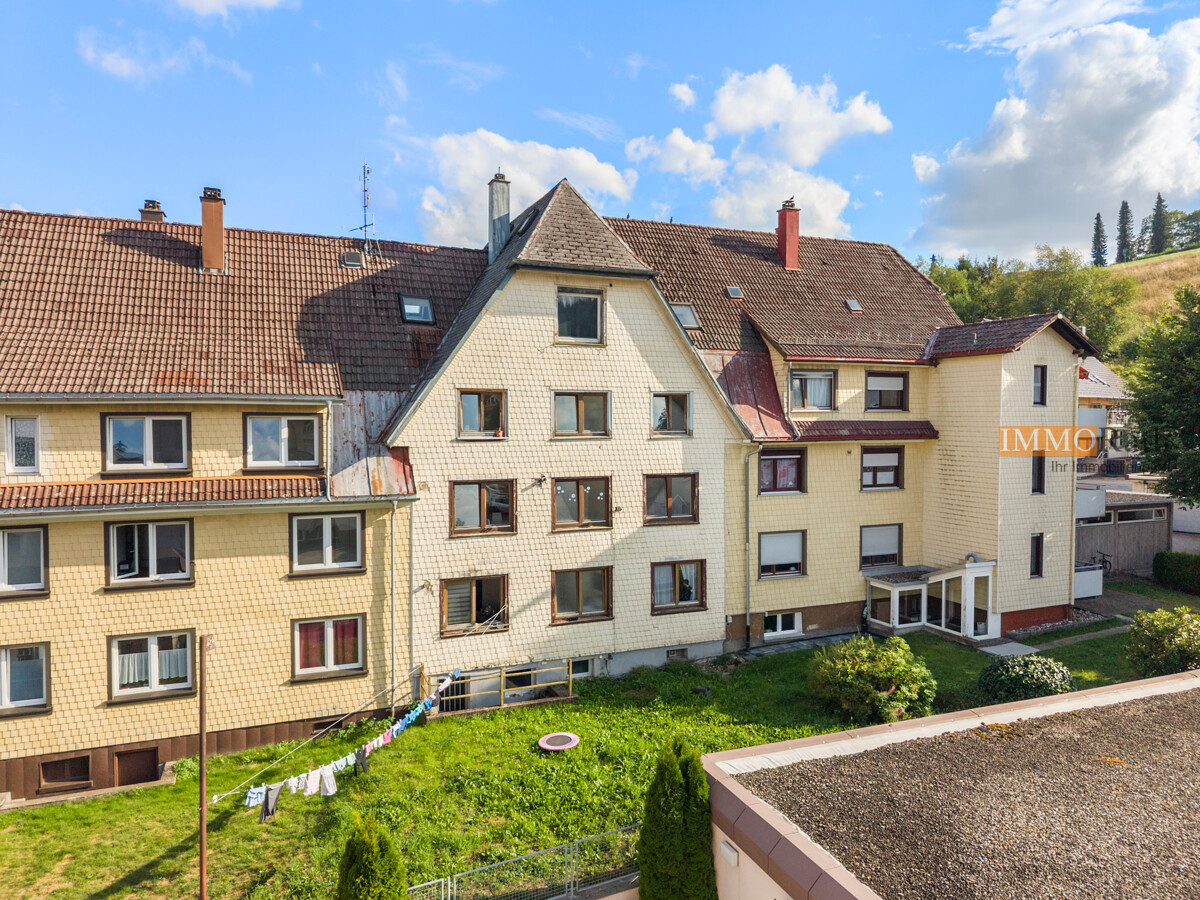
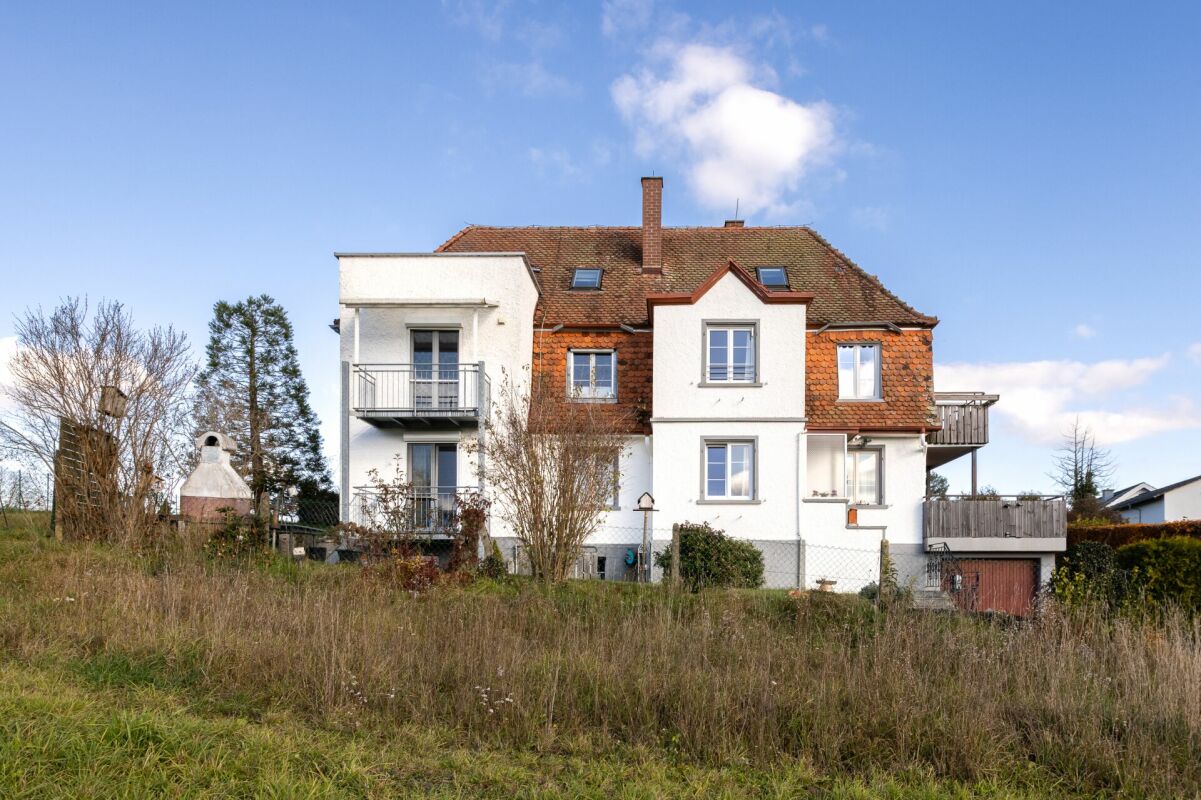
IMMORath.de - Multi-family house with great potential

Investment property in Furtwangen in the Black Forest! - This charming multi-family house in Furtwangen in the Black Forest offers an attractive opportunity for capital investors, owner-occupiers with space requirements or handy buyers with an eye for development potential. - The house, built in 1922, has a living area of approximately 247 m² on a plot of land with approximately 254 m² and extends over a total of 9 rooms. - The building contains 3 apartments (already divided according to WEG), which offer a variety of usage possibilities - whether for rental, as a multi-generation house or for partial owner-occupancy. - In total, there are 3 bathrooms available, which complement the living comfort on several levels. - The condition of the property is in need of renovation and thus offers the ideal basis for modernizing and increasing the value of the house according to one's own ideas. - Due to the solid basic structure and the existing floor space, an interesting potential for value enhancement is opening up here. - The handover takes place freely after agreement. - A property with history, development opportunities and diverse possibilities in a quiet location in the Black Forest. Contact us for more information and a viewing appointment.The property is located in Furtwangen in the Black Forest, an attractive town in the Black Forest-Baar district, which is appreciated for its natural surroundings, good infrastructure and high quality of life. The location combines the advantages of a quiet, nature-dominated living environment with short distances to important facilities for daily needs. Shopping opportunities are already available in the immediate vicinity and can be easily reached on foot. A kindergarten is also just a few minutes' walk away, making the location particularly attractive for families. Secondary schools, including a grammar school, can be reached within a short drive; other types of schools are located in the surrounding region. Furtwangen offers good medical, social and cultural infrastructure as well as numerous leisure activities. The surrounding Black Forest landscape invites you to take walks, go hiking, cycling and engage in various outdoor activities. At the same time, residents benefit from a grown city structure with shops, gastronomy, service providers and public facilities. The connection to the regional transport network is solid. Surrounding towns and communities are easily accessible, as is the nearest motorway, which provides a connection to supra-regional destinations. Overall, the location offers a balanced combination of urban amenities, natural living and good accessibility.Are you interested and would like to visit the property soon? No problem! Feel free to send us your inquiry, you will be thrilled with the property! All information provided by the owner is considered reliable by IMMORath, but not guaranteed and should be verified independently. A binding review of the rental income, rental agreements and technical systems and floor areas is explicitly the responsibility of the buyer. We point out that the image material has been partially optimized using AI to adjust weather conditions or remove disturbing objects. These visualizations serve solely for illustration purposes and do not represent a guaranteed condition. IMMORath assumes no warranty for the accuracy of the information. The buyer's brokerage fee is 3.57% of the actual purchase price including statutory value-added tax. The brokerage fee is not included in the purchase price and is to be paid by the buyer to us. It is due and payable at the notary's office.

Hannes Rath

Hannes Rath

1 / 13
Hannes Rath

Hannes Rath

EUR 480,000.–
16 rooms472m² living space
78126 Königsfeld im Schwarzwald

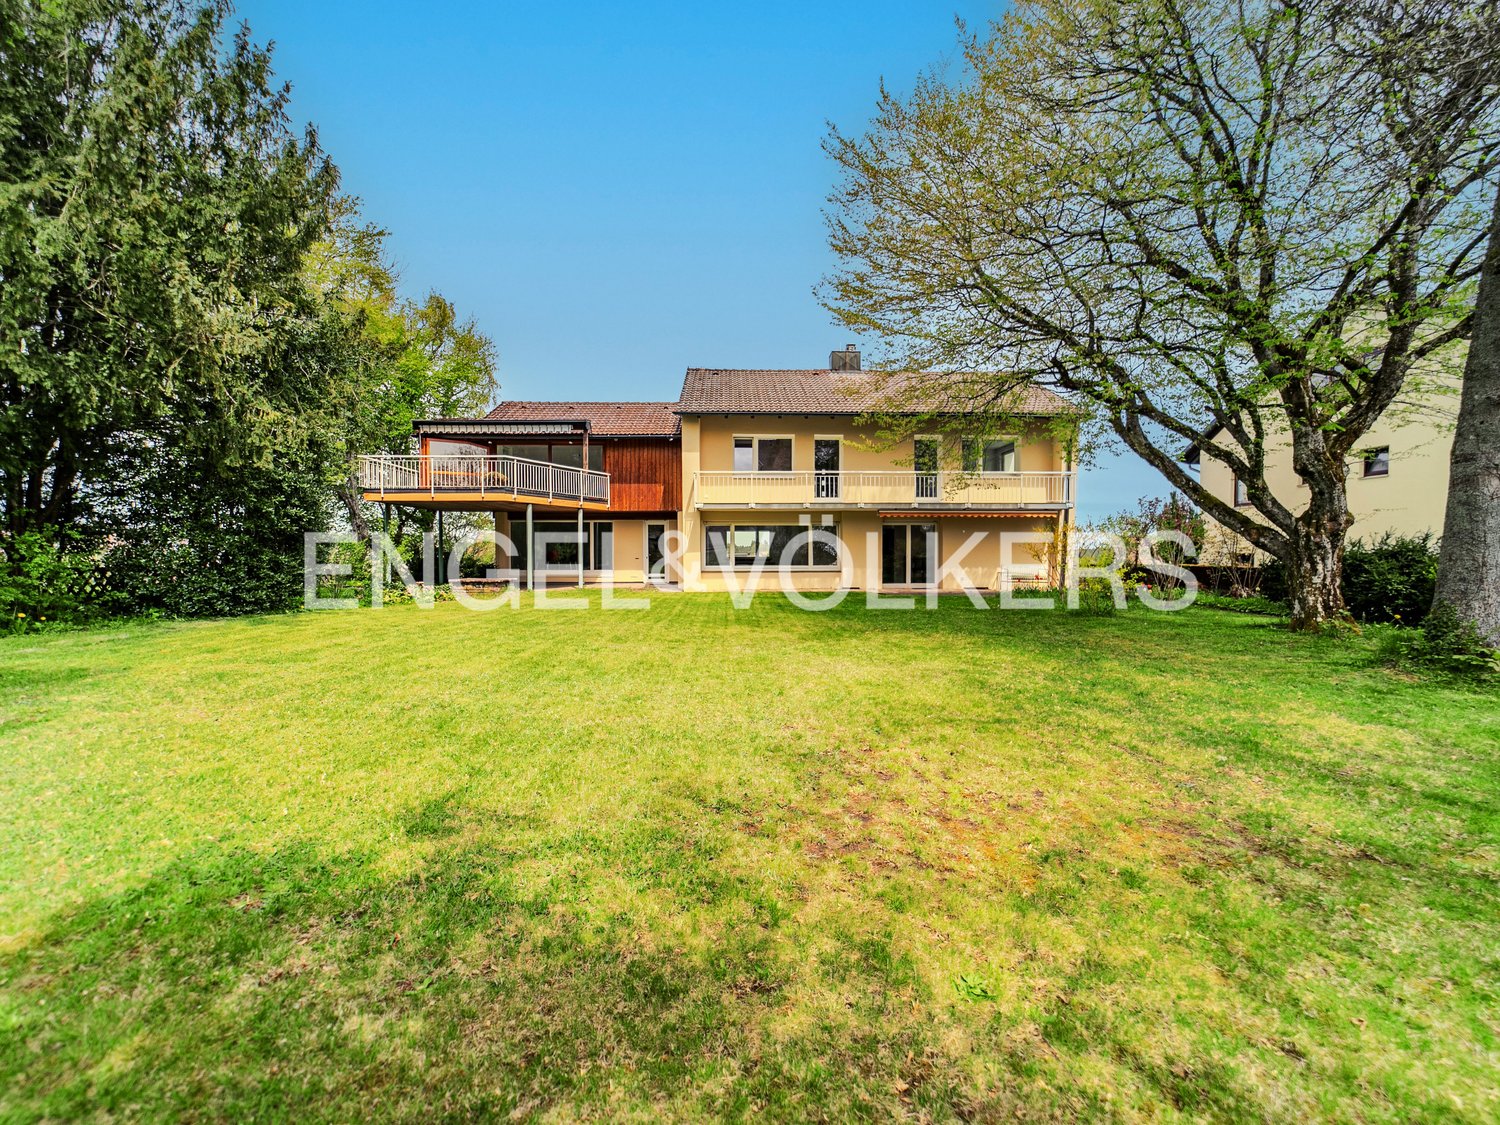
IMMORath.de Magnificent townhouse with unique character in

Magnificent townhouse with unique character in Königsfeld - Dreamlike villa in the picturesque Königsfeld in the Black Forest - Spacious living area of approximately 472 m² - Beautiful plot with approximately 736 m² of land - Renovation required - A total of 4 floors, including a basement area - 16 spacious rooms, perfect for individual design - 5 stylish bathrooms - Cozy fireplace for cozy winter evenings - Lovely terrace and an inviting balcony for relaxed hours outdoors - Flexible and free handover after agreement, to meet your schedule - Developable attic - Annex with historic charm as a former stable building, versatile - Practical shed for additional storage or as a workshop - A rare opportunity to acquire an expressive home with history - Price reduction due to division of the property Contact us for more information!This exquisite villa is located in the charming Königsfeld in the Black Forest, a quiet residential area known for its historic and aesthetically pleasing buildings. Embedded in the picturesque landscape of the Black Forest, this location offers a unique combination of nature and culture. Königsfeld impresses with its harmonious environment, which delights both nature lovers and history enthusiasts. The neighborhood is characterized by unparalleled tranquility, allowing you to escape the hectic daily routine and enjoy the beauty of the surroundings to the fullest. Benefit from the excellent infrastructure of the region, which offers you a quick connection to nearby cities as well as diverse leisure activities. Here, traditional charm and modern living come together to create a unique living experience.Are you interested and would like to visit the property soon? No problem! Feel free to send us your inquiry, you will be impressed by the property! All information provided by the owner is considered reliable, but not guaranteed and should be verified independently. We do not assume any warranty for the accuracy of the information. The buyer's brokerage fee is 3.57% of the actual purchase price including statutory value-added tax. The brokerage fee is not included in the purchase price and is to be paid by the buyer to us. It is due and payable at the notary's office. Individual images were digitally optimized (AI-based weather and environment editing). The structural substance has not been changed. The representations serve for illustration purposes; the condition at the personal viewing is binding.

Nicola Sabatino

Nicola Sabatino

1 / 13
Nicola Sabatino

Nicola Sabatino

EUR 159,000.–
2.5 rooms72m² living space
78120 Furtwangen

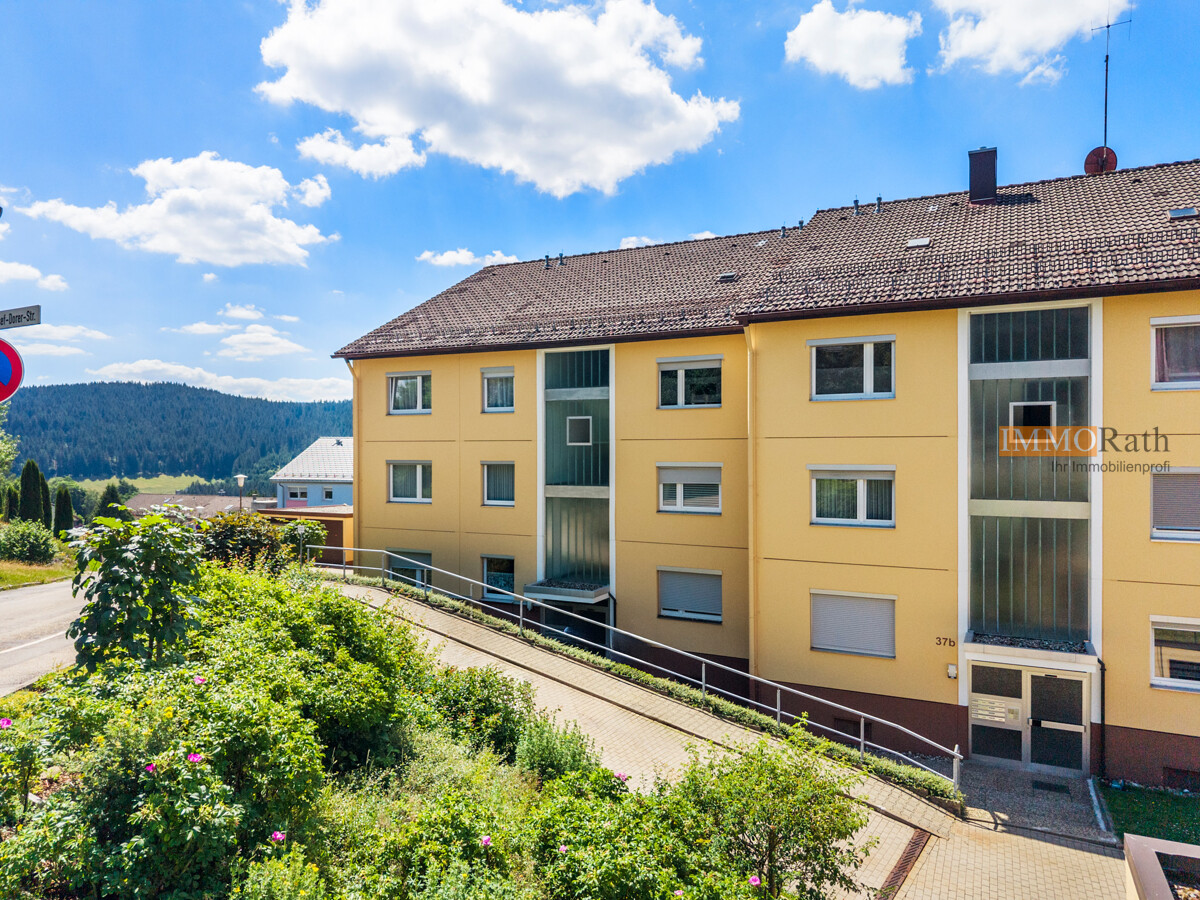
IMMORath.de - 2.5-room apartment with balcony and unique view

Bright apartment with balcony and unique view - Year of construction 1972 - 2.5 rooms with a living area of approximately 75 m² - Bright and friendly design - Built-in kitchen in the living-dining area - Modern bathroom with shower - Vinyl and parquet flooring - Covered balcony with great view - Additional storage space in the basement and in the attic - Garage parking space can be purchased separately Feel free to contact us for more information or to schedule a viewing!This property is located in Furtwangen in the Black Forest and has a good infrastructure in a natural environment. A well-stocked supermarket is about 1.5 kilometers away and allows for short distances for weekly shopping. Other daily necessities are also located in the town. A pharmacy and a doctor's practice are located in the nearby area, about 1.3 km away. The small, inviting city center of Furtwangen can be reached after about 2.5 km. A bus stop with connections to the surrounding towns is about 1.1 km away - and there is also a practical citizen bus. The connection is supplemented by the nearby federal highway. The surroundings invite you to hike and take walks in the beautiful Black Forest.Are you interested and would like to view the property soon? No problem! Just send us your inquiry, you will be thrilled with the property! All information provided by the owner is considered reliable by IMMORath, but not guaranteed and should be verified independently. A binding review of the specified living space, room layout, and information on the house rent and reserves is explicitly the responsibility of the buyer. We point out that the image material has been partially optimized using AI to adjust weather conditions, digitally remove objects, or illustrate furniture suggestions. These visualizations serve solely for illustration and do not represent a guaranteed condition. IMMORath assumes no warranty for the accuracy of the information. The buyer's brokerage fee is 3.57% of the actual purchase price including VAT. The brokerage fee is not included in the purchase price and is to be paid by the buyer to us. It is due and payable at the notary's office.

Tanja Scholzen

Tanja Scholzen

1 / 13
Tanja Scholzen

Tanja Scholzen

  • Balcony / Terrace
  • Elevator
EUR 129,000.–
1 room48m² living space
78073 Bad Dürrheim

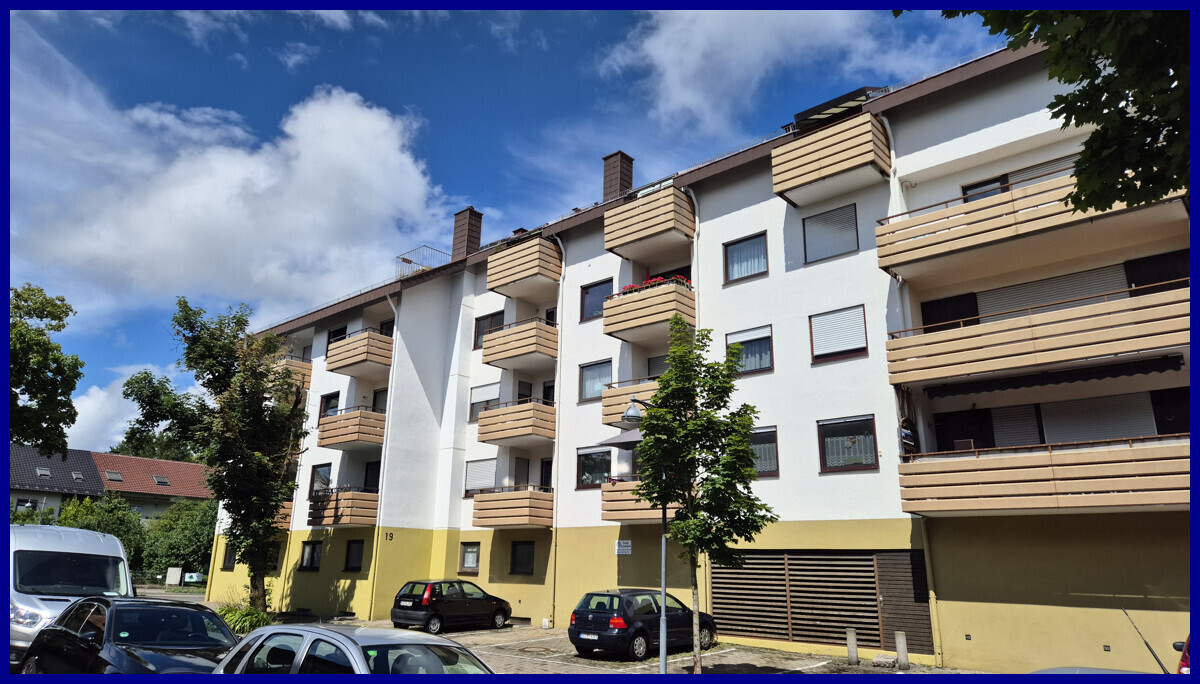
Bad Dürrheim - 1-room apartment - 48 m²

For sale is a charming 1-room apartment in the idyllic spa town of Bad Dürrheim. This property, built in 1981, offers a living area of approximately 48 m², which is divided into a spacious room, a bathroom, and a kitchen. Additionally, the apartment has a balcony, which provides a pleasant outdoor retreat. The apartment is currently rented and is in a well-maintained condition. The bathroom and kitchen have become outdated. The property stands on a spacious plot of land of approximately 1,018 m². The central location in Bad Dürrheim makes this apartment an attractive offer for capital investors or owner-occupiers. Take advantage of this opportunity to realize your own dream project in one of the most sought-after spa resorts. Arrange a viewing appointment today to convince yourself of the advantages of this property.The offered apartment is located in the charming spa resort of Bad Dürrheim, nestled in the picturesque Schwarzwald-Baar-Kreis in Baden-Württemberg. The apartment is situated in a quiet residential area, which is popular with both young families and those seeking relaxation. The surroundings offer excellent infrastructure with a variety of shopping facilities, restaurants, and cafes that can be easily reached on foot. Bad Dürrheim is known for its exceptional recreational opportunities, including the Solemar thermal bath and extensive spa parks, which provide a welcome change and relaxation. For nature lovers, numerous hiking and cycling trails are accessible, which wind through the idyllic landscape of the Black Forest. The transport connection is optimal: nearby bus and train stops enable an uncomplicated connection to the surrounding cities and municipalities. Thanks to the good connection to the highway, the accessibility of more distant destinations is also given, which makes the location attractive for both commuters and those who enjoy the rural flair. Overall, this location offers a harmonious mix of relaxing living in the countryside and proximity to urban amenities, ideal for all those who appreciate the best of both worlds.- Balcony - Parking space - Basement compartment - Gas heating & radiators - Flooring: tiles and laminate - Maintenance fee: 220.00 Euro

  • Balcony / Terrace
  • Elevator
Tanja Scholzen

Tanja Scholzen

1 / 8
Tanja Scholzen

Tanja Scholzen

  • Balcony / Terrace
  • Elevator
EUR 85,000.–
1 room27m² living space
78166 Donaueschingen

Donaueschingen - bright 1-room apartment - approx. 28 m² for sale

Discover your new home in the charming town of Donaueschingen. This well-maintained apartment offers ideal conditions for singles with approximately 27.58 m² of living space, allowing them to individually design their dream home. The apartment, built in 1992, is located in a four-story building and impresses with its thoughtful room layout. The apartment has a cozy bedroom and a functional bathroom. A highlight is the existing balcony, which offers a retreat outdoors. Currently, the apartment is rented and is also suitable for capital investors. This property offers an excellent opportunity for buyers looking for a project to realize their personal ideas and wishes or seeking a capital investment. In the immediate vicinity, you will find all necessary amenities and a good connection to public transportation, making this apartment particularly attractive. Take the opportunity to get to know the advantages of a well-located and individually designable apartment in Donaueschingen. The apartment is currently rented.This attractive apartment is located in a sought-after residential area of Donaueschingen, a charming town in the picturesque Schwarzwald-Baar-Kreis. The property is situated in a quiet, well-connected neighborhood that impresses with its proximity to nature and excellent infrastructure. In the surrounding area, you will find numerous shopping opportunities, cozy cafes, and first-class restaurants that contribute to a relaxed lifestyle. Donaueschingen is known for its idyllic parklands and cultural attractions, including the Fürstlich Fürstenbergische Schloss and the picturesque Schlosspark. The town also offers excellent transportation connections, making larger cities in the region quickly and easily accessible. This beautiful location makes the apartment an ideal retreat for those seeking a harmonious balance between urban comfort and natural living.- Balcony available - Basement - Heating type: Radiators - Fuel: Gas

  • Balcony / Terrace
  • Elevator
1 / 3
Price on request
1,213m² living space
78166 Donaueschingen

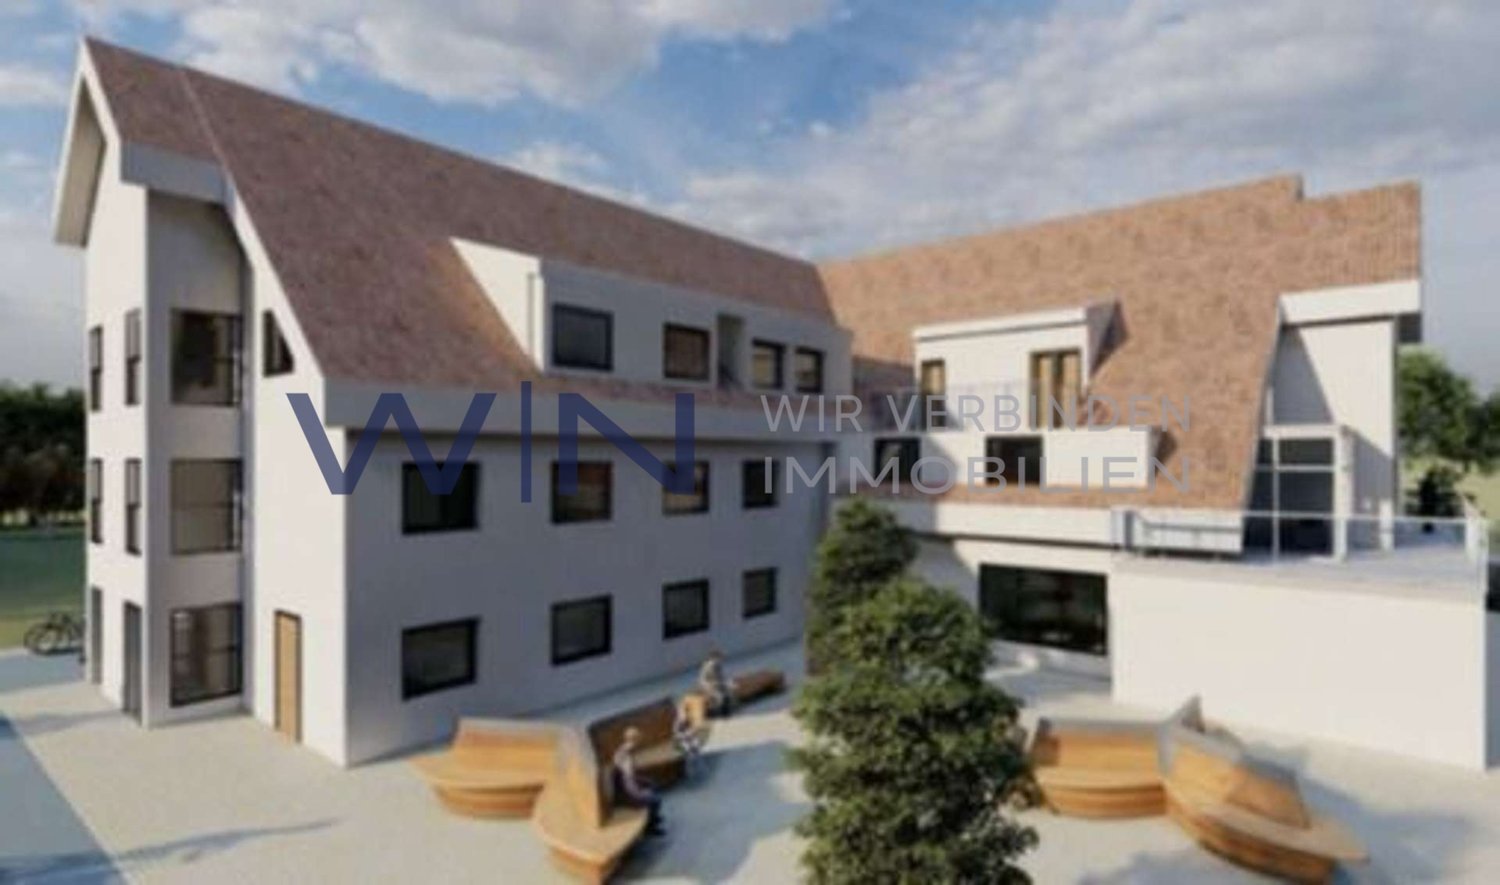
WENET - Green Meadow - New Units

With this attractive new construction project, we are creating new urban living space in a green environment that meets the highest quality standards.Great importance is attached to a high standard of interior design and the outdoor areas provide additional living space. This project is being built in traditional construction using high-quality materials. An existing commercial building is being completely renovated and a new extension is being added. The building complex offers a wide range of 1.5 to 3.5 room apartments on a living area of approximately 31-96 m².This modern architecture and efficient room layout create a harmonious interplay and offer singles, couples, and families a peaceful and family-friendly home. The apartments are not only cozy retreats, but also offer a breathtaking view over the greenery and the city, which conveys a comfortable feeling of connection. The rooms are used efficiently and create a cozy living atmosphere. Buyers can design their apartment according to their individual ideas. However, we ask you to adhere to the specified deadlines to avoid delays in the construction work. The planning and implementation of the wishes is a major concern. Therefore, only construction components and materials that have been approved by you in writing, both in terms of planning and additional costs, are included in the planning. This not only allows you to design the apartments according to your wishes, but also ensures that you are satisfied with the result in the end.The goal is to create a property that reflects the personality and in which one can feel completely at ease. We are always striving to clarify your concerns quickly and easily and offer you a positive buying experience.Facts- New building 2023- 19 units- total 1,213 m² - Turnkey handover - Ready-for-occupancy handover- Buyer's wishes are taken into accountTherefore, you have the opportunity to incorporate your wishes and ideas into the design. Please note, however, that not all executions can be changed, as some construction components require approval or are in joint ownership. A table with the possible executions has been created, which is available to you for design. If you wish to make changes to the facade, windows, sun protection, terrace flooring, surroundings, parking spaces, bicycle shelter, etc. beyond this, these must be approved and approved by the building owner.

Suggested properties for you based on search results