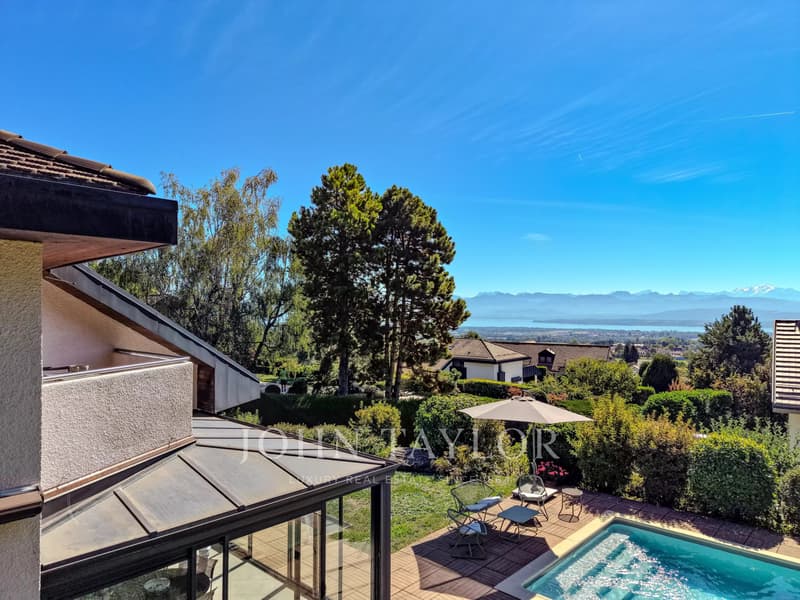
"Villa with pool, lake view and Mont-Blanc view"
Purchase price
CHF 3,300,000.–
Notify on price drop
Rooms
7.5
Living space
238 m2
Location
1271 GivrinsCosts
- Purchase price:
- CHF 3,300,000.–
- Notify on price drop
Main information
- Available from:
- By agreement
- Type:
- Villa
- No. of rooms:
- 7.5
- Number of floors:
- 3
- Surface living:
- 238 m2
- Land area:
- 1970 m2
- Volume:
- 1292 m3
- Last refurbishment:
- 2009
- Year built:
- 1979
Features and furnishings
View
Swimming pool
Documents (0)
Description
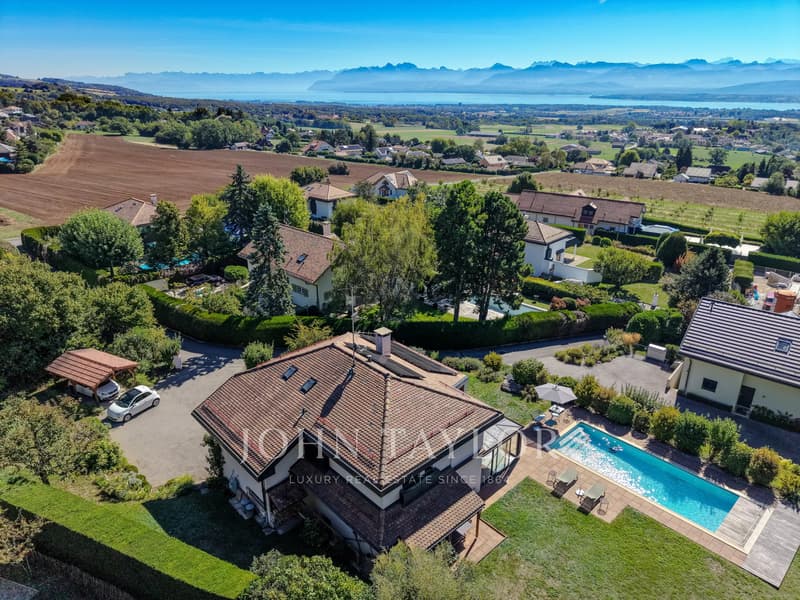
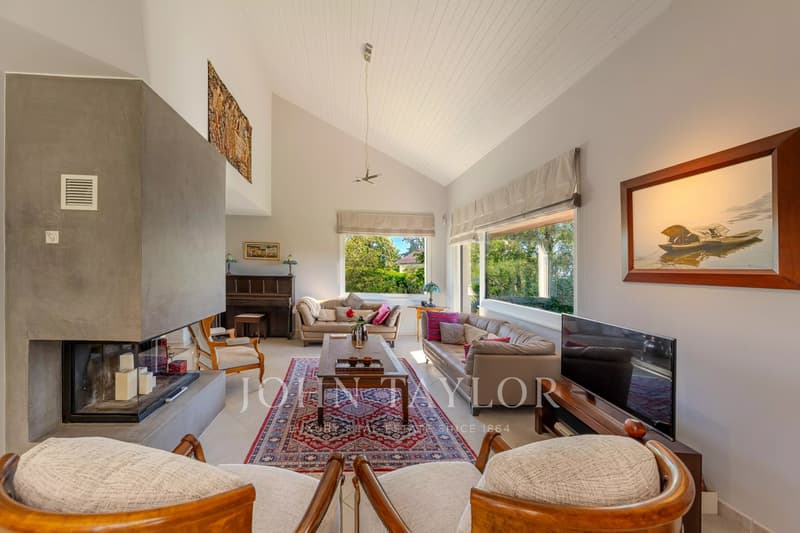
Located in a calm and privileged residential environment in Givrins, this elegant individual villa of 7.5 rooms offers a rare living environment, combining intimacy, nature, and magnificent perspectives on Lake Geneva and the Alps, with a remarkable view of Mont-Blanc.
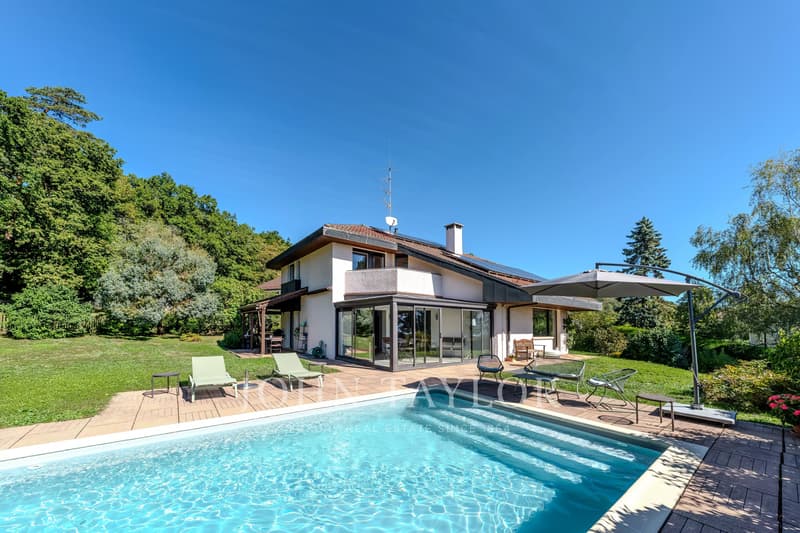
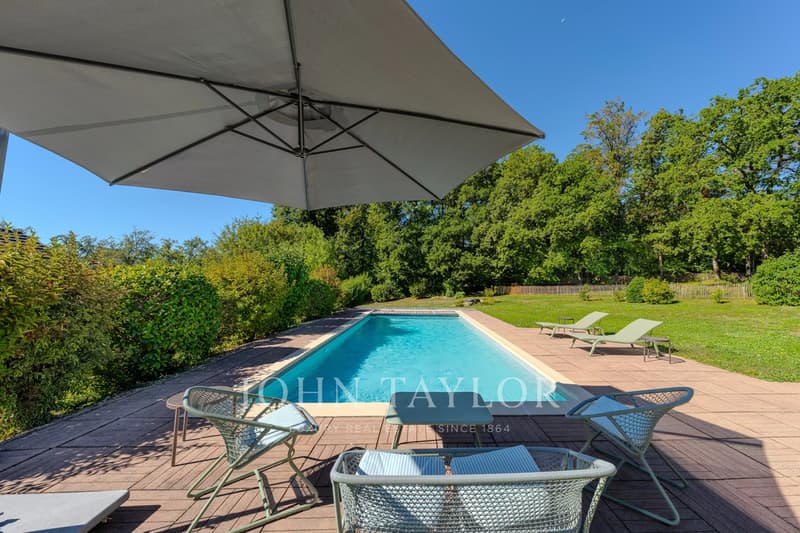
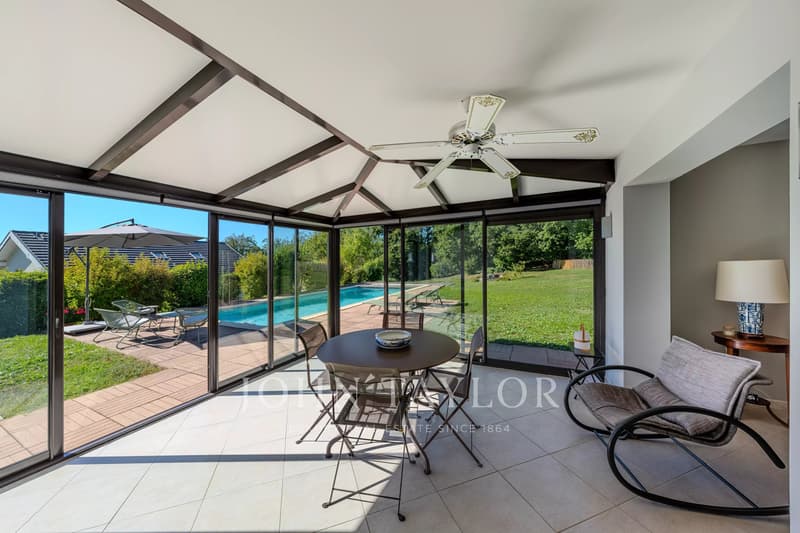
Situated on a flat plot of 1,970 m², the property benefits from a pleasant tree-lined garden, a heated pool of 10 meters, and generous outdoor spaces, perfectly adapted to family life and moments of conviviality.
With a living area of approximately 238 m², the house is organized on several half-levels, creating an original and harmonious distribution.
-The ground floor accommodates the main living areas:
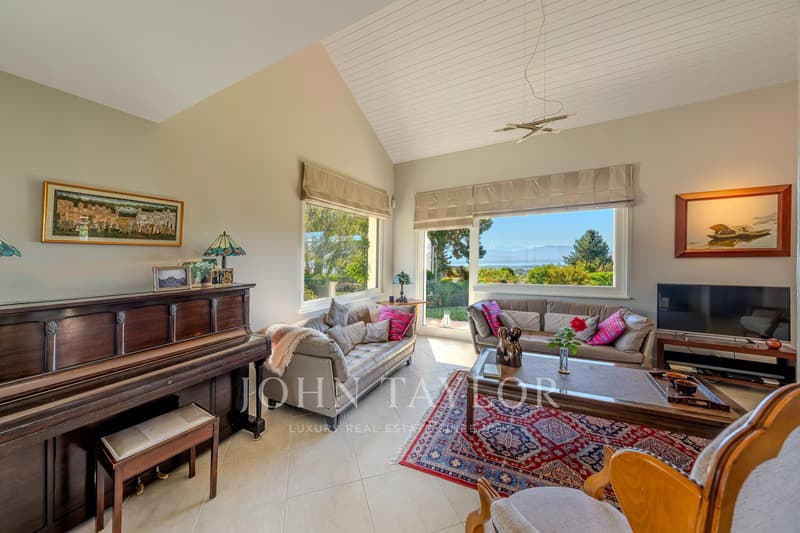
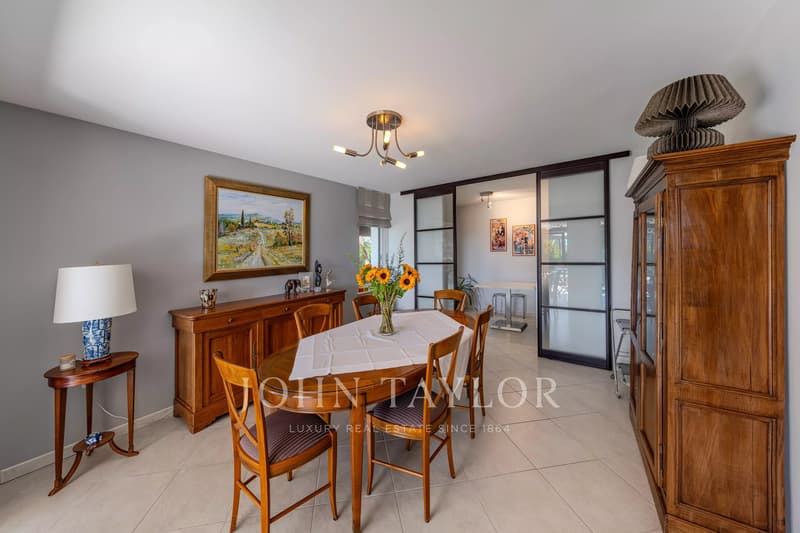
a bright living room with a central fireplace, a dining room, a semi-open kitchen with direct access to the terrace, as well as a heated veranda, offering a pleasant continuity between the interior and the garden.
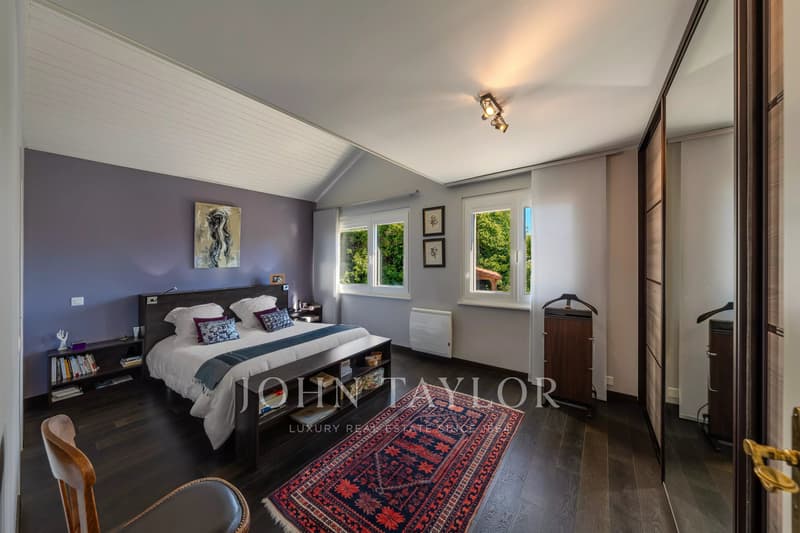
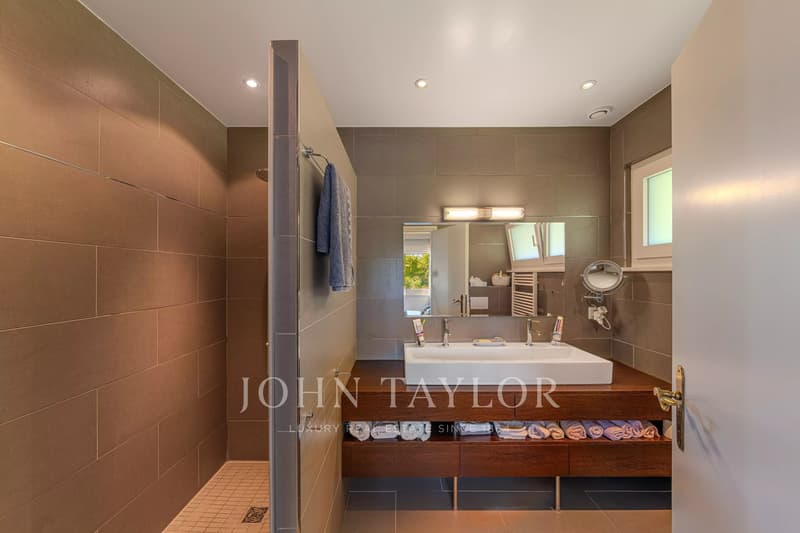
-The first half-level offers a parental suite with a beautiful ceiling height, accompanied by its private bathroom and guest toilet.
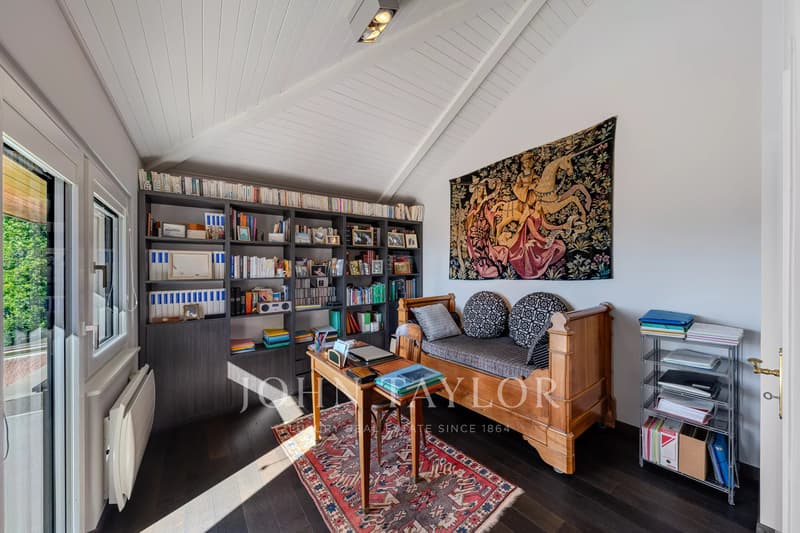
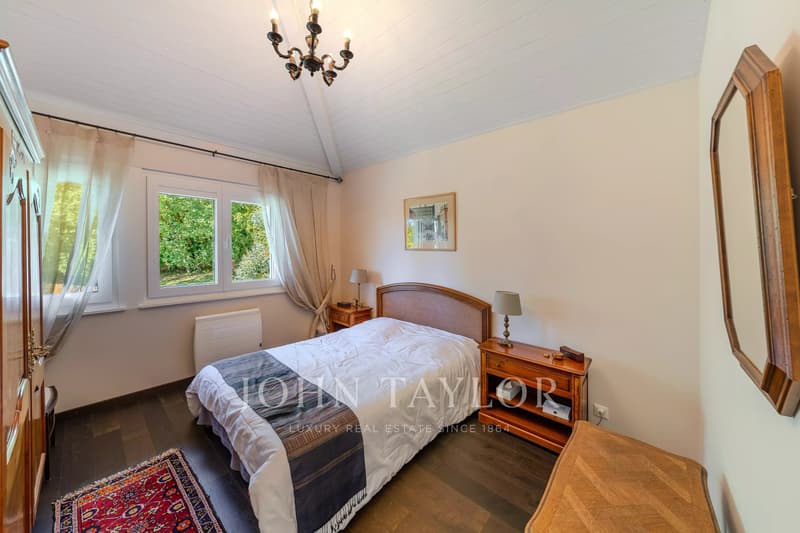
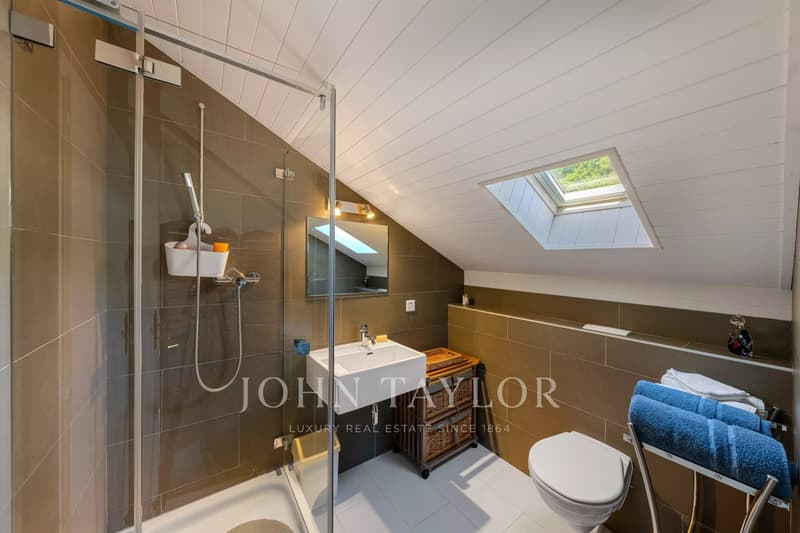
-On the upper floor, a mezzanine converted into an office overlooks two bedrooms, each with its own bathroom. One of the bedrooms benefits from a particularly attractive architectural volume on two levels.
-The converted basement completes the property with a large, heated multipurpose room, which can be used according to needs as a playroom, leisure space, office, or family corner.
-Outside, the house benefits from a tree-lined and entirely flat garden, a beautiful terrace, and a heated pool of 10 meters. Access to a small private wooded plot reinforces the feeling of intimacy and connection with nature.
-The property also has a garage for two vehicles, a covered car park, and three outdoor parking spaces, allowing up to six vehicles to be accommodated.
The house has been regularly maintained and modernized over the years, notably with the renovation of the interior installations and techniques, the reinforcement of the thermal envelope, the triple glazing, and the installation of solar panels. It also benefits from a heat pump.
Givrins seduces with its peaceful and green atmosphere, its environment between countryside and forest, and its proximity to Nyon. Schools and daily amenities are also nearby, offering a particularly pleasant setting for family life.
Situated on a flat plot of 1,970 m², the property benefits from a pleasant tree-lined garden, a heated pool of 10 meters, and generous outdoor spaces, perfectly adapted to family life and moments of conviviality.
With a living area of approximately 238 m², the house is organized on several half-levels, creating an original and harmonious distribution.
-The ground floor accommodates the main living areas:
a bright living room with a central fireplace, a dining room, a semi-open kitchen with direct access to the terrace, as well as a heated veranda, offering a pleasant continuity between the interior and the garden.
-The first half-level offers a parental suite with a beautiful ceiling height, accompanied by its private bathroom and guest toilet.
-On the upper floor, a mezzanine converted into an office overlooks two bedrooms, each with its own bathroom. One of the bedrooms benefits from a particularly attractive architectural volume on two levels.
-The converted basement completes the property with a large, heated multipurpose room, which can be used according to needs as a playroom, leisure space, office, or family corner.
-Outside, the house benefits from a tree-lined and entirely flat garden, a beautiful terrace, and a heated pool of 10 meters. Access to a small private wooded plot reinforces the feeling of intimacy and connection with nature.
-The property also has a garage for two vehicles, a covered car park, and three outdoor parking spaces, allowing up to six vehicles to be accommodated.
The house has been regularly maintained and modernized over the years, notably with the renovation of the interior installations and techniques, the reinforcement of the thermal envelope, the triple glazing, and the installation of solar panels. It also benefits from a heat pump.
Givrins seduces with its peaceful and green atmosphere, its environment between countryside and forest, and its proximity to Nyon. Schools and daily amenities are also nearby, offering a particularly pleasant setting for family life.
Mortgage Calculator
From dream house to home ownership: the mortgage calculator can help you estimate the affordability of this property.

Free
Unlock the full experience
Sync your favourites, manage search alerts, and access all your important services seamlessly across devices. Create your free account for a personalized home search!
Viewing
Contact for viewing
Valentina BARATTA
Advertiser


John Taylor Montreux
Avenue du Casino 10
1820Montreux
Contact
Valentina BARATTA
- Listing ID
- 4003469573
- Object ref.
- 87312075