"LAST CHANCE - new apartments in a secondary residence - Dixence Resort complex"
Purchase price
CHF 1,150,000.–
Notify on price drop
Rooms
3.5
Living space
138 m2
Location
Route des Indivis, 1987 HérémenceCosts
- Purchase price:
- CHF 1,150,000.–
- Notify on price drop
Main information
- Available from:
- By agreement
- Type:
- Apartment
- No. of rooms:
- 3.5
- Floor:
- GF
- Number of floors:
- 5
- Surface living:
- 138 m2
- Year built:
- 2026
Features and furnishings
Balcony / Terrace
Elevator
Swimming pool
Documents (0)
Description
LAST CHANCE ? NEW APARTMENTS AVAILABLE IN A SECONDARY RESIDENCE !
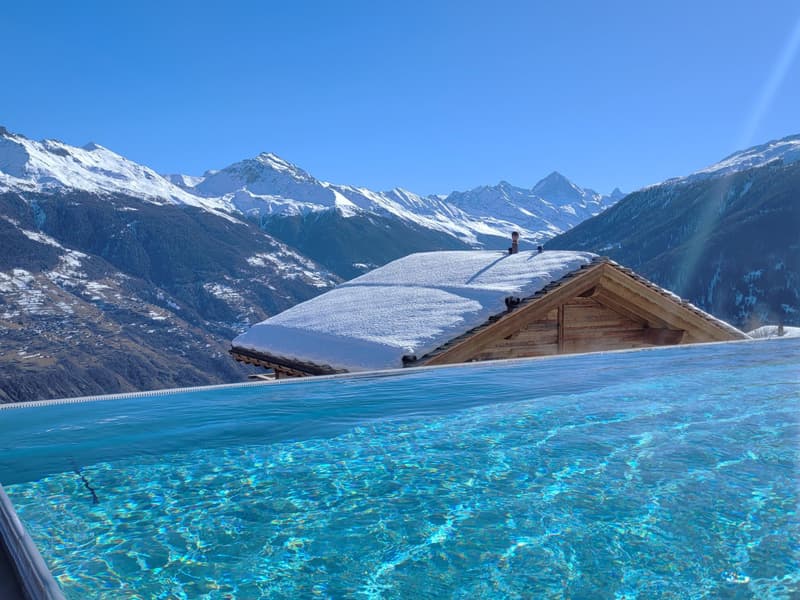
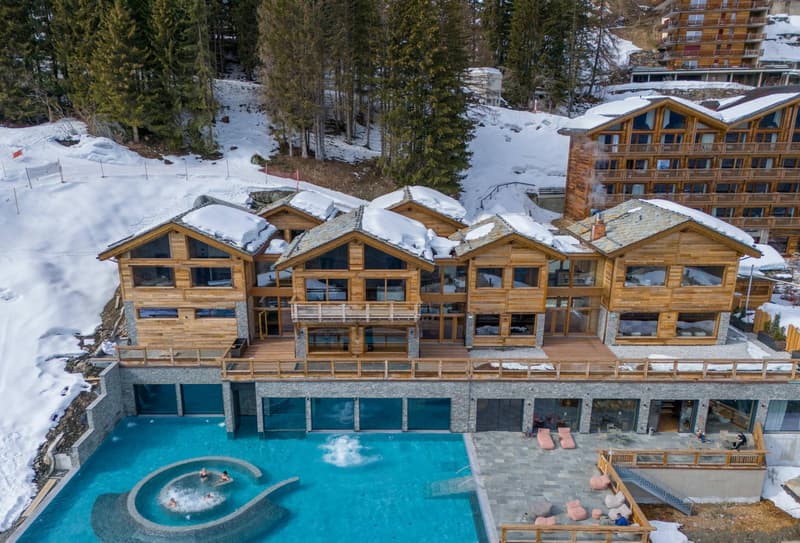
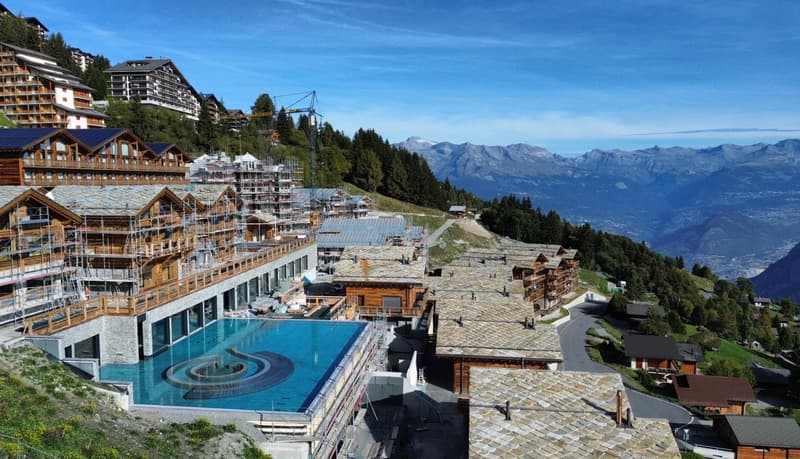
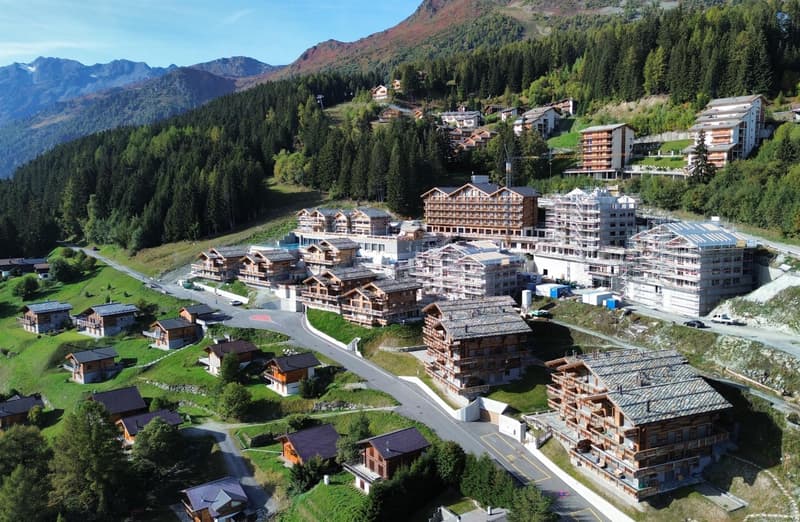
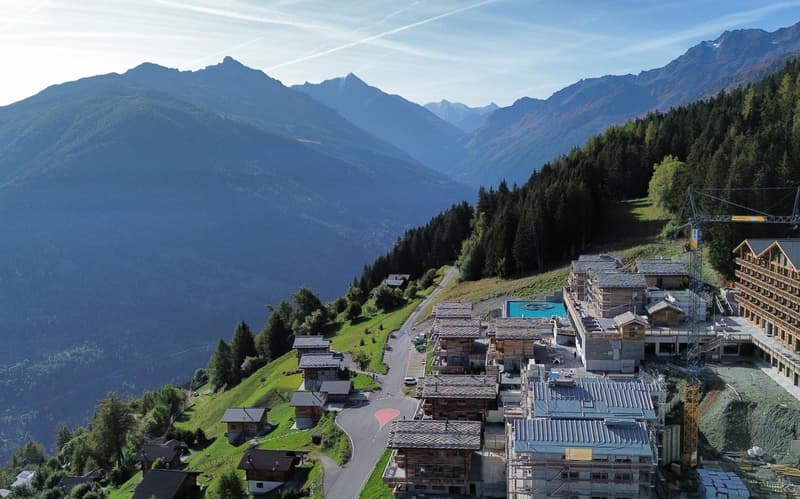
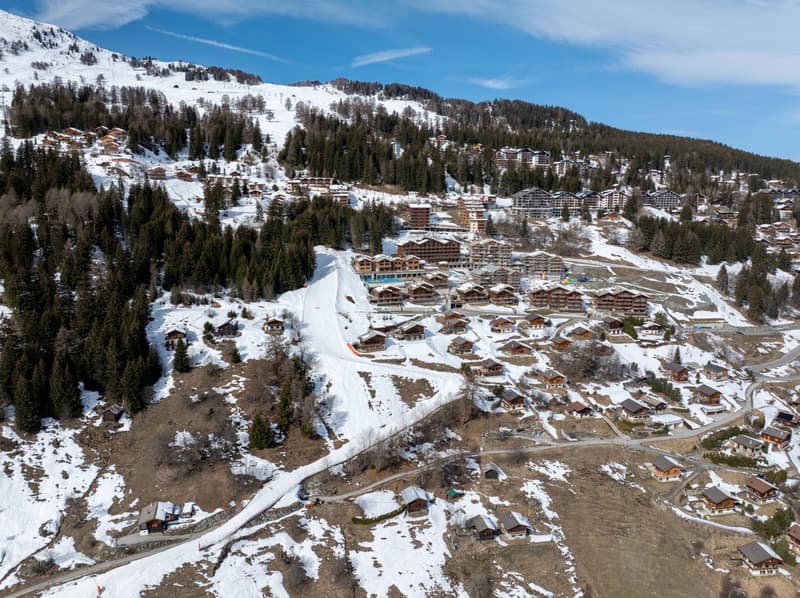
We invite you to discover Dixence-Resort, a new project for a holiday center that includes a 4* hotel, shops, bars and restaurants, thermal baths, including an indoor and outdoor pool, a wellness center and beautiful apartments.
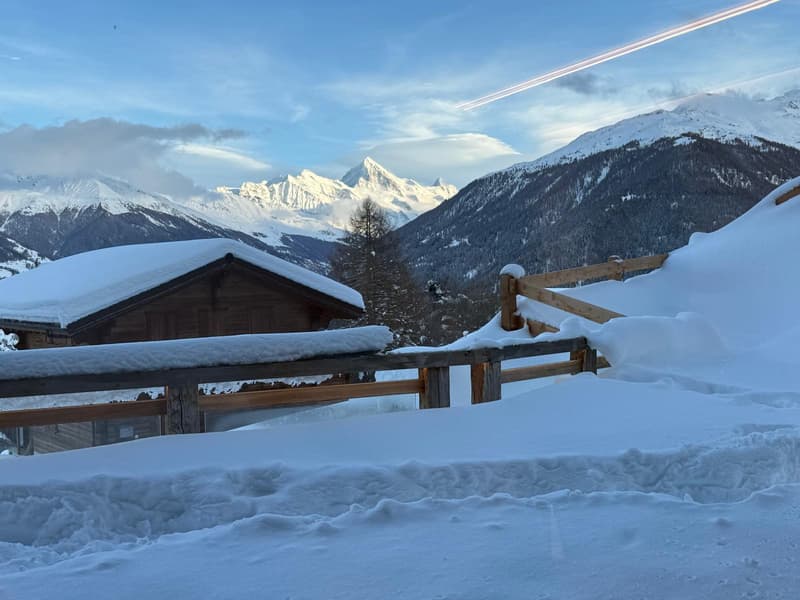
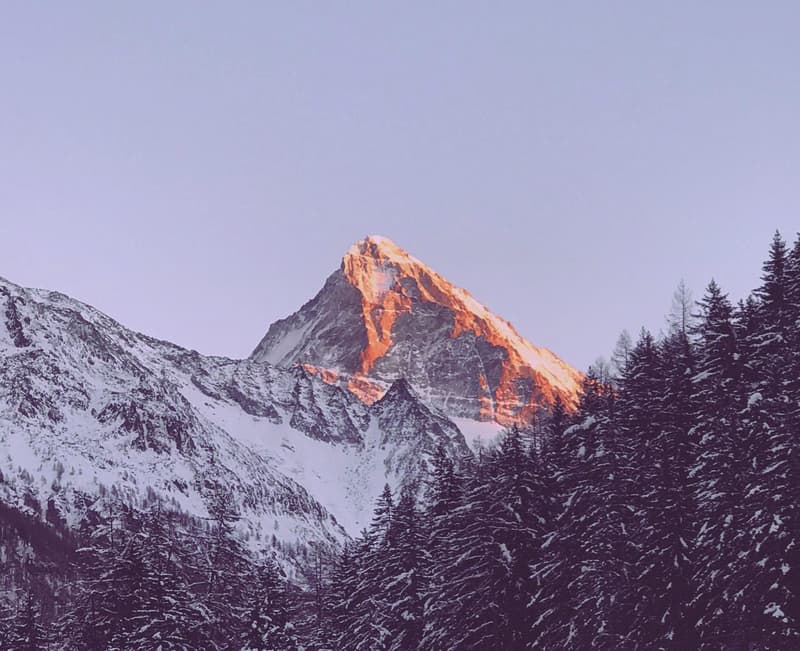
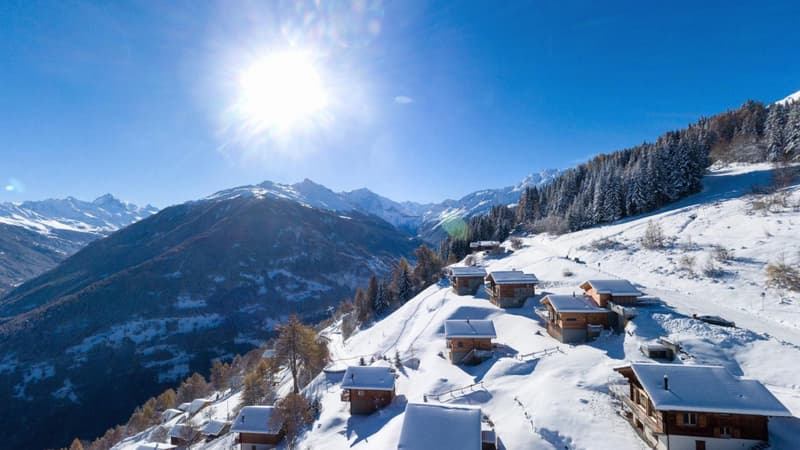
Located in the 4 Valleys at 1,750 meters above sea level, the largest ski area in Switzerland, with 420 km of slopes, surrounded by snow-capped peaks and still untouched valleys, the La Dixence complex offers a breathtaking view of the Dent Blanche and the majestic Cervin. The center offers luxurious facilities with a wide range of chalets, apartments and attics of high standing, all sold in full ownership and without rental obligation.
Throughout the year, La Dixence offers a recreational world with direct access to the ski slopes (ski-in-ski-out) connecting Thyon - Les Collons to Verbier. Outside the winter season, hiking, climbing, alpinism, mountain biking and paragliding take over.
Add to this over 300 days of sunshine per year, and you will understand that this is a place where it is good to live.
The residence consists of 11 apartments as follows:
- Ground floor 3.5 rooms 137m2 1'150'000 CHF
- Ground floor 2.5 rooms 56m2 495'000 CHF
- Ground floor 3.5 rooms 135m2 1'150'000 CHF
- 1st floor 4.5 rooms 161m2 1'480'000 CHF
- 1st floor 5.5 rooms 215m2 1'950'000 CHF
- 2nd floor 4.5 rooms 172m2 (sold)
- 2nd floor 3.5 rooms 104m2 (sold)
- 2nd floor 4.5 rooms 192m2 1'990'000 CHF
- 3rd floor 4.5 rooms 172m2 1'950'000 CHF
- 3rd floor 3.5 rooms 104m2 (sold)
- 3rd floor 5.5 rooms 192m2 2'290'000 CHF
- Attic 4.5/5.5 rooms 201m2 2'650'000 CHF
Each apartment has a cellar and a ski locker. The parking spaces in the underground garage cost 40'000 CHF/unit. Two parking spaces per apartment are planned on average.
The building is clad with old wood and natural stone. The interior finishes are chosen by the buyer.
The apartments are divided as follows:
3.5 rooms:
- 2 double rooms
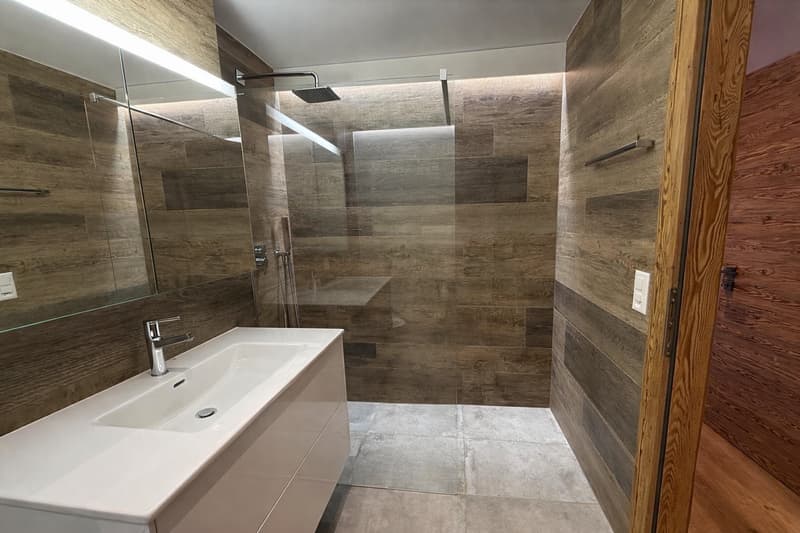
- 2 bathrooms (one or two in the room)
- 1 visitor toilet
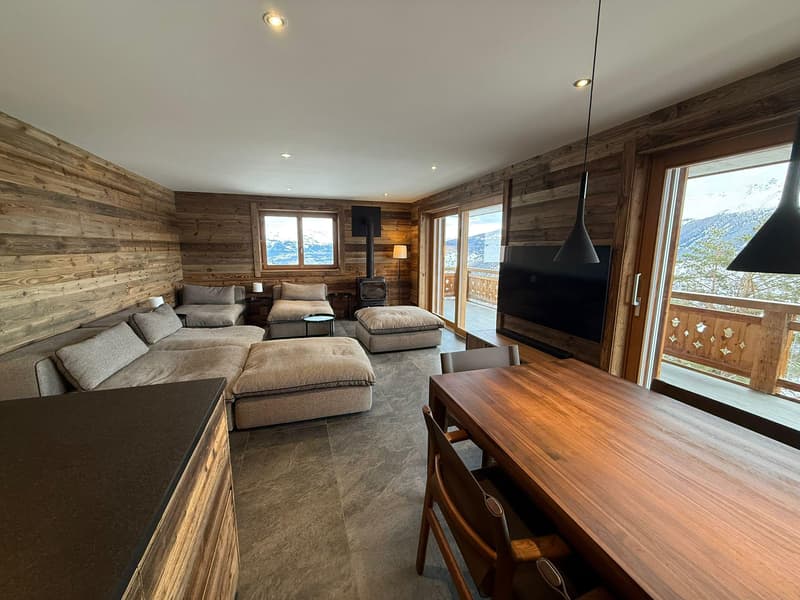
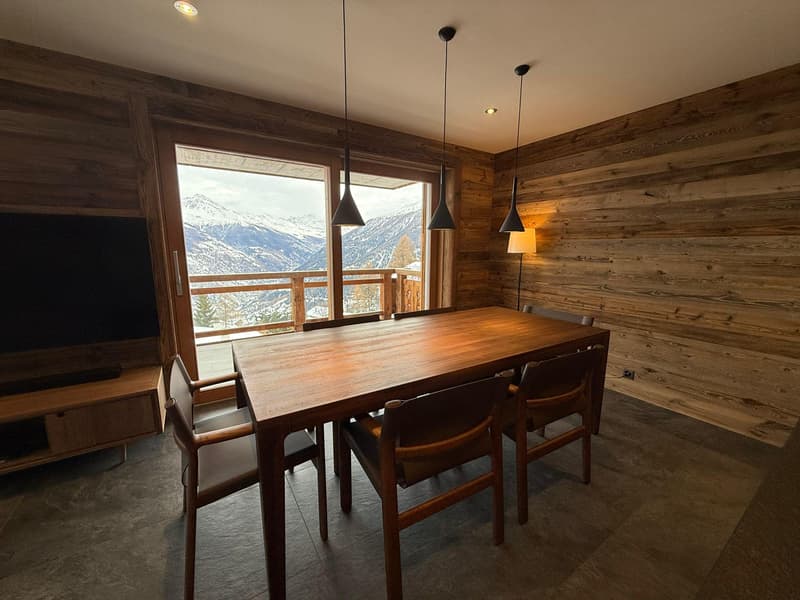
- open kitchen to dining room and living room
- balcony or terrace
4.5 rooms:
- 3 double rooms
- 3 bathrooms (two in the room)
- open kitchen to dining room and living room
- balcony or terrace
5.5 rooms:
- 4 double rooms
- 3 or 4 bathrooms (two or three in the room)
- 1 visitor toilet
- open kitchen to dining room and living room
- balcony or terrace
The owners of the apartments can use the hotel's facilities such as restaurants, après-ski bar, thermal bath with indoor and outdoor pool and wellness area.
Expected completion in autumn 2027
Available as a secondary residence or main residence for our Swiss and international clients.
Some images show a sample property and are not binding.
We invite you to discover Dixence-Resort, a new project for a holiday center that includes a 4* hotel, shops, bars and restaurants, thermal baths, including an indoor and outdoor pool, a wellness center and beautiful apartments.
Located in the 4 Valleys at 1,750 meters above sea level, the largest ski area in Switzerland, with 420 km of slopes, surrounded by snow-capped peaks and still untouched valleys, the La Dixence complex offers a breathtaking view of the Dent Blanche and the majestic Cervin. The center offers luxurious facilities with a wide range of chalets, apartments and attics of high standing, all sold in full ownership and without rental obligation.
Throughout the year, La Dixence offers a recreational world with direct access to the ski slopes (ski-in-ski-out) connecting Thyon - Les Collons to Verbier. Outside the winter season, hiking, climbing, alpinism, mountain biking and paragliding take over.
Add to this over 300 days of sunshine per year, and you will understand that this is a place where it is good to live.
The residence consists of 11 apartments as follows:
- Ground floor 3.5 rooms 137m2 1'150'000 CHF
- Ground floor 2.5 rooms 56m2 495'000 CHF
- Ground floor 3.5 rooms 135m2 1'150'000 CHF
- 1st floor 4.5 rooms 161m2 1'480'000 CHF
- 1st floor 5.5 rooms 215m2 1'950'000 CHF
- 2nd floor 4.5 rooms 172m2 (sold)
- 2nd floor 3.5 rooms 104m2 (sold)
- 2nd floor 4.5 rooms 192m2 1'990'000 CHF
- 3rd floor 4.5 rooms 172m2 1'950'000 CHF
- 3rd floor 3.5 rooms 104m2 (sold)
- 3rd floor 5.5 rooms 192m2 2'290'000 CHF
- Attic 4.5/5.5 rooms 201m2 2'650'000 CHF
Each apartment has a cellar and a ski locker. The parking spaces in the underground garage cost 40'000 CHF/unit. Two parking spaces per apartment are planned on average.
The building is clad with old wood and natural stone. The interior finishes are chosen by the buyer.
The apartments are divided as follows:
3.5 rooms:
- 2 double rooms
- 2 bathrooms (one or two in the room)
- 1 visitor toilet
- open kitchen to dining room and living room
- balcony or terrace
4.5 rooms:
- 3 double rooms
- 3 bathrooms (two in the room)
- open kitchen to dining room and living room
- balcony or terrace
5.5 rooms:
- 4 double rooms
- 3 or 4 bathrooms (two or three in the room)
- 1 visitor toilet
- open kitchen to dining room and living room
- balcony or terrace
The owners of the apartments can use the hotel's facilities such as restaurants, après-ski bar, thermal bath with indoor and outdoor pool and wellness area.
Expected completion in autumn 2027
Available as a secondary residence or main residence for our Swiss and international clients.
Some images show a sample property and are not binding.
Mortgage Calculator
From dream house to home ownership: the mortgage calculator can help you estimate the affordability of this property.

Free
Unlock the full experience
Sync your favourites, manage search alerts, and access all your important services seamlessly across devices. Create your free account for a personalized home search!
Viewing
Contact for viewing
Cécile Tosetti
Advertiser


Alp Real Estate SA
Route des Ecluses 19
1997Haute-Nendaz
Contact
Alp Real Estate SA
- Listing ID
- 4003469685
- Object ref.
- ALP-11711