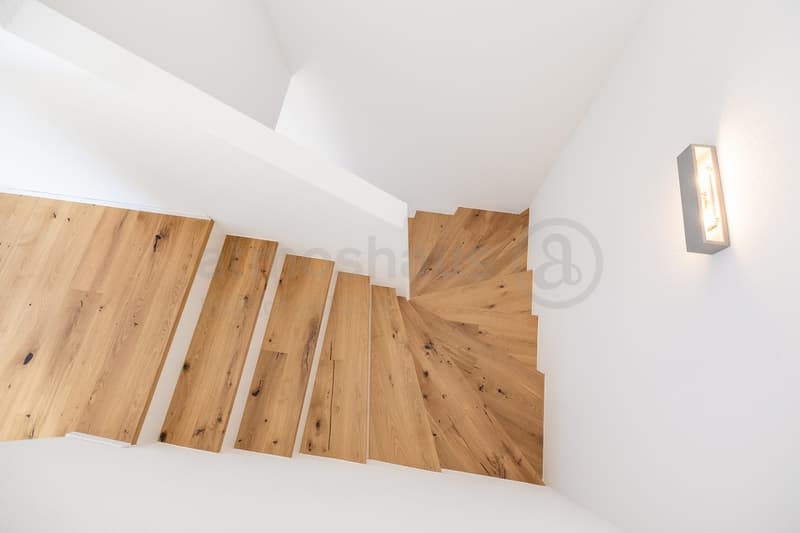
"Luxury new construction project in Dietikon: 6.5 rooms, attic & whirlpool"
Purchase price
CHF 2,795,000.–
Notify on price drop
Rooms
6.5
Living space
258 m2
Location
Erikastrasse 12, 8953 DietikonTravel time
- 6 min.Station: Stoffelbach
Surrounding information
School
10 min.Schule WolfsmattSupermarket
7 min.Rio GetränkemarktPublic Transport
6 min.Stoffelbach
Times refer to the route on foot.
Costs
- Purchase price:
- CHF 2,795,000.–
- Notify on price drop
Main information
- Available from:
- By agreement
- Type:
- Single house
- No. of rooms:
- 6.5
- Surface living:
- 258 m2
- Land area:
- 576 m2
- Year built:
- 2027
Features and furnishings
Pets allowed
Balcony / Terrace
Cable TV
View
Child-friendly
Garage
Connected land for building
Power connection
Water connection
Waste water connection
Documents (0)
Description
Finally at home - Welcome to Dietikon, ZH!
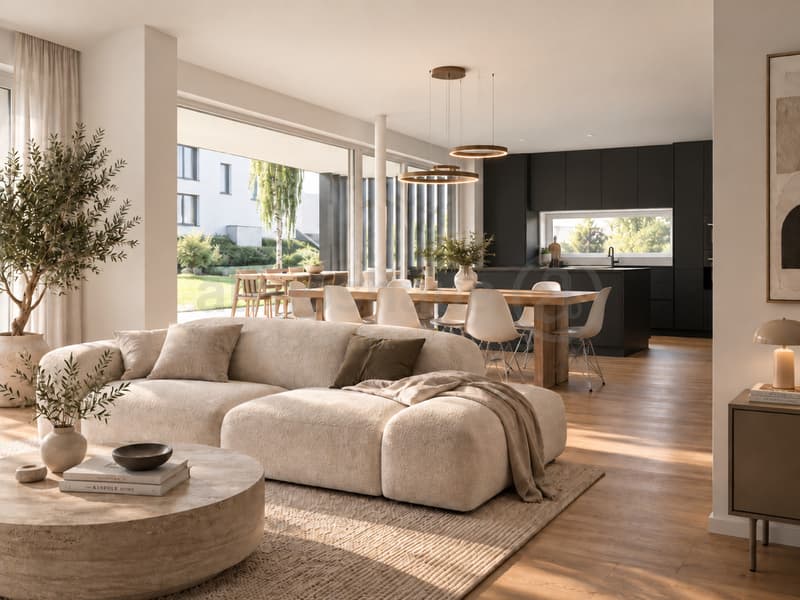
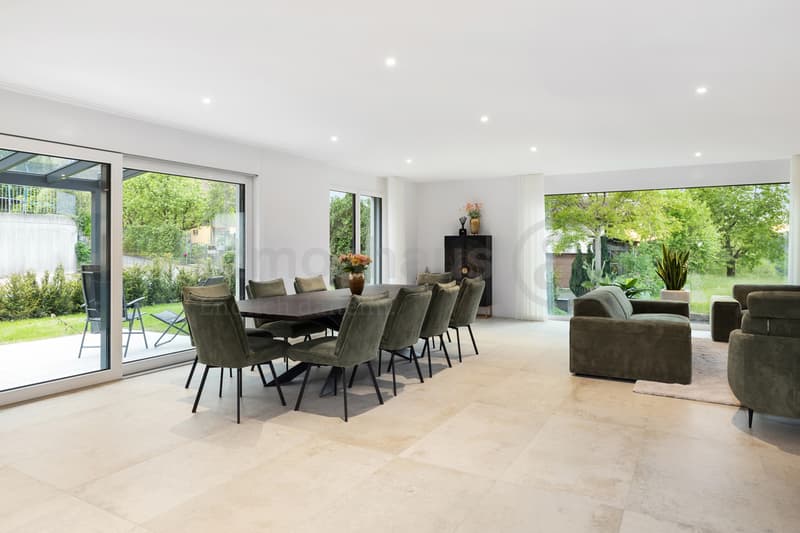
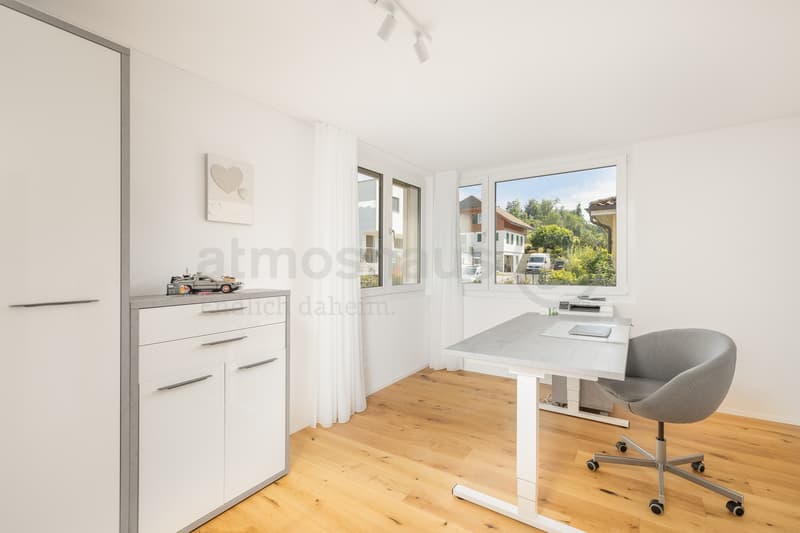
Treat yourself to a relaxed construction phase and realize your dream of owning a home with us, with a fixed price guarantee. This new construction project impresses with a clear, contemporary architectural language that harmoniously combines design and comfort, and a individually adaptable floor plan that offers a lot of space for your needs. You can also integrate your wishes and ideas into the interior design. The large living and dining area offers plenty of space for your individual furnishing ideas. The large, modern windows throughout the house provide the ideal light and create a wonderfully open living feeling. This project impresses with many advantages:
House A: Plot area 595 m², net living area 258 m² (of which 207 m² heated), 6.5 rooms, from CHF 2'815'000.-
House B: Plot area 605 m², net living area 258 m² (of which 207 m² heated), 6.5 rooms, from CHF 2'835'000.-
House C: Plot area 576 m², net living area 258 m² (of which 207 m² heated), 5.5 rooms, from CHF 2'795'000.-
Our sales team will be happy to advise you and can be reached at info@atmoshaus or 041 545 80 00. We look forward...
Treat yourself to a relaxed construction phase and realize your dream of owning a home with us, with a fixed price guarantee. This new construction project impresses with a clear, contemporary architectural language that harmoniously combines design and comfort, and a individually adaptable floor plan that offers a lot of space for your needs. You can also integrate your wishes and ideas into the interior design. The large living and dining area offers plenty of space for your individual furnishing ideas. The large, modern windows throughout the house provide the ideal light and create a wonderfully open living feeling. This project impresses with many advantages:
- New construction project in solid construction for an optimal price-performance ratio
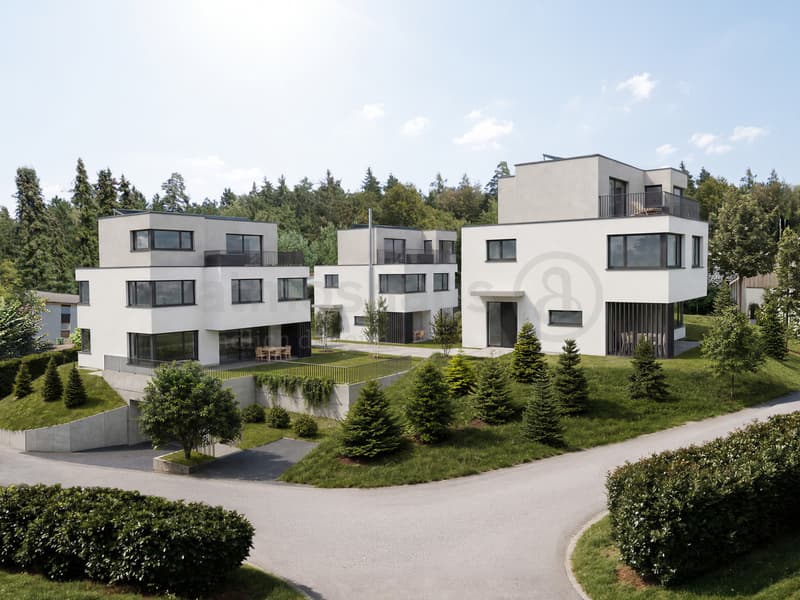
- 3 detached single-family homes
- Spacious window fronts provide bright, light-filled rooms.
- Optimal floor plan that turns the house into a true spatial wonder and is individually adaptable.
- Electric shutters throughout the house
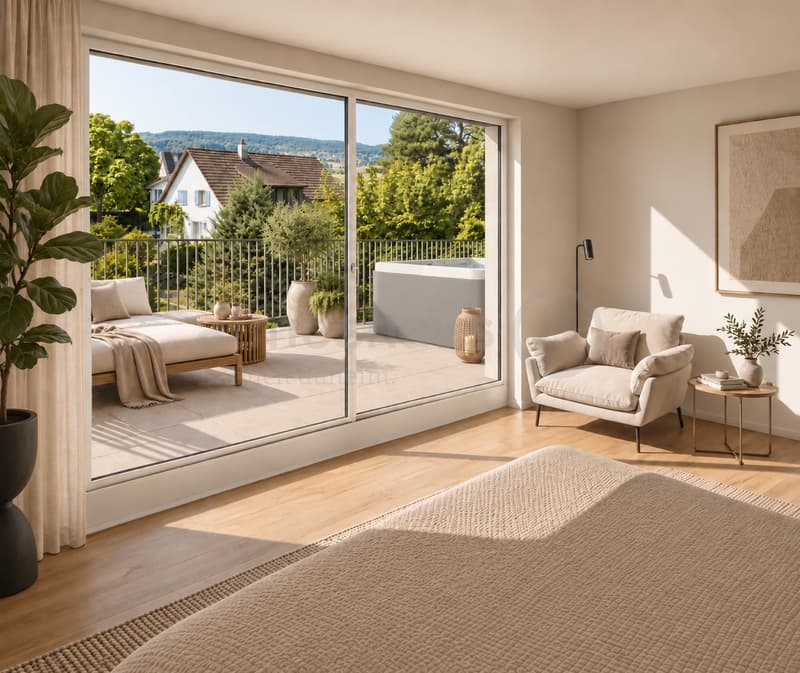
- Spacious garden seating area and attic terrace with whirlpool
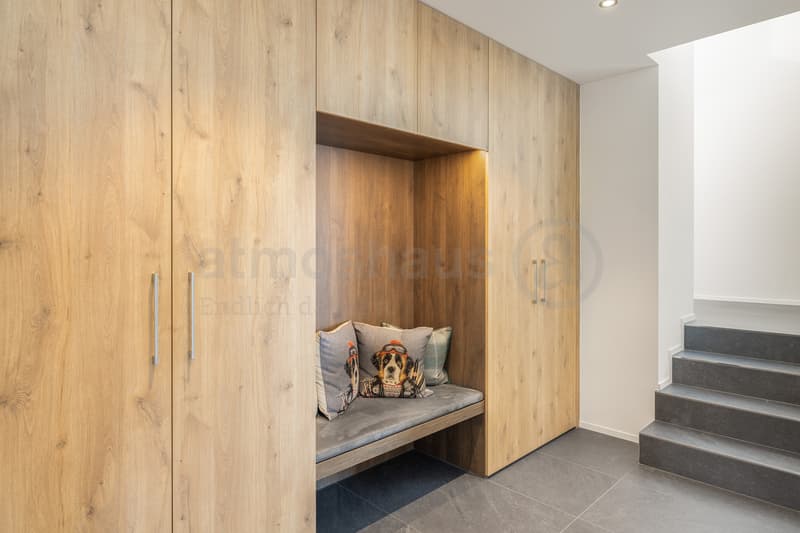
- Partial basement with entrance, cloakroom and 3 rooms
- 3 parking spaces and bicycle parking spaces in the garage
- Geothermal heat pump with freecooling system
- Photovoltaic system for self-generated electricity
- Kitchen and laundry room equipped with high-quality V-Zug appliances.
- Laundry room with washing machine and dryer, as well as many other highlights already included in the price.
- Elevated and surrounded by plenty of greenery, the project fits into the neighborhood like a private island. The careful environmental planning with spacious green areas, trees and shrubs is part of the project.
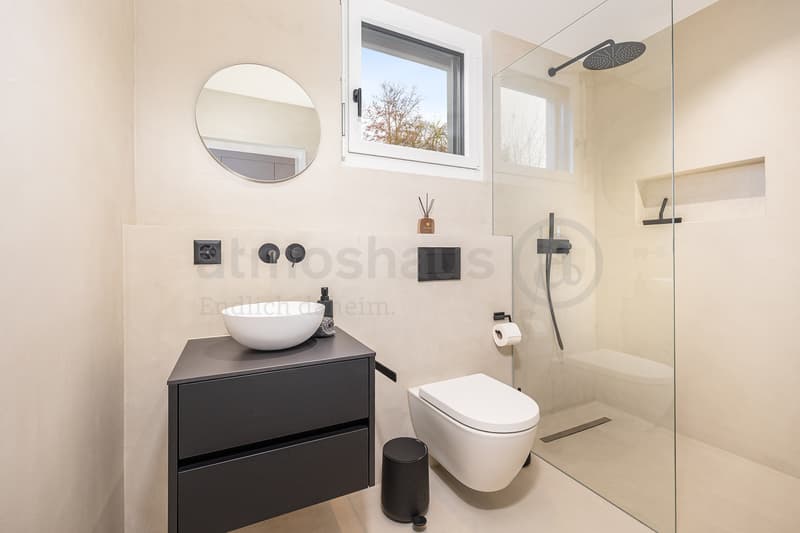
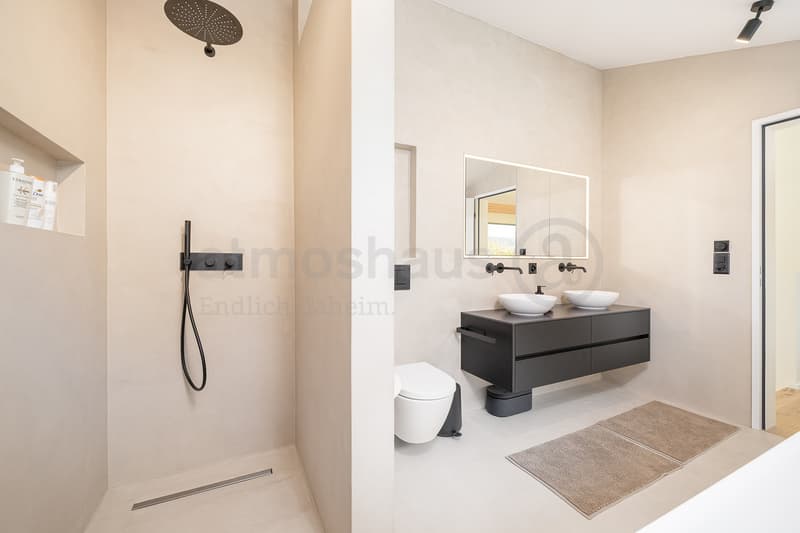
- The new construction project impresses with an individual, high-quality architecture and a high-quality finish, combining modern design with excellent living comfort.
- The Erikastrasse is located in a quiet, grown residential area - pleasantly secluded and yet close to everyday life.
- The sunny garden seating area and the spacious attic terrace with whirlpool create private retreats with high quality of stay - from a relaxed morning outdoors to a atmospheric end of the day.
- From Dietikon train station, you can reach Zurich main station with direct train connections in around eleven minutes. Baden and the airport are also easily accessible.
- The nearby motorway connection also enables short distances to the surrounding economic and residential areas.
- Shopping facilities, restaurants, schools, childcare and medical services are located in the surrounding area.
- Forests and the recreational areas along the Limmat and Reppisch rivers create a valuable balance to urban everyday life.
- The Fondli outdoor and indoor pool, the Chrüzacher leisure facility and other sports and cultural offers provide a wide range of leisure activities.
- With around 28,000 inhabitants, Dietikon is the fifth largest city in the canton of Zurich and a dynamic residential and economic location.
- We support you from planning to key handover - you have only one contact person.
- Benefit from over 30 years of construction experience and more than 2,500 completed single-family homes.
House A: Plot area 595 m², net living area 258 m² (of which 207 m² heated), 6.5 rooms, from CHF 2'815'000.-
House B: Plot area 605 m², net living area 258 m² (of which 207 m² heated), 6.5 rooms, from CHF 2'835'000.-
House C: Plot area 576 m², net living area 258 m² (of which 207 m² heated), 5.5 rooms, from CHF 2'795'000.-
Our sales team will be happy to advise you and can be reached at info@atmoshaus or 041 545 80 00. We look forward...
Mortgage Calculator
From dream house to home ownership: the mortgage calculator can help you estimate the affordability of this property.

Free
Unlock the full experience
Sync your favourites, manage search alerts, and access all your important services seamlessly across devices. Create your free account for a personalized home search!


Contact
- Listing ID
- 4003470242
- Object ref.
- Dietikon EFH - 01