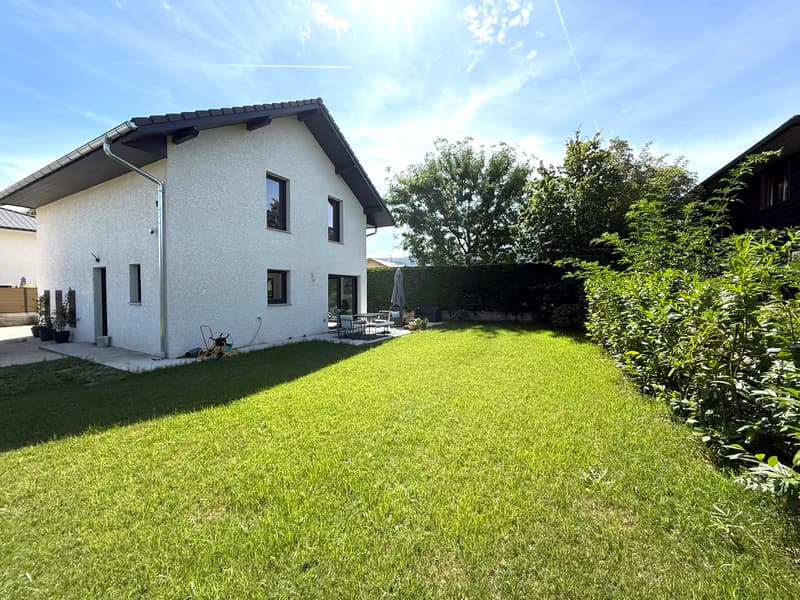
"Ideal 4-bedroom family home in Massongy"
Purchase price
EUR 590,000.–
Notify on price drop
Rooms
5
Living space
114 m2
Location
74140 MassongyCosts
- Purchase price:
- EUR 590,000.–
- Notify on price drop
Main information
- Available from:
- By agreement
- Type:
- Single house
- No. of rooms:
- 5
- Floor:
- GF
- Surface living:
- 114 m2
- Land area:
- 478 m2
- Year built:
- 2023
Features and furnishings
View
Parking space
Documents (0)
Description
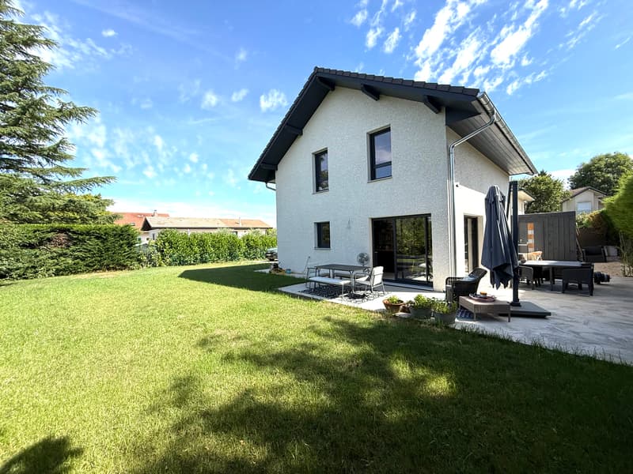
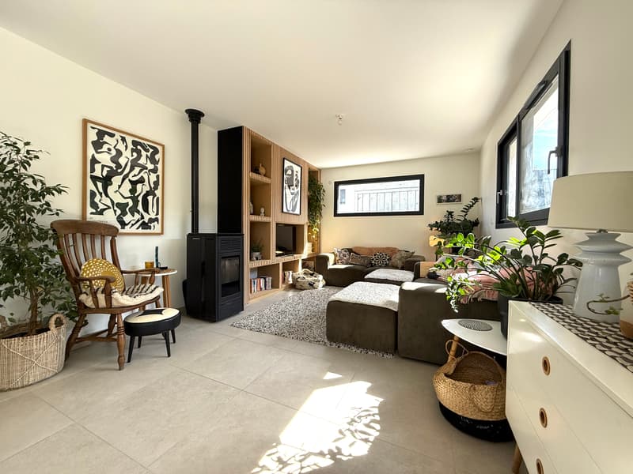
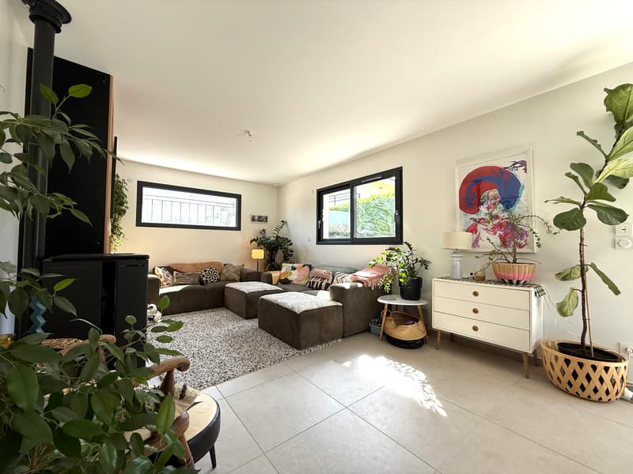
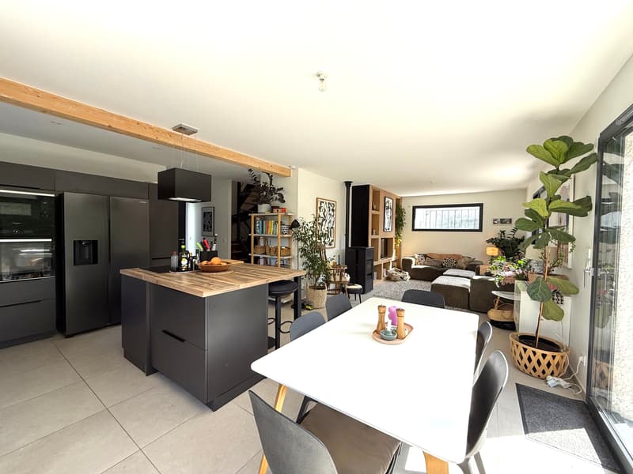
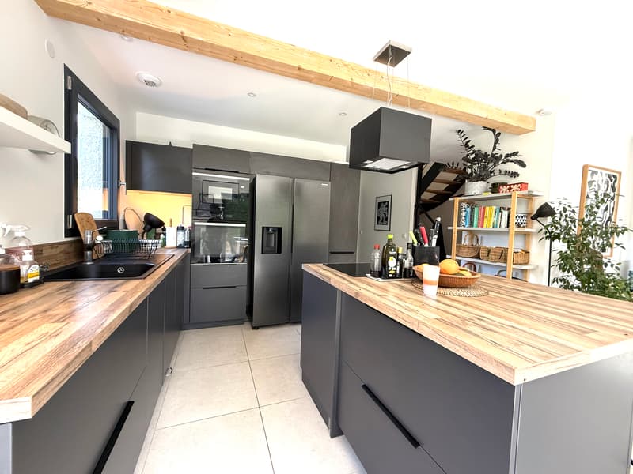
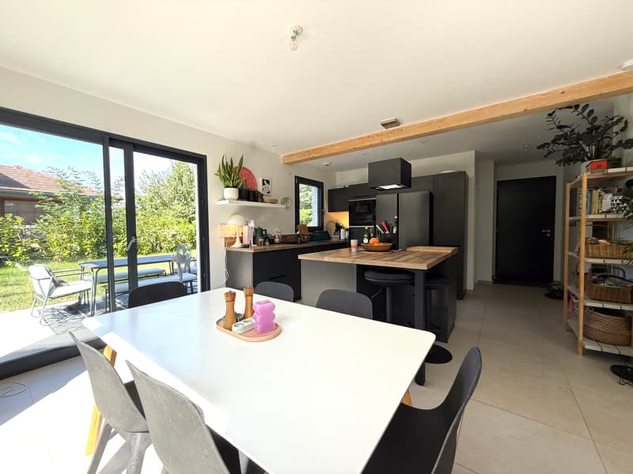
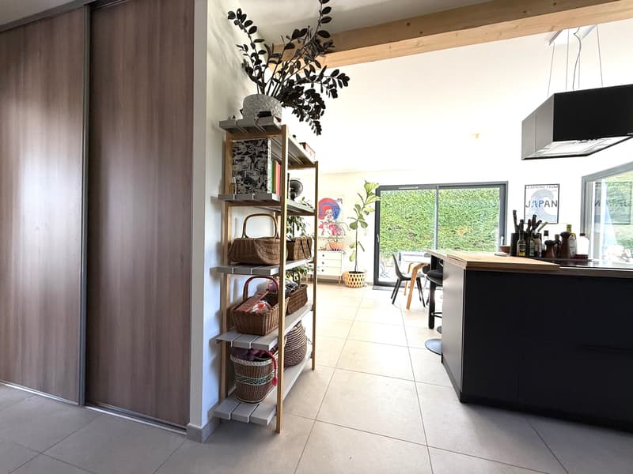
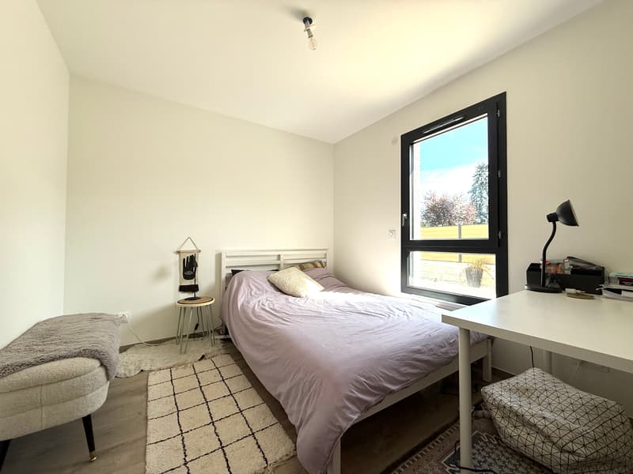
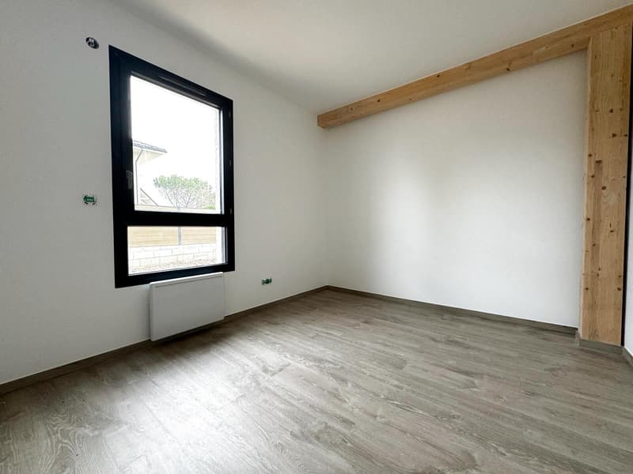
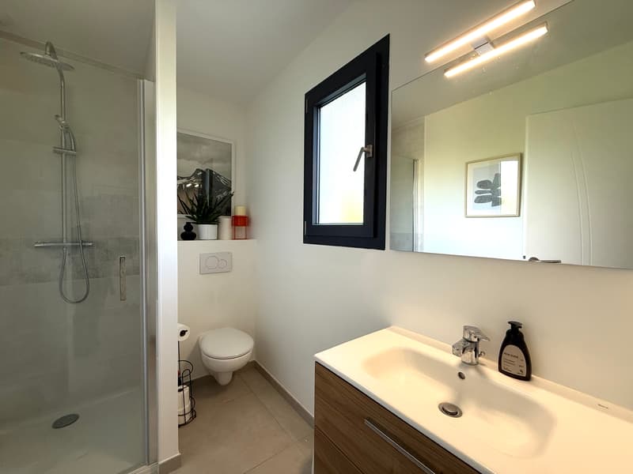
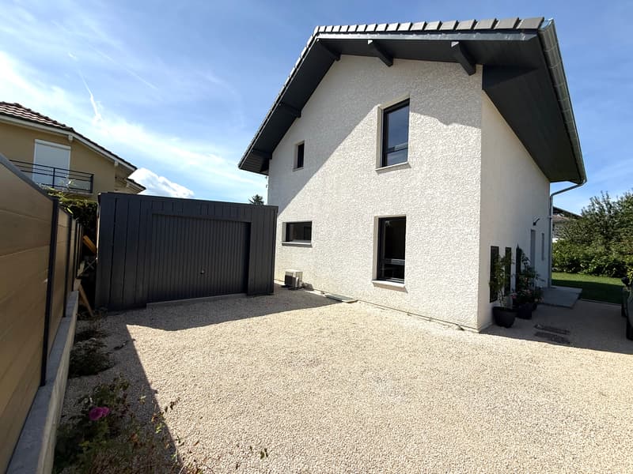
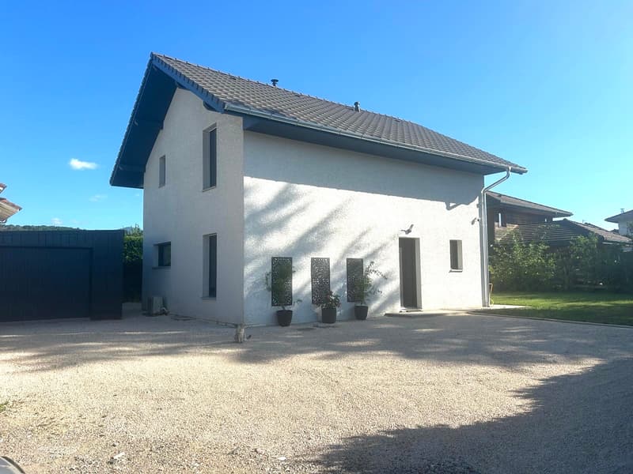
On a flat plot of 478 m², in the heart of the charming commune of Massongy, this recent wooden frame house of 114 m² will seduce you with its modern style, careful finishes, and remarkable energy performance. From the entrance, you will discover a warm and bright living space, designed for the comfort of everyday life. The open, fully equipped kitchen integrates harmoniously into the living room, offering a convivial setting to receive family and friends. A pellet stove brings a touch of softness and comfort, perfect for winter evenings. A bedroom on the ground floor, accompanied by a bathroom with WC, is a real asset, whether for an office, a guest room, or an additional suite. Upstairs, the sleeping area accommodates a beautiful parental suite with dressing room and Italian shower, as well as two spacious rooms of 11.67 m² and 12 m². A bathroom bathed in natural light and a separate WC complete this floor, perfectly adapted to the needs of a family. The whole is complemented by a 19 m² garage, ideal for parking a vehicle or arranging additional storage space, and a 46m² terrace exposed South/West, just like the windows of the living room. Modern equipment such as electric shutters, high-performance materials, and bioclimatic design ensure comfort and energy savings in daily life. In a calm and green environment, this house elegantly combines functionality, modernity, and quality of life. A rare opportunity to be seized quickly. For more information or to organize a visit, contact Cindy today.

Free
Unlock the full experience
Sync your favourites, manage search alerts, and access all your important services seamlessly across devices. Create your free account for a personalized home search!
Advertiser

Cindy LOPES
Bâtiment Le Rectangle
80 route du Nant
01280Prévessin-Moëns
Contact
- Listing ID
- 4003471220
- Object ref.
- 683.683.683