"A place to realize your projects"
Purchase price
CHF 1,150,000.–
Notify on price drop
Rooms
5
Living space
250 m2
Location
1905 DorénazCosts
- Purchase price:
- CHF 1,150,000.–
- Notify on price drop
Main information
- Available from:
- By agreement
- Type:
- Villa
- No. of rooms:
- 5
- Floor:
- GF
- Number of floors:
- 1
- Surface living:
- 250 m2
- Land area:
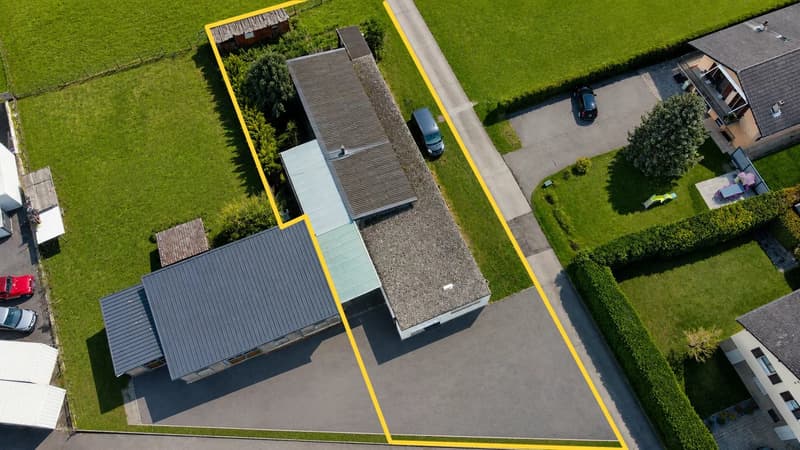
- 767 m2
- Year built:
- 2007
Features and furnishings
Fireplace
View
Parking space
Documents (0)
Description
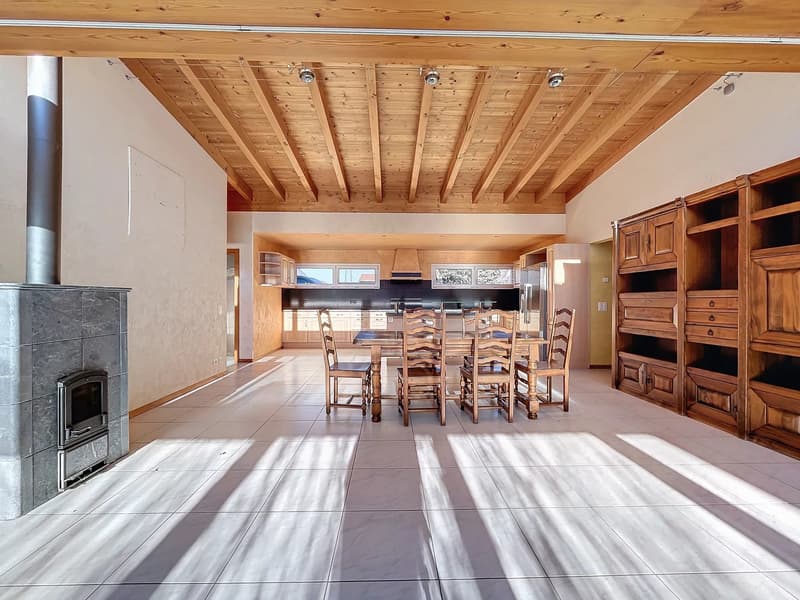
Discover this pleasant property offering a comfortable living environment, beautiful spaces and a particularly interesting development potential. The house stands out for its spacious rooms, its many annexes and its possibilities of use, both for a family and for a buyer wishing to develop a professional or artisanal activity.
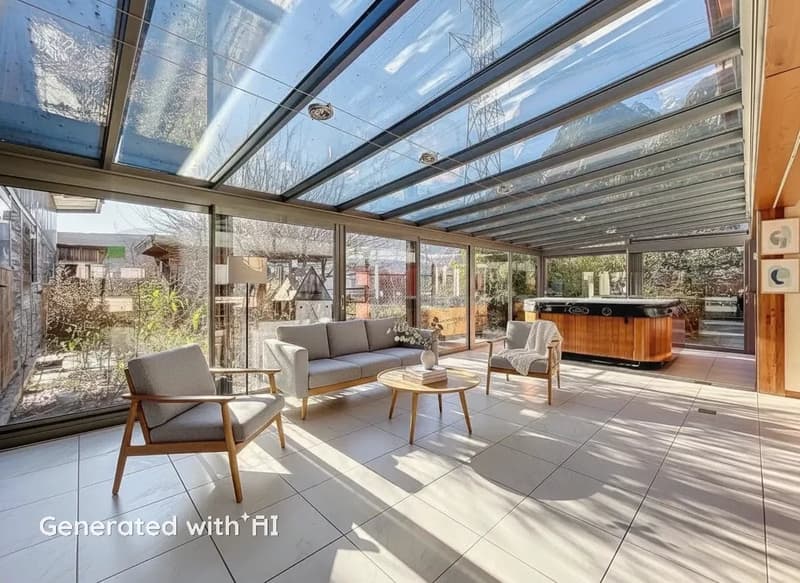
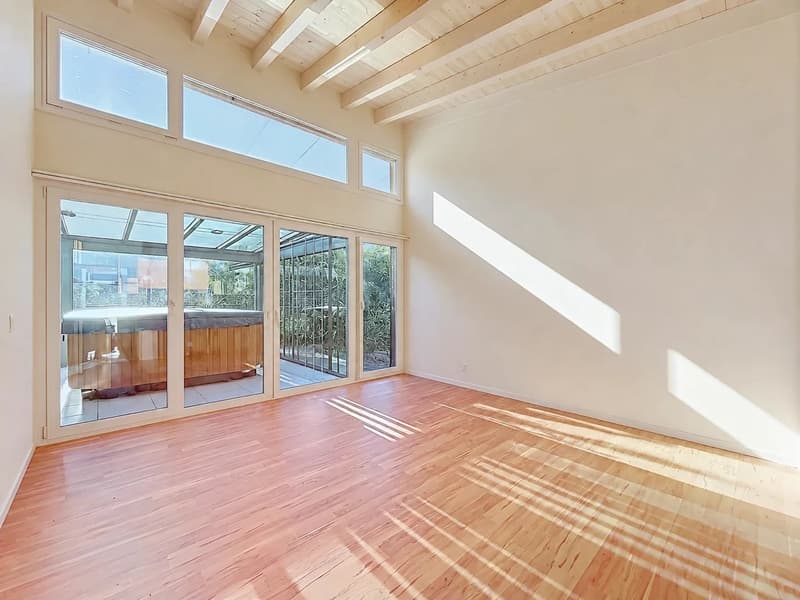
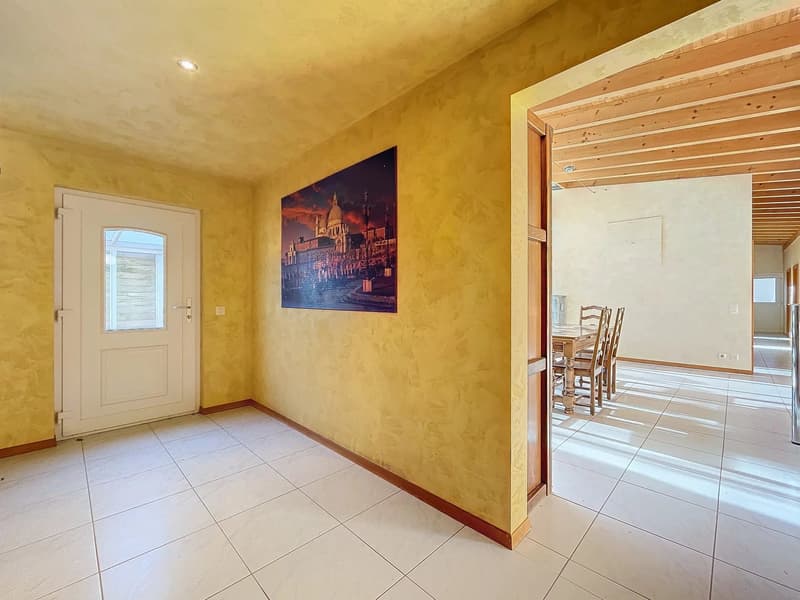
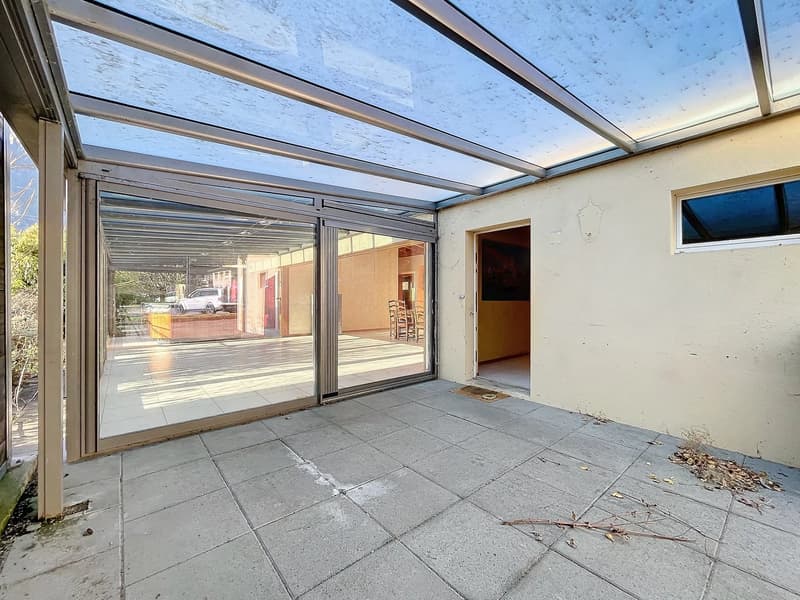
The house opens onto a large, bright living room, designed for moments of conviviality with family or friends. This space extends to a veranda with integrated jacuzzi, offering a pleasant relaxation area usable in all seasons.
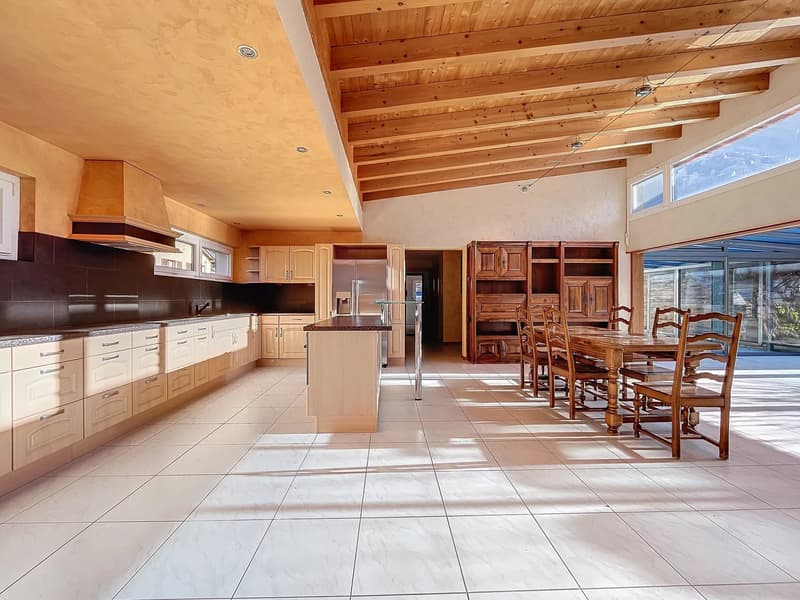
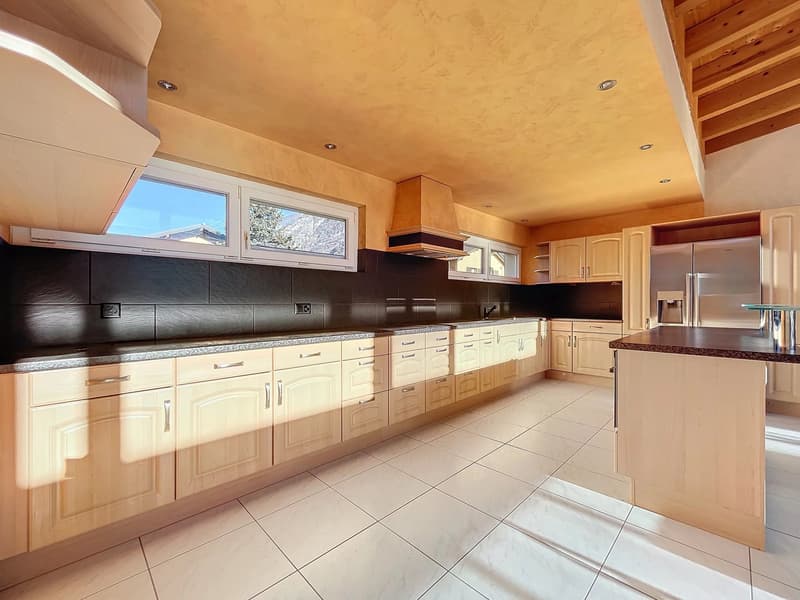
The spacious and functional kitchen perfectly complements the living space and offers beautiful possibilities for sharing meals and receiving guests.
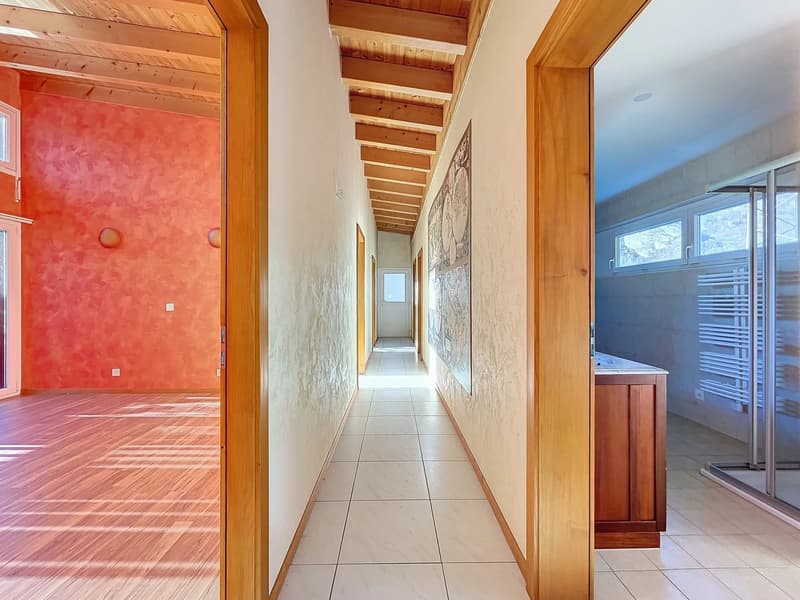
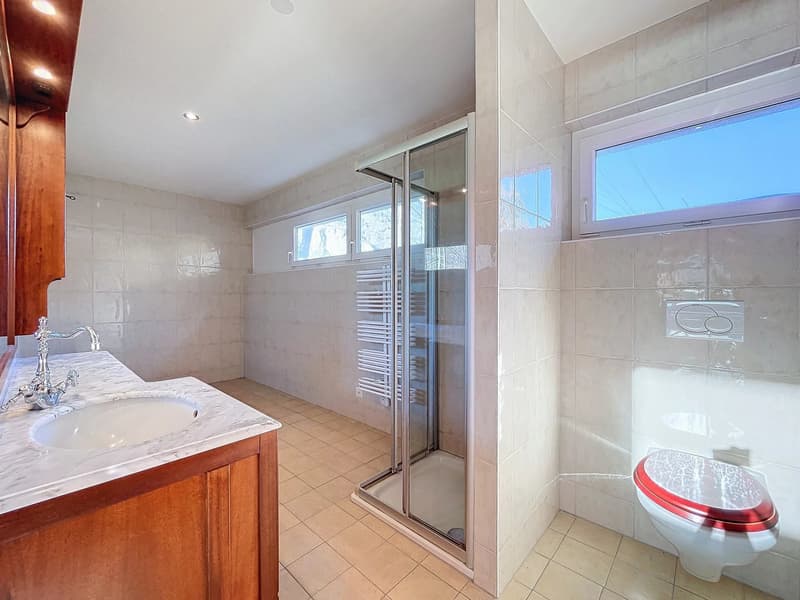
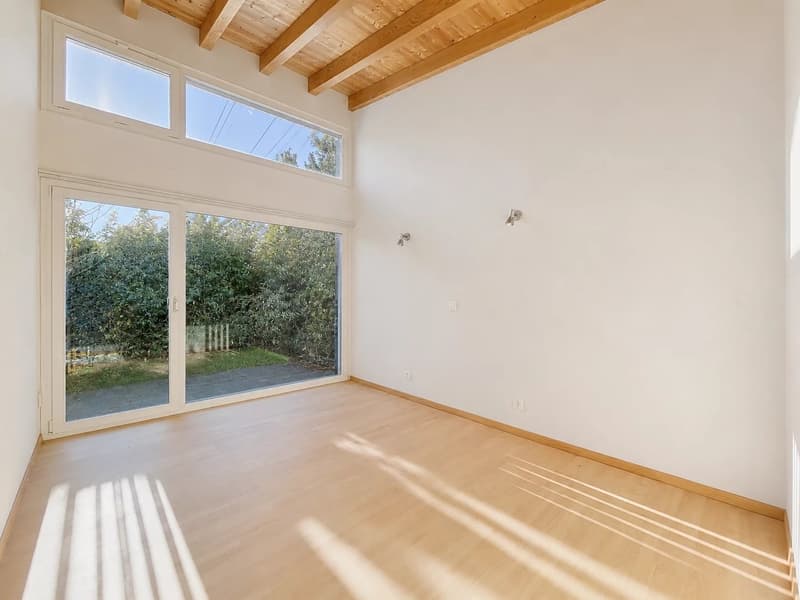
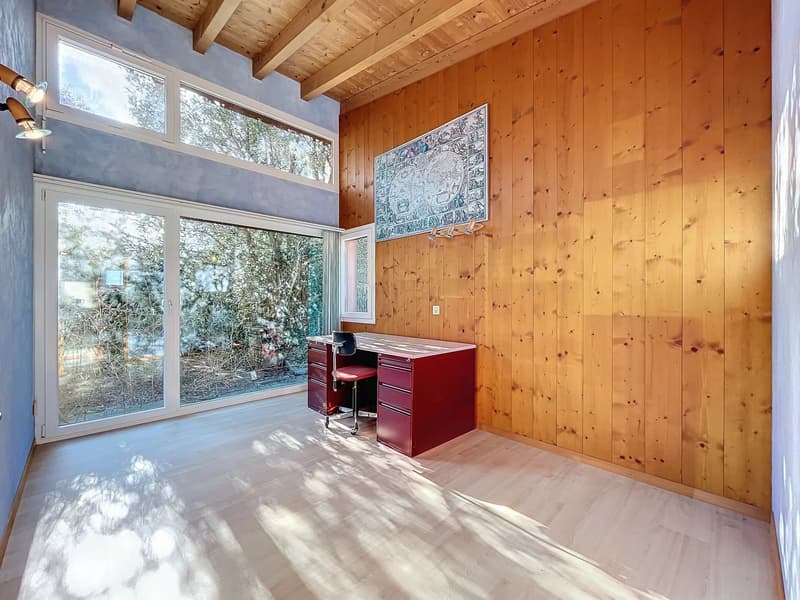
The night area consists of three bedrooms, one of which has its own dressing room. A bathroom, pre-equipped for the installation of a sauna, as well as an additional shower, complete the living spaces.
The property also has many additional spaces, including a laundry room, a storeroom, a cellar and a laboratory.
Located at the front of the house, the laboratory represents a real asset for a buyer wishing to develop an artisanal activity or a biological or local food production, subject to the necessary authorizations. Its configuration thus offers an interesting possibility of reconciling housing and professional activity.
Outside, a shaded terrace invites you to fully enjoy the peace and serenity of the place. The property also benefits from numerous parking spaces, making it easy to accommodate family, friends, visitors or, depending on the activity, customers.
The property can be completed by the acquisition of an adjacent plot of 2'900 m², mixed between agricultural zone and low density R2, benefiting from a possible building density of 490 m² for an additional floor, subject to the rules of development and the authorizations in force.
This property thus constitutes an interesting opportunity for buyers looking for a family-friendly house with spacious rooms, versatile annexes and additional development potential.
Its laboratory, its parking possibilities as well as the additional plots available make it a particularly adapted property to a life project combining housing, artisanal activity and real estate potential.
The sales file is downloadable directly on our site omnia.ch.
The house opens onto a large, bright living room, designed for moments of conviviality with family or friends. This space extends to a veranda with integrated jacuzzi, offering a pleasant relaxation area usable in all seasons.
The spacious and functional kitchen perfectly complements the living space and offers beautiful possibilities for sharing meals and receiving guests.
The night area consists of three bedrooms, one of which has its own dressing room. A bathroom, pre-equipped for the installation of a sauna, as well as an additional shower, complete the living spaces.
The property also has many additional spaces, including a laundry room, a storeroom, a cellar and a laboratory.
Located at the front of the house, the laboratory represents a real asset for a buyer wishing to develop an artisanal activity or a biological or local food production, subject to the necessary authorizations. Its configuration thus offers an interesting possibility of reconciling housing and professional activity.
Outside, a shaded terrace invites you to fully enjoy the peace and serenity of the place. The property also benefits from numerous parking spaces, making it easy to accommodate family, friends, visitors or, depending on the activity, customers.
The property can be completed by the acquisition of an adjacent plot of 2'900 m², mixed between agricultural zone and low density R2, benefiting from a possible building density of 490 m² for an additional floor, subject to the rules of development and the authorizations in force.
This property thus constitutes an interesting opportunity for buyers looking for a family-friendly house with spacious rooms, versatile annexes and additional development potential.
Its laboratory, its parking possibilities as well as the additional plots available make it a particularly adapted property to a life project combining housing, artisanal activity and real estate potential.
The sales file is downloadable directly on our site omnia.ch.
Mortgage Calculator
From dream house to home ownership: the mortgage calculator can help you estimate the affordability of this property.

Free
Unlock the full experience
Sync your favourites, manage search alerts, and access all your important services seamlessly across devices. Create your free account for a personalized home search!


Stéphane FERREIRACourtier
- Listing ID
- 4003472368
- Object ref.
- 85659131B