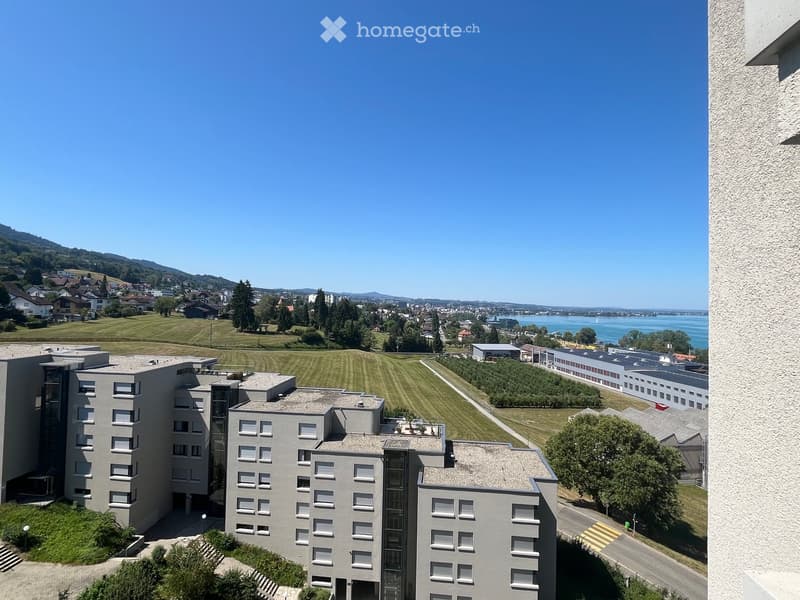
"Bright 3.5-room apartment with breathtaking views in Rorschacherberg"
Location
Seehaldenstrasse 28, 9404 RorschacherbergTravel time
- 5 min.Station: Sandbüchel
Surrounding information
School
11 min.Sonderschule WiggenhofSupermarket
13 min.VolgPublic Transport
1 min.Swissair
Times refer to the route on foot.
Costs
- Purchase price:
- CHF 610,000.–
Main information
- Available from:
- Immediately
- Type:
- Apartment
- No. of rooms:
- 3.5
- Floor:
- 10
- Surface living:
- 101 m2
- Last refurbishment:
- 2020
Features and furnishings
Balcony / Terrace
View
Wheelchair access
Quiet neighborhood
Child-friendly
Parking space
Garage
Elevator
Documents (0)
Description
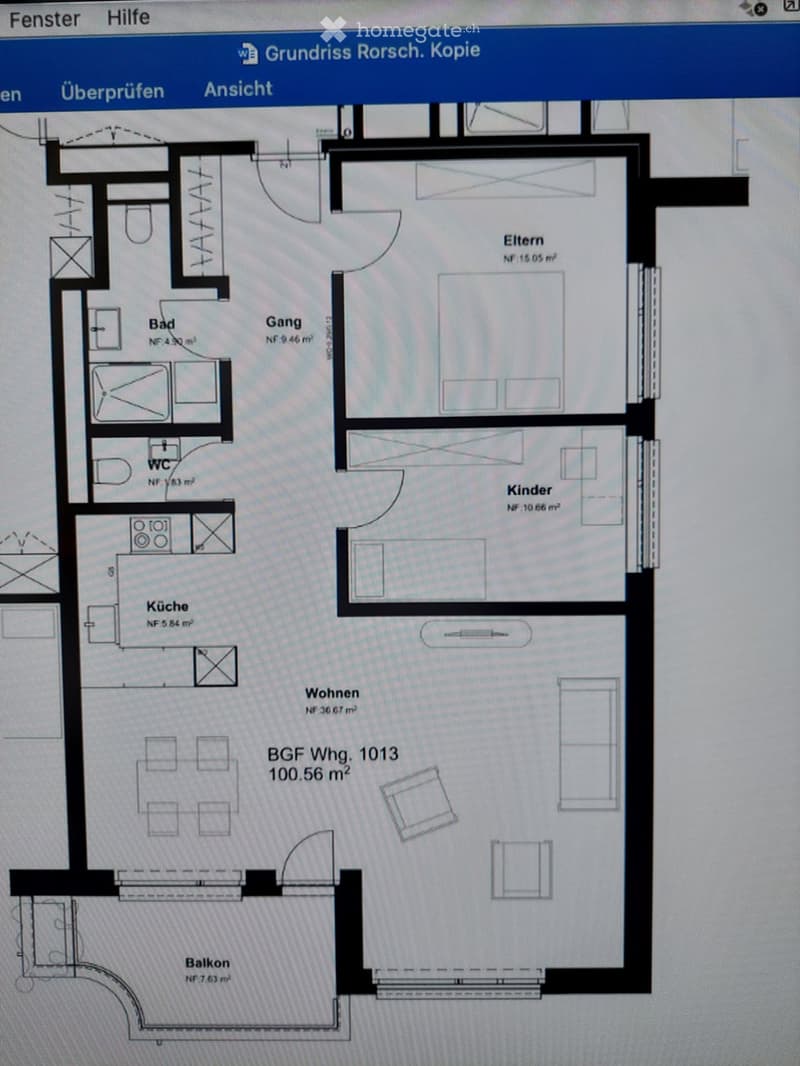
Welcome to this well-maintained and modern 3.5-room apartment on the 10th floor at Seehaldenstrasse 28 in Rorschacherberg. The apartment is located in a building that was renovated in 2020 and impresses with its spacious room layout on 100.56 m² of living space and a breathtaking view.
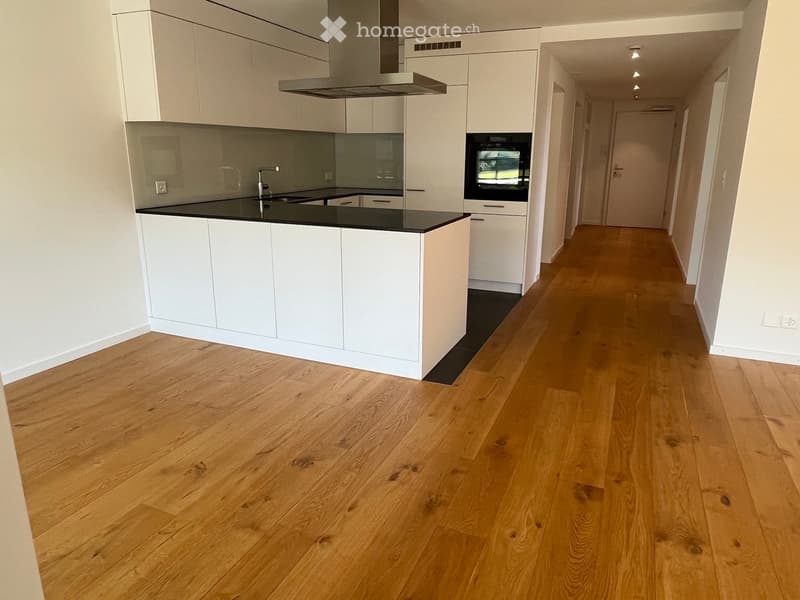
The open living and dining area delights with the , white walls, and large windows that provide a picturesque view. The compact, white built-in kitchen completes the picture and makes this area the heart of the apartment. In the summer, you can enjoy plenty of sunlight.
The apartment offers the following amenities:
Spacious living and dining area: Openly designed with an oak wood floor and impressive panoramic view.
Built-in kitchen: Compact and functional with integrated and high-quality V-Zug appliances.
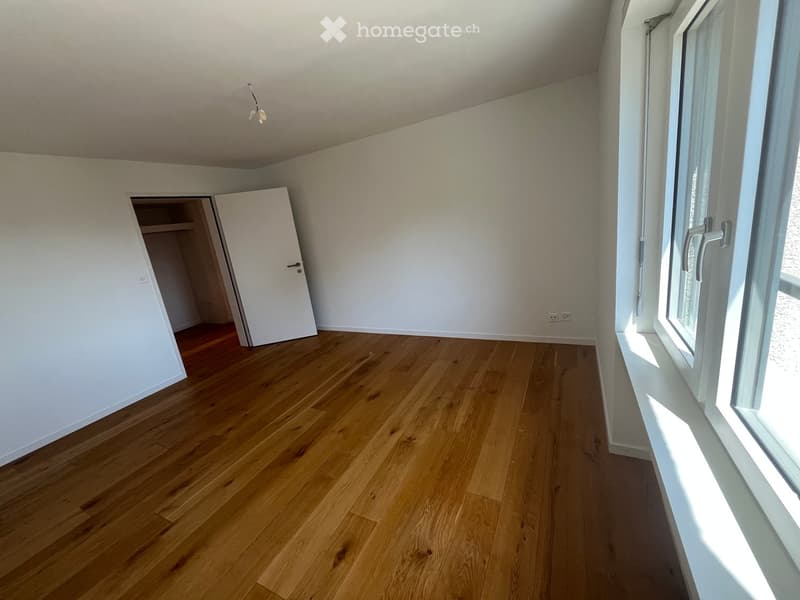
Bedrooms: Separate rooms for parents and children.
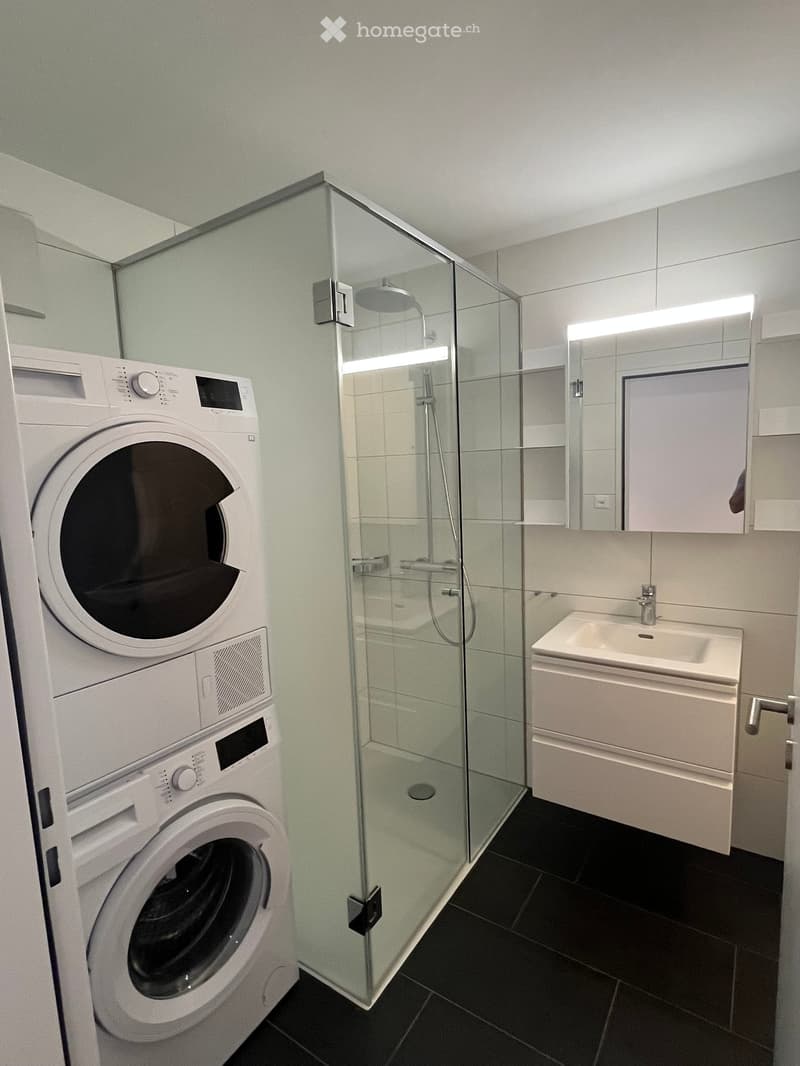
Bathroom & separate WC: Comfortable and practical division.
Balcony: Ideal for enjoying the magnificent view.
Garage & parking: Convenient parking options available.
Elevator: Barrier-free access to all floors.
The apartment is wheelchair accessible and child-friendly – ideal for families or people with special needs. The quiet location ensures a relaxed living atmosphere, away from traffic and train noise.
Location & surroundings: The Swissair bus stop is just 1 minute's walk away, and the Sandbüchel stop is about 4-5 minutes' walk. The nearby lake and good public transportation connections make this location particularly attractive. A Volg supermarket is about 13 minutes' walk away, and the Wiggenhof school is about 10 minutes' walk away.
This apartment is available immediately and offers a unique opportunity to live in one of the most beautiful locations in the canton of St. Gallen. Don't miss out on this offer!
Contact for viewing: B. Sedlic 076 830 09 25 or email: bobos@hispeed.ch
Mortgage Calculator
From dream house to home ownership: the mortgage calculator can help you estimate the affordability of this property.

Unlock the full experience
Sync your favourites, manage search alerts, and access all your important services seamlessly across devices. Create your free account for a personalized home search!
Contact
Sedlic Bogdan
- Listing ID
- 4003472594
- Object ref.
- yi9uj.hjfm0